Debolender
  • Home
  • About
    • Relocating
    • Testimonials
  • Real Estate Listings
    • Guelph
    • Kitchener
    • Waterloo
    • Cambridge
  • News and Advice
    • Deb’s Blog
    • Home Buying Advice
    • Home Selling Advice
    • Get Listings Sent To You
    • Get Your Free Home Evaluation
  • Contact
Debolender
  • Home
  • About
    • Relocating
    • Testimonials
  • Real Estate Listings
    • Guelph
    • Kitchener
    • Waterloo
    • Cambridge
  • News and Advice
    • Deb’s Blog
    • Home Buying Advice
    • Home Selling Advice
    • Get Listings Sent To You
    • Get Your Free Home Evaluation
  • Contact

18 Brant Road N, Cambridge, ON N1S 2W1

  • Home
  • Cambridge

18 Brant Road N, Cambridge, ON N1S 2W1

18 Brant Road N, Cambridge, ON N1S 2W1

$2,865,000
  • cc74bbbe-4411-4355-b771-278640aa97a9-l.jpeg
  • 1bd6433e-798e-4296-ada3-c3f3551a8a38-l.jpeg
  • 4d46e394-abeb-4001-bca2-582d3385b977-l.jpeg
  • bdaff8f0-5418-4472-acca-c4ff71fba09c-l.jpeg
  • 45f51a62-e591-465b-b472-337c12fce301-l.jpeg
  • 90494b14-6c4b-49f5-82ef-d253734e7647-l.jpeg
  • 95219478-1f15-40f3-b01b-860865aff9ad-l.jpeg
  • 3091cc04-707a-450f-9adf-8d56df34c320-l.jpeg
  • 51afb3b8-d379-4955-81f6-d9a2843b9518-l.jpeg
  • f9b90c82-d488-466f-b6ae-6a24b65e83eb-l.jpeg
  • 40edb932-bb32-4c17-bbb1-99f5bccca74c-l.jpeg
  • 7ac2f8ab-8961-4f32-a4a3-b74825f027e8-l.jpeg
  • 5d7b2f06-6a2e-4c70-ba22-36a63008dae8-l.jpeg
  • 68df984d-98db-4dcb-8d06-5a1c9a28b2d8-l.jpeg
  • 392b17cc-aea0-4289-b552-737bb4f0b053-l.jpeg
  • 5359a43a-1b32-4945-b148-b27e7a3d8e5d-l.jpeg
  • a2e093b0-69e6-46f1-b444-d622436be52e-l.jpeg
  • 7bafec5e-b0c8-44c4-8bf0-1a280b94cc3a-l.jpeg
  • c6f28ad3-c66b-4981-8e3c-863c6bf85974-l.jpeg
  • ce67793e-8953-4fd9-b6cd-1cedb66aa8a9-l.jpeg
  • 41e921d1-cb2e-45da-be49-435e3df1d6ea-l.jpeg
  • 9a4f5214-e376-4c5e-a168-24b4c848a544-l.jpeg
  • 7fb7b54a-732e-4209-a9b9-8690025c5fc1-l.jpeg
  • 3743d6b7-a728-4477-b43d-c73974773ff3-l.jpeg
  • ca6920b5-713b-4635-8908-34ff701f8589-l.jpeg
  • 8ba847d6-13ff-4c7e-b738-e2f24f568564-l.jpeg
  • 0ddaa52c-83a9-428c-8998-ce1bbe26fa70-l.jpeg
  • c7a777bd-8086-4ff8-b855-1744c04ccf4d-l.jpeg
  • e6a10ea2-a8f2-4c88-b1bb-801c06f8025b-l.jpeg
  • 433a6602-032d-4a5d-a014-4dba83c9f48c-l.jpeg
  • 7aaba247-75a6-4d43-8d03-2529fbd16108-l.jpeg
  • 5b0cc57a-70ef-4562-940c-d3e57a40d60c-l.jpeg
  • 33cf5234-298a-42e6-bef9-c104998ca45c-l.jpeg
  • 23f9c48f-81b1-4e01-b666-2dc8007cca7c-l.jpeg
  • c3a29f9e-cb9c-406f-b5da-5bc9a2982657-l.jpeg
  • fb688fdd-a82d-4a80-bb8b-5e0eb1d0cea4-l.jpeg
  • c8d05ad4-69cc-42f5-9e5d-c8ba5d8c5e10-l.jpeg
  • 1113ca6c-ae28-434c-bd3f-e9c0a4996053-l.jpeg
  • 275df541-dc5c-4ea9-b3e6-8dcaf73753a6-l.jpeg
  • 11c91752-3e10-4b6e-b04e-14c4de5cdf59-l.jpeg
  • 2fab72e7-556d-41b5-8cfb-63658e9baf82-l.jpeg
  • 328c2af0-fe05-4ba8-9f92-d1131e370060-l.jpeg
  • e66b8c4e-5b30-4836-8241-d189fc8cf25f-l.jpeg
  • 9d86f016-1504-4857-ae4f-eb7f272fa9e2-l.jpeg
  • 56c71d8e-d5d6-4dbd-87cd-8e8031d3e1fe-l.jpeg
  • fd673329-afc2-4913-b5f5-c863fd96db26-l.jpeg
  • 9eac596e-f5f5-4293-8af9-c9f61f6daf86-l.jpeg

Property ID:

 RH-1260961-property

Bedrooms
4
Bathrooms
5
Garage
No
Year Built
2026

Description

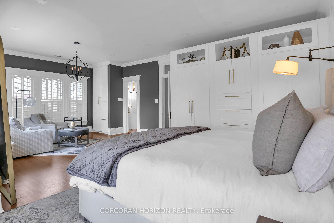
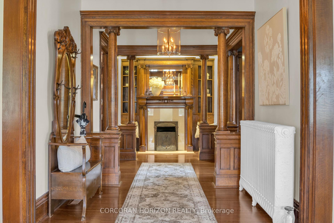
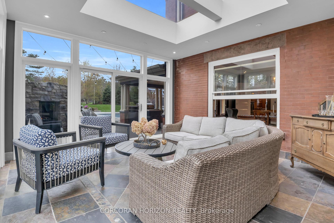
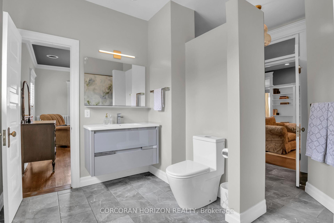
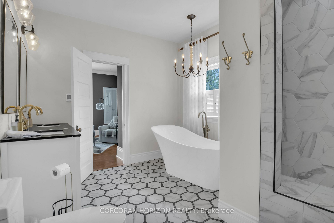
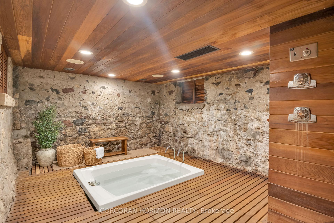
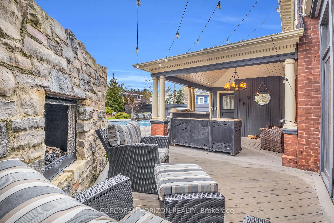
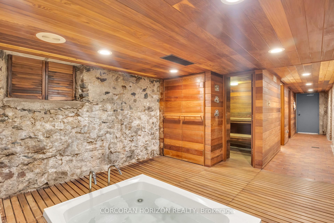
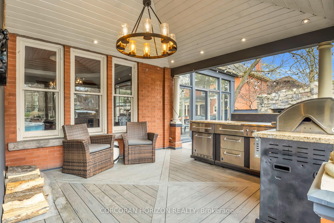
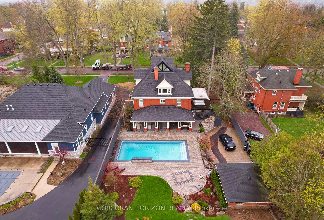
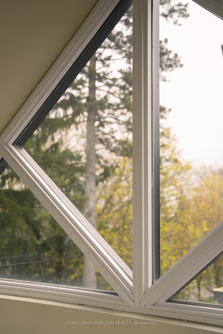
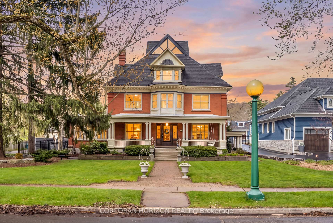
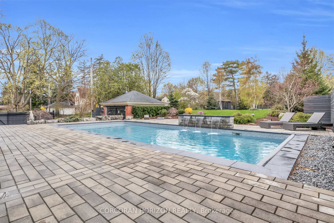
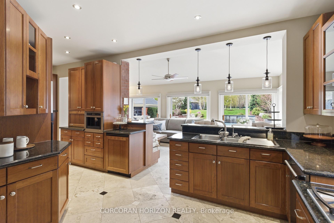
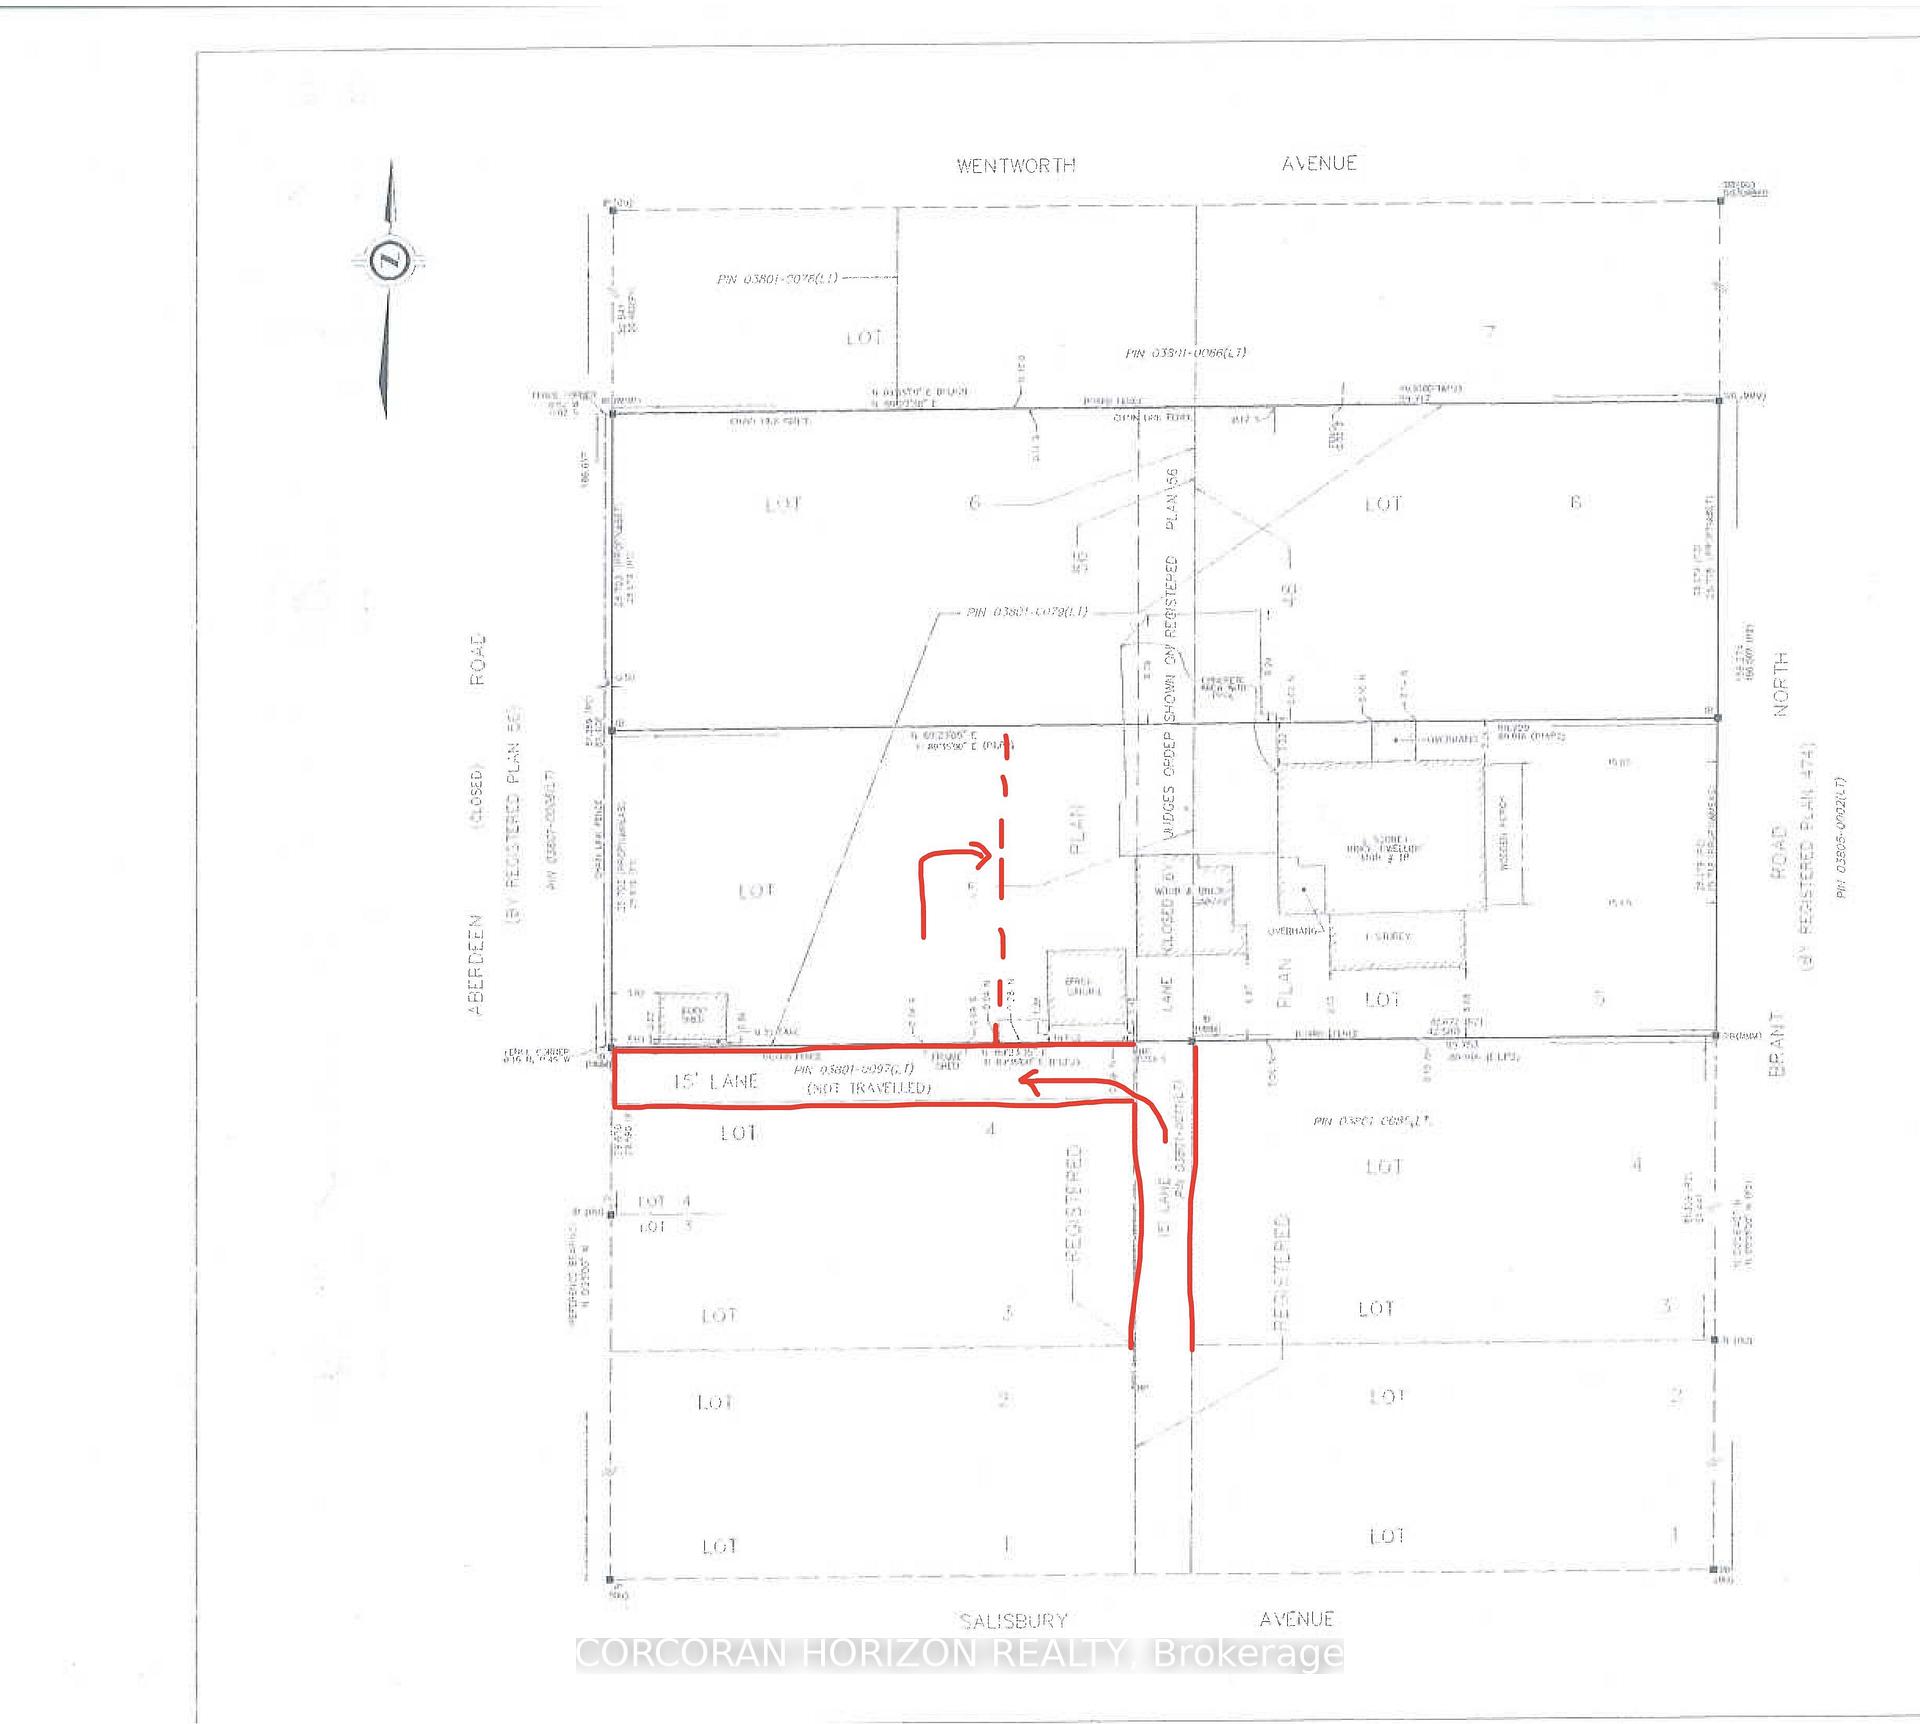
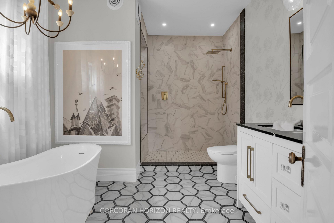
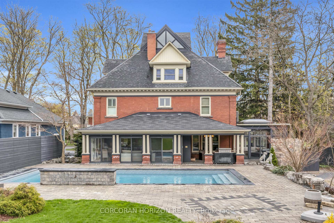
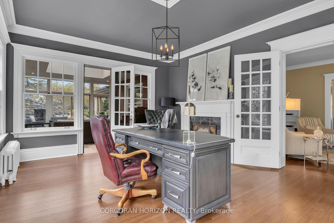
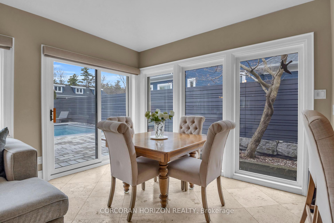
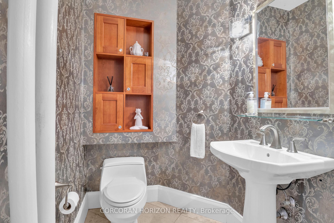
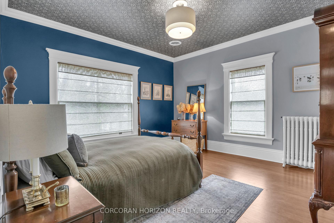
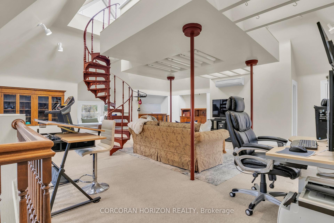
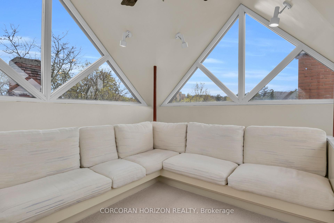
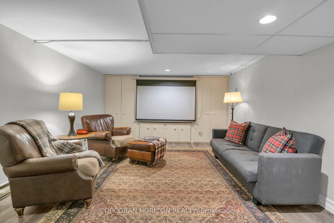
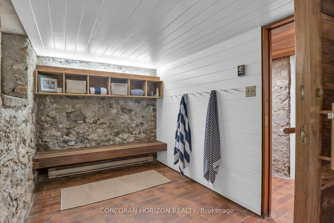
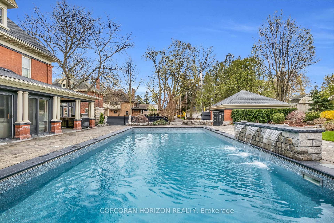
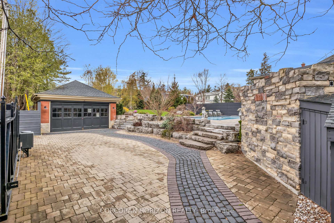
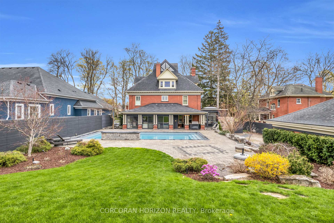
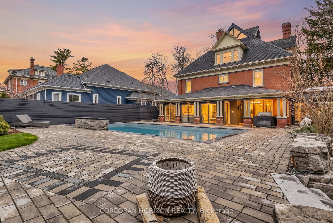
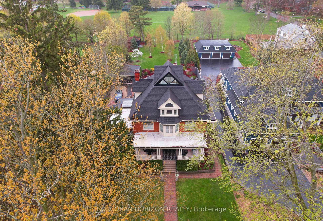
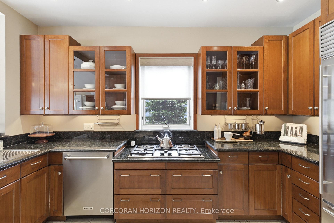
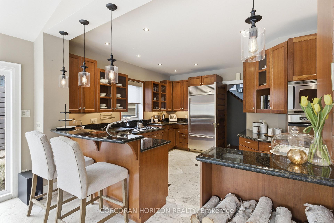
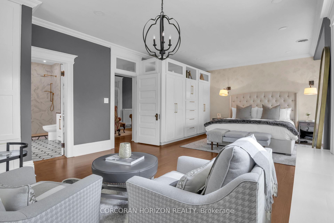
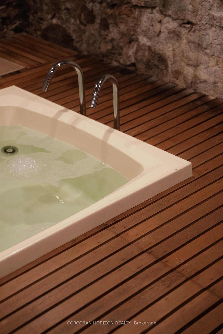
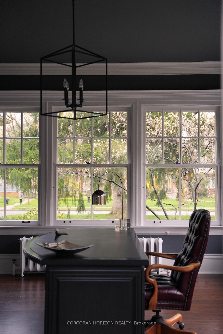
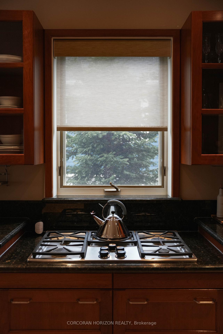
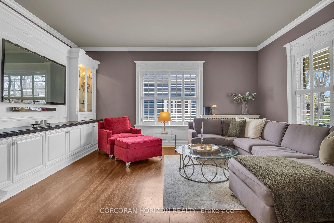
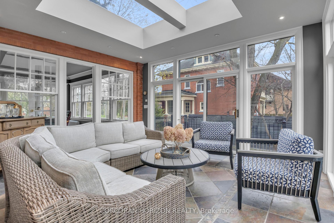
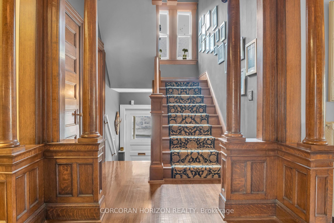
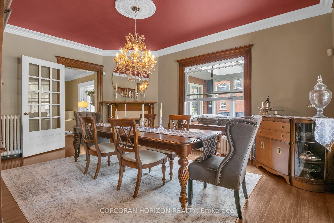
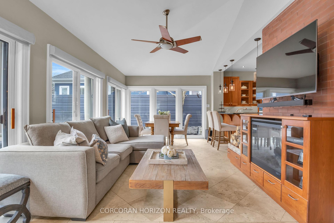
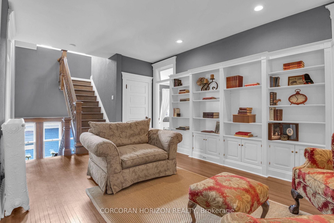
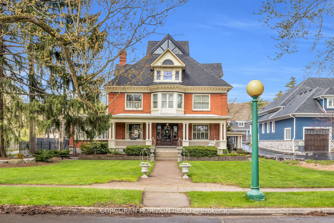
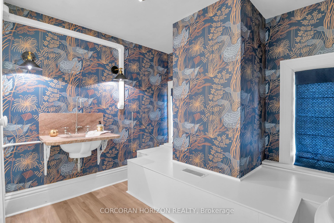
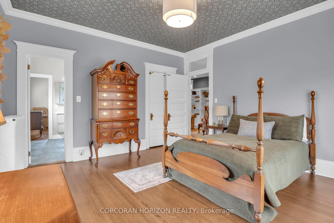
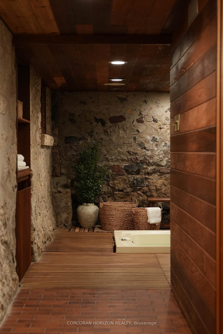
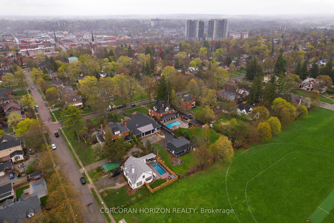
Possible Lot Line Adjustment! One of the most desired addresses in Cambridge, 18 Brant Rd N backs onto Victoria Park in the Dickson Hill area. This century home sits on an original plan of subdivision double lot and offers 4 bedrooms and 5 bathrooms across four finished levels. The covered front porch sets a wonderful tone before you even step inside. The main floor features ornate millwork, hardwood floors, soaring ceilings, and large windows throughout that fill every room with natural light. Multiple fireplaces and carefully restored period details give the space genuine warmth and character, and the layout flows naturally from room to room making it comfortable for everyday living and entertaining alike. The second floor holds the primary bedroom suite, complete with a fully renovated ensuite featuring large tiles, an oversized shower, and a soaking tub. Three additional well-sized bedrooms and ample bathroom access round out this level nicely. The third floor surprises with a large open loft space full of architectural character, a spiraling staircase offering a bird’s-eye view of Victoria Park, and room to relax, read, or use as a studio, home office, or guest retreat. The lower level is genuinely impressive. Natural stone walls, a sauna, and an in-ground hot tub create a spa-like atmosphere that is rare in a residential setting. Outside, the inground pool, and outdoor kitchen, and fireplace make the backyard well-suited for entertaining across every season. Backing directly onto Victoria Park adds rare privacy, greenery, and a sense of space.

Additional Details

  • Property Age: 100+
  • Property Sub Type: Detached
  • Transaction Type: For Sale
  • Basement: Full, Partially Finished
  • Heating Source: Other
  • Heating Type: Forced Air
  • Cooling: Central Air
  • Parking Space: 4
  • Pool Features: Inground
  • Fire Places: Wood
  • Virtual Tour: https://youriguide.com/18_brant_rd_n_cambridge_on/

Similar Properties

View Property

522 Trico Drive, Cambridge, ON N3H 5M5

Situated in the welcoming, family-friendly neighbourhood of Langs Farm in…

Bedrooms
3
Bathrooms
1

$679,900
View Property

16 Norman Lane, Cambridge ON N1R 5L9

Nestled at the end of a quiet lane, this private…

Bedrooms
4
Bathrooms
1
Area
1747 Square Feet

$599,900
Debolender

Menu

  • Home
  • About
  • Buying Tips
  • Selling Tips
  • Testimonials
  • Contact

Contact Info

238 Speedvale Ave W, Guelph, ON N1L 1C9

+1 519 993 5656

deb@deboraholender.com

Find your new Home

  • All Listings
  • Guelph Listing
  • Kitchener Listing
  • Waterloo Listing
  • Cambridge Listing

Copyright © 2026, Deb Olender RE/MAX Guelph Real Estate Centre

|
620 LANGHOLM Street, Milton, ON L9T 8Z8 292 Lisa Marie Drive, Orangeville, ON L9W 4P4

Owning a home is a keystone of wealth… both financial affluence and emotional security.

Suze Orman
July 30, 2026 Thursday!
Debolender
  • Login
Forget Password?