Debolender
  • Home
  • About
    • Relocating
    • Testimonials
  • Real Estate Listings
    • Guelph
    • Kitchener
    • Waterloo
    • Cambridge
  • News and Advice
    • Deb’s Blog
    • Home Buying Advice
    • Home Selling Advice
    • Get Listings Sent To You
    • Get Your Free Home Evaluation
  • Contact
Debolender
  • Home
  • About
    • Relocating
    • Testimonials
  • Real Estate Listings
    • Guelph
    • Kitchener
    • Waterloo
    • Cambridge
  • News and Advice
    • Deb’s Blog
    • Home Buying Advice
    • Home Selling Advice
    • Get Listings Sent To You
    • Get Your Free Home Evaluation
  • Contact

18 Clearview Drive, Cambridge, ON N1S 1B2

  • Home
  • Cambridge

18 Clearview Drive, Cambridge, ON N1S 1B2

18 Clearview Drive, Cambridge, ON N1S 1B2

$925,000

  • 0a0ad588-6eb0-4bab-bc9e-f792c4984278-l.jpeg
  • 0e4e4878-e887-4ab4-ae19-3ea077f2676e-l.jpeg
  • 0f8e2758-1d10-485c-bdf0-11e5a0ab2e97-l.jpeg
  • 131e86d8-39e9-4f6b-948f-af292e63c925-l.jpeg
  • 136426af-2333-4fb5-b1be-a364cf2a1e2a-l.jpeg
  • 14ae6629-3c7f-4d52-9900-123f137dc712-l.jpeg
  • 1762af19-2bfe-46b8-8fbe-58b87d93b582-l.jpeg
  • 1f08f923-4284-4d08-9bb0-314c060dd025-l.jpeg
  • 286a3770-768b-4342-968a-a3778e266440-l.jpeg
  • 2d179471-34bc-4460-a9c5-46c1edb1213f-l.jpeg
  • 3749a8af-827b-4928-82c1-d333e6459d7a-l.jpeg
  • 3bdd00ee-b0ba-4cdd-b449-c642d2d15a94-l.jpeg
  • 45611517-bf60-4d33-afb9-03fe9f75a252-l.jpeg
  • 4da0b40d-c30c-4682-ac30-245d8174c740-l.jpeg
  • 56207b42-8877-4f1b-b9c6-12961a6c66d4-l.jpeg
  • 5a944038-90ef-439c-98e7-9144e97194bd-l.jpeg
  • 602886c0-2cc2-4fdf-b6fe-e84092cf7f04-l.jpeg
  • 73cacd37-9608-40ab-9a7e-15b6dc99b50c-l.jpeg
  • 7fa0a993-ff7f-42b8-ad3f-d926e0129b31-l.jpeg
  • 8144a630-a619-46e9-bcca-2f5786906152-l.jpeg
  • 81ef7e50-a1ea-44c6-bc18-9b2ef556b2ea-l.jpeg
  • 961e0275-3f07-4338-a912-831f65175d4e-l.jpeg
  • 968b3529-a35e-42be-b9ca-7998a1086fb6-l.jpeg
  • 9f173ea4-9e8c-4a5a-b0a4-2c57c5a57294-l.jpeg
  • 9fa62b85-bfa1-4382-9665-abc5cf27a703-l.jpeg
  • a1418f57-0497-445b-891b-5bdccd308a31-l.jpeg
  • a21f78f6-ba36-47e3-bbd8-1b9241f51237-l.jpeg
  • b30a5d1a-b01e-43d4-92f3-319c7d836cb1-l.jpeg
  • bcd57801-3610-4436-8dd7-239330599788-l.jpeg
  • bdcce7d4-bd8d-4f77-8259-760f9bccbe5c-l.jpeg
  • c0d2da68-0b11-4b2a-863b-cd106209b12b-l.jpeg
  • c3799f47-67dd-4ab2-b5ce-85346eb5f251-l.jpeg
  • c5b2c850-5435-4699-995e-2049a772dd00-l.jpeg
  • ca710e69-3a03-4c1e-95b2-45ab6dad9eed-l.jpeg
  • cb871c65-5442-4770-856b-a03006113cf7-l.jpeg
  • ccd1233b-ce63-44ab-a146-5c0eeab93129-l.jpeg
  • d65db992-bf1f-413f-b4cb-fa3ee1da8f16-l.jpeg
  • dbcaeefc-d427-4d6b-a5dd-991169c0dff7-l.jpeg
  • df533e36-8145-4a36-a6de-95bc31376f02-l.jpeg
  • e6aab554-b88e-4a8a-8372-84f354429634-l.jpeg
  • e77e1176-5a28-4eff-97ce-8a6a02e7023e-l.jpeg
  • ef54e0e6-fd10-4d0b-88a2-f6d2fb61fced-l.jpeg
  • f6554741-d008-4255-8a36-f7f900780dc1-l.jpeg

Property ID:

 RH-1642314-property

Bedrooms
4
Bathrooms
3
Garage
No
Year Built
2025

Description

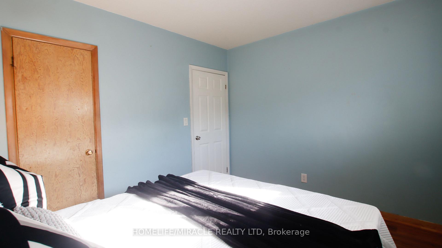
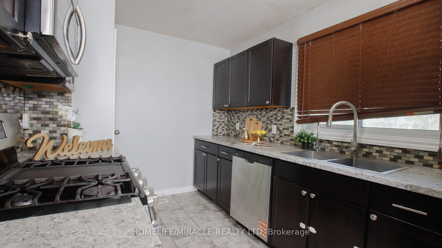
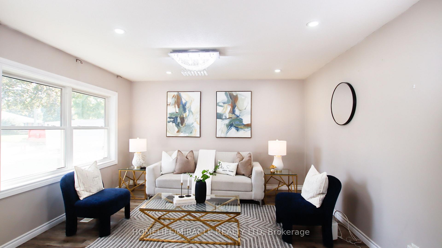
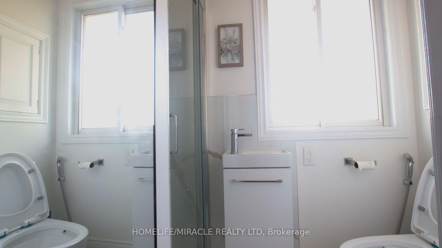
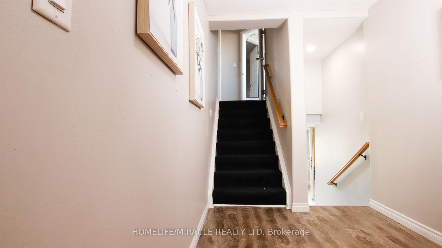
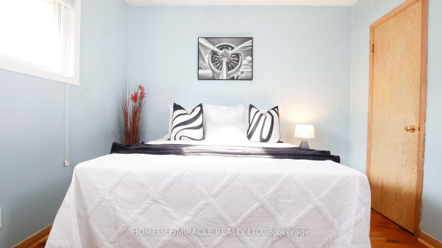
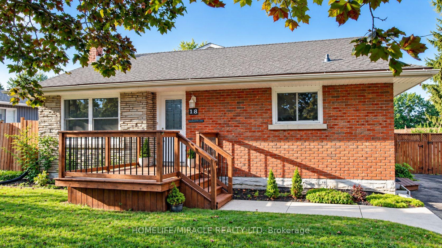
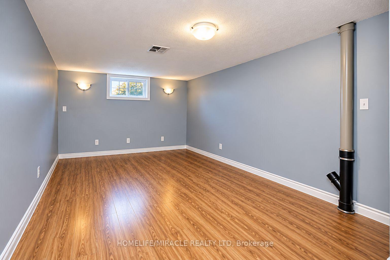
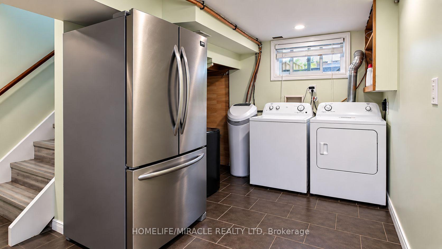
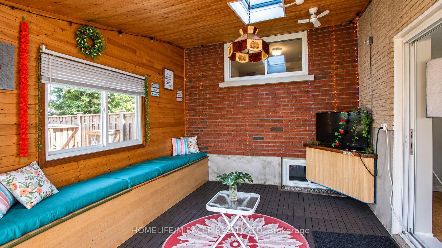
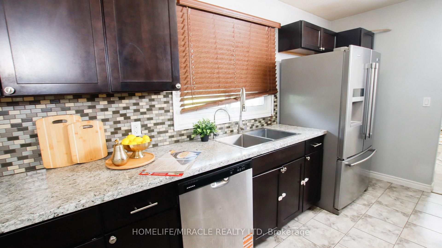
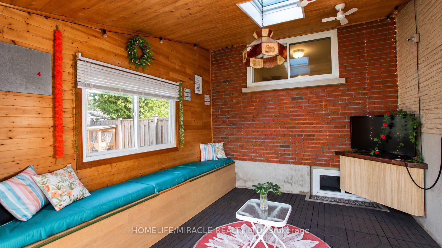
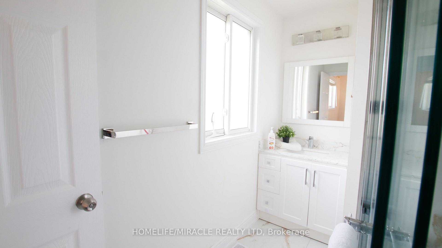
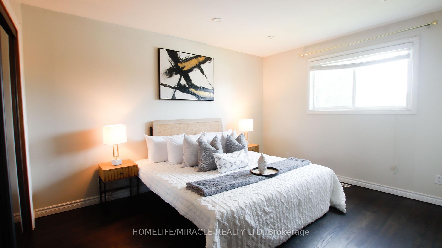
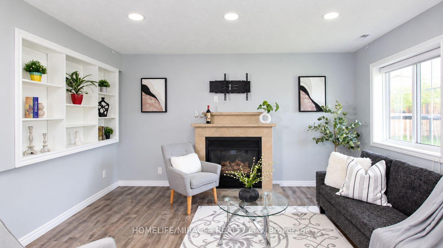
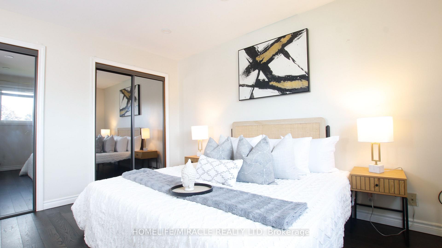
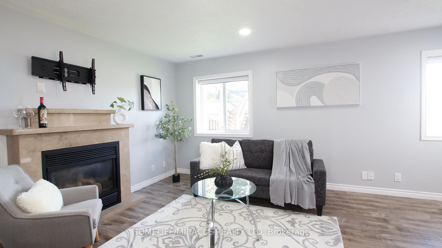
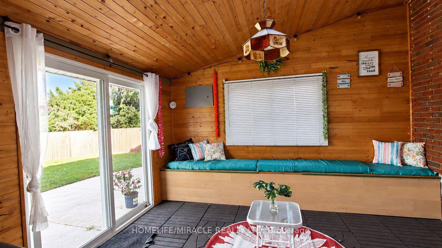
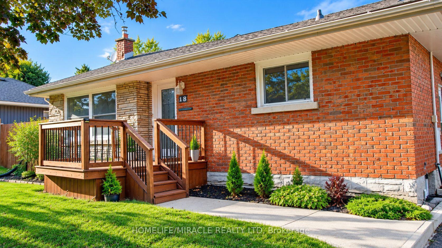
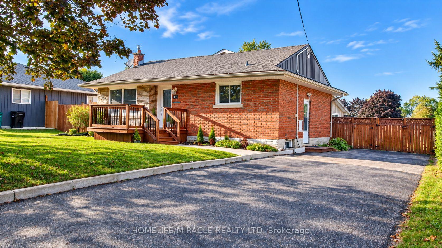
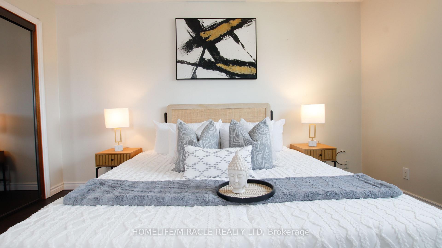
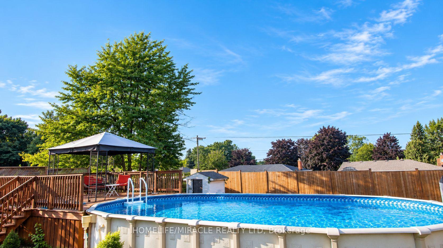
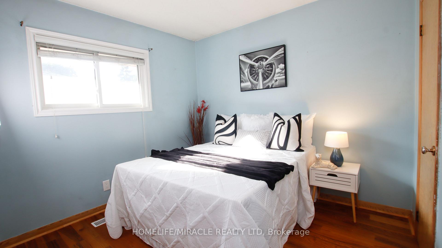
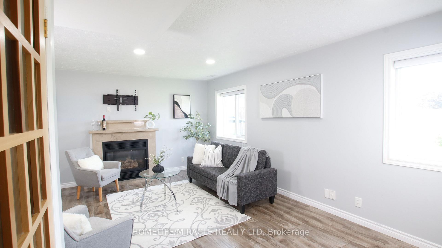
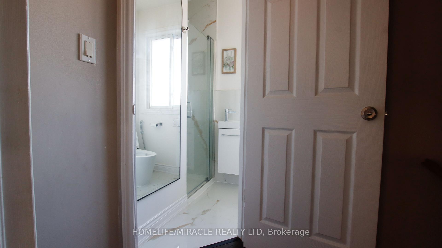
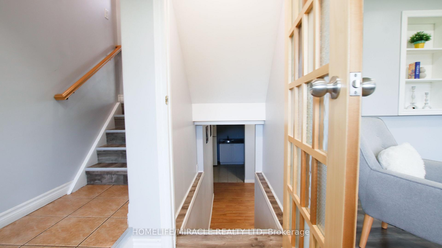
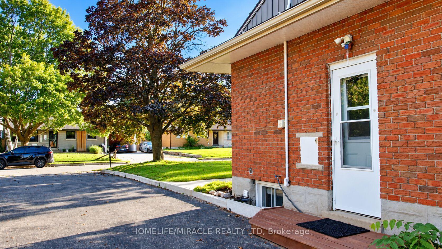
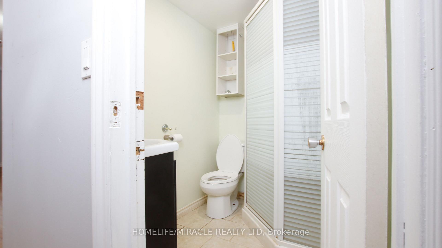
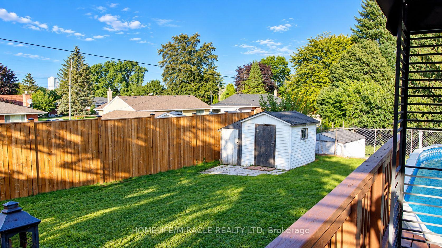
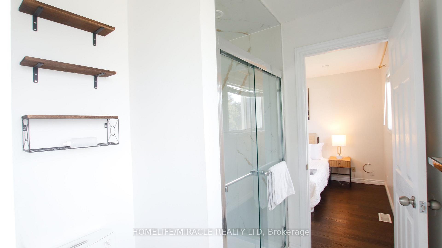
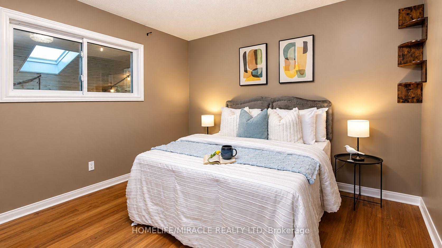
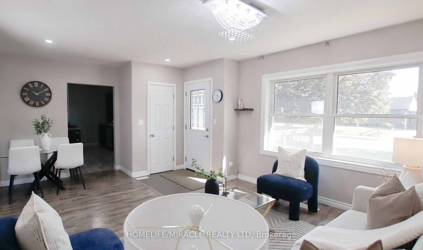
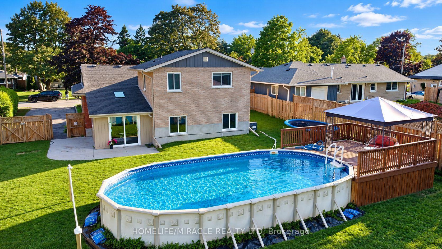
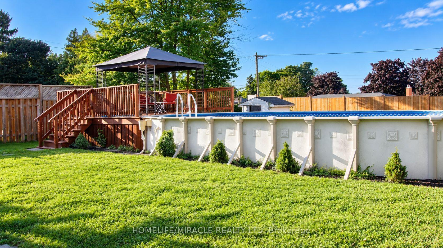
More Than Meets the Eye! Welcome to this charming detached back-split home in desirable West Galt, situated on an extra-large lot in a quiet and peaceful family-friendly neighbourhood. Conveniently located close to schools, shopping, amenities and public transit, with a school within walking distance. Enjoy easy access to nearby trails and the Grand River, offering great opportunities for walking, cycling and enjoying nature. The main living area features 3 bedrooms, two full washrooms, a kitchen with backsplash, dining area and a spacious family room with a gas fireplace. Recent updates include one full washroom completed in 2025 and pot lights added in 2025. Patio doors lead to an enclosed sunroom, offering a comfortable space to relax and enjoy the outdoors. The home offers approximately 1,362.85 sq.ft. of above finished living area, plus an approximately 139.63 sq. ft. enclosed sunroom, providing app 1,500 sq.ft. of combined above-ground area. The separate-entrance basement offers excellent flexibility with 1 bedroom, 1 full washroom, kitchen and living area, making it ideal for extended family, guests or potential mortgage-help opportunities, subject to applicable requirements and approvals. Enjoy the large, fully fenced backyard featuring a heated above-ground pool, deck, gazebo and additional covered storage. A great outdoor space for relaxing, entertaining and enjoying summer with family and friends. This versatile West Galt home offers generous living space, a flexible basement arrangement, an oversized backyard and a peaceful neighborhood setting, all while being close to schools, amenities, the Grand River and scenic trails. A great opportunity for families looking for comfort, functionality and additional living space.
Additional Details

  • Property Age: 51-99
  • Property Sub Type: Detached
  • Transaction Type: For Sale
  • Basement: Apartment, Separate Entrance, Walk-Up, Finished
  • Heating Source: Gas
  • Heating Type: Forced Air
  • Cooling: Central Air
  • Parking Space: 5
  • Pool Features: Above Ground
  • Fire Places:
  • Virtual Tour: https://unbranded.youriguide.com/emprf_18_clearview_dr_cambridge_on/
  • MLS Status: New

Similar Properties

View Property

439 Ferguson Avenue N, Hamilton, ON L8L 4Z1

Step inside this spacious 2-storey home features soaring 9+ ft…

Bedrooms
5
Bathrooms
2

$599,999

View Property

57 Cutting Drive, Centre Wellington, ON N0B 1S0

Imagine Friday evening… You pull into the driveway of 57…

Bedrooms
4
Bathrooms
3

$1,148,900

Debolender

Menu

  • Home
  • About
  • Buying Tips
  • Selling Tips
  • Testimonials
  • Contact

Contact Info

238 Speedvale Ave W, Guelph, ON N1L 1C9

+1 519 993 5656

deb@deboraholender.com

Find your new Home

  • All Listings
  • Guelph Listing
  • Kitchener Listing
  • Waterloo Listing
  • Cambridge Listing

Copyright © 2026, Deb Olender RE/MAX Guelph Real Estate Centre

|
3918 Maddaugh Road, Puslinch ON N0B 2J0 20 Hartfield Drive, Guelph ON N1H 6J2

Owning a home is a keystone of wealth… both financial affluence and emotional security.

Suze Orman
October 9, 2026 Friday!
Debolender
  • Login
Forget Password?

OTP Verification

Please enter the 6-digit OTP sent to your email.

Time remaining: 05:00