Debolender
  • Home
  • About
    • Relocating
    • Testimonials
  • Real Estate Listings
    • Guelph
    • Kitchener
    • Waterloo
    • Cambridge
  • News and Advice
    • Deb’s Blog
    • Home Buying Advice
    • Home Selling Advice
    • Get Listings Sent To You
    • Get Your Free Home Evaluation
  • Contact
Debolender
  • Home
  • About
    • Relocating
    • Testimonials
  • Real Estate Listings
    • Guelph
    • Kitchener
    • Waterloo
    • Cambridge
  • News and Advice
    • Deb’s Blog
    • Home Buying Advice
    • Home Selling Advice
    • Get Listings Sent To You
    • Get Your Free Home Evaluation
  • Contact

18 Clearview Drive, Cambridge ON N1S 1B2

  • Home
  • Cambridge

18 Clearview Drive, Cambridge ON N1S 1B2

18 Clearview Drive, Cambridge ON N1S 1B2

$925,000
  • cc228dba188e942d1ab7a158bd9a2352-m1.jpeg
  • cc228dba188e942d1ab7a158bd9a2352-m2.jpeg
  • cc228dba188e942d1ab7a158bd9a2352-m3.jpeg
  • cc228dba188e942d1ab7a158bd9a2352-m4.jpeg
  • cc228dba188e942d1ab7a158bd9a2352-m5.jpeg
  • cc228dba188e942d1ab7a158bd9a2352-m6.jpeg
  • cc228dba188e942d1ab7a158bd9a2352-m7.jpeg
  • cc228dba188e942d1ab7a158bd9a2352-m8.jpeg
  • cc228dba188e942d1ab7a158bd9a2352-m9.jpeg
  • cc228dba188e942d1ab7a158bd9a2352-m10.jpeg
  • cc228dba188e942d1ab7a158bd9a2352-m11.jpeg
  • cc228dba188e942d1ab7a158bd9a2352-m12.jpeg
  • cc228dba188e942d1ab7a158bd9a2352-m13.jpeg
  • cc228dba188e942d1ab7a158bd9a2352-m14.jpeg
  • cc228dba188e942d1ab7a158bd9a2352-m15.jpeg
  • cc228dba188e942d1ab7a158bd9a2352-m16.jpeg
  • cc228dba188e942d1ab7a158bd9a2352-m17.jpeg
  • cc228dba188e942d1ab7a158bd9a2352-m18.jpeg
  • cc228dba188e942d1ab7a158bd9a2352-m19.jpeg
  • cc228dba188e942d1ab7a158bd9a2352-m20.jpeg
  • cc228dba188e942d1ab7a158bd9a2352-m21.jpeg
  • cc228dba188e942d1ab7a158bd9a2352-m22.jpeg
  • cc228dba188e942d1ab7a158bd9a2352-m23.jpeg
  • cc228dba188e942d1ab7a158bd9a2352-m24.jpeg

Property ID:

 RH-1553706-property

Bedrooms
4
Bathrooms
3
Garage
No
Area
1362 Square Feet

Description

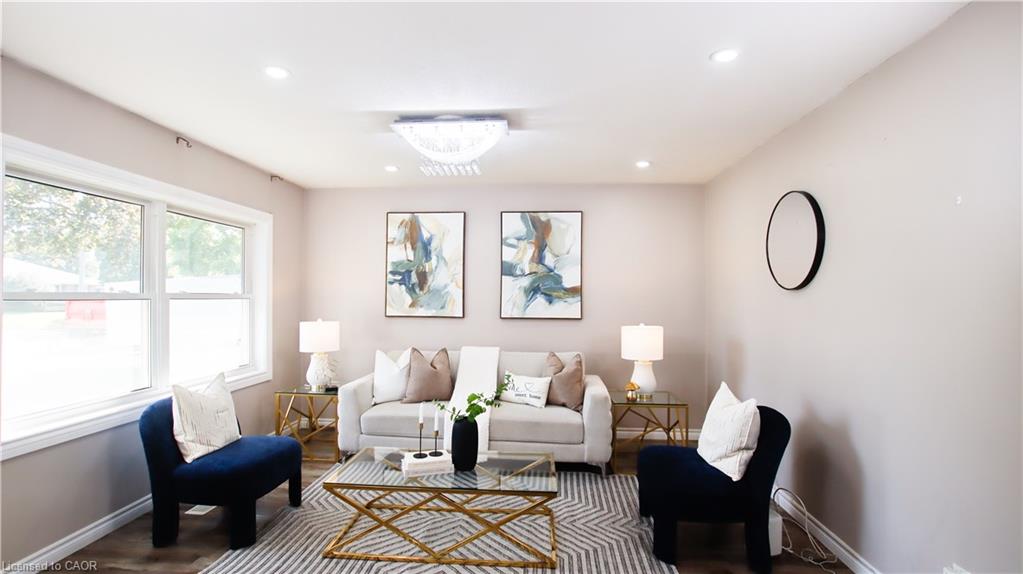
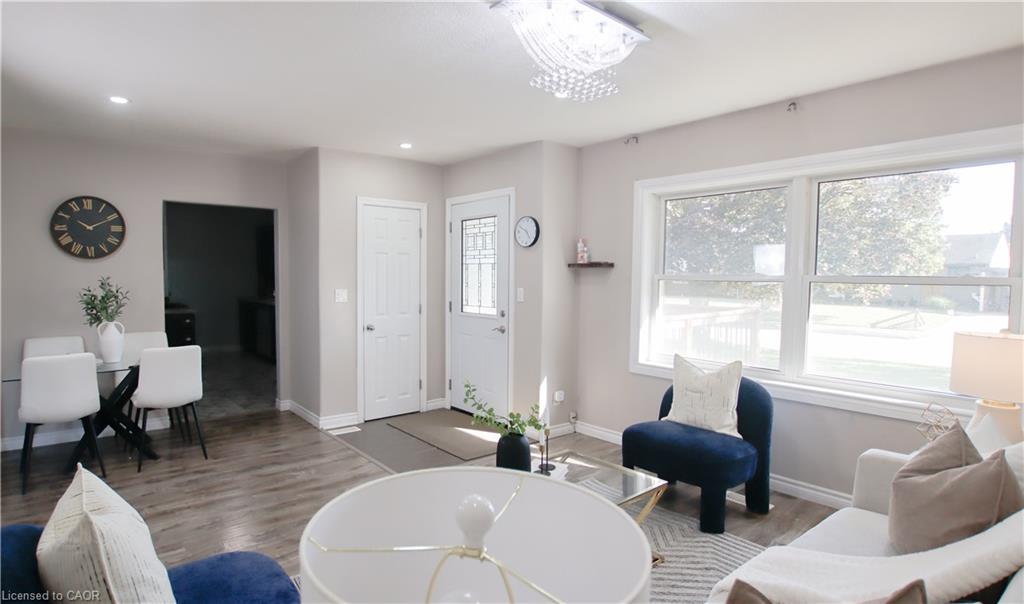
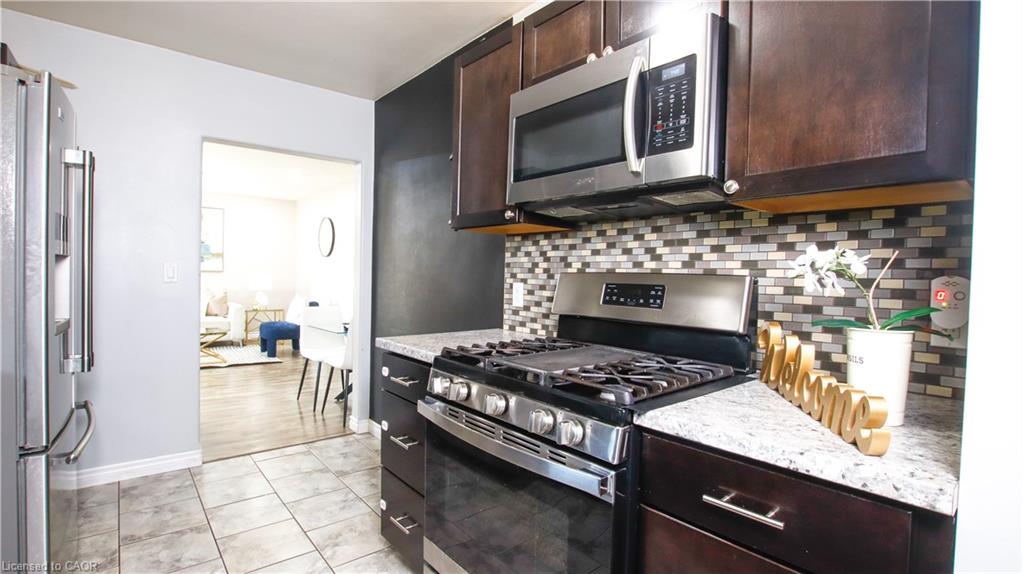
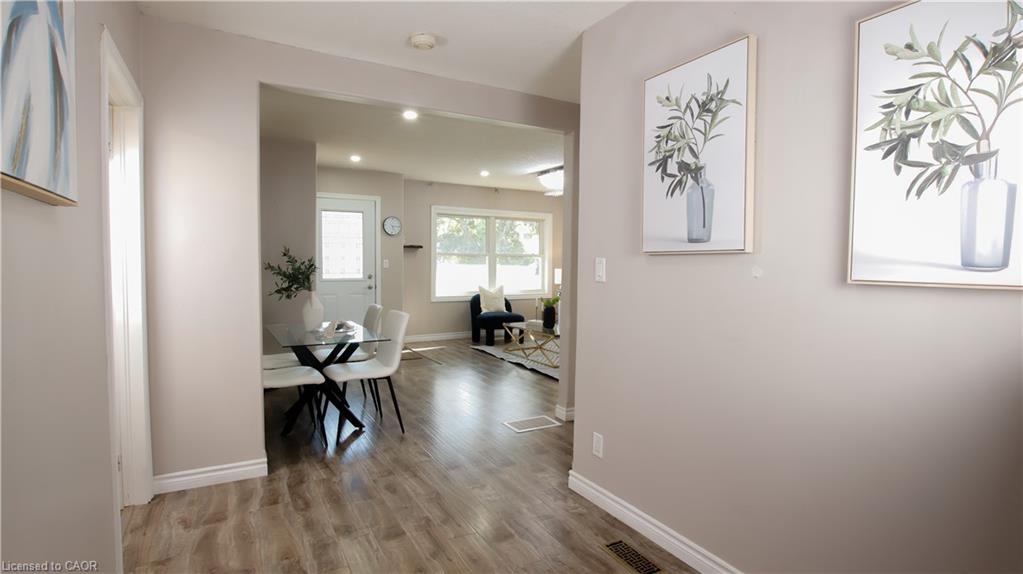
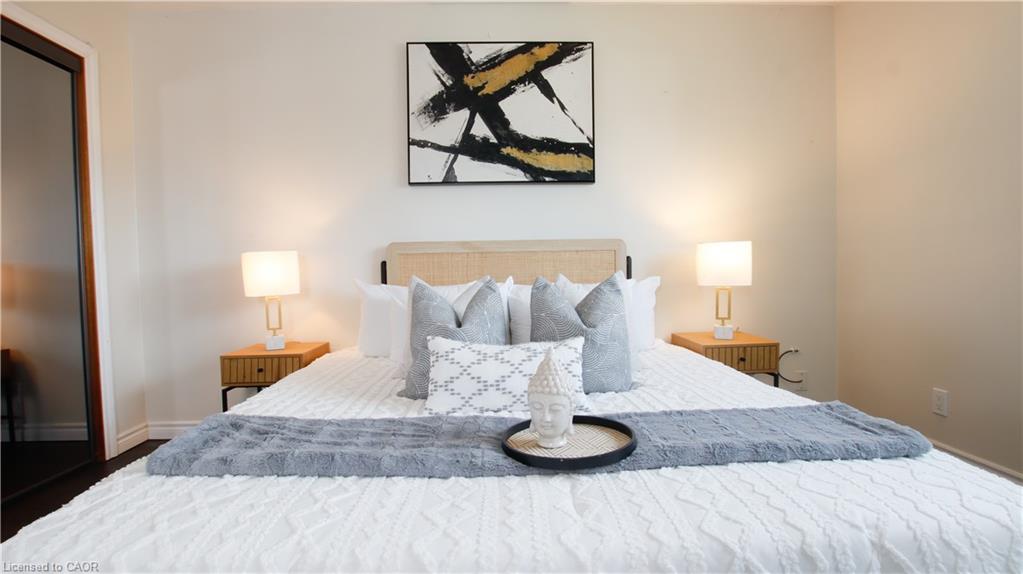
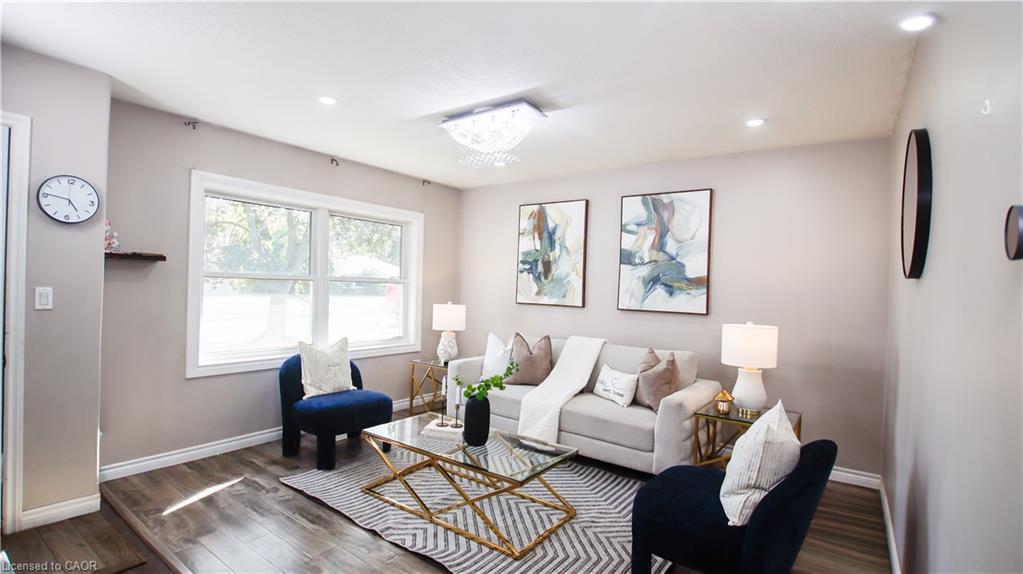
More Than Meets the Eye! Welcome to this charming detached back-split home in desirable West Galt, situated on an extra-large lot in a quiet and peaceful family-friendly neighborhood. Conveniently located close to schools, shopping, amenities and public transit, with a school within walking distance. Enjoy easy access to nearby trails and the Grand River, offering great opportunities for walking, cycling and enjoying nature.
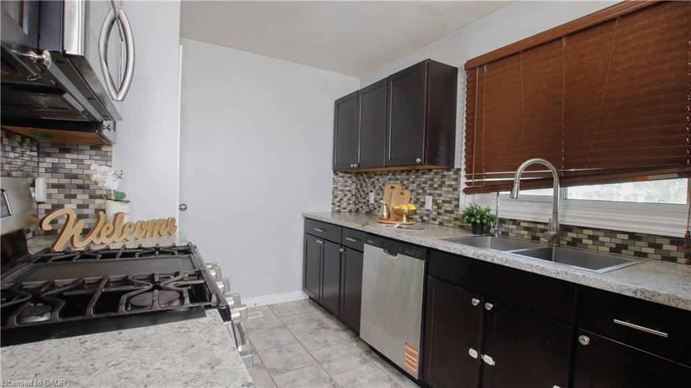
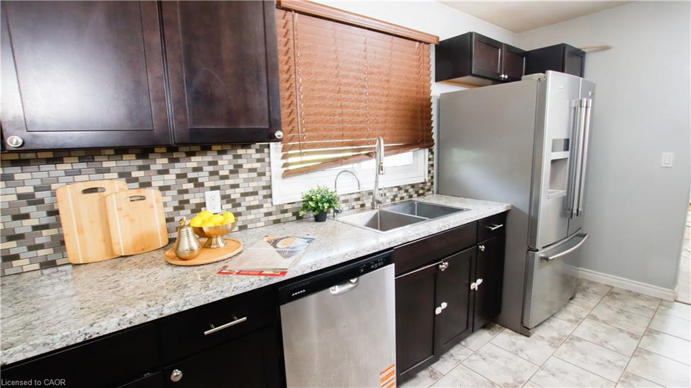
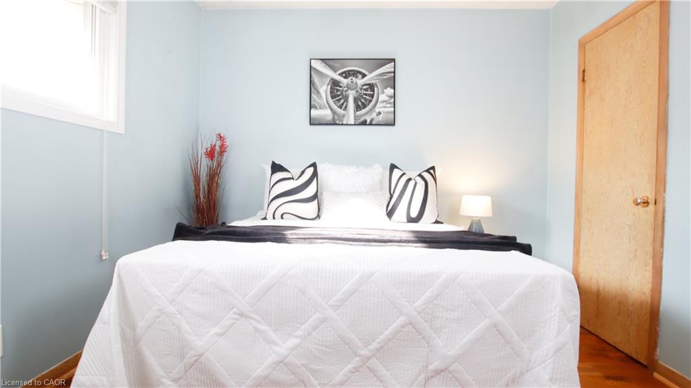
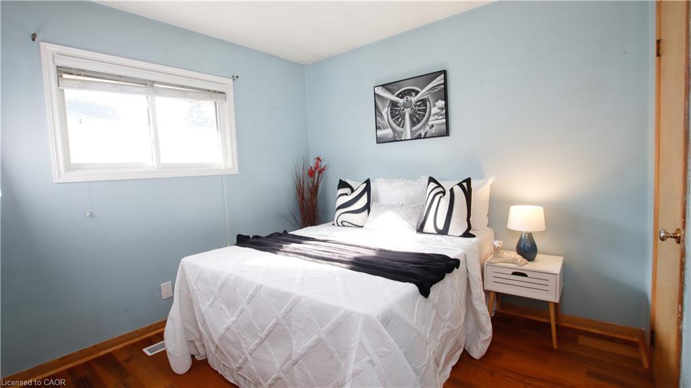
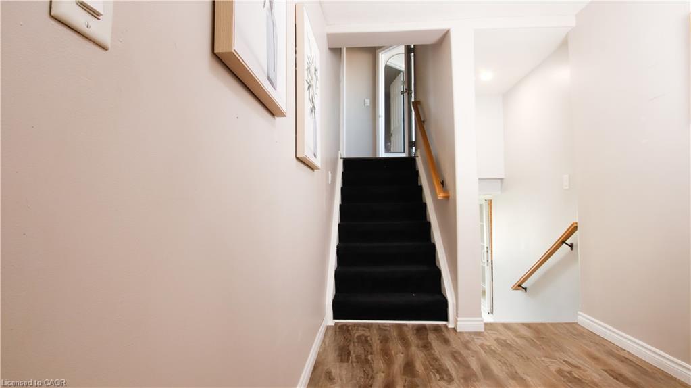
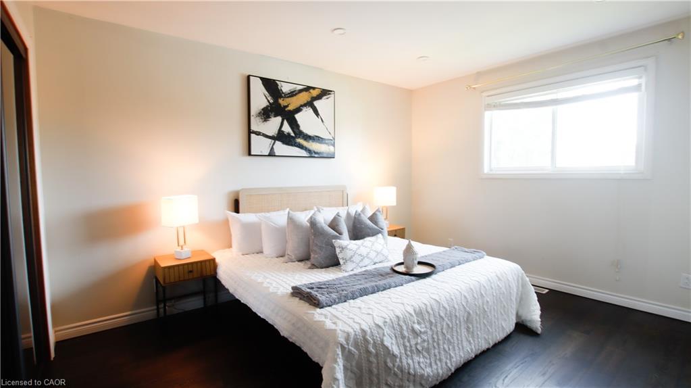
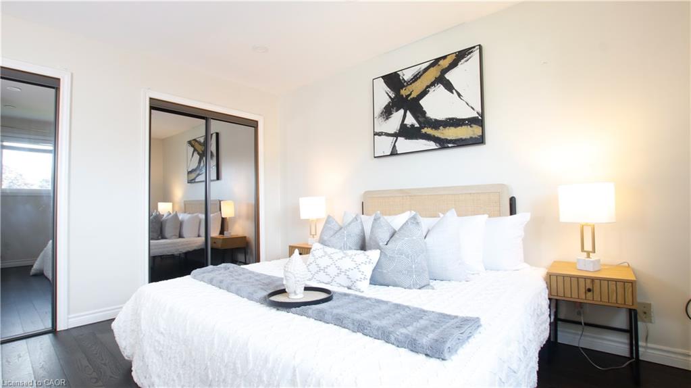
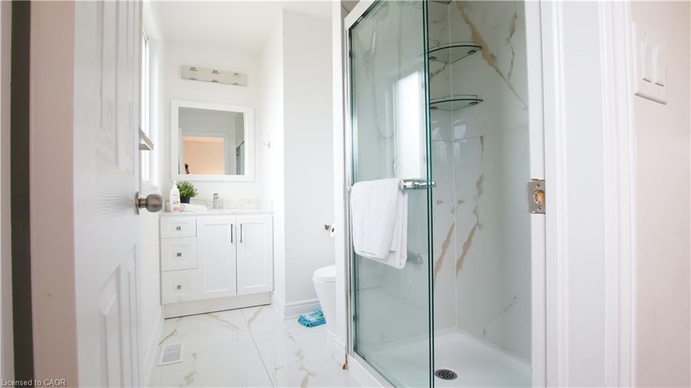
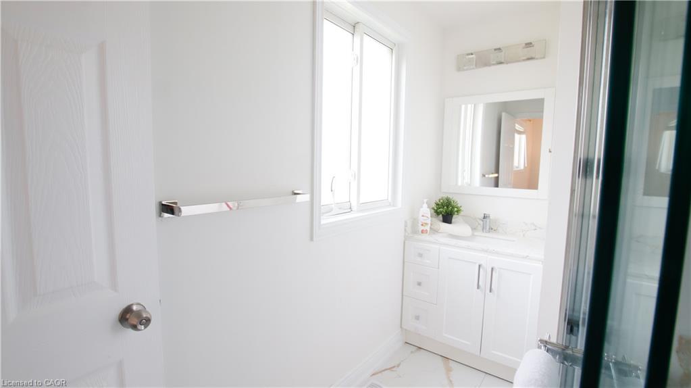
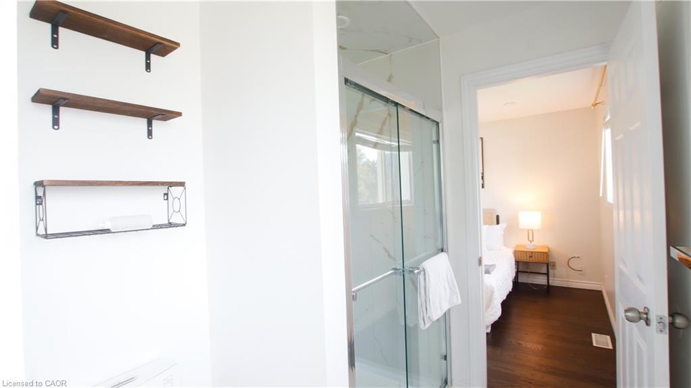
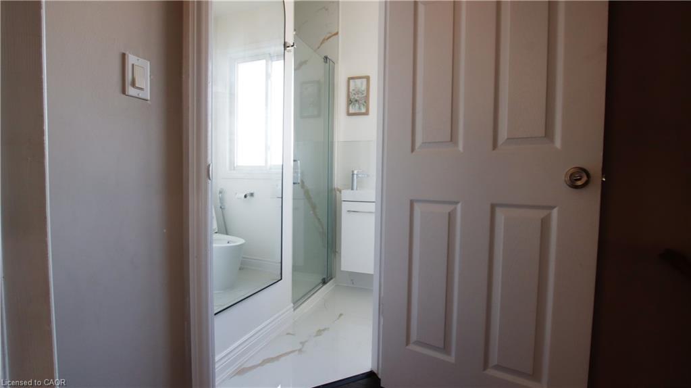
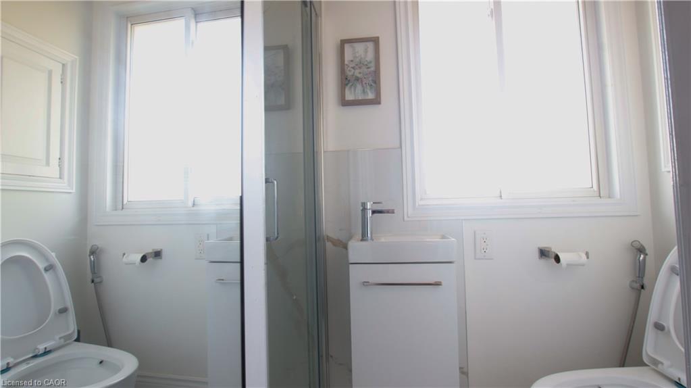
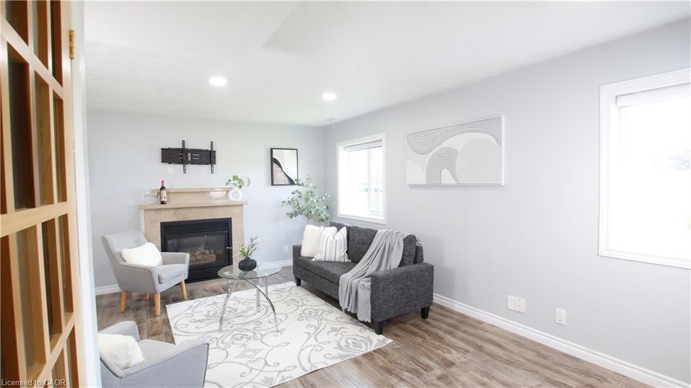
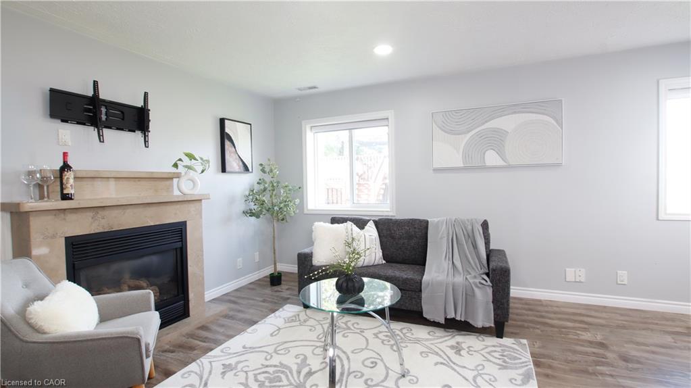
The main living area features 3 bedrooms, two full washrooms, a kitchen with backsplash, dining area and a spacious family room with a gas fireplace. Recent updates include one full washroom completed in 2025 and pot lights added in 2025. Patio doors lead to an enclosed sunroom, offering a comfortable space to relax and enjoy the outdoors.
The home offers approximately 1,362.85 sq. ft. of above-ground finished living area, plus an approximately 139.63 sq. ft. enclosed sunroom, providing approximately 1,500 sq. ft. of combined above-ground area.
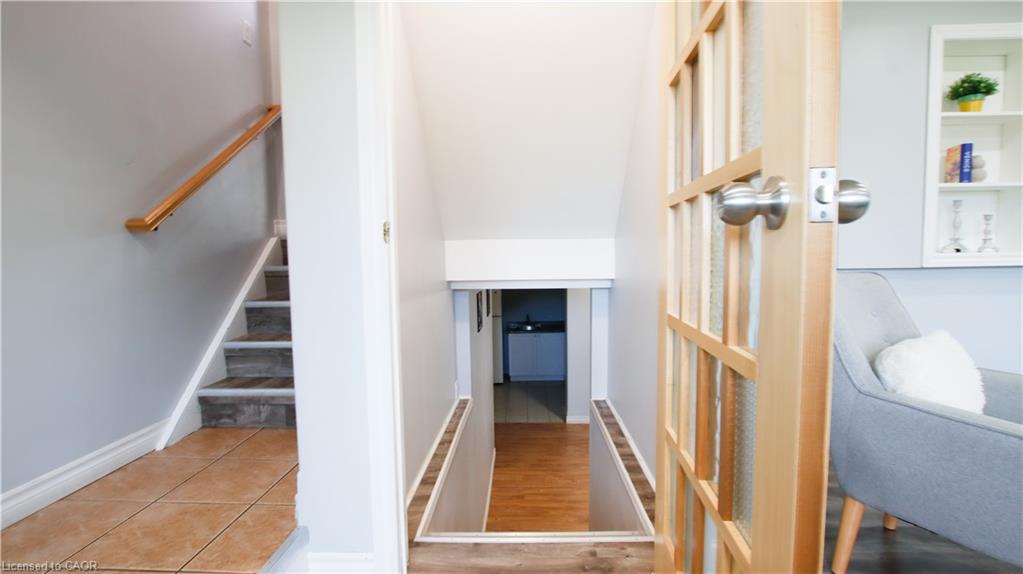
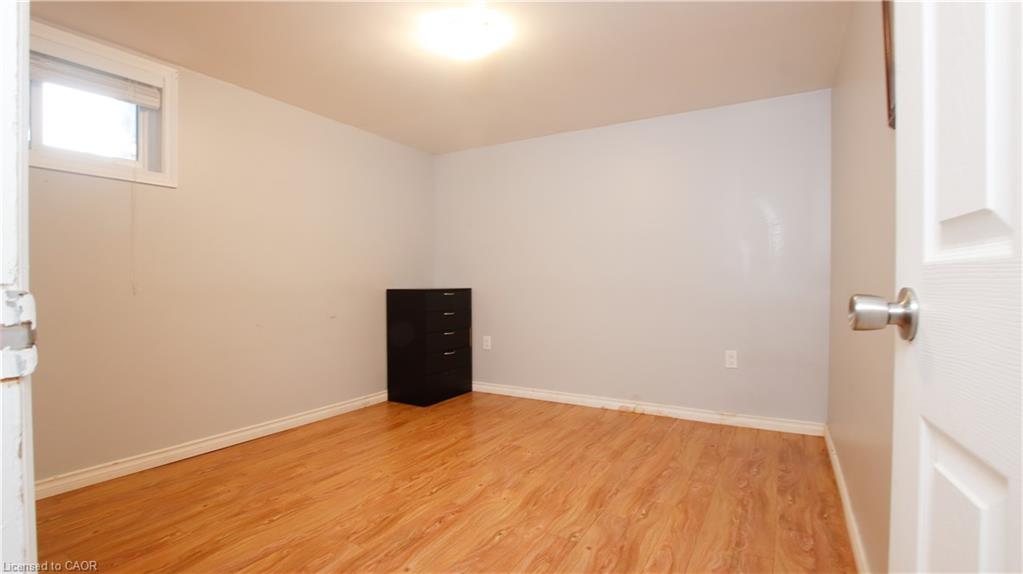
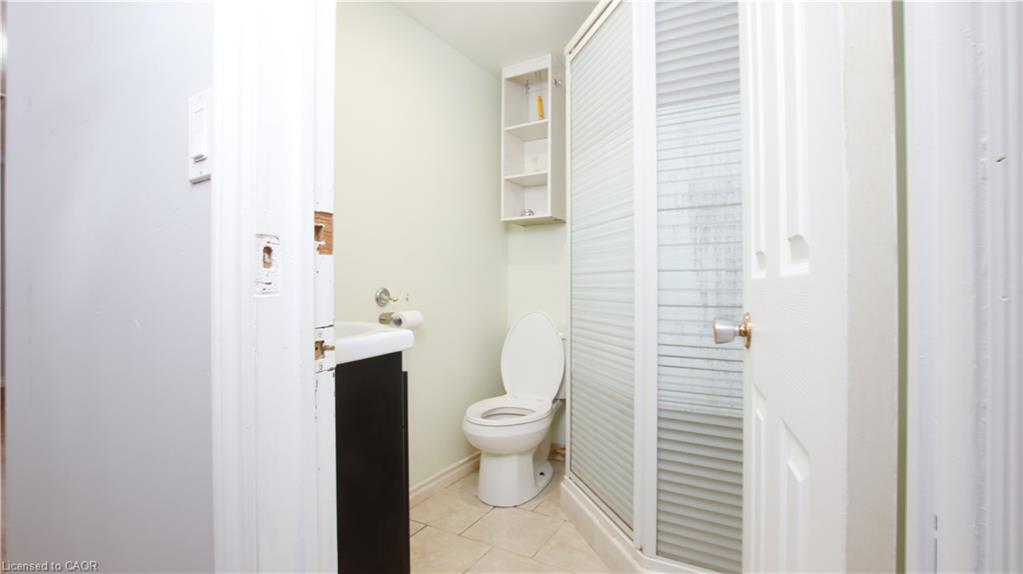
The separate-entrance basement offers excellent flexibility with 1 bedroom, 1 full washroom, kitchen and living area, making it ideal for extended family, guests or potential mortgage-help opportunities, subject to applicable requirements and approvals.
Enjoy the large, fully fenced backyard featuring a heated above-ground pool, deck, gazebo and additional covered storage. A great outdoor space for relaxing, entertaining and enjoying summer with family and friends.
This versatile West Galt home offers generous living space, a flexible basement arrangement, an oversized backyard and a peaceful neighborhood setting, all while being close to schools, amenities, the Grand River and scenic trails. A great opportunity for families looking for comfort, functionality and additional living space.

Additional Details

  • Property Sub Type: Single Family Residence
  • Zoning: R3
  • Transaction Type: Sale
  • Basement: Full, Finished
  • Heating: Forced Air, Natural Gas
  • Cooling: Private Drive Double Wide
  • Parking Space: 5
  • MLS Status: Active

Similar Properties

View Property

6-32 Faith Street, Cambridge ON N1T 0E8

STUNNING FAMILY HOME ON A PREMIUM LOT WITH WALK-OUT BASEMENT!…

Bedrooms
4
Bathrooms
3.5
Area
2730 Square Feet

$1,149,000

View Property

C34-25 Isherwood Avenue, Cambridge ON N1R 3H5

25 Isherwood Avenue Unit C34 offers a stylish blend of…

Bedrooms
2
Bathrooms
2
Area
1119 Square Feet

$499,000

Debolender

Menu

  • Home
  • About
  • Buying Tips
  • Selling Tips
  • Testimonials
  • Contact

Contact Info

238 Speedvale Ave W, Guelph, ON N1L 1C9

+1 519 993 5656

deb@deboraholender.com

Find your new Home

  • All Listings
  • Guelph Listing
  • Kitchener Listing
  • Waterloo Listing
  • Cambridge Listing

Copyright © 2026, Deb Olender RE/MAX Guelph Real Estate Centre

|
36 Van Fleet Terrace, Milton ON L9T 0Y4 243 Chapel Hill Drive, Kitchener ON N2R 1N3

Owning a home is a keystone of wealth… both financial affluence and emotional security.

Suze Orman
September 22, 2026 Tuesday!
Debolender
  • Login
Forget Password?

OTP Verification

Please enter the 6-digit OTP sent to your email.

Time remaining: 05:00