Debolender
  • Home
  • About
    • Relocating
    • Testimonials
  • Real Estate Listings
    • Guelph
    • Kitchener
    • Waterloo
    • Cambridge
  • News and Advice
    • Deb’s Blog
    • Home Buying Advice
    • Home Selling Advice
    • Get Listings Sent To You
    • Get Your Free Home Evaluation
  • Contact
Debolender
  • Home
  • About
    • Relocating
    • Testimonials
  • Real Estate Listings
    • Guelph
    • Kitchener
    • Waterloo
    • Cambridge
  • News and Advice
    • Deb’s Blog
    • Home Buying Advice
    • Home Selling Advice
    • Get Listings Sent To You
    • Get Your Free Home Evaluation
  • Contact

18 John Carpenter Road, Ayr ON N0B 1E0

  • Home
  • Ayr

18 John Carpenter Road, Ayr ON N0B 1E0

18 John Carpenter Road, Ayr ON N0B 1E0

$899,900
  • 5aafd12f430a30a996f3080c443ccb1b-m1.jpeg
  • 5aafd12f430a30a996f3080c443ccb1b-m2.jpeg
  • 5aafd12f430a30a996f3080c443ccb1b-m3.jpeg
  • 5aafd12f430a30a996f3080c443ccb1b-m4.jpeg
  • 5aafd12f430a30a996f3080c443ccb1b-m5.jpeg
  • 5aafd12f430a30a996f3080c443ccb1b-m6.jpeg
  • 5aafd12f430a30a996f3080c443ccb1b-m7.jpeg
  • 5aafd12f430a30a996f3080c443ccb1b-m8.jpeg
  • 5aafd12f430a30a996f3080c443ccb1b-m9.jpeg
  • 5aafd12f430a30a996f3080c443ccb1b-m10.jpeg
  • 5aafd12f430a30a996f3080c443ccb1b-m11.jpeg
  • 5aafd12f430a30a996f3080c443ccb1b-m12.jpeg
  • 5aafd12f430a30a996f3080c443ccb1b-m13.jpeg
  • 5aafd12f430a30a996f3080c443ccb1b-m14.jpeg
  • 5aafd12f430a30a996f3080c443ccb1b-m15.jpeg
  • 5aafd12f430a30a996f3080c443ccb1b-m16.jpeg
  • 5aafd12f430a30a996f3080c443ccb1b-m17.jpeg
  • 5aafd12f430a30a996f3080c443ccb1b-m18.jpeg
  • 5aafd12f430a30a996f3080c443ccb1b-m19.jpeg
  • 5aafd12f430a30a996f3080c443ccb1b-m20.jpeg
  • 5aafd12f430a30a996f3080c443ccb1b-m21.jpeg
  • 5aafd12f430a30a996f3080c443ccb1b-m22.jpeg
  • 5aafd12f430a30a996f3080c443ccb1b-m23.jpeg
  • 5aafd12f430a30a996f3080c443ccb1b-m24.jpeg
  • 5aafd12f430a30a996f3080c443ccb1b-m25.jpeg
  • 5aafd12f430a30a996f3080c443ccb1b-m26.jpeg
  • 5aafd12f430a30a996f3080c443ccb1b-m27.jpeg
  • 5aafd12f430a30a996f3080c443ccb1b-m28.jpeg
  • 5aafd12f430a30a996f3080c443ccb1b-m29.jpeg
  • 5aafd12f430a30a996f3080c443ccb1b-m30.jpeg
  • 5aafd12f430a30a996f3080c443ccb1b-m31.jpeg
  • 5aafd12f430a30a996f3080c443ccb1b-m32.jpeg
  • 5aafd12f430a30a996f3080c443ccb1b-m33.jpeg
  • 5aafd12f430a30a996f3080c443ccb1b-m34.jpeg
  • 5aafd12f430a30a996f3080c443ccb1b-m35.jpeg
  • 5aafd12f430a30a996f3080c443ccb1b-m36.jpeg
  • 5aafd12f430a30a996f3080c443ccb1b-m37.jpeg
  • 5aafd12f430a30a996f3080c443ccb1b-m38.jpeg
  • 5aafd12f430a30a996f3080c443ccb1b-m39.jpeg
  • 5aafd12f430a30a996f3080c443ccb1b-m40.jpeg
  • 5aafd12f430a30a996f3080c443ccb1b-m41.jpeg
  • 5aafd12f430a30a996f3080c443ccb1b-m42.jpeg
  • 5aafd12f430a30a996f3080c443ccb1b-m43.jpeg
  • 5aafd12f430a30a996f3080c443ccb1b-m44.jpeg
  • 5aafd12f430a30a996f3080c443ccb1b-m45.jpeg
  • 5aafd12f430a30a996f3080c443ccb1b-m46.jpeg
  • 5aafd12f430a30a996f3080c443ccb1b-m47.jpeg
  • 5aafd12f430a30a996f3080c443ccb1b-m48.jpeg
  • 5aafd12f430a30a996f3080c443ccb1b-m49.jpeg
  • 5aafd12f430a30a996f3080c443ccb1b-m50.jpeg

Property ID:

 RH-1421205-property

Bedrooms
4
Bathrooms
3.5
Garage
Yes
Year Built
2025
Area
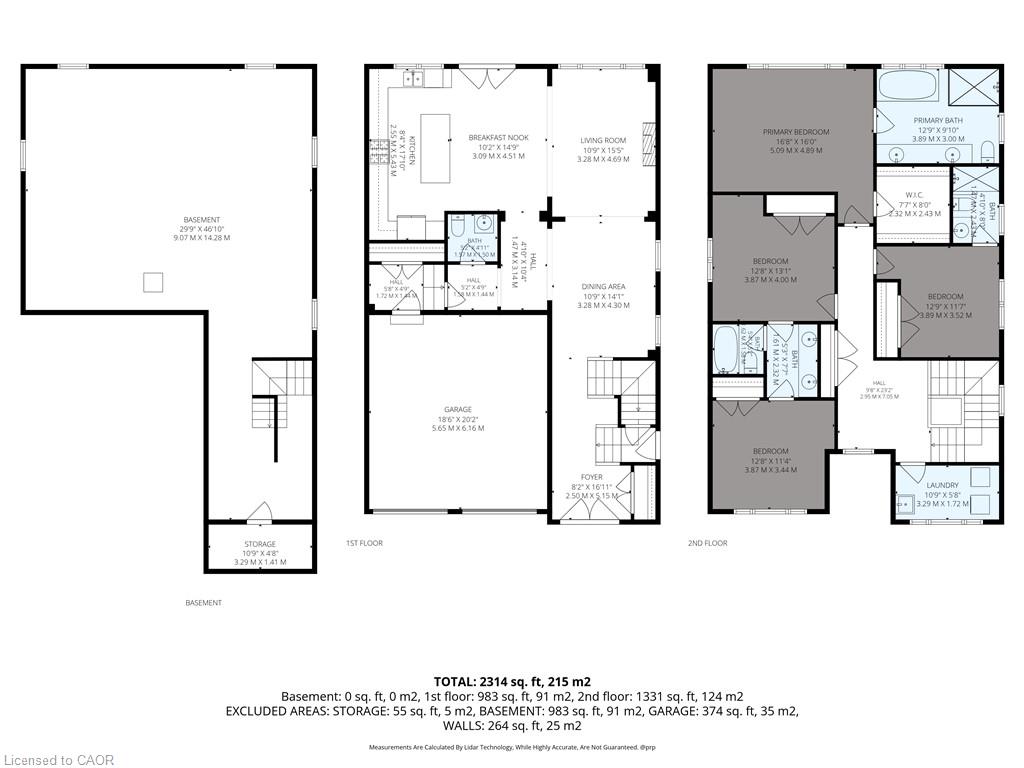
2613 Square Feet

Description

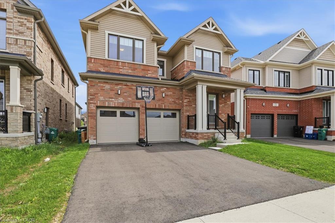
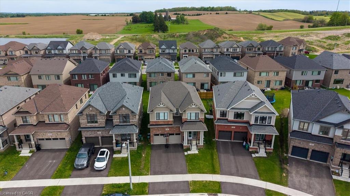
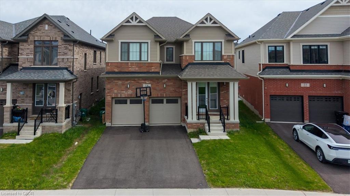
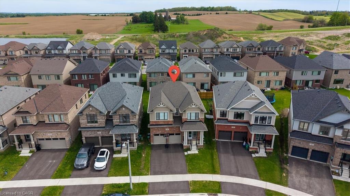
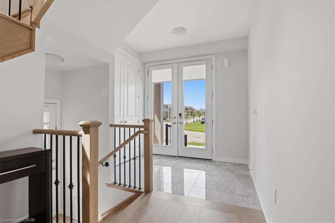
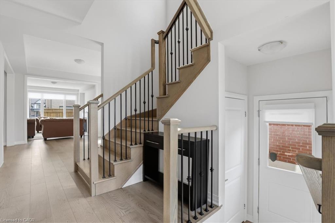
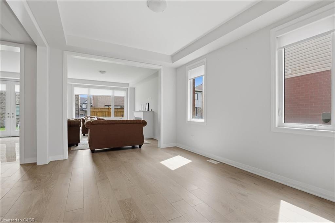
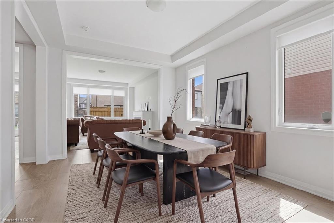
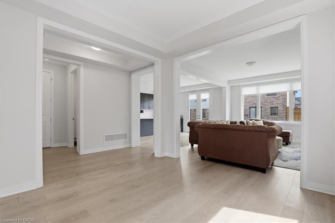
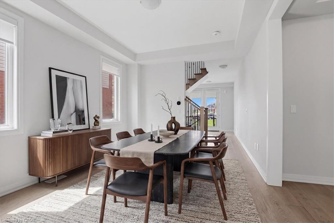
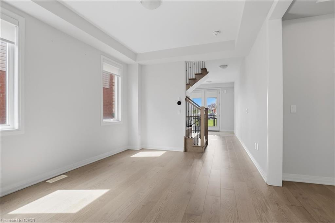
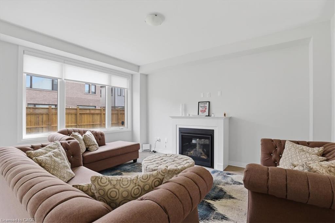
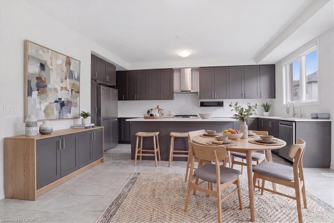
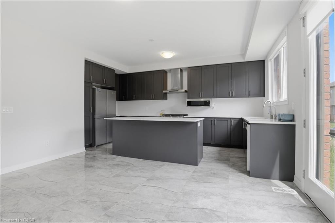
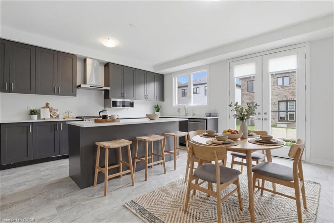
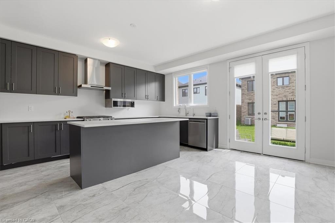
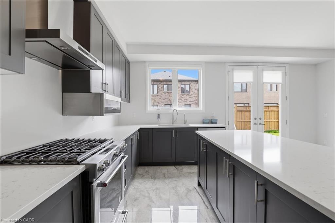
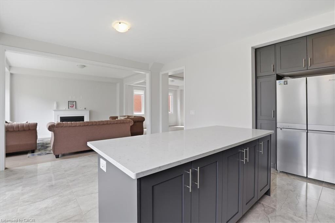
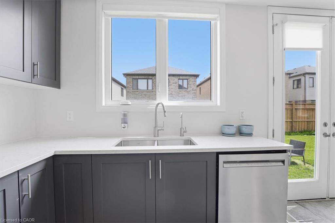
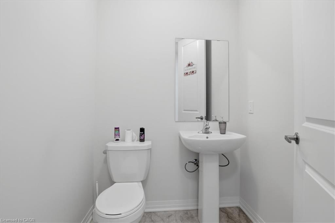
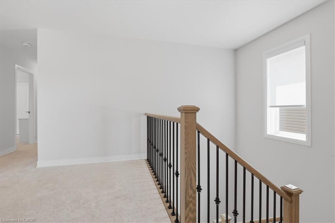
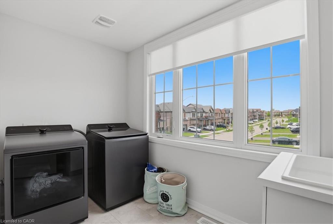
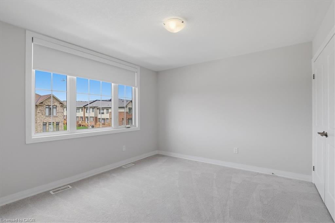
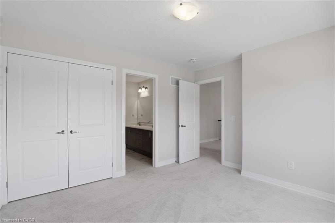
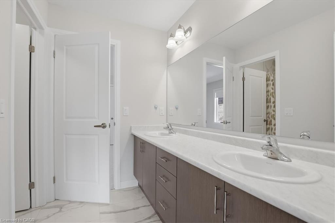
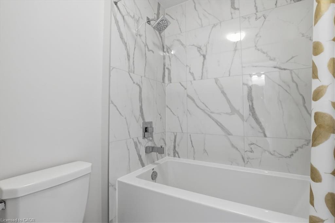
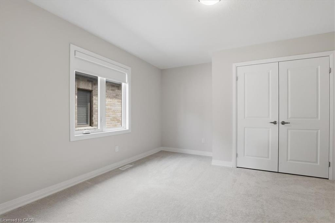
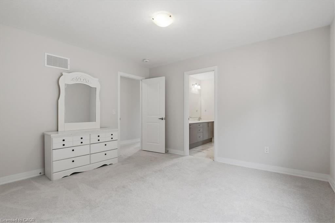
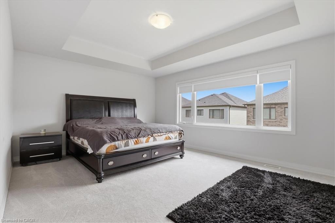
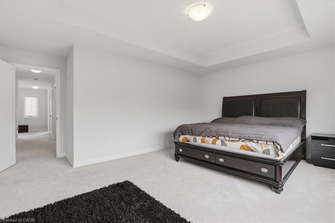
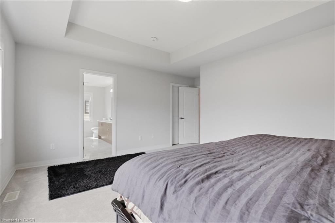
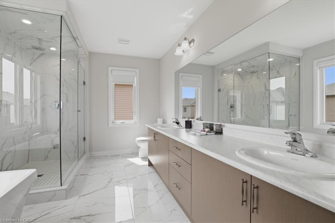
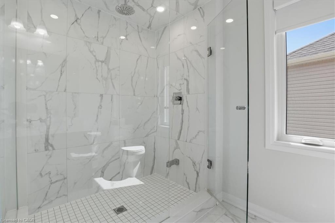
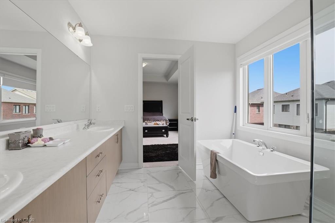
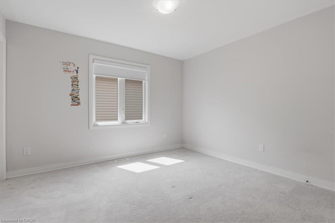
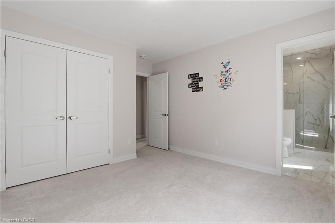
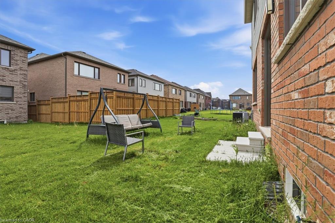
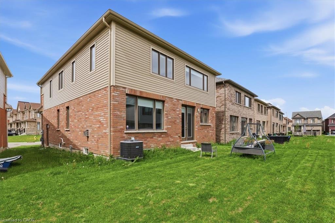
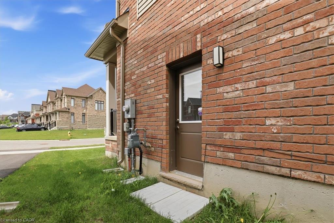
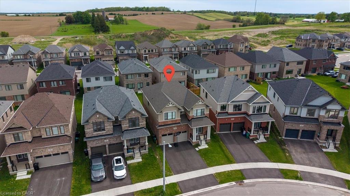
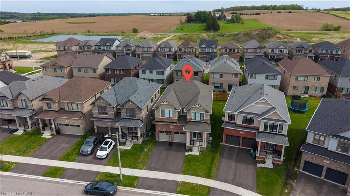
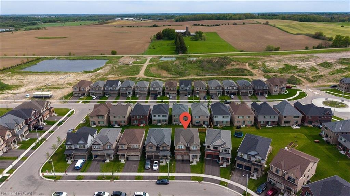
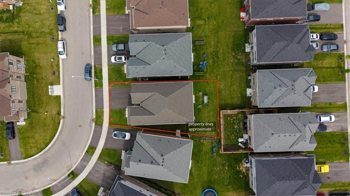
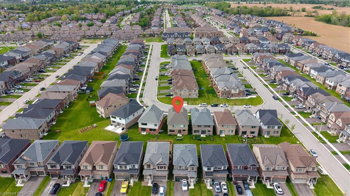
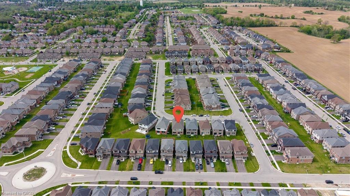
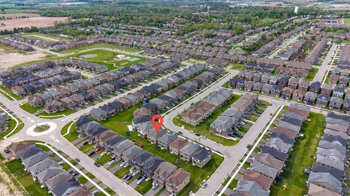
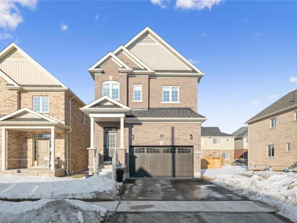
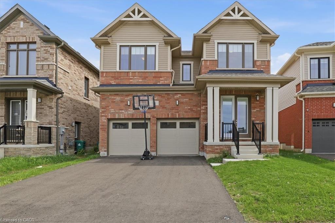
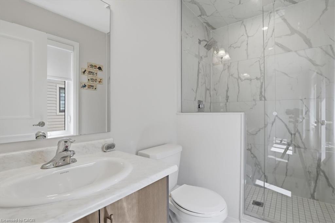
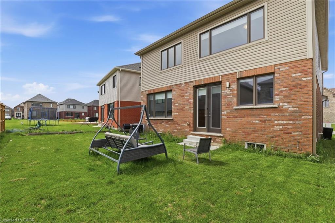
Welcome to Generations in The Village of Ayr! This 1 year old, 4 Bed & 3.5 Bath Detached, Model Home, Built by Cachet Homes Offers a Contemporary Brick & Vinyl Exterior & Large Picture Windows. Boasting Bright Sun Filled Rooms & Countless Upgrades Incl. Upgraded Hardwood Flooring & Ceramic Tile, Soaring 9ft Smooth Ceilings & 8ft Interior Passage Doors on Main Level, Stained Oak Staircase w/Black Metal Pickets. Entertain Guests In Style in the Spacious Living Area, Or Gather Around The Stunning Kitchen with Quartz Countertops & Extra Height Upper Cabinets For Ample Storage. Upstairs, Discover A Serene Retreat In The Primary Bedroom Complete W/ Coffered Ceiling, Oversized W/I Closet & A Luxurious Ensuite Bathroom – The Perfect Sanctuary To Unwind. Second Floor Laundry Room, Side Door Access on Main Level. Conveniently Located with Easy Access To Local Amenities, Incl. Highway 401, Shops, Restaurants, Schools, & Parks. Ensuring A Lifestyle Of Convenience & Comfort for You & Your Family. **EXTRAS** Model: Claremont, Elevation A – Approx. 2613 Sqft. Warranty. Smart Thermostat, Smart Garage Door Opener.

Additional Details

  • Property Age: 2025
  • Property Sub Type: Single Family Residence
  • Zoning: Z-4D
  • Transaction Type: Sale
  • Basement: Full, Unfinished
  • Heating: Forced Air
  • Cooling: Private Drive Double Wide
  • Parking Space: 4
  • Fire Places: 1
  • Virtual Tour: https://youtu.be/Qqg1f3VfRy4?si=V8Y5Zb7_qmrB87eE

Similar Properties

View Property

159 Sophia Crescent, Kitchener ON N2R 1X7

Excellent opportunity to own a home in Huron Village. Welcome…

Bedrooms
3
Bathrooms
3.5
Area
1808 Square Feet

$749,000
View Property

32 Hutchison Road, Guelph ON N1L 0R4

Welcome to 32 Hutchison — a home that effortlessly blends…

Bedrooms
3
Bathrooms
3.5
Area
2890 Square Feet
$1,199,999

Debolender

Menu

  • Home
  • About
  • Buying Tips
  • Selling Tips
  • Testimonials
  • Contact

Contact Info

238 Speedvale Ave W, Guelph, ON N1L 1C9

+1 519 993 5656

deb@deboraholender.com

Find your new Home

  • All Listings
  • Guelph Listing
  • Kitchener Listing
  • Waterloo Listing
  • Cambridge Listing

Copyright © 2026, Deb Olender RE/MAX Guelph Real Estate Centre

|
24 Brant Road, Paris ON N3L 3E1 89 Park Avenue, Cambridge ON N1S 2S4

Owning a home is a keystone of wealth… both financial affluence and emotional security.

Suze Orman
July 29, 2026 Wednesday!
Debolender
  • Login
Forget Password?