Debolender
  • Home
  • About
    • Relocating
    • Testimonials
  • Real Estate Listings
    • Guelph
    • Kitchener
    • Waterloo
    • Cambridge
  • News and Advice
    • Deb’s Blog
    • Home Buying Advice
    • Home Selling Advice
    • Get Listings Sent To You
    • Get Your Free Home Evaluation
  • Contact
Debolender
  • Home
  • About
    • Relocating
    • Testimonials
  • Real Estate Listings
    • Guelph
    • Kitchener
    • Waterloo
    • Cambridge
  • News and Advice
    • Deb’s Blog
    • Home Buying Advice
    • Home Selling Advice
    • Get Listings Sent To You
    • Get Your Free Home Evaluation
  • Contact

18 Whiting Drive, Paris ON N3L 0H3

  • Home
  • Paris

18 Whiting Drive, Paris ON N3L 0H3

18 Whiting Drive, Paris ON N3L 0H3

$949,919
  • a79efdc323c1dcd5035a8080bf23bbf4-m1.jpeg
  • a79efdc323c1dcd5035a8080bf23bbf4-m2.jpeg
  • a79efdc323c1dcd5035a8080bf23bbf4-m3.jpeg
  • a79efdc323c1dcd5035a8080bf23bbf4-m4.jpeg
  • a79efdc323c1dcd5035a8080bf23bbf4-m5.jpeg
  • a79efdc323c1dcd5035a8080bf23bbf4-m6.jpeg
  • a79efdc323c1dcd5035a8080bf23bbf4-m7.jpeg
  • a79efdc323c1dcd5035a8080bf23bbf4-m8.jpeg
  • a79efdc323c1dcd5035a8080bf23bbf4-m9.jpeg
  • a79efdc323c1dcd5035a8080bf23bbf4-m10.jpeg
  • a79efdc323c1dcd5035a8080bf23bbf4-m11.jpeg
  • a79efdc323c1dcd5035a8080bf23bbf4-m12.jpeg
  • a79efdc323c1dcd5035a8080bf23bbf4-m13.jpeg
  • a79efdc323c1dcd5035a8080bf23bbf4-m14.jpeg
  • a79efdc323c1dcd5035a8080bf23bbf4-m15.jpeg
  • a79efdc323c1dcd5035a8080bf23bbf4-m16.jpeg
  • a79efdc323c1dcd5035a8080bf23bbf4-m17.jpeg
  • a79efdc323c1dcd5035a8080bf23bbf4-m18.jpeg
  • a79efdc323c1dcd5035a8080bf23bbf4-m19.jpeg
  • a79efdc323c1dcd5035a8080bf23bbf4-m20.jpeg
  • a79efdc323c1dcd5035a8080bf23bbf4-m21.jpeg
  • a79efdc323c1dcd5035a8080bf23bbf4-m22.jpeg
  • a79efdc323c1dcd5035a8080bf23bbf4-m23.jpeg
  • a79efdc323c1dcd5035a8080bf23bbf4-m24.jpeg
  • a79efdc323c1dcd5035a8080bf23bbf4-m25.jpeg
  • a79efdc323c1dcd5035a8080bf23bbf4-m26.jpeg
  • a79efdc323c1dcd5035a8080bf23bbf4-m27.jpeg
  • a79efdc323c1dcd5035a8080bf23bbf4-m28.jpeg
  • a79efdc323c1dcd5035a8080bf23bbf4-m29.jpeg
  • a79efdc323c1dcd5035a8080bf23bbf4-m30.jpeg
  • a79efdc323c1dcd5035a8080bf23bbf4-m31.jpeg

Property ID:

 RH-1139484-property

Bedrooms
3
Bathrooms
2.5
Garage
Yes
Year Built
2021
Area
2107 Square Feet

Description

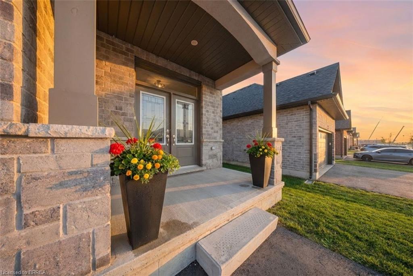
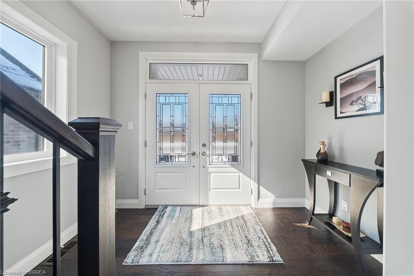
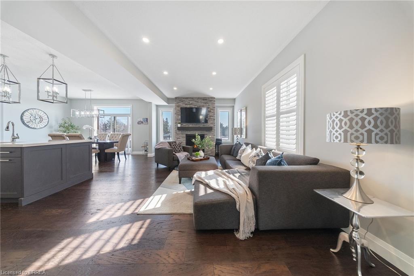
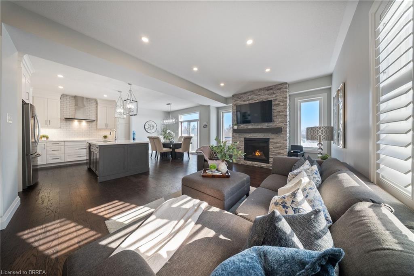
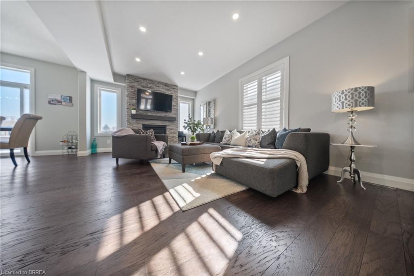
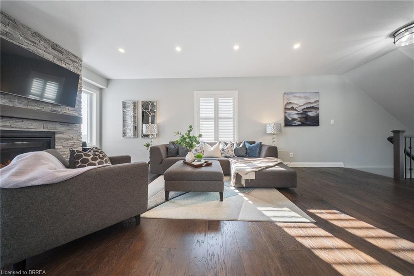
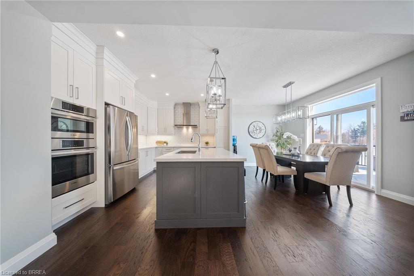
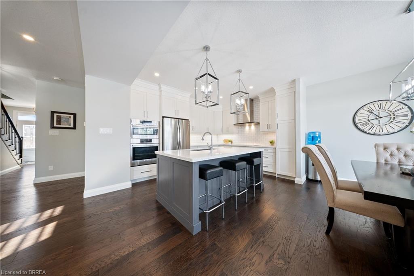
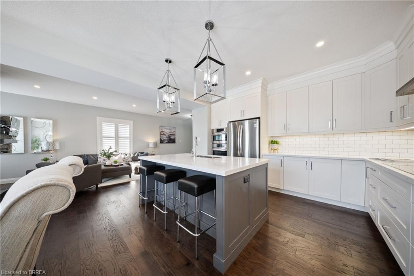
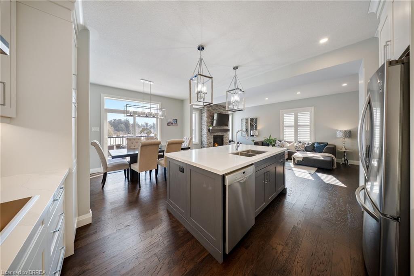
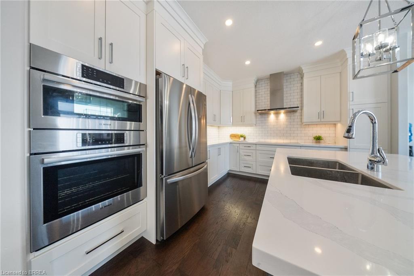
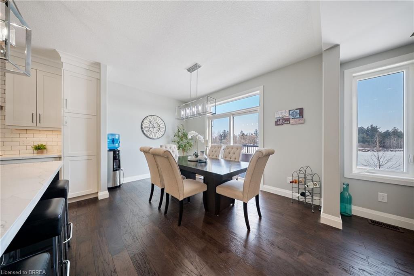
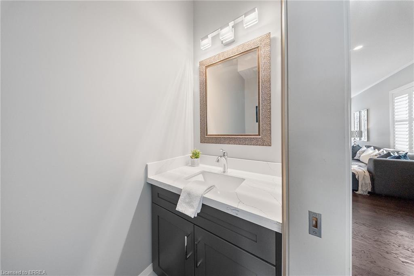
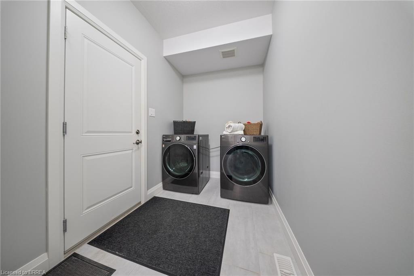
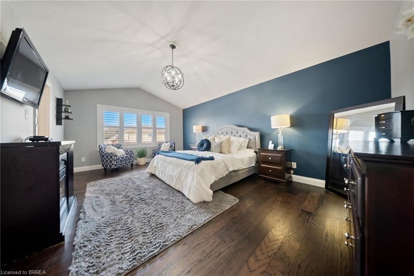
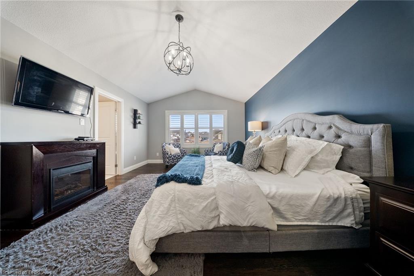
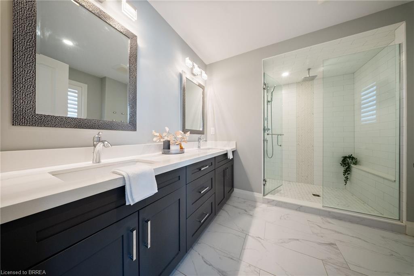
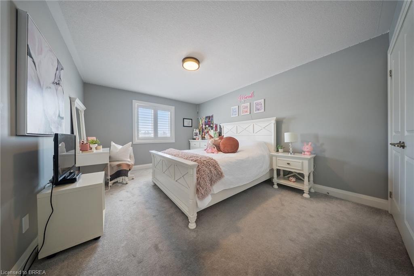
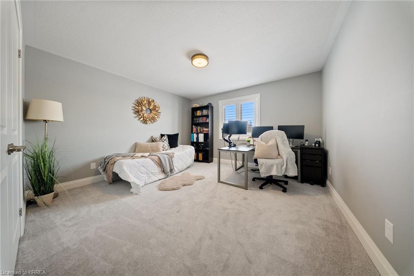

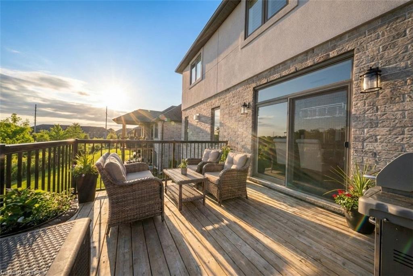
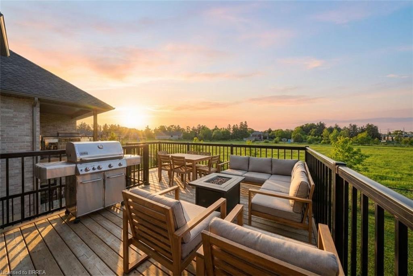
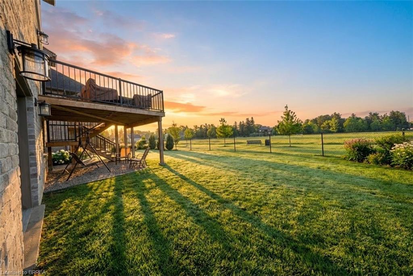

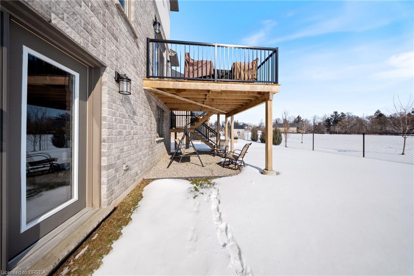

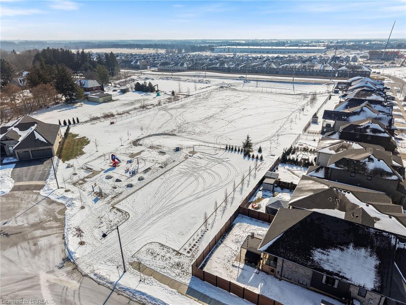

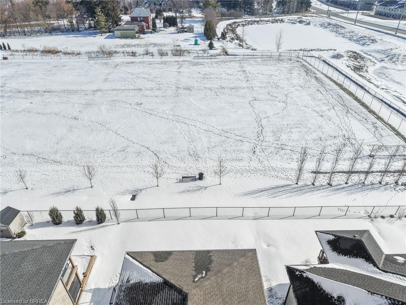
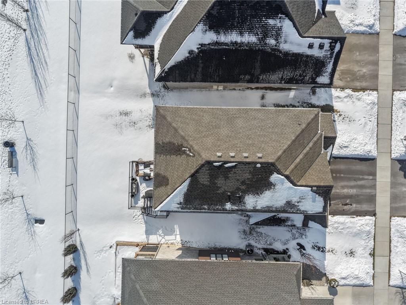
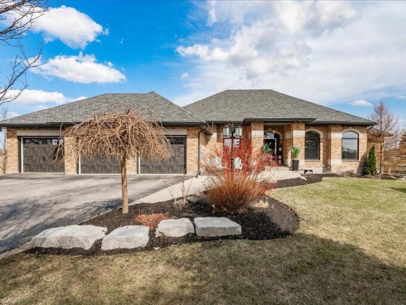
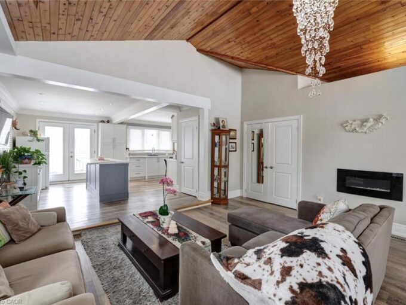
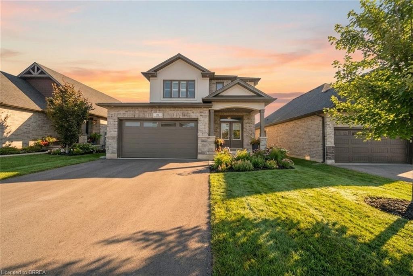
This exquisite custom-built 2-storey home backs onto a vibrant walking trail and park in the charming town of Paris, Ontario! Immerse yourself in a sophisticated neighbourhood designed for upscale family living. This meticulously crafted home seamlessly blends contemporary design with opulent comfort. From the moment you enter, you’ll notice the thoughtful details—gleaming hardwood floors, soaring 9-foot ceilings, elegant pot lights, and upgraded light fixtures that enhance the home’s bright and inviting atmosphere. The open-concept main floor creates a seamless flow between the kitchen, dining area, and living room, making it the ideal space for both everyday living and memorable entertaining. The chef-inspired kitchen is a true showstopper, boasting a large center island, sleek quartz countertops, premium stainless steel appliances including a BOSCH cooktop and built-in dual oven/microwave, a stylish tile backsplash, and under-mount lighting. The adjoining living room features a stunning stone-surround gas fireplace, while the dining area offers sliding doors that open to a raised deck complete with BBQ gas hook up, where you can enjoy tranquil sunrises, shaded afternoons, and family BBQs. The luxurious primary suite provides a private retreat with a generous walk-in closet and a spa-like ensuite complete with dual vanities and a glass shower with body jets. Downstairs, the unfinished walkout basement with a separate entrance is fully framed and includes a rough-in for a bathroom—presenting endless possibilities for an in-law suite, rental unit, or additional living space tailored to your needs. Perfectly situated just minutes from Hwy 403, the Brant Sports Complex, shopping, schools, and parks, this home offers both serenity and convenience. With meticulous craftsmanship, luxurious finishes, and an impeccable location, this property is a true sanctuary that combines elegance with everyday practicality. Don’t miss your chance to make this exceptional home yours!

Additional Details

  • Property Age: 2021
  • Property Sub Type: Single Family Residence
  • Zoning: h-R1-16
  • Transaction Type: Sale
  • Basement: Development Potential, Separate Entrance, Walk-Out Access, Full, Unfinished, Sump Pump
  • Heating: Forced Air, Natural Gas
  • Cooling: Private Drive Double Wide
  • Parking Space: 4
  • Fire Places: 1
  • Virtual Tour: https://youtu.be/gTA2C2EErCU

Similar Properties

View Property

1181 Lower Base Line E, Milton ON L9E 0S5

Exceptional country property on half an acre, ideal for a…

Bedrooms
6
Bathrooms
4
Area
3800 Square Feet

$1,888,000

View Property

4663 Wellington 35 Road, Puslinch ON N1H 6J3

This truly outstanding custom-built bungalow, combines top-quality construction, elegant finishes,…

Bedrooms
6
Bathrooms
4.5
Area
6433 Square Feet

$1,949,900

Debolender

Menu

  • Home
  • About
  • Buying Tips
  • Selling Tips
  • Testimonials
  • Contact

Contact Info

238 Speedvale Ave W, Guelph, ON N1L 1C9

+1 519 993 5656

deb@deboraholender.com

Find your new Home

  • All Listings
  • Guelph Listing
  • Kitchener Listing
  • Waterloo Listing
  • Cambridge Listing

Copyright © 2026, Deb Olender RE/MAX Guelph Real Estate Centre

|
53 Truesdale Crescent, Guelph ON N1G 5H4 16 Hall Avenue, Guelph ON N1L 0B3

Owning a home is a keystone of wealth… both financial affluence and emotional security.

Suze Orman
August 5, 2026 Wednesday!
Debolender
  • Login
Forget Password?