Debolender
  • Home
  • About
    • Relocating
    • Testimonials
  • Real Estate Listings
    • Guelph
    • Kitchener
    • Waterloo
    • Cambridge
  • News and Advice
    • Deb’s Blog
    • Home Buying Advice
    • Home Selling Advice
    • Get Listings Sent To You
    • Get Your Free Home Evaluation
  • Contact
Debolender
  • Home
  • About
    • Relocating
    • Testimonials
  • Real Estate Listings
    • Guelph
    • Kitchener
    • Waterloo
    • Cambridge
  • News and Advice
    • Deb’s Blog
    • Home Buying Advice
    • Home Selling Advice
    • Get Listings Sent To You
    • Get Your Free Home Evaluation
  • Contact

180 Eastforest Trail, Kitchener ON N2N 3E7

  • Home
  • Kitchener

180 Eastforest Trail, Kitchener ON N2N 3E7

180 Eastforest Trail, Kitchener ON N2N 3E7

$829,000

  • 46b37b85e7350474341b0b7d6408ddcb-m1.jpeg
  • 46b37b85e7350474341b0b7d6408ddcb-m2.jpeg
  • 46b37b85e7350474341b0b7d6408ddcb-m3.jpeg
  • 46b37b85e7350474341b0b7d6408ddcb-m4.jpeg
  • 46b37b85e7350474341b0b7d6408ddcb-m5.jpeg
  • 46b37b85e7350474341b0b7d6408ddcb-m6.jpeg
  • 46b37b85e7350474341b0b7d6408ddcb-m7.jpeg
  • 46b37b85e7350474341b0b7d6408ddcb-m8.jpeg
  • 46b37b85e7350474341b0b7d6408ddcb-m9.jpeg
  • 46b37b85e7350474341b0b7d6408ddcb-m10.jpeg
  • 46b37b85e7350474341b0b7d6408ddcb-m11.jpeg
  • 46b37b85e7350474341b0b7d6408ddcb-m12.jpeg
  • 46b37b85e7350474341b0b7d6408ddcb-m13.jpeg
  • 46b37b85e7350474341b0b7d6408ddcb-m14.jpeg
  • 46b37b85e7350474341b0b7d6408ddcb-m15.jpeg
  • 46b37b85e7350474341b0b7d6408ddcb-m16.jpeg
  • 46b37b85e7350474341b0b7d6408ddcb-m17.jpeg
  • 46b37b85e7350474341b0b7d6408ddcb-m18.jpeg
  • 46b37b85e7350474341b0b7d6408ddcb-m19.jpeg
  • 46b37b85e7350474341b0b7d6408ddcb-m20.jpeg
  • 46b37b85e7350474341b0b7d6408ddcb-m21.jpeg
  • 46b37b85e7350474341b0b7d6408ddcb-m22.jpeg
  • 46b37b85e7350474341b0b7d6408ddcb-m23.jpeg
  • 46b37b85e7350474341b0b7d6408ddcb-m24.jpeg
  • 46b37b85e7350474341b0b7d6408ddcb-m25.jpeg
  • 46b37b85e7350474341b0b7d6408ddcb-m26.jpeg
  • 46b37b85e7350474341b0b7d6408ddcb-m27.jpeg
  • 46b37b85e7350474341b0b7d6408ddcb-m28.jpeg
  • 46b37b85e7350474341b0b7d6408ddcb-m29.jpeg
  • 46b37b85e7350474341b0b7d6408ddcb-m30.jpeg
  • 46b37b85e7350474341b0b7d6408ddcb-m31.jpeg
  • 46b37b85e7350474341b0b7d6408ddcb-m32.jpeg
  • 46b37b85e7350474341b0b7d6408ddcb-m33.jpeg
  • 46b37b85e7350474341b0b7d6408ddcb-m34.jpeg
  • 46b37b85e7350474341b0b7d6408ddcb-m35.jpeg
  • 46b37b85e7350474341b0b7d6408ddcb-m36.jpeg
  • 46b37b85e7350474341b0b7d6408ddcb-m37.jpeg
  • 46b37b85e7350474341b0b7d6408ddcb-m38.jpeg

Property ID:

 RH-1862598-property

Bedrooms
4
Bathrooms
2.5
Garage
Yes
Year Built
1992
Area
1980 Square Feet

Description

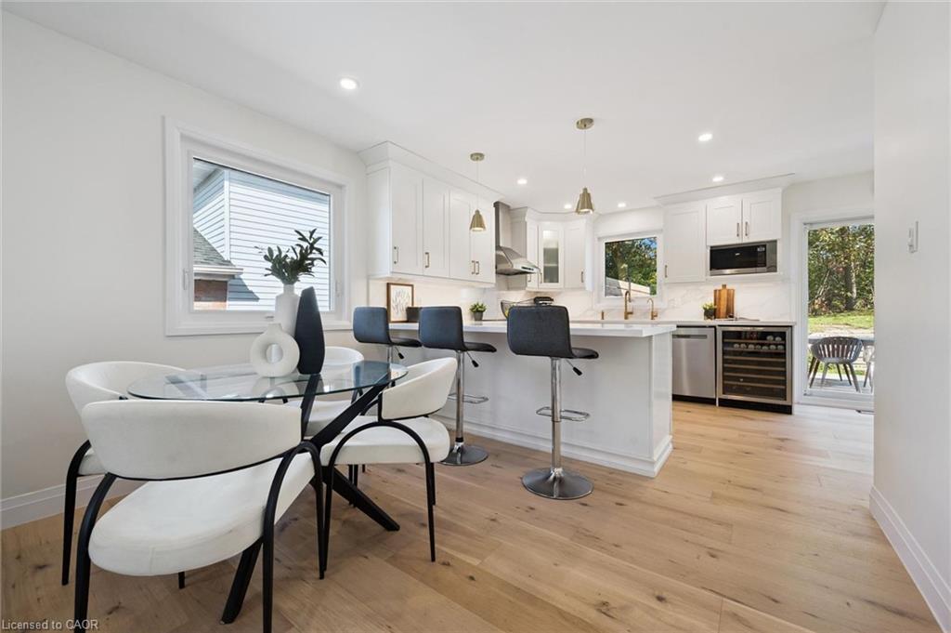
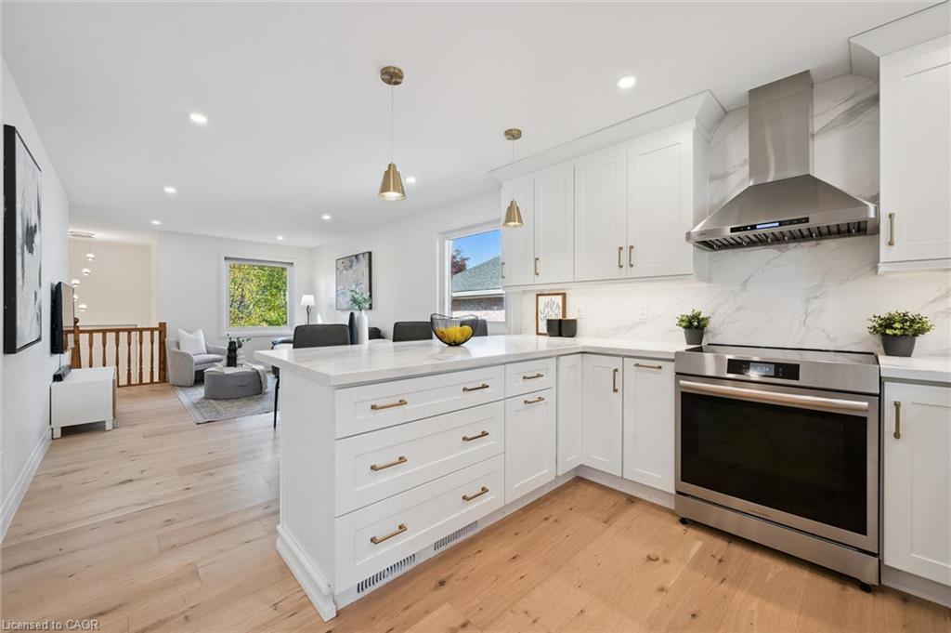
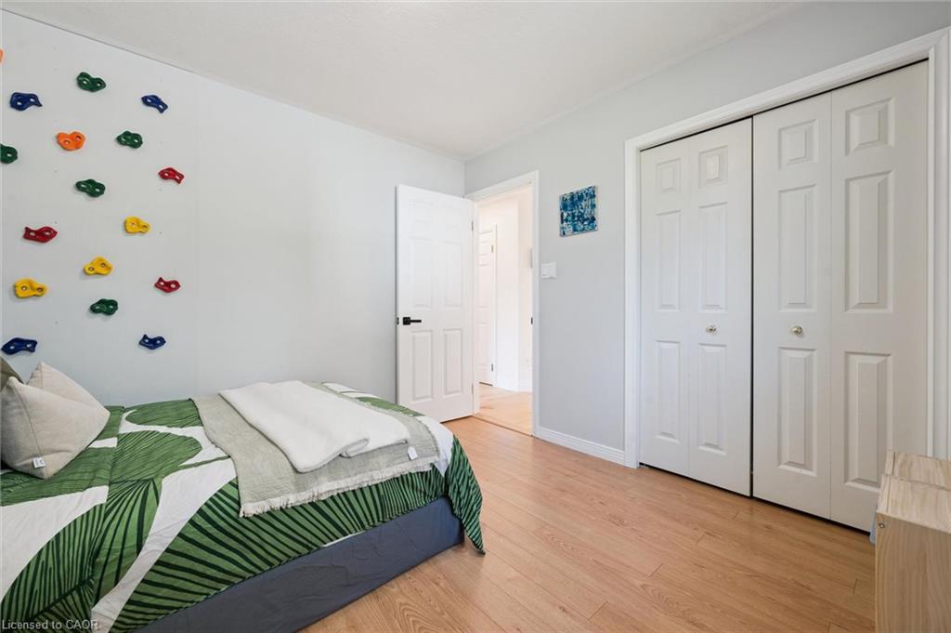
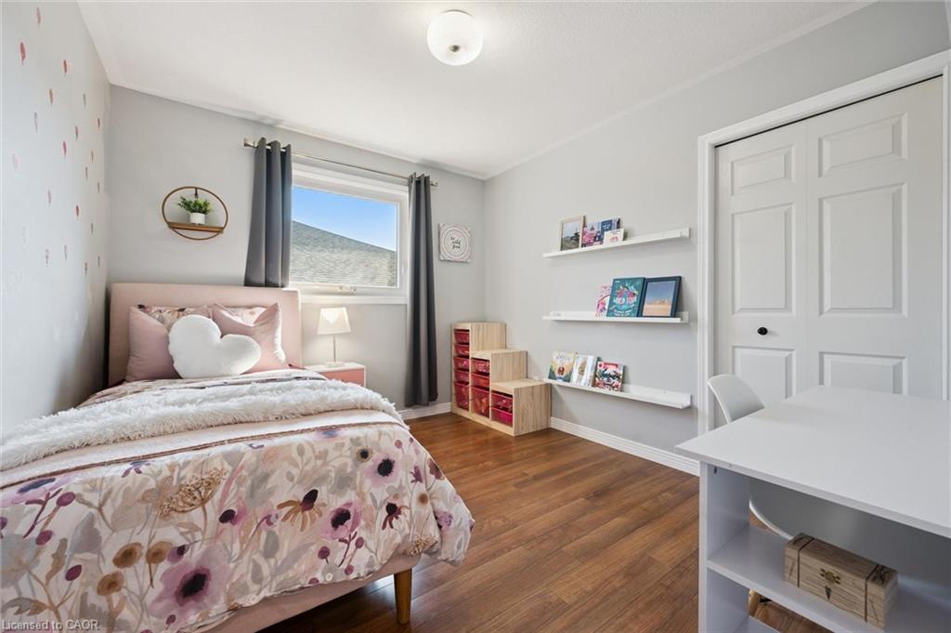
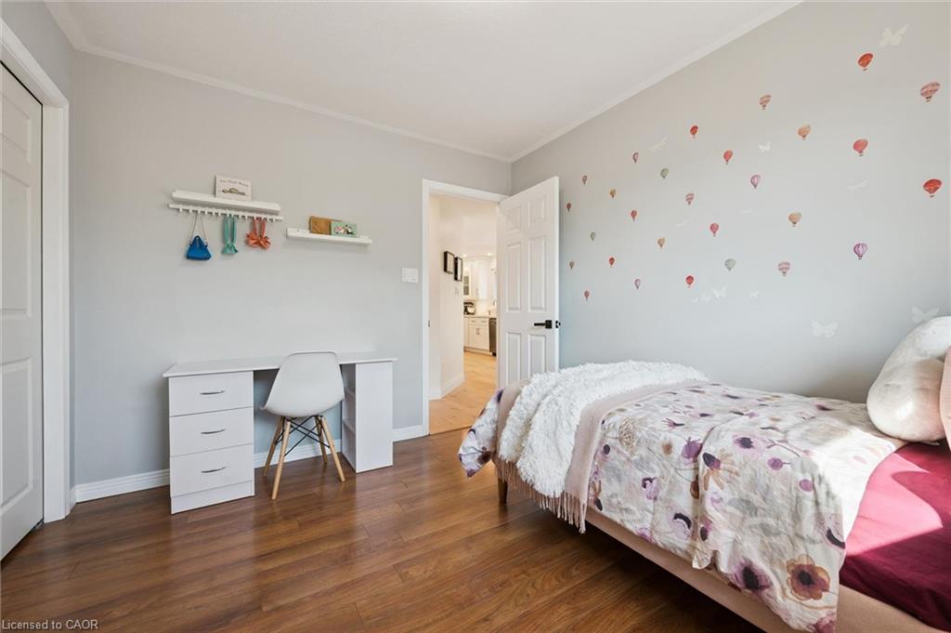
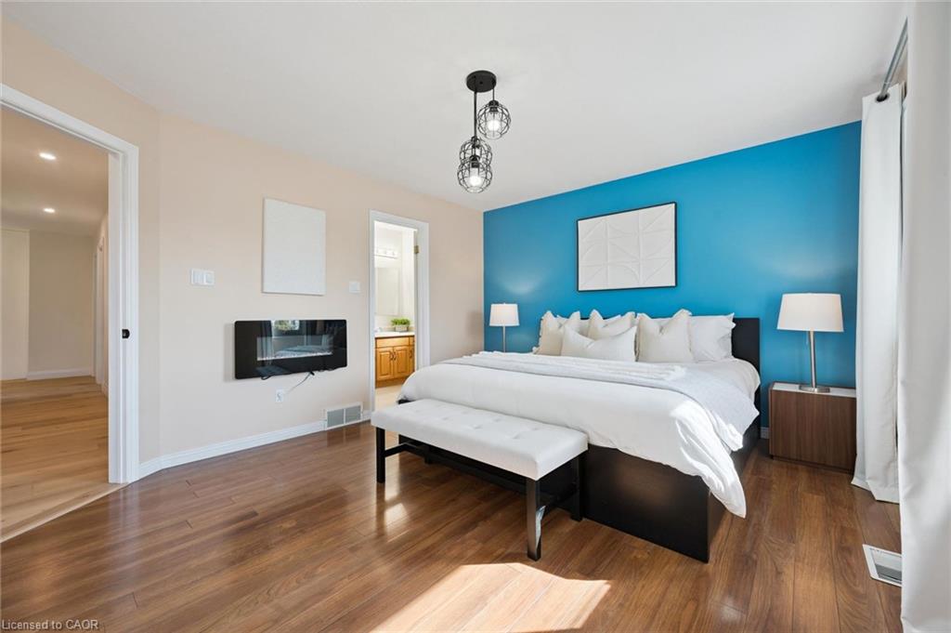
Why escape for the weekend when every day can feel like a getaway? Welcome to this beautifully maintained, all-brick raised bungalow, where quality updates, thoughtfully designed living spaces, and a picturesque park setting come together. Backing directly onto green-space with no rear neighbours, this inviting 3+1 bedroom, 3-bathroom home offers privacy and a wonderful setting for family living, indoors and out.

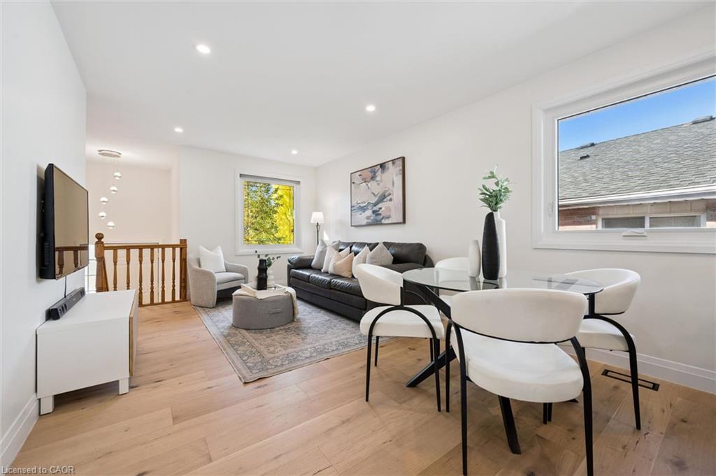
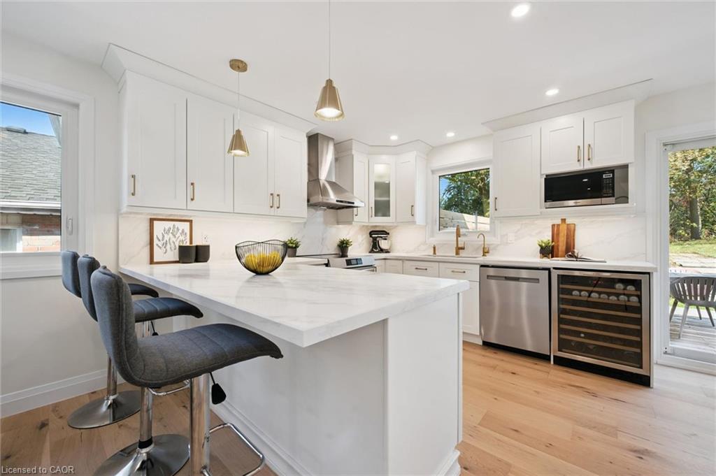
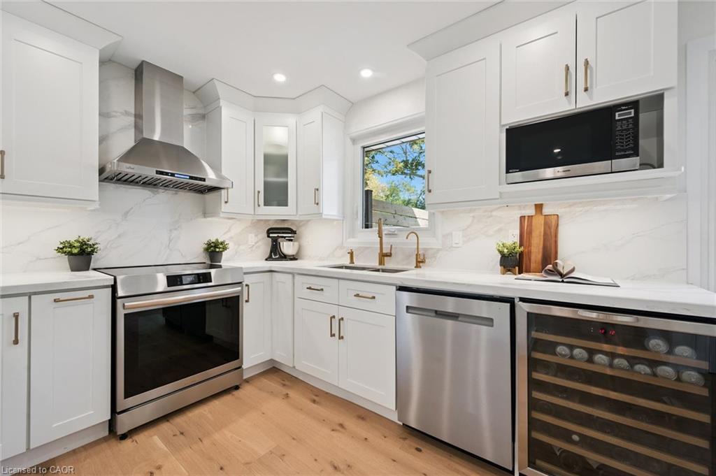
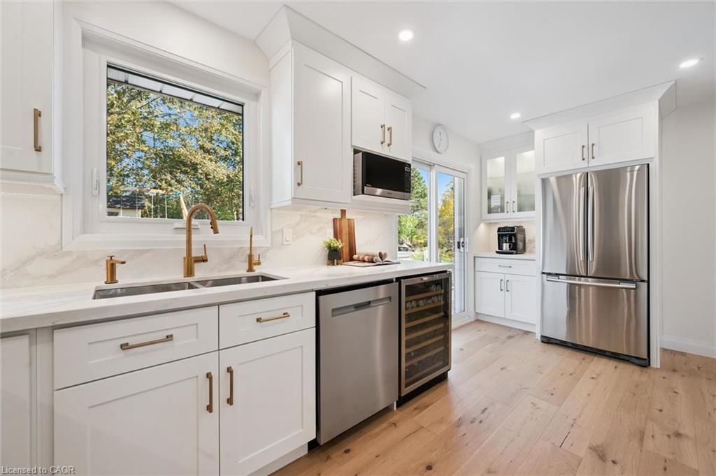
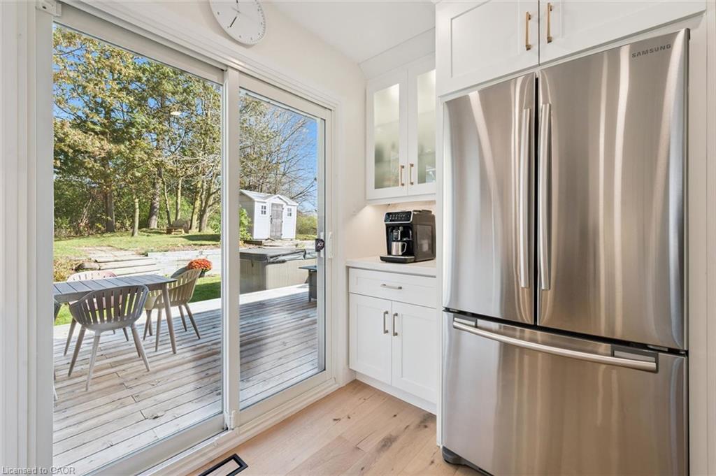
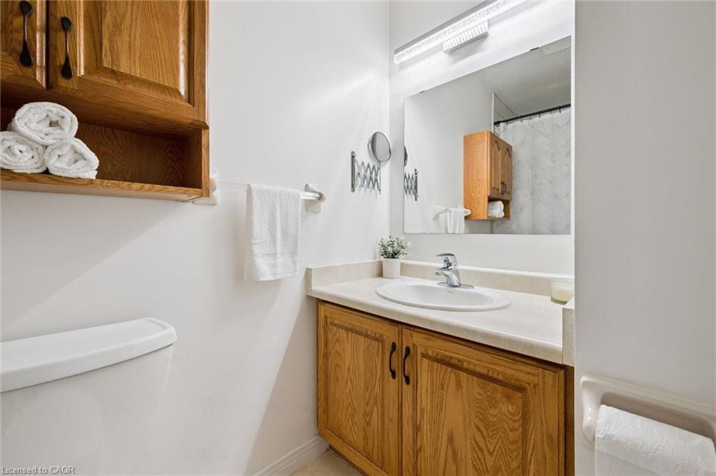
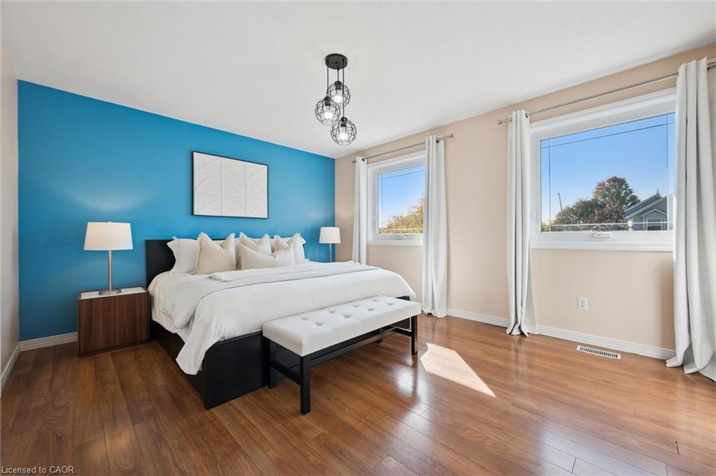
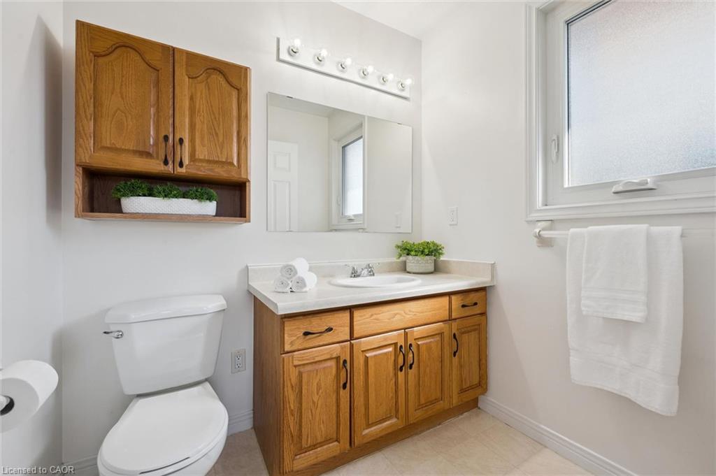
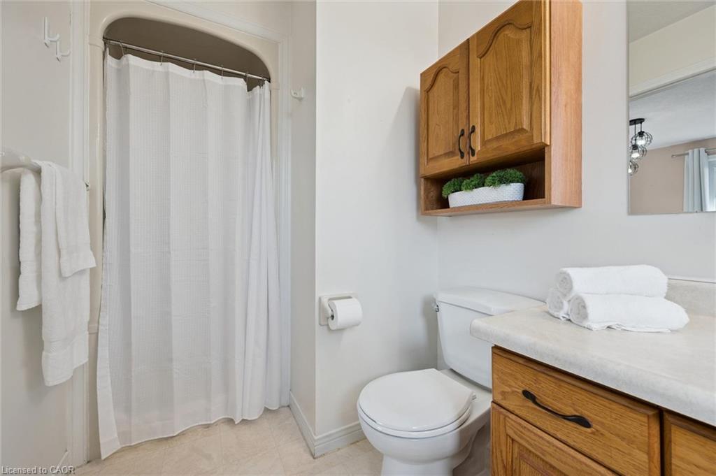
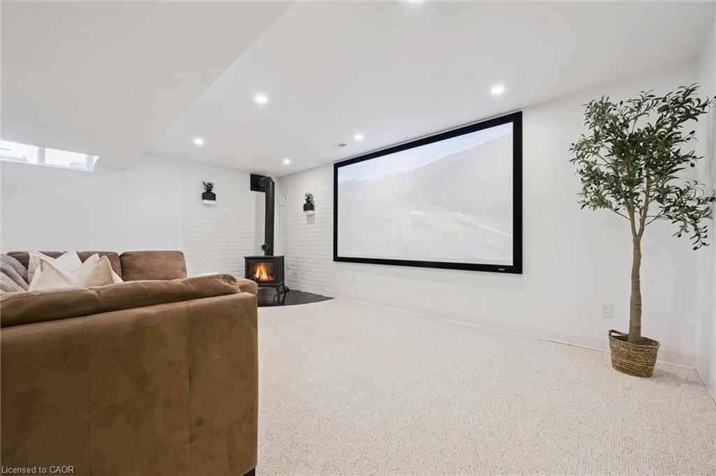
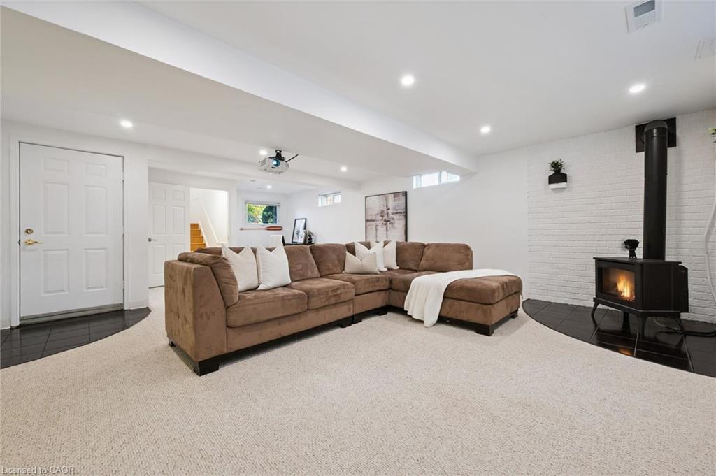
Lovingly cared for and updated, the home welcomes you with a bright interior and carpet-free main level. At its heart is a beautifully renovated kitchen (2024), designed for everyday living and entertaining. A welcoming living room provides the perfect gathering space, while LED pot lights (2024) add warmth throughout. The spacious primary bedroom offers a peaceful retreat, complete with its own private ensuite bathroom. The renovated lower level (2023) features an expansive family room ideal for movie nights, entertaining, or spending quality time together. A fourth bedroom with its own private bathroom offers accommodation for guests or extended family.

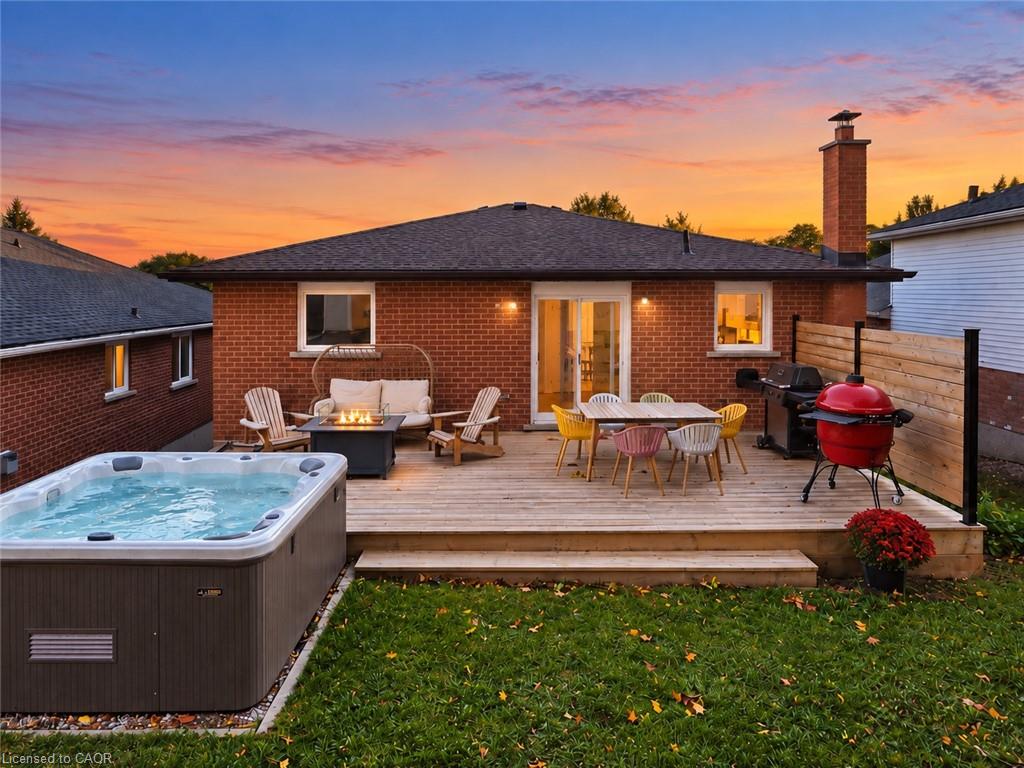
Step outside to your backyard oasis, where a new deck (2023) and inviting hot tub overlook the peaceful parkland beyond. Imagine ending a winter evening with hot chocolate in hand, relaxing in your hot tub, or spending a summer evening gathered around the glowing fire table.

Significant improvements provide comfort and peace of mind, including updated windows (2020), upgraded 200-amp electrical service, enhanced attic insulation (2023), and a newer furnace (2018). A double-car garage and triple-wide driveway offer parking for 5-6 vehicles.

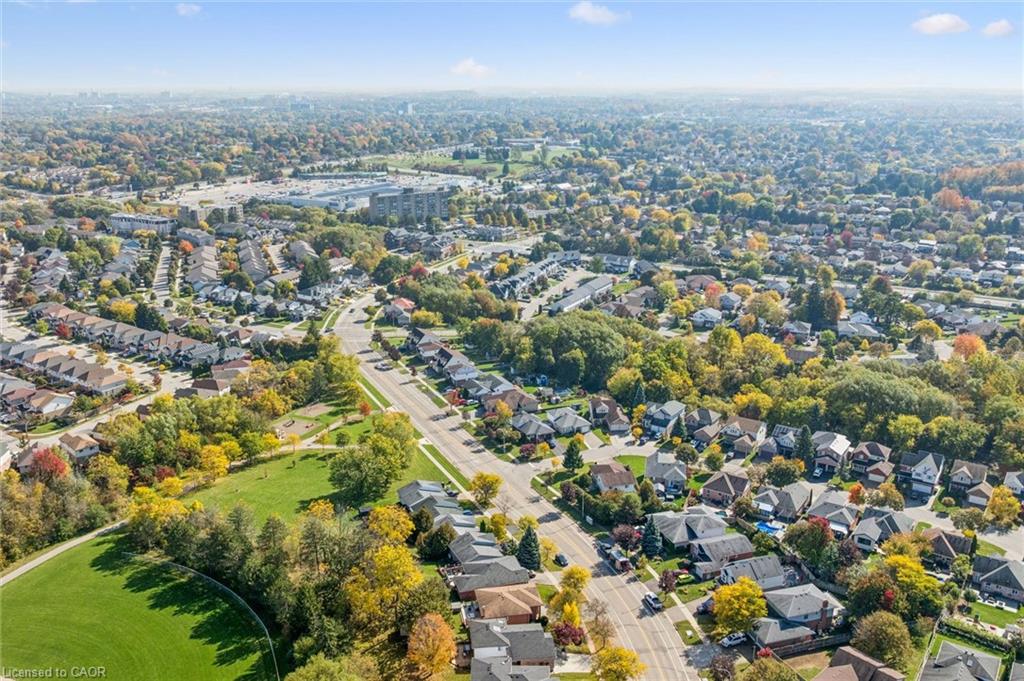
Ideally situated in an established, family-friendly neighbourhood close to excellent schools, parks, shopping, and everyday conveniences, with easy access to The Boardwalk’s shopping, dining, and entertainment. A wonderful opportunity to enjoy the best of both worlds—the convenience of city living with nature right at your doorstep!

Additional Details

  • Property Age: 1992
  • Property Sub Type: Single Family Residence
  • Zoning: RES-3
  • Transaction Type: Sale
  • Basement: Full, Finished, Sump Pump
  • Heating: Forced Air, Natural Gas
  • Cooling: Private Drive Double Wide
  • Parking Space: 5
  • Virtual Tour: https://youriguide.com/180_eastforest_trail_kitchener_on/
  • MLS Status: Active

Similar Properties

View Property

4 Cheltenham Mews, Kitchener ON N2H 0B2

Welcome to 4 Cheltenham Mews! Located in the Victoria Commons…

Bedrooms
2
Bathrooms
2.5
Area
1097 Square Feet

$540,000

View Property

310-71 Vanier Drive, Kitchener ON N2C 1J4

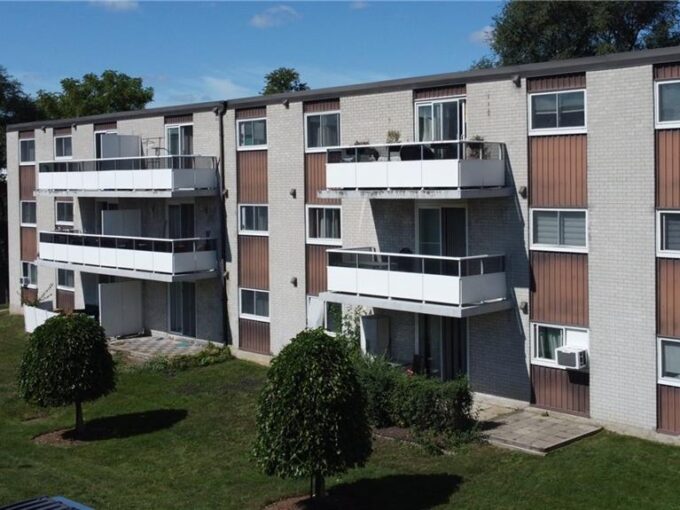
Welcome to this beautifully updated and well-maintained 2-bedroom, 2-bathroom condo…

Bedrooms
2
Bathrooms
1.5
Area
989 Square Feet

$279,900
Debolender

Menu

  • Home
  • About
  • Buying Tips
  • Selling Tips
  • Testimonials
  • Contact

Contact Info

238 Speedvale Ave W, Guelph, ON N1L 1C9

+1 519 993 5656

deb@deboraholender.com

Find your new Home

  • All Listings
  • Guelph Listing
  • Kitchener Listing
  • Waterloo Listing
  • Cambridge Listing

Copyright © 2026, Deb Olender RE/MAX Guelph Real Estate Centre

|
70 Bradbury Road, Hamilton ON L8J 2V7 49 Scots Pine Trail, Kitchener ON N2R 0N6

Owning a home is a keystone of wealth… both financial affluence and emotional security.

Suze Orman
October 16, 2026 Friday!
Debolender
  • Login
Forget Password?

OTP Verification

Please enter the 6-digit OTP sent to your email.

Time remaining: 05:00