
Debolender
  • Home
  • About
    • Relocating
    • Testimonials
  • Real Estate Listings
    • Guelph
    • Kitchener
    • Waterloo
    • Cambridge
  • News and Advice
    • Deb’s Blog
    • Home Buying Advice
    • Home Selling Advice
    • Get Listings Sent To You
    • Get Your Free Home Evaluation
  • Contact
Debolender
  • Home
  • About
    • Relocating
    • Testimonials
  • Real Estate Listings
    • Guelph
    • Kitchener
    • Waterloo
    • Cambridge
  • News and Advice
    • Deb’s Blog
    • Home Buying Advice
    • Home Selling Advice
    • Get Listings Sent To You
    • Get Your Free Home Evaluation
  • Contact

180 Leiterman Drive, Milton, ON L9T 8B5

  • Home
  • Milton

180 Leiterman Drive, Milton, ON L9T 8B5

180 Leiterman Drive, Milton, ON L9T 8B5

$1,199,000

  • 09387c4e-920e-46c6-906d-bd8d6d3a53c3-l.jpeg
  • 0e3e14dd-6acf-4413-b920-0949f80caacb-l.jpeg
  • 0eceeb83-34e1-4016-93f8-dbfbed6583dc-l.jpeg
  • 10f3b4ab-7ce3-42a9-b219-83ffdc65cb5c-l.jpeg
  • 11c67718-894c-46e8-b970-86907cc5252a-l.jpeg
  • 11fbddf3-5683-4bd8-82a6-37c16faa3a5b-l.jpeg
  • 158047d8-8e56-4a9c-9a62-0f09050f245d-l.jpeg
  • 252b71ba-0c50-460f-801a-a433fd7141b2-l.jpeg
  • 284b303d-aaf6-4b04-9da1-31c3a805d185-l.jpeg
  • 2e308caa-0f35-459d-9996-900ae19d8eae-l.jpeg
  • 2ec1fe35-559c-4da2-bcd7-bb912c85cf1a-l.jpeg
  • 36612e70-c454-4648-a5b0-019981265d48-l.jpeg
  • 3cb7f99d-8da8-4779-a3ea-643b2c417bcc-l.jpeg
  • 3e151dec-5b51-4985-b231-3a9b6f3166a8-l.jpeg
  • 415f9771-2306-4728-9d8d-810d1dddd38f-l.jpeg
  • 44e9f13d-c2d1-4a44-9abf-1bf79cbfefba-l.jpeg
  • 453d9524-6323-41ba-8f8c-8689a51d0cba-l.jpeg
  • 46986c1b-505b-4c2f-9cc0-1996fd13770d-l.jpeg
  • 49068823-2657-4c43-ab3d-ebac15fde082-l.jpeg
  • 4f7cf2cb-374d-42e7-81cc-8272d3f3001d-l.jpeg
  • 516e219f-f740-42c9-a63d-c848c78e7e95-l.jpeg
  • 5c1cdb1c-0ca8-4a83-b74d-4f7fdcfa4e11-l.jpeg
  • 6a4b9d33-d05d-41f2-adb0-1e02ebb00e7d-l.jpeg
  • 75427e7d-7e7c-4f10-b5fb-4bec67ae53f1-l.jpeg
  • 75e65d5a-2052-42e5-9b2f-6ab55e7232fe-l.jpeg
  • 7cb551be-3bd0-4912-8f99-e0c64e86e785-l.jpeg
  • 7cd09025-1dd9-40c7-a8b7-fa5cda10bf22-l.jpeg
  • 7f9b2ab8-8860-4f1c-88bc-6908d0a465df-l.jpeg
  • 8e9949a0-9f5c-4c6b-a7c0-b3d1d38cb111-l.jpeg
  • 9b1acaae-2bbd-44b8-a764-f12a48426357-l.jpeg
  • afaf19ff-3bbd-4e04-a073-b292434c0eea-l.jpeg
  • c07f53a0-3cf2-4efd-95aa-0ca5121b1ddd-l.jpeg
  • cd40a0ae-988c-4d6e-af1a-b12e86ca1a4a-l.jpeg
  • cf717ae9-6991-4fd7-8124-098e9c869eae-l.jpeg
  • d40d6b47-acda-4ffd-a9e9-6993a51a9d8b-l.jpeg
  • d87542cc-a39c-46d1-b74d-2db056f6c489-l.jpeg
  • d8815985-0be8-410d-93b9-de8d8d88f8bd-l.jpeg
  • d942ed28-8a98-46a6-88af-c2162c04104c-l.jpeg
  • deca6639-0be8-4a07-8a4c-cd81ecc438f9-l.jpeg
  • e45d7cab-5b5e-4b6b-8484-0f3bf1357c03-l.jpeg
  • efeaef69-4765-4af8-9d8a-d2f560ebc275-l.jpeg
  • f051e0a8-429e-4486-ac6f-efed83522945-l.jpeg
  • f7e9ba43-4d6d-4608-ada1-85f2bef2c608-l.jpeg
  • f85ad2b8-fb53-4f27-b9e8-68e9ed1f3ee9-l.jpeg
  • fdbe29aa-0418-41fd-adc9-d2b9a0b22fd9-l.jpeg
  • fe9fd88b-b67e-4993-83f2-1808666f87b4-l.jpeg

Property ID:

 RH-1634463-property

Bedrooms
5
Bathrooms
4
Garage
No

Description

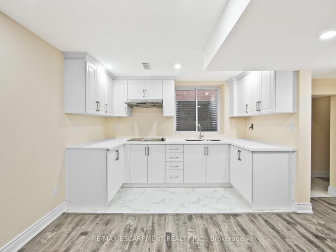
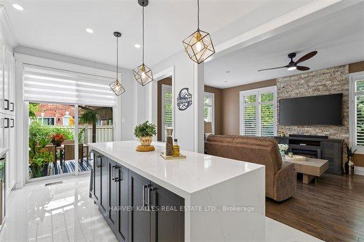
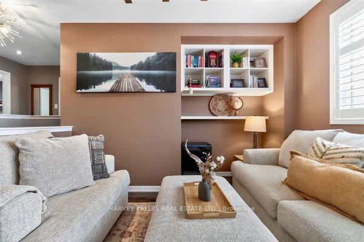
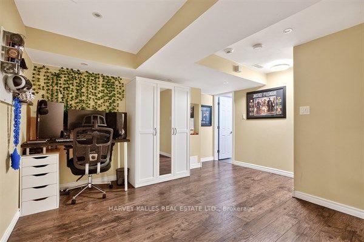
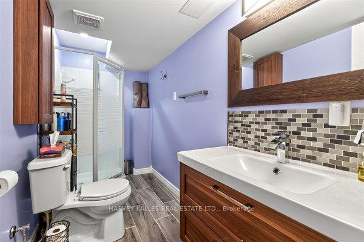
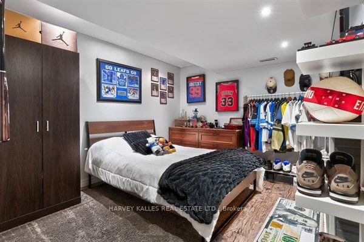
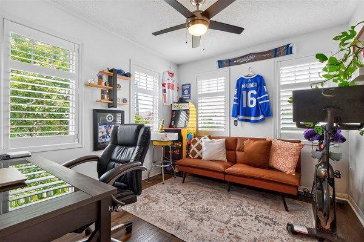
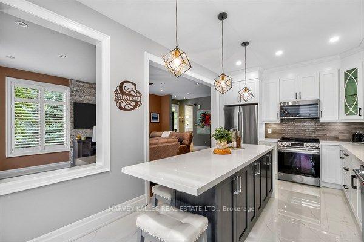
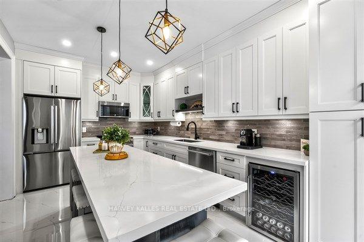
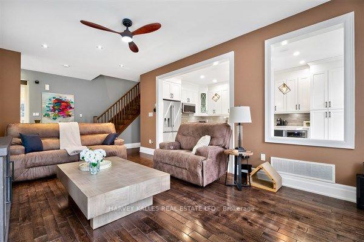
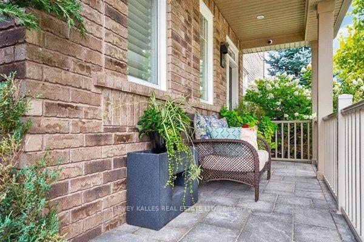
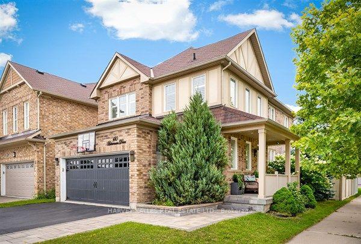
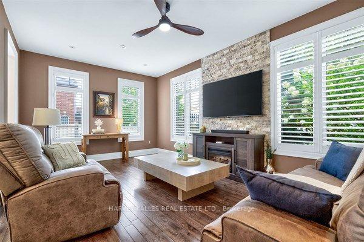
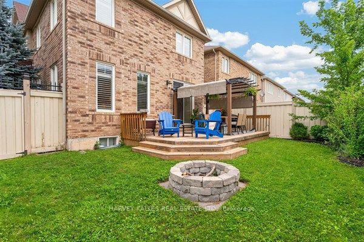
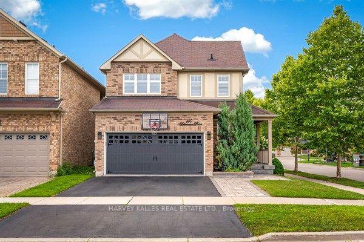
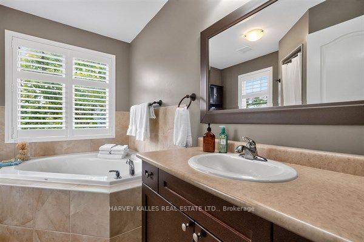
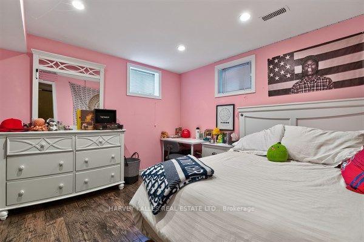
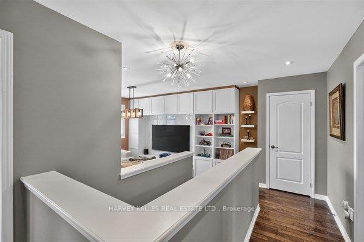
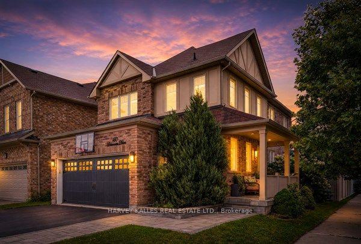
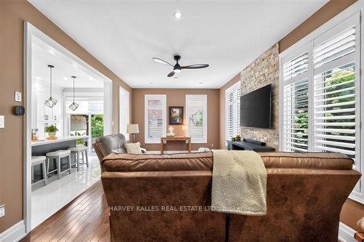
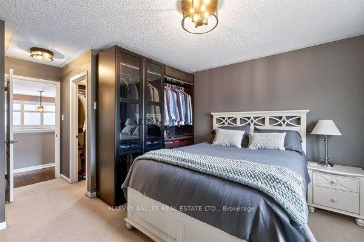
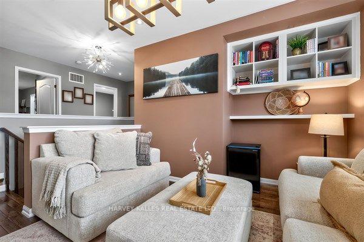
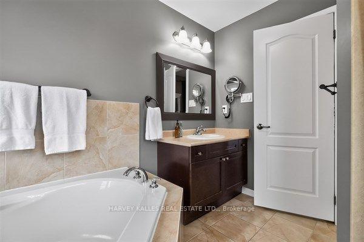
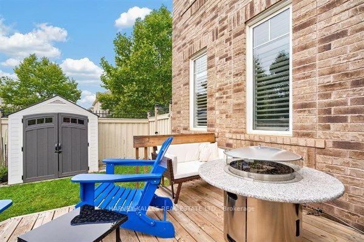
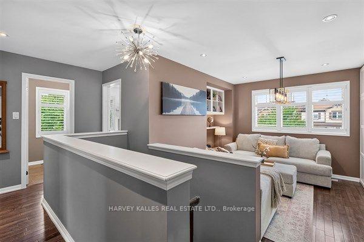
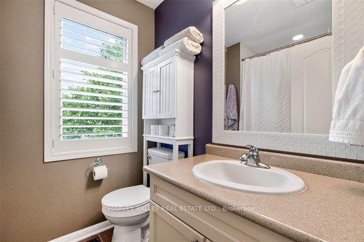
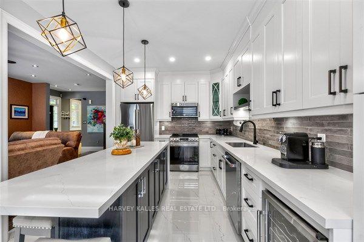
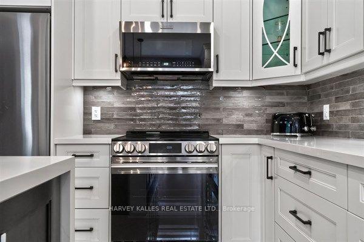
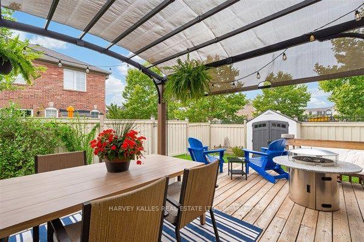
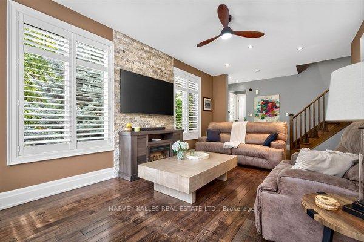
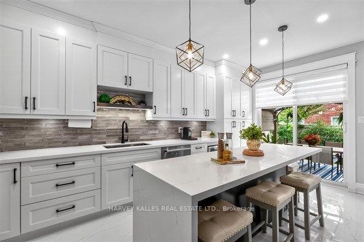
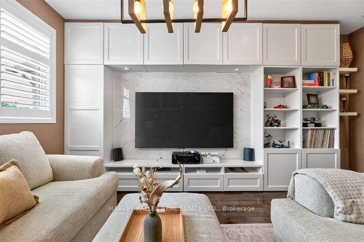
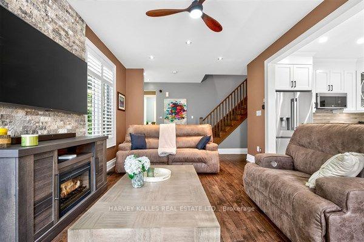
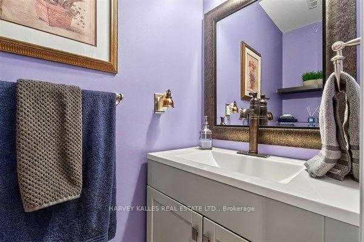
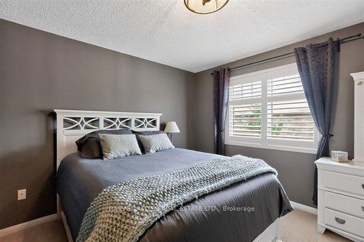
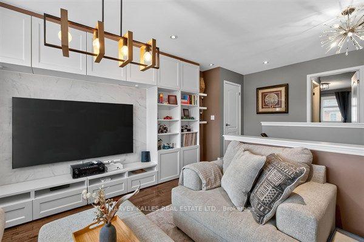
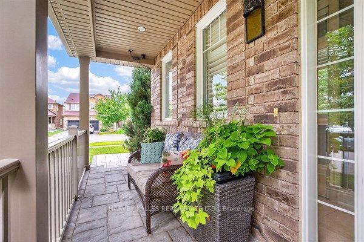
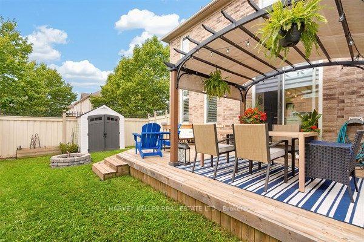
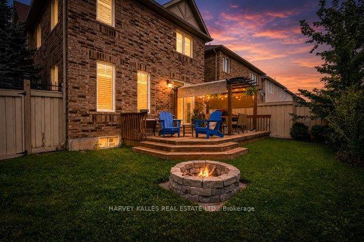
Absolutely Stunning Mattamy-Built Detached Home on a Premium Corner Lot! Welcome to this exceptionally bright and beautifully upgraded all-brick and stucco Mattamy-built detached home, perfectly situated in the highly desirable Willmott community. Set on a premium corner lot with a 2-car side-by-side driveway parking, this impressive home offers thousands of dollars in thoughtful upgrades and stylish finishes throughout. The main level features 9-foot ceilings, an open-concept layout, and hardwood flooring, creating a spacious and inviting atmosphere. The upgraded chef’s kitchen is a true showpiece, featuring quartz countertops, a peninsula with waterfall-edge island, stylish backsplash, tall upper cabinetry with accent LED lighting, top-of-the-line stainless-steel appliances, and a wine refrigerator-perfect for both everyday living and entertaining. Hardwood flooring continues throughout the second floor, complemented by California shutters, flat ceilings, and indoor and outdoor LED pot lights. A unique mid-level family room provides the perfect private escape, complete with a built-in wall unit and plenty of natural light. Step outside to a beautifully landscaped yard designed for entertaining and relaxing, featuring a fire pit and a gas BBQ hook-up ideal for summer gatherings with family and friends. Additional highlights include a main-floor powder room, with convenient garage access, California shutters throughout, upgraded lighting, and exceptional attention to detail. A truly turnkey home offering style, functionality, and an outstanding location-this one is a must-see!

Additional Details

  • Property Age: 6-15
  • Property Sub Type: Detached
  • Transaction Type: For Sale
  • Basement: Full, Finished
  • Heating Source: Gas
  • Heating Type: Forced Air
  • Cooling: Central Air
  • Parking Space: 2
  • Fire Places: Electric, Freestanding
  • Virtual Tour: https://my.matterport.com/show/?m=ptaBvoCGK8w&t=1030
  • MLS Status: New

Similar Properties

View Property

121 Imperial Road N, Guelph, ON N1H 7Z5

121 Imperial is a lovely family home nestled on a…

Bedrooms
4
Bathrooms
4

$799,900

View Property

307 Hinton Terrace, Milton, ON L9E 1C8

The One You’ll Regret Missing. Double Garage + Legal Income…

Bedrooms
6
Bathrooms
4

$1,494,500

Debolender

Menu

  • Home
  • About
  • Buying Tips
  • Selling Tips
  • Testimonials
  • Contact

Contact Info

238 Speedvale Ave W, Guelph, ON N1L 1C9

+1 519 993 5656

deb@deboraholender.com

Find your new Home

  • All Listings
  • Guelph Listing
  • Kitchener Listing
  • Waterloo Listing
  • Cambridge Listing

Copyright © 2026, Deb Olender RE/MAX Guelph Real Estate Centre

|
23 Millpond Place, Hamilton, ON L8W 2W6 51 Main Street N, Milton, ON L0P 1B0

Owning a home is a keystone of wealth… both financial affluence and emotional security.

Suze Orman
September 19, 2026 Saturday!
Debolender
  • Login
Forget Password?

OTP Verification

Please enter the 6-digit OTP sent to your email.

Time remaining: 05:00