Debolender
  • Home
  • About
    • Relocating
    • Testimonials
  • Real Estate Listings
    • Guelph
    • Kitchener
    • Waterloo
    • Cambridge
  • News and Advice
    • Deb’s Blog
    • Home Buying Advice
    • Home Selling Advice
    • Get Listings Sent To You
    • Get Your Free Home Evaluation
  • Contact
Debolender
  • Home
  • About
    • Relocating
    • Testimonials
  • Real Estate Listings
    • Guelph
    • Kitchener
    • Waterloo
    • Cambridge
  • News and Advice
    • Deb’s Blog
    • Home Buying Advice
    • Home Selling Advice
    • Get Listings Sent To You
    • Get Your Free Home Evaluation
  • Contact

182 Timber Trail Road, Elmira ON N3B 0E3

  • Home
  • Elmira

182 Timber Trail Road, Elmira ON N3B 0E3

182 Timber Trail Road, Elmira ON N3B 0E3

$1,249,900
  • dad937d829f3126cf78c645539c9b369-m1.jpeg
  • dad937d829f3126cf78c645539c9b369-m2.jpeg
  • dad937d829f3126cf78c645539c9b369-m3.jpeg
  • dad937d829f3126cf78c645539c9b369-m4.jpeg
  • dad937d829f3126cf78c645539c9b369-m5.jpeg
  • dad937d829f3126cf78c645539c9b369-m6.jpeg
  • dad937d829f3126cf78c645539c9b369-m7.jpeg
  • dad937d829f3126cf78c645539c9b369-m8.jpeg
  • dad937d829f3126cf78c645539c9b369-m9.jpeg
  • dad937d829f3126cf78c645539c9b369-m10.jpeg
  • dad937d829f3126cf78c645539c9b369-m11.jpeg
  • dad937d829f3126cf78c645539c9b369-m12.jpeg
  • dad937d829f3126cf78c645539c9b369-m13.jpeg
  • dad937d829f3126cf78c645539c9b369-m14.jpeg
  • dad937d829f3126cf78c645539c9b369-m15.jpeg
  • dad937d829f3126cf78c645539c9b369-m16.jpeg
  • dad937d829f3126cf78c645539c9b369-m17.jpeg
  • dad937d829f3126cf78c645539c9b369-m18.jpeg
  • dad937d829f3126cf78c645539c9b369-m19.jpeg
  • dad937d829f3126cf78c645539c9b369-m20.jpeg
  • dad937d829f3126cf78c645539c9b369-m21.jpeg
  • dad937d829f3126cf78c645539c9b369-m22.jpeg
  • dad937d829f3126cf78c645539c9b369-m23.jpeg
  • dad937d829f3126cf78c645539c9b369-m24.jpeg
  • dad937d829f3126cf78c645539c9b369-m25.jpeg
  • dad937d829f3126cf78c645539c9b369-m26.jpeg
  • dad937d829f3126cf78c645539c9b369-m27.jpeg
  • dad937d829f3126cf78c645539c9b369-m28.jpeg
  • dad937d829f3126cf78c645539c9b369-m29.jpeg
  • dad937d829f3126cf78c645539c9b369-m30.jpeg
  • dad937d829f3126cf78c645539c9b369-m31.jpeg
  • dad937d829f3126cf78c645539c9b369-m32.jpeg
  • dad937d829f3126cf78c645539c9b369-m33.jpeg
  • dad937d829f3126cf78c645539c9b369-m34.jpeg
  • dad937d829f3126cf78c645539c9b369-m35.jpeg
  • dad937d829f3126cf78c645539c9b369-m36.jpeg
  • dad937d829f3126cf78c645539c9b369-m37.jpeg
  • dad937d829f3126cf78c645539c9b369-m38.jpeg
  • dad937d829f3126cf78c645539c9b369-m39.jpeg
  • dad937d829f3126cf78c645539c9b369-m40.jpeg
  • dad937d829f3126cf78c645539c9b369-m41.jpeg
  • dad937d829f3126cf78c645539c9b369-m42.jpeg
  • dad937d829f3126cf78c645539c9b369-m43.jpeg
  • dad937d829f3126cf78c645539c9b369-m44.jpeg
  • dad937d829f3126cf78c645539c9b369-m45.jpeg

Property ID:

 RH-1196220-property

Bedrooms
4
Bathrooms
3.5
Garage
Yes
Area
3180 Square Feet

Description

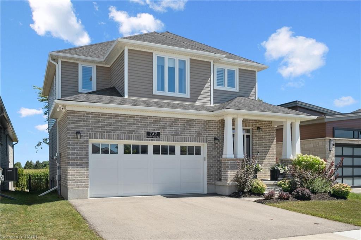
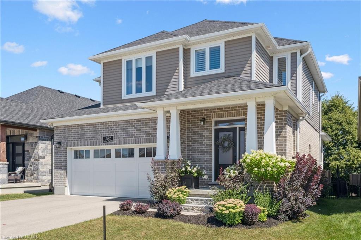
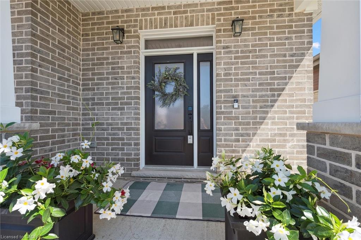
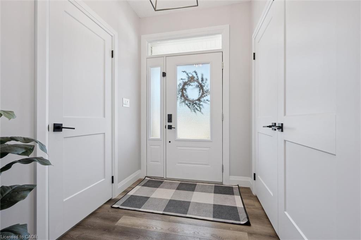
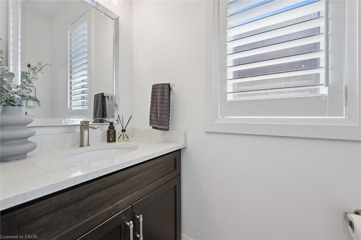
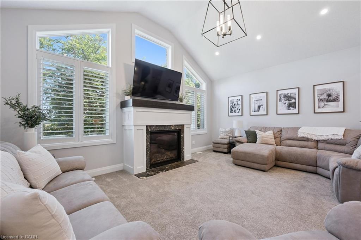
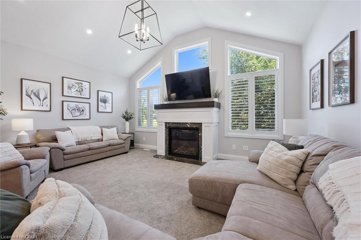
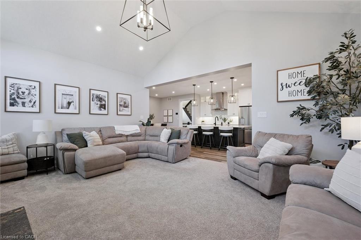
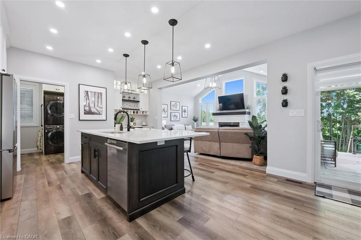
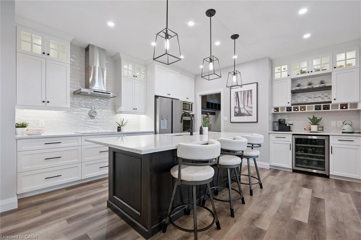
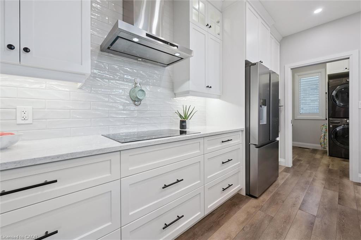
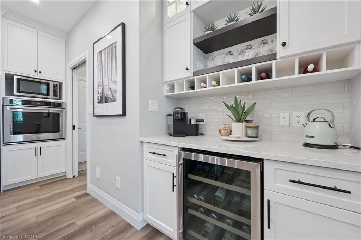
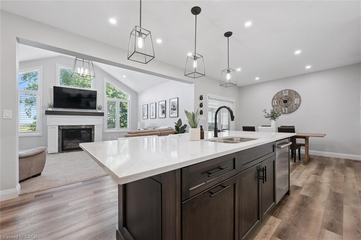
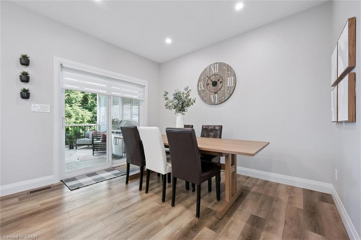
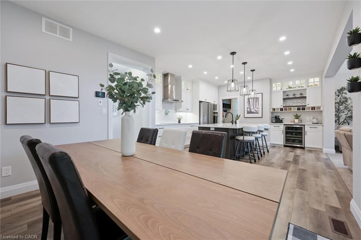
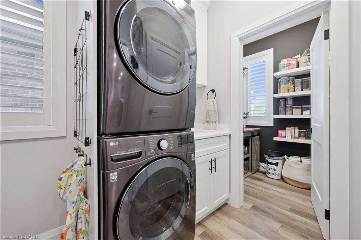
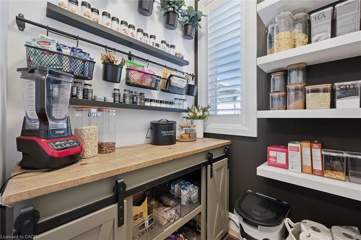
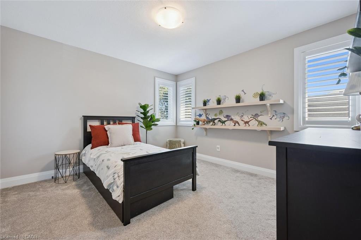
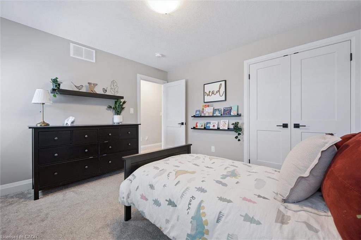
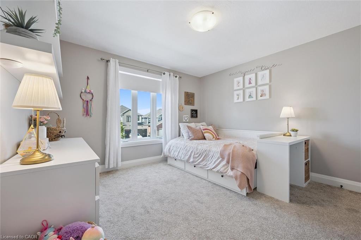
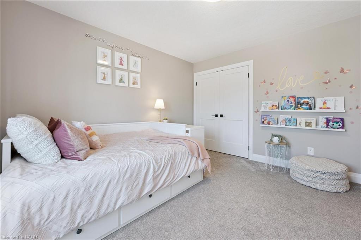
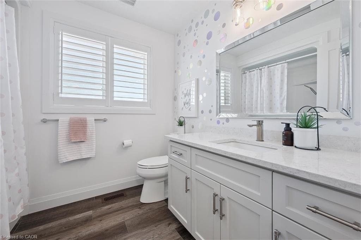
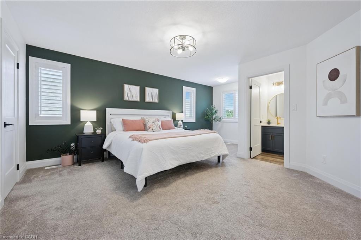
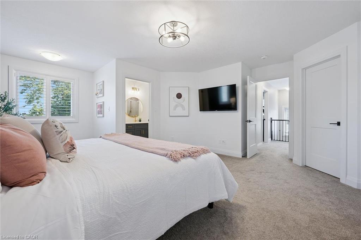
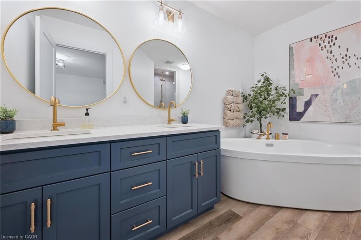
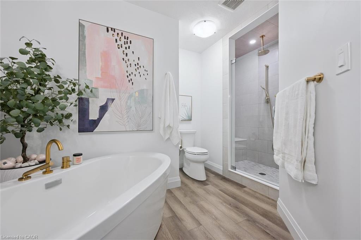
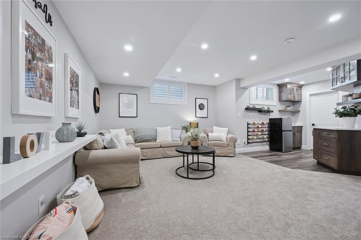
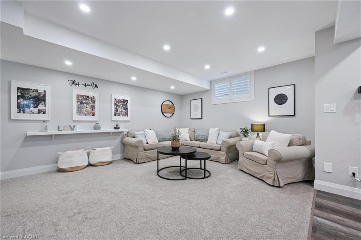
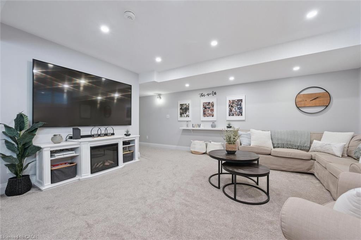
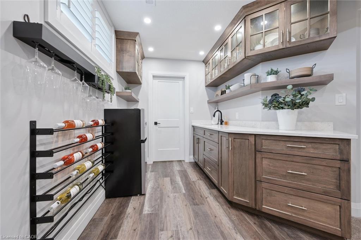
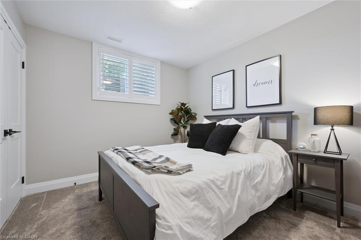
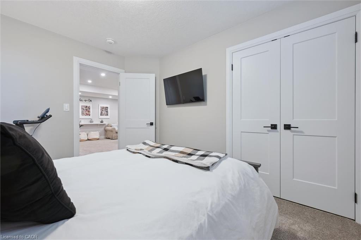
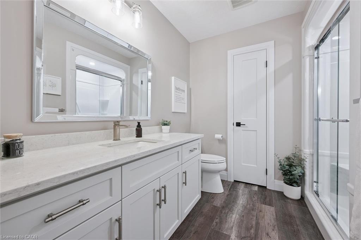
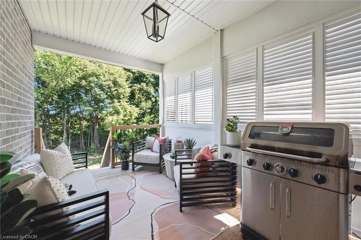
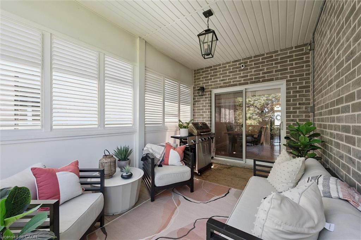
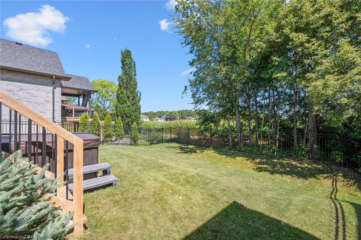
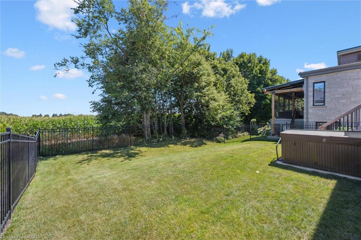
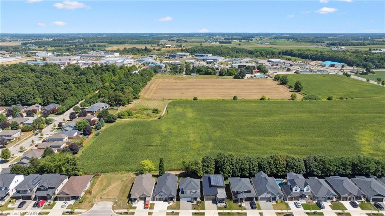
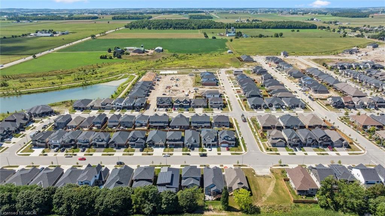
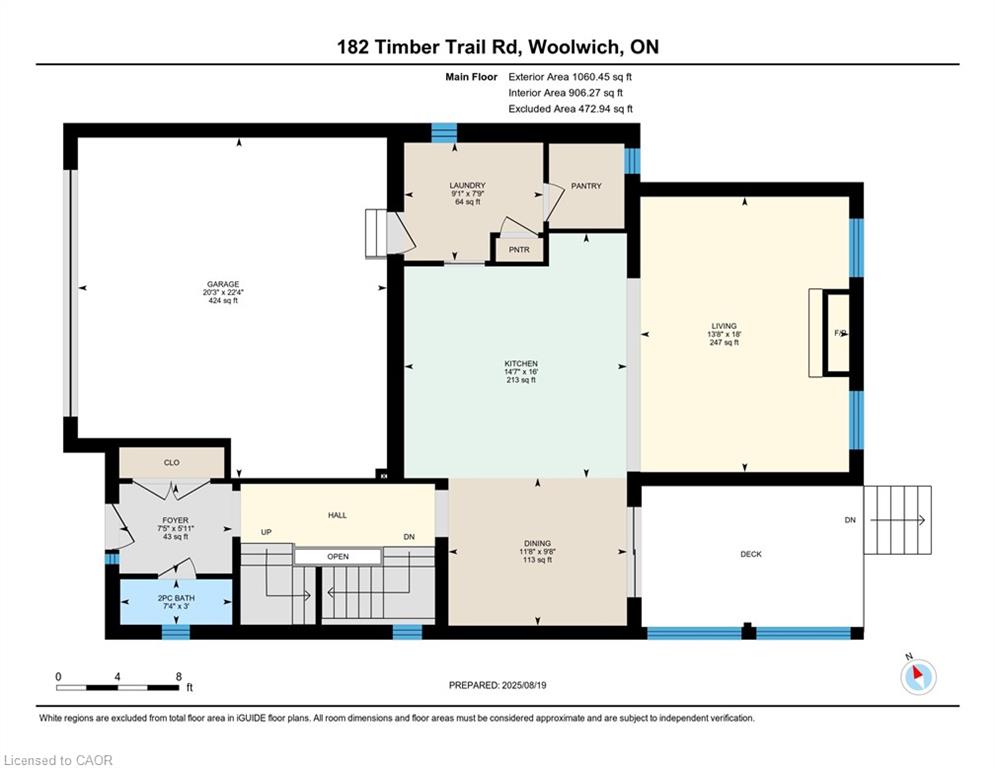
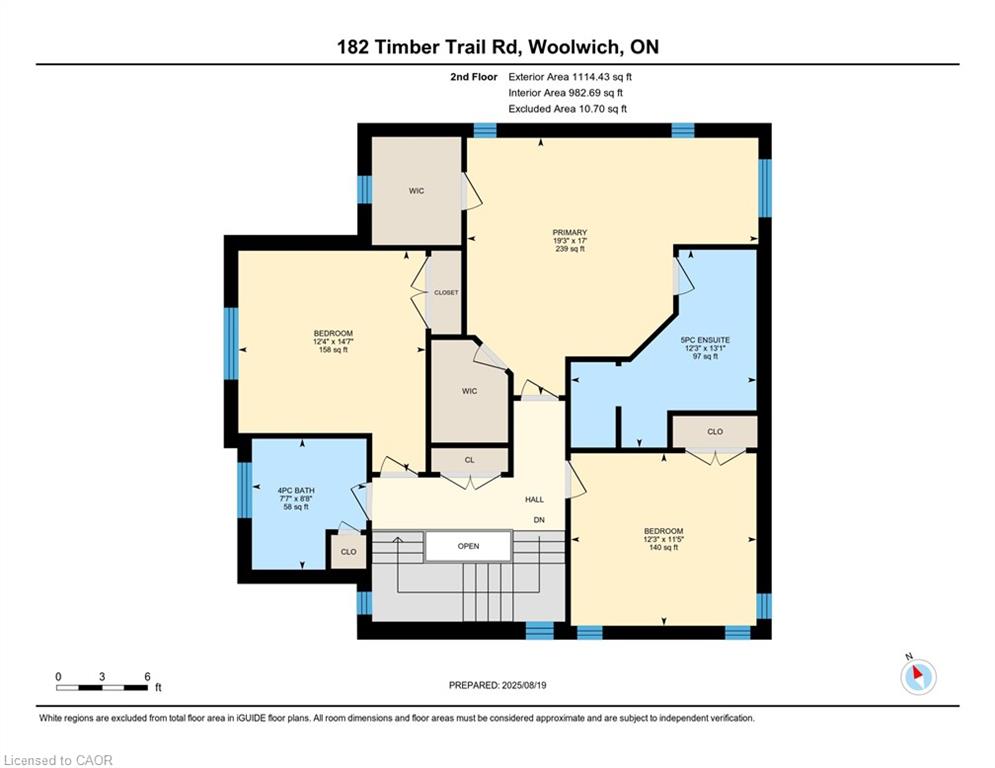
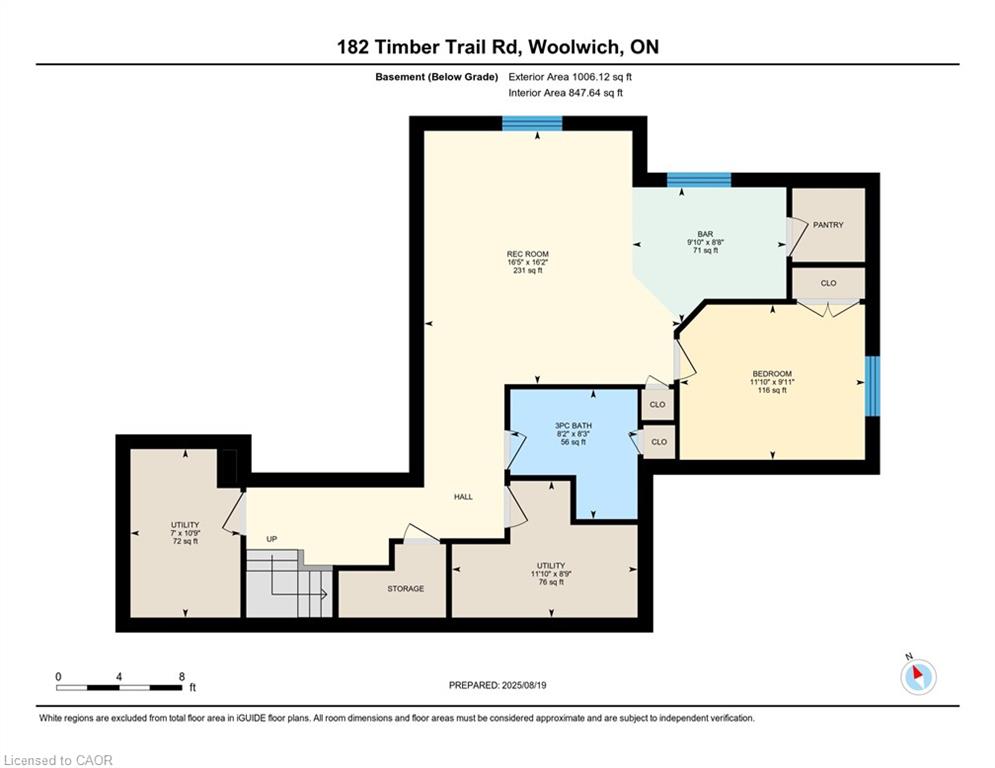
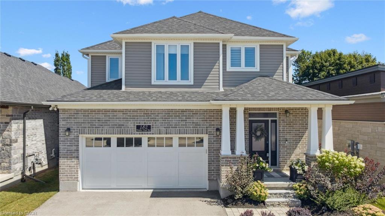
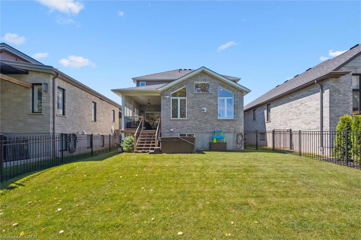
Welcome to your nearly new, stunning 2 story home located in Elmira! This 4 bedroom, 4 bathroom home enjoys many upgrades including a fully finished basement with custom kitchenette, California shutters throughout, higher ceilings, 2 car garage , custom child safety features and so much more. Located in the desirable South Parkwood community in Elmira, you’ll enjoy the small town feel with the convenience of all amenities in town and a 5 minute drive to Waterloo. Upon entering the home your attention is immediately grabbed by the view of the private and tranquil back yard and deck off of the large dining space. The custom kitchen features a great layout with plenty of storage, a large island for entertaining, stone countertops and a coffee/beverage bar, open onto the large great room with soaring cathedral ceilings and gas fireplace. This makes this space an entertainers dream. Just off the kitchen is the mudroom/laundry room with built in storage cubbies and a unique walk-in pantry with a custom designed cabinet for your baking needs. Upstairs you’ll find 3 large bedrooms and 2 bathrooms. The oversized primary bedroom features a reading nook, his and hers walk-in closets and a 5 piece luxurious ensuite. The finished basement features a large rec room with a 3 piece bathroom, a bedroom and a kitchenette with pantry making the possibilities of how you use the space endless. You’ll fall in love with the private covered deck off the main floor leading to a large fully fenced in yard with hot tub backing onto a farmers field and mature trees. You don’t want to miss this opportunity to own the perfect family home which is move in ready and located in a great area of Elmira.

Additional Details

  • Property Sub Type: Single Family Residence
  • Zoning: R5A
  • Transaction Type: Sale
  • Basement: Full, Finished, Sump Pump
  • Heating: Forced Air
  • Cooling: Private Drive Double Wide
  • Parking Space: 4
  • Fire Places: 2

Similar Properties

View Property

10 Sparrow Crescent, Grand Valley ON L9W 0R7

Welcome to 10 Sparrow Crescent—set on a premium lot backing…

Bedrooms
3
Bathrooms
2.5
Area
1796 Square Feet

$750,000
View Property

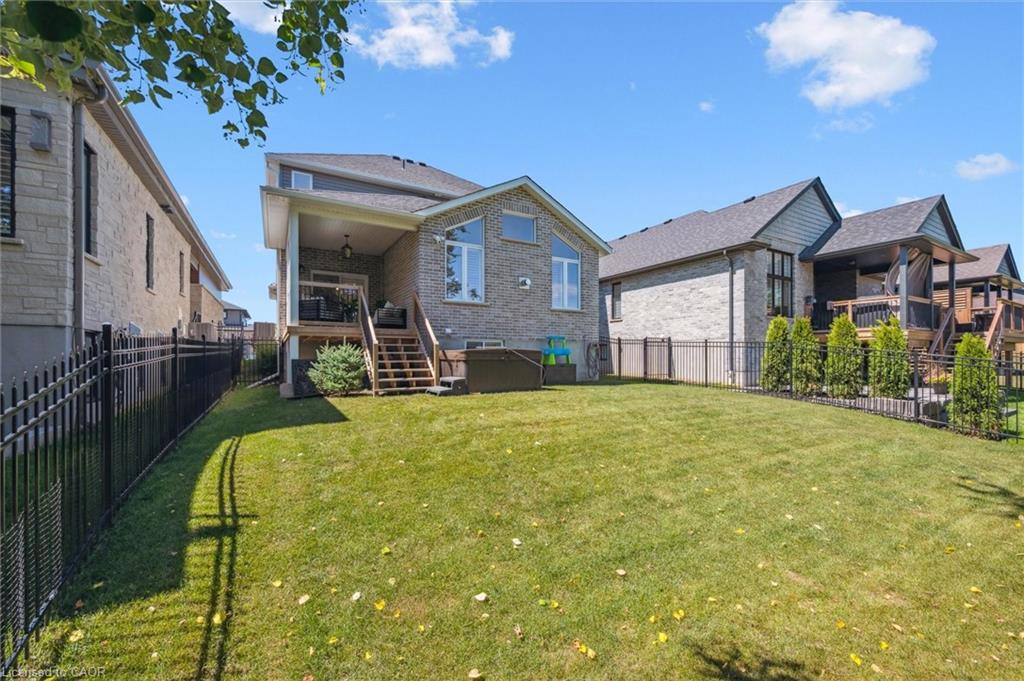
31 Second Street, Elmira ON N3B 1H3

Open house Saturday January 10th 2-4pm. Spacious All-Brick Bungalow in…

Bedrooms
4
Bathrooms
2.5
Area
4649 Square Feet

$950,000
Debolender

Menu

  • Home
  • About
  • Buying Tips
  • Selling Tips
  • Testimonials
  • Contact

Contact Info

238 Speedvale Ave W, Guelph, ON N1L 1C9

+1 519 993 5656

deb@deboraholender.com

Find your new Home

  • All Listings
  • Guelph Listing
  • Kitchener Listing
  • Waterloo Listing
  • Cambridge Listing

Copyright © 2026, Deb Olender RE/MAX Guelph Real Estate Centre

|
279 Farley Drive, Guelph ON N1L 1N6 74 Gordon Street, Cambridge ON N1S 4K8

Owning a home is a keystone of wealth… both financial affluence and emotional security.

Suze Orman
August 11, 2026 Tuesday!
Debolender
  • Login
Forget Password?