
Debolender
  • Home
  • About
    • Relocating
    • Testimonials
  • Real Estate Listings
    • Guelph
    • Kitchener
    • Waterloo
    • Cambridge
  • News and Advice
    • Deb’s Blog
    • Home Buying Advice
    • Home Selling Advice
    • Get Listings Sent To You
    • Get Your Free Home Evaluation
  • Contact
Debolender
  • Home
  • About
    • Relocating
    • Testimonials
  • Real Estate Listings
    • Guelph
    • Kitchener
    • Waterloo
    • Cambridge
  • News and Advice
    • Deb’s Blog
    • Home Buying Advice
    • Home Selling Advice
    • Get Listings Sent To You
    • Get Your Free Home Evaluation
  • Contact

184 Cranbrook Street, Kitchener ON N2P 2W4

  • Home
  • Kitchener

184 Cranbrook Street, Kitchener ON N2P 2W4

184 Cranbrook Street, Kitchener ON N2P 2W4

$799,900

  • f19ea3540034c69f7290acd01fd1f9d1-m1.jpeg
  • f19ea3540034c69f7290acd01fd1f9d1-m2.jpeg
  • f19ea3540034c69f7290acd01fd1f9d1-m3.jpeg
  • f19ea3540034c69f7290acd01fd1f9d1-m4.jpeg
  • f19ea3540034c69f7290acd01fd1f9d1-m5.jpeg
  • f19ea3540034c69f7290acd01fd1f9d1-m6.jpeg
  • f19ea3540034c69f7290acd01fd1f9d1-m7.jpeg
  • f19ea3540034c69f7290acd01fd1f9d1-m8.jpeg
  • f19ea3540034c69f7290acd01fd1f9d1-m9.jpeg
  • f19ea3540034c69f7290acd01fd1f9d1-m10.jpeg
  • f19ea3540034c69f7290acd01fd1f9d1-m11.jpeg
  • f19ea3540034c69f7290acd01fd1f9d1-m12.jpeg
  • f19ea3540034c69f7290acd01fd1f9d1-m13.jpeg
  • f19ea3540034c69f7290acd01fd1f9d1-m14.jpeg
  • f19ea3540034c69f7290acd01fd1f9d1-m15.jpeg
  • f19ea3540034c69f7290acd01fd1f9d1-m16.jpeg
  • f19ea3540034c69f7290acd01fd1f9d1-m17.jpeg
  • f19ea3540034c69f7290acd01fd1f9d1-m18.jpeg
  • f19ea3540034c69f7290acd01fd1f9d1-m19.jpeg
  • f19ea3540034c69f7290acd01fd1f9d1-m20.jpeg
  • f19ea3540034c69f7290acd01fd1f9d1-m21.jpeg
  • f19ea3540034c69f7290acd01fd1f9d1-m22.jpeg
  • f19ea3540034c69f7290acd01fd1f9d1-m23.jpeg
  • f19ea3540034c69f7290acd01fd1f9d1-m24.jpeg
  • f19ea3540034c69f7290acd01fd1f9d1-m25.jpeg
  • f19ea3540034c69f7290acd01fd1f9d1-m26.jpeg
  • f19ea3540034c69f7290acd01fd1f9d1-m27.jpeg
  • f19ea3540034c69f7290acd01fd1f9d1-m28.jpeg
  • f19ea3540034c69f7290acd01fd1f9d1-m29.jpeg
  • f19ea3540034c69f7290acd01fd1f9d1-m30.jpeg
  • f19ea3540034c69f7290acd01fd1f9d1-m31.jpeg
  • f19ea3540034c69f7290acd01fd1f9d1-m32.jpeg
  • f19ea3540034c69f7290acd01fd1f9d1-m33.jpeg
  • f19ea3540034c69f7290acd01fd1f9d1-m34.jpeg

Property ID:

 RH-2004568-property

Bedrooms
3
Bathrooms
3.5
Garage
Yes
Year Built
2006
Area
2427 Square Feet

Description

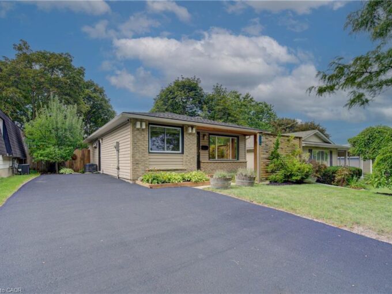
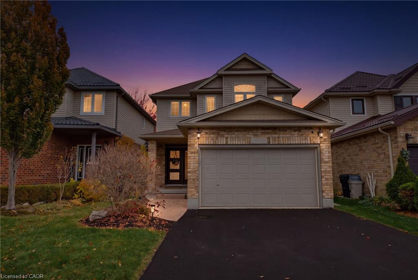
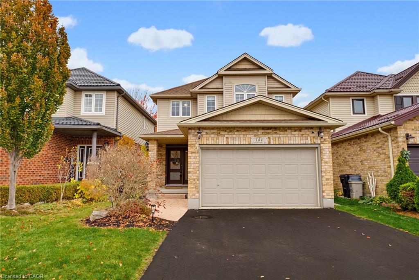
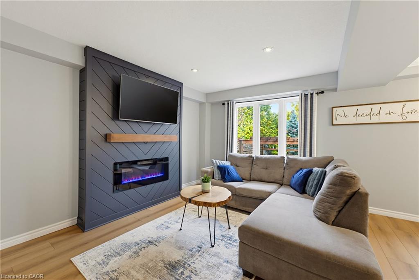
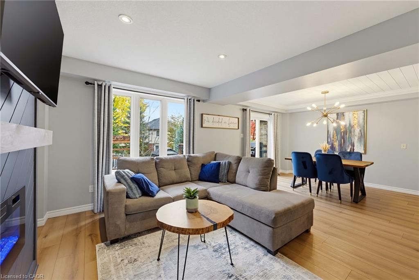
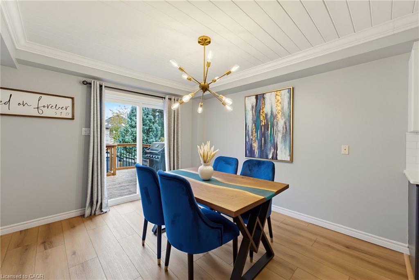
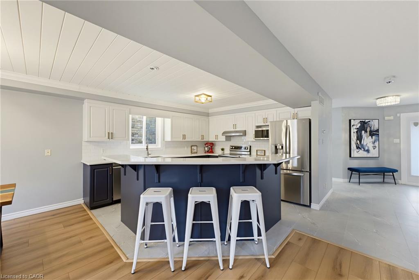
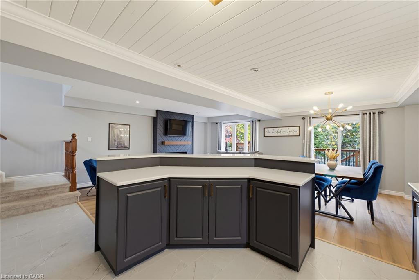
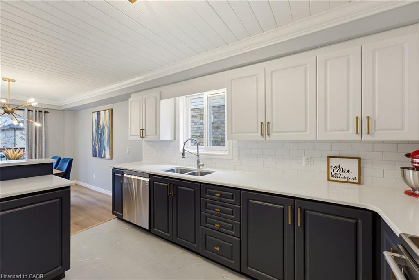
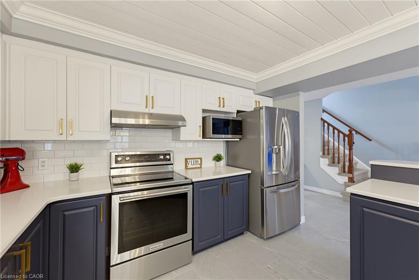
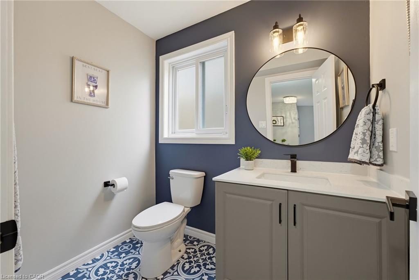
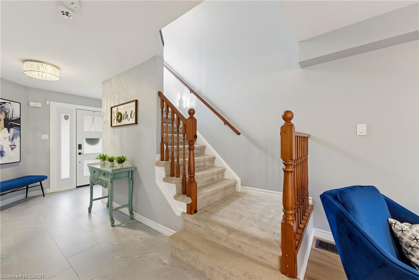
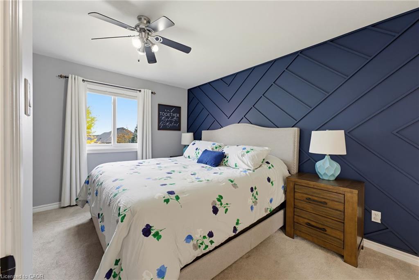
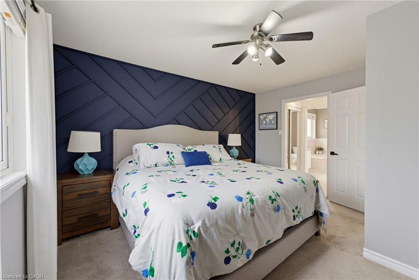
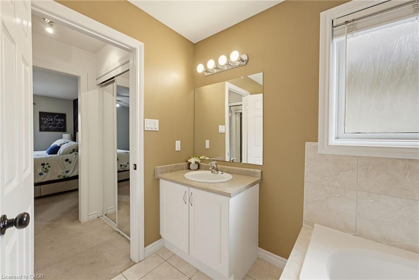
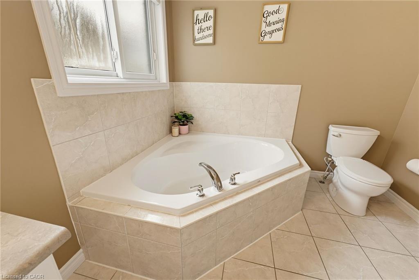
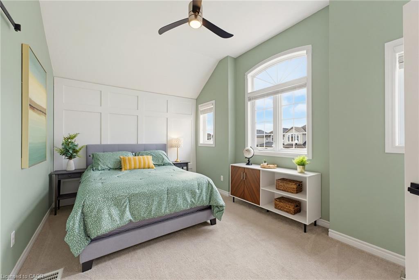
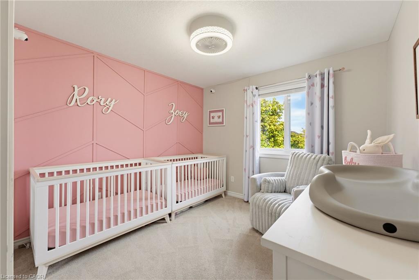
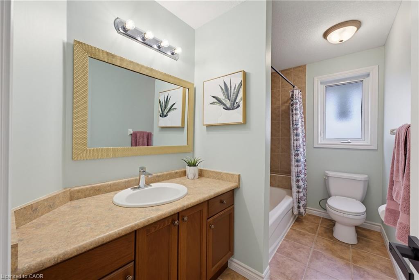
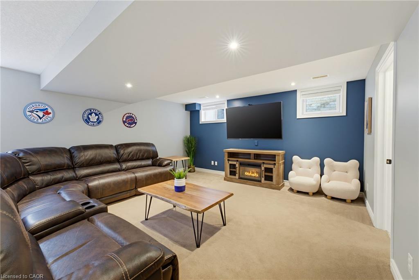
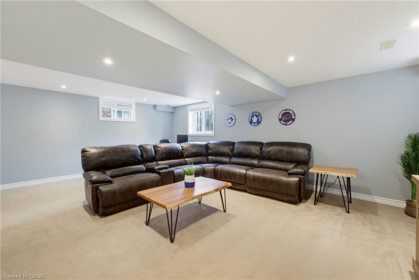
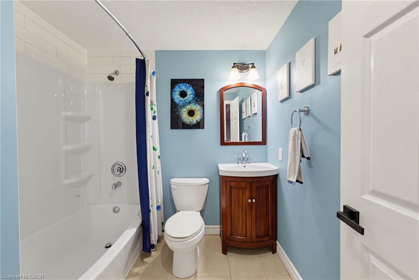
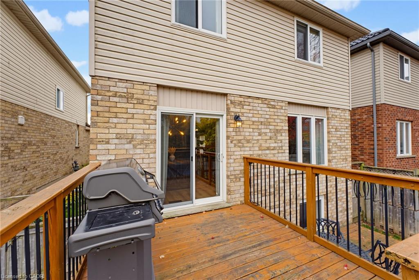
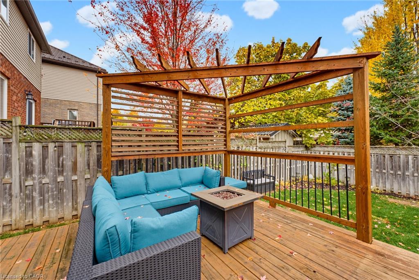
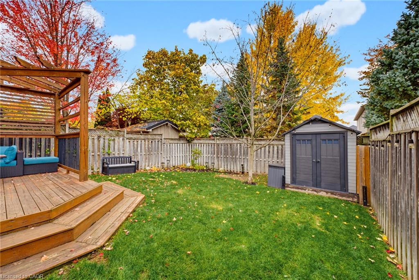
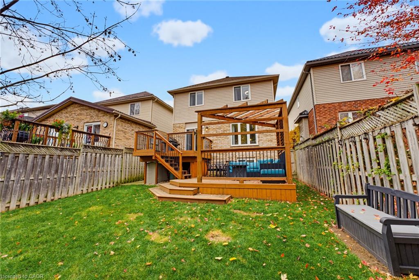
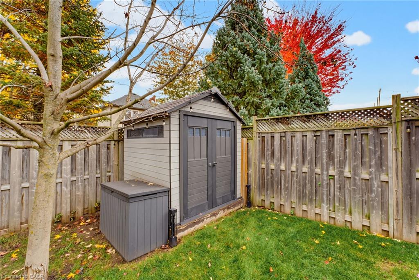
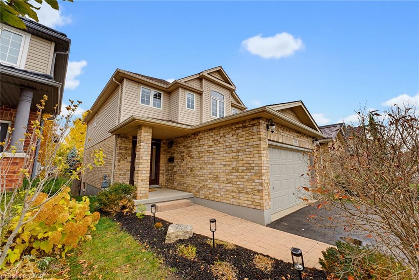
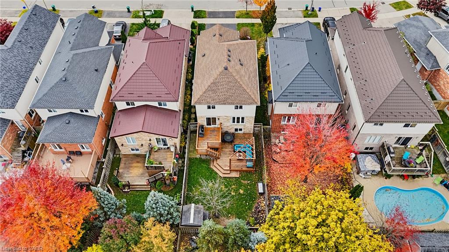
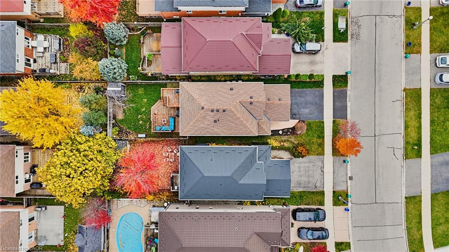
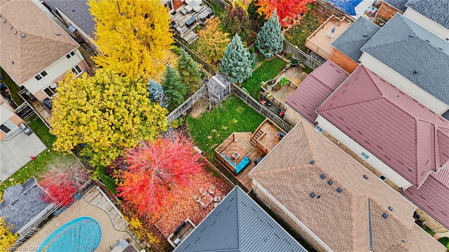
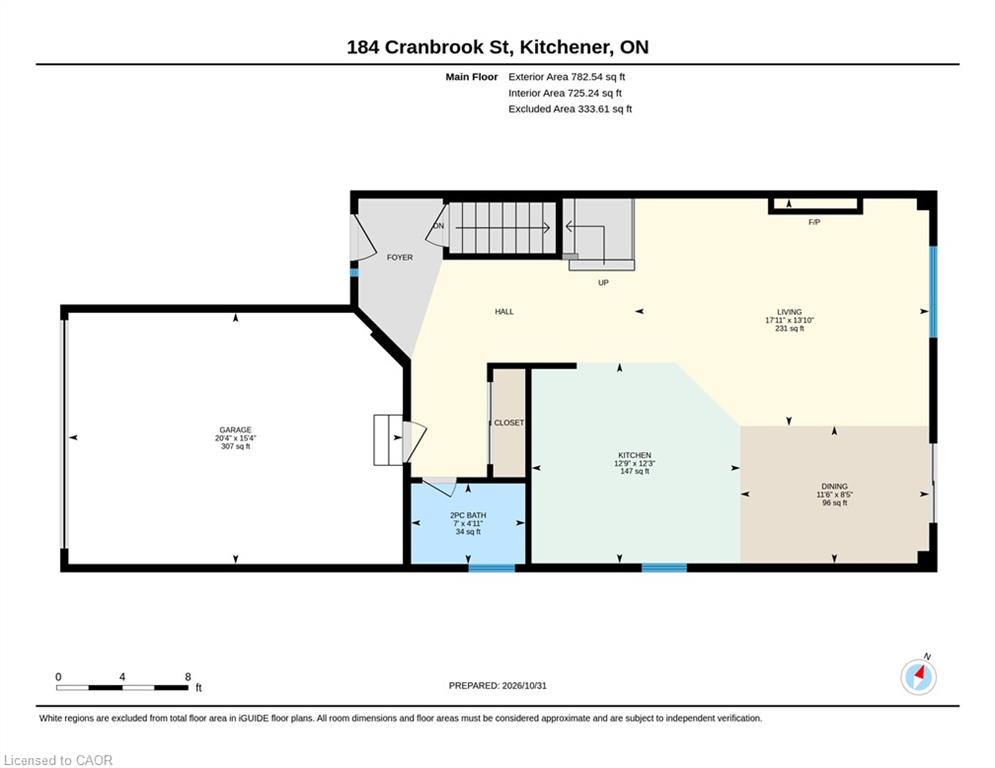
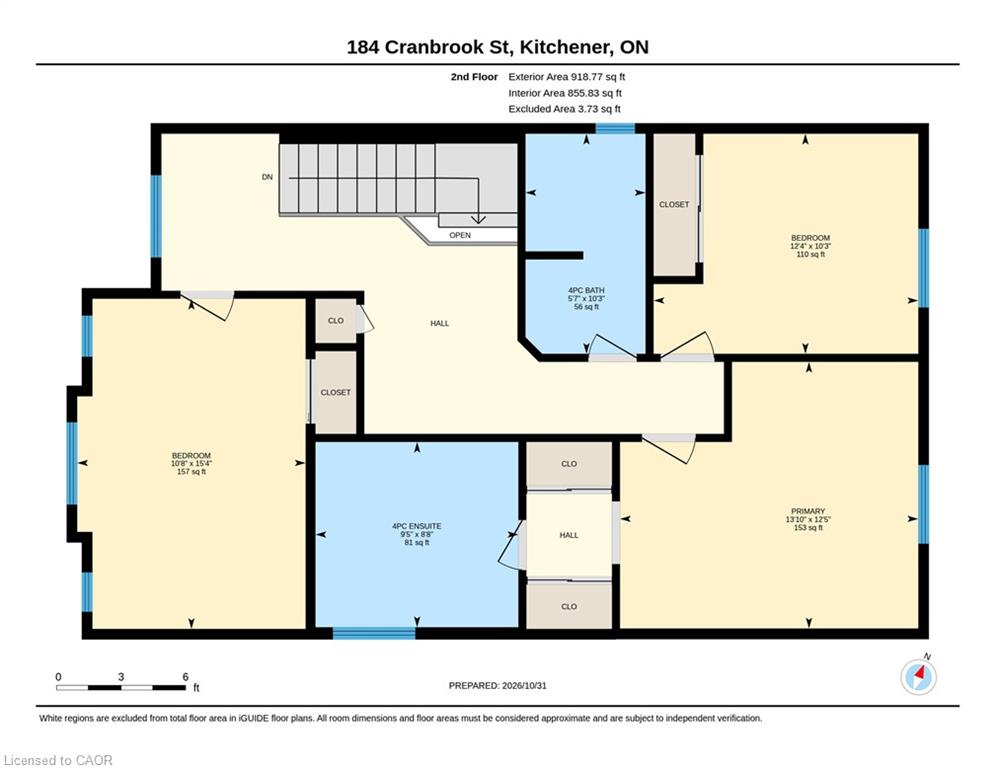
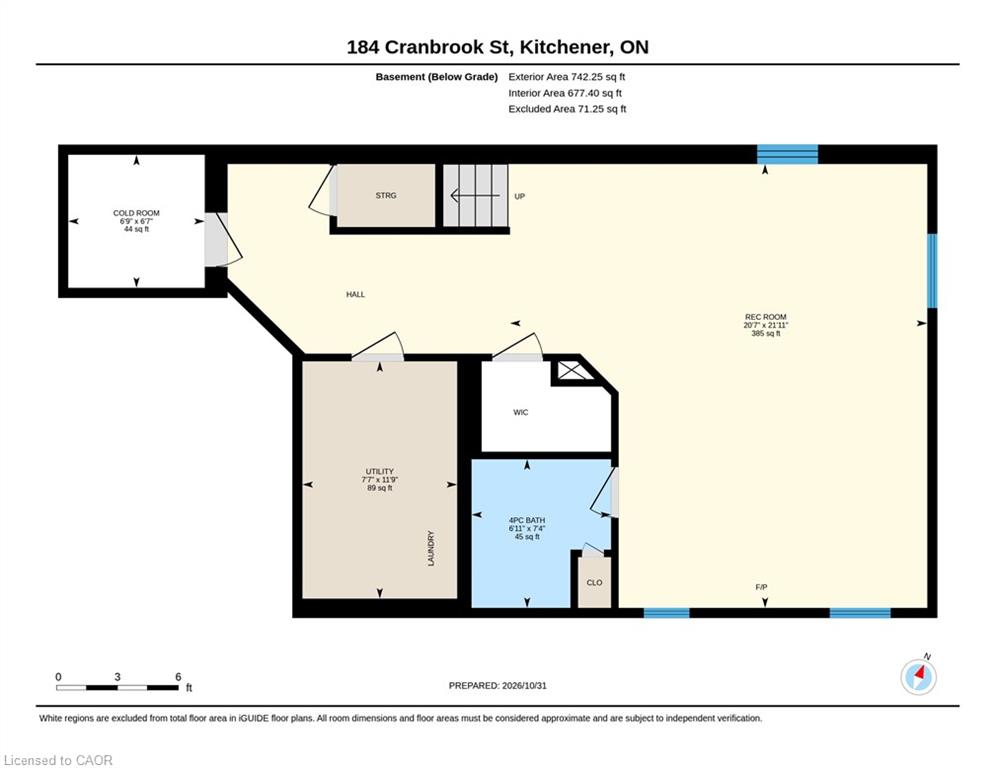
Saturday mornings start at the island here: pancakes on the quartz counters, kids on the stools, and the whole open main floor in view. This is the Doon South family home that actually feels finished, with the big-ticket updates already done so you can unpack and start living. Three bedrooms, four bathrooms, a fully finished basement and a backyard built for summer, all on a quiet street minutes from the 401. New flooring (2025) runs through the main floor, from the bright living room with its electric fireplace into the dining area and the two-tone kitchen, renovated in 2021 with quartz counters, backsplash, painted cabinetry and stainless steel appliances. A freshly redone powder room finishes the level. Upstairs, the primary bedroom gives you two closets and a private ensuite with a soaker tub and separate shower, plus two more bedrooms and a full bath for the kids. The finished basement adds a big rec room for movie nights, a fourth bathroom, laundry and a cold room, with plenty of storage throughout and central vac to make clean-up easy. Out back, the fully fenced yard has a two-tier deck, a pergola (2022) for shady dinners, a shed for the bikes and room to run. The practical stuff is handled too: roof 2017, furnace 2019, A/C 2018 and attic insulation topped up to R60 in 2026. Parks, trails and schools are close by, with Conestoga College, shopping and the 401 just minutes away. Come see why growing families put down roots in Doon South.

Additional Details

  • Property Age: 2006
  • Property Sub Type: Single Family Residence
  • Zoning: RES-4
  • Transaction Type: Sale
  • Basement: Full, Finished, Sump Pump
  • Heating: Forced Air, Natural Gas
  • Cooling: Private Drive Double Wide
  • Parking Space: 4
  • Fire Places: 1
  • Virtual Tour: https://sites.ground2airmedia.com/sites/184-cranbrook-st-kitchener-on-n2p-2v1-29971634/branded
  • MLS Status: Active

Similar Properties

View Property

100 Garment Street 218, Kitchener, ON N2G 0C3

Unique & Spacious 1 Bed + 2 Den Condo with…

Bedrooms
3
Bathrooms
1

$349,900

View Property

73 Christopher Drive, Waterloo ON N2J 4J6

There is a place I go, your sweet bungalow… This…

Bedrooms
2
Bathrooms
2
Area
1931 Square Feet

$575,000

Debolender

Menu

  • Home
  • About
  • Buying Tips
  • Selling Tips
  • Testimonials
  • Contact

Contact Info

238 Speedvale Ave W, Guelph, ON N1L 1C9

+1 519 993 5656

deb@deboraholender.com

Find your new Home

  • All Listings
  • Guelph Listing
  • Kitchener Listing
  • Waterloo Listing
  • Cambridge Listing

Copyright © 2026, Deb Olender RE/MAX Guelph Real Estate Centre

|
50 Wexford Avenue S, Hamilton ON L8K 2N6 1 Stevenson Street N, Guelph ON N1E 5A3

Owning a home is a keystone of wealth… both financial affluence and emotional security.

Suze Orman
November 13, 2026 Friday!
Debolender
  • Login
Forget Password?

OTP Verification

Please enter the 6-digit OTP sent to your email.

Time remaining: 05:00