Debolender
  • Home
  • About
    • Relocating
    • Testimonials
  • Real Estate Listings
    • Guelph
    • Kitchener
    • Waterloo
    • Cambridge
  • News and Advice
    • Deb’s Blog
    • Home Buying Advice
    • Home Selling Advice
    • Get Listings Sent To You
    • Get Your Free Home Evaluation
  • Contact
Debolender
  • Home
  • About
    • Relocating
    • Testimonials
  • Real Estate Listings
    • Guelph
    • Kitchener
    • Waterloo
    • Cambridge
  • News and Advice
    • Deb’s Blog
    • Home Buying Advice
    • Home Selling Advice
    • Get Listings Sent To You
    • Get Your Free Home Evaluation
  • Contact

1882 Gordon Street 521, Guelph, ON N1L 0P6

  • Home
  • Guelph

1882 Gordon Street 521, Guelph, ON N1L 0P6

1882 Gordon Street 521, Guelph, ON N1L 0P6

$650,442
  • 00674c4f-f9bc-4b06-9068-c2c16f3bcdb1-l.jpeg
  • 1cb13a03-be16-408d-9432-0e0750350964-l.jpeg
  • 23e36f0d-aff3-4727-b645-1eced2358c78-l.jpeg
  • 24437d25-9d65-4f9e-b1e2-32a4e9e929d4-l.jpeg
  • 25bd84fe-d0dd-4aa1-9624-ff98d828941c-l.jpeg
  • 2979ab8a-8ba7-4689-af24-c41034432b9b-l.jpeg
  • 337b1352-e1e7-4de4-a39f-f2f443ce5bce-l.jpeg
  • 37474cf6-5158-46fa-85ed-9160a216a121-l.jpeg
  • 3b0e81b2-b417-4b63-9cbb-4a67776c49e5-l.jpeg
  • 3d1116d8-3100-46fa-bbfa-aead90e82d1d-l.jpeg
  • 3e525040-82fb-4010-9d8b-22c931a82725-l.jpeg
  • 40da0c88-86ad-4955-a323-fb40de00853f-l.jpeg
  • 47a9c9b3-bfd9-4f10-bda1-1a20e98322ad-l.jpeg
  • 4a50b3a0-5f1c-4ca3-942d-54282f61cb90-l.jpeg
  • 4b0ecc2d-c028-47ee-a3da-1d7559dab6c2-l.jpeg
  • 53e33c8b-7fd8-4af6-b255-b2e43cd6f0e5-l.jpeg
  • 55454aaa-813f-4a90-aff5-15345b2e3c3b-l.jpeg
  • 600d4d22-b163-4398-895c-ba5da45d5ec6-l.jpeg
  • 684e3d02-a0c5-40bb-aa44-42e905024547-l.jpeg
  • 76e07bc2-0f74-4d92-a1bc-ffc9c4efc454-l.jpeg
  • 79c7cf89-2d23-4c86-8bd3-487134ee4a2a-l.jpeg
  • 7a472b8a-ebc6-4713-a1e6-ac34111910fe-l.jpeg
  • 868f166e-8ca9-4549-8d53-86ad82764c75-l.jpeg
  • 90c5fec7-8398-4cd4-9134-d2472dce9914-l.jpeg
  • 9838de87-aad9-4908-9841-9e1fb9de8f27-l.jpeg
  • 9c88965c-f3f5-4735-b8e9-7420129c943b-l.jpeg
  • b08a5aa7-5cde-483f-89bc-38e7e095284e-l.jpeg
  • b0eec391-a1ea-4ec6-8ce5-bb5c36d01bce-l.jpeg
  • ba17f69c-789c-4ef1-a5de-829d77b684a5-l.jpeg
  • bbacc06c-e727-4d4a-b7a3-86f58cf81215-l.jpeg
  • d6d55486-5fe7-4dfe-90c2-8b4678df6c70-l.jpeg
  • d9a39e89-3021-41d7-9d7d-f07e5a977dbe-l.jpeg
  • dbcc727d-70b1-4081-9725-7867e6c41697-l.jpeg
  • e5264f45-2ba0-4891-afc8-137609909621-l.jpeg
  • ed579be6-bc98-4e75-9e85-81abeceddc60-l.jpeg
  • eeecf51d-d31b-4c28-a320-7c8d10c70c24-l.jpeg
  • f4594850-27fb-436c-b35f-e31da044b93f-l.jpeg
  • f6819516-cf69-4602-8f81-4562db197905-l.jpeg
  • fa6bc4b7-8aba-4fcd-b9b5-da610d359713-l.jpeg
  • fb003416-f252-4d86-be47-c62f31dc0ae4-l.jpeg

Property ID:

 RH-1793410-property

Bedrooms
2
Bathrooms
2
Garage
No

Description

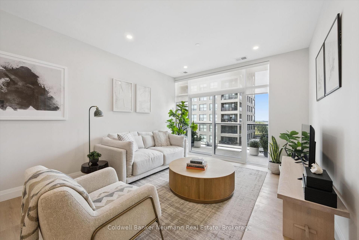
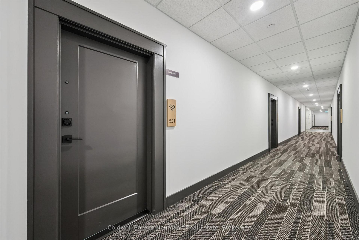
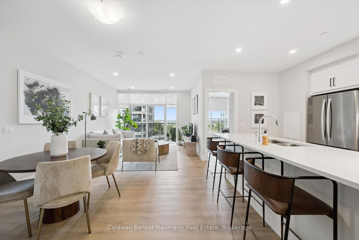
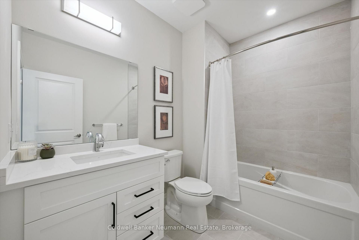
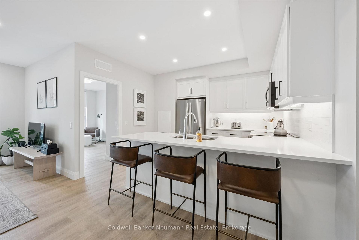
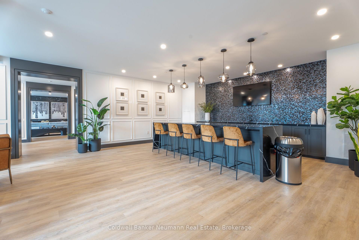
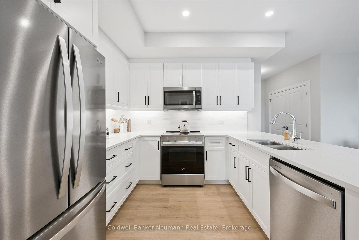
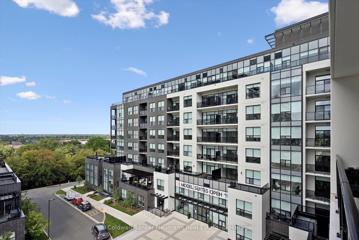
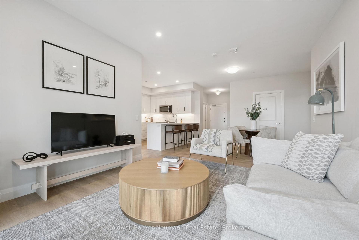
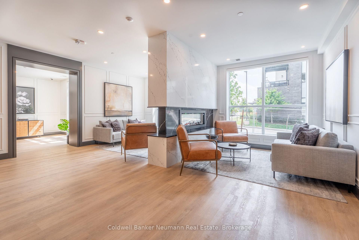
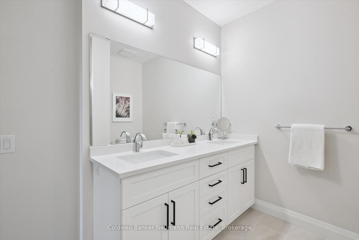
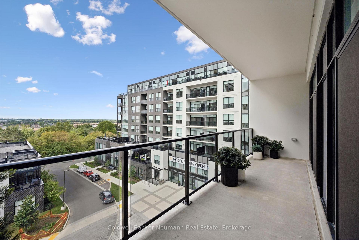
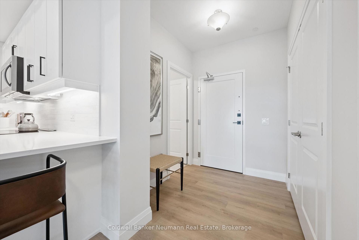
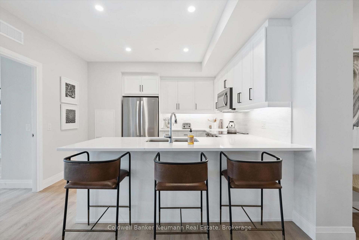
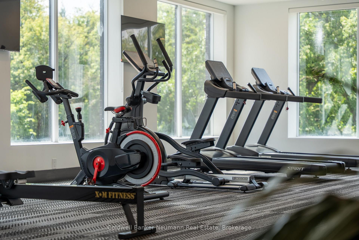
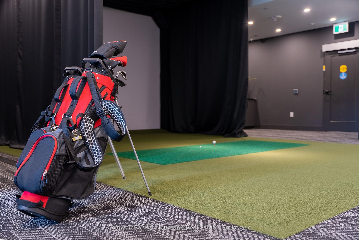
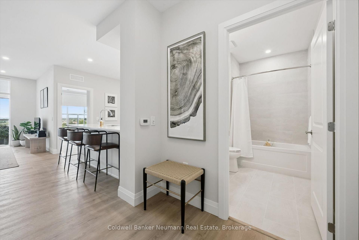
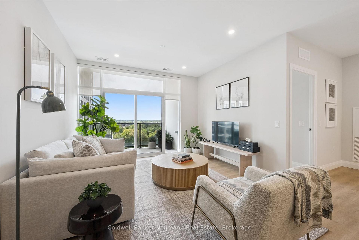
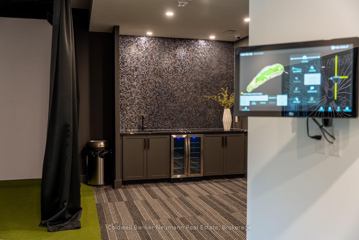
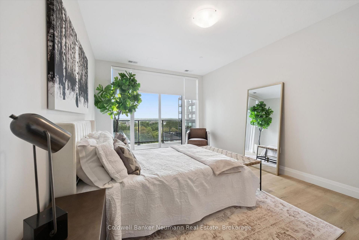
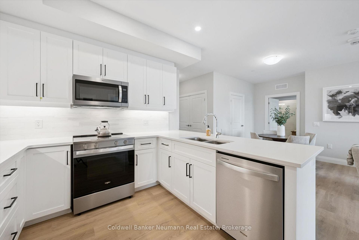
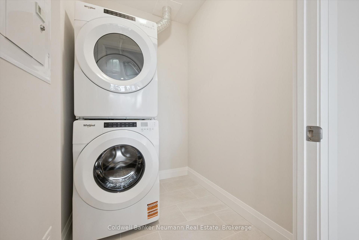
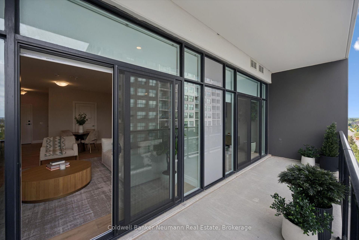
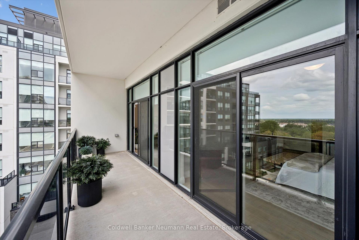
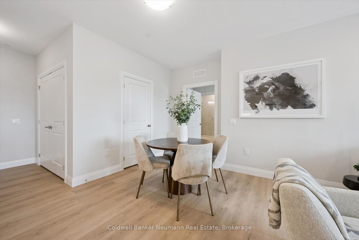
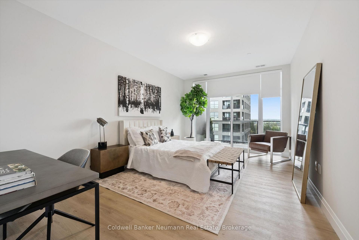
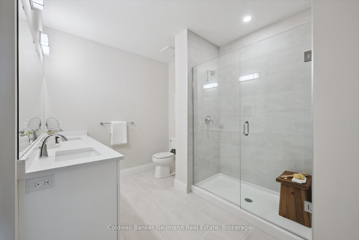
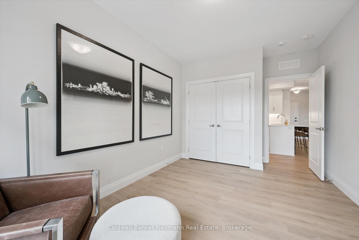
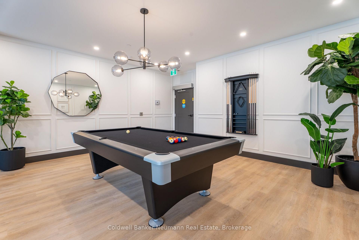
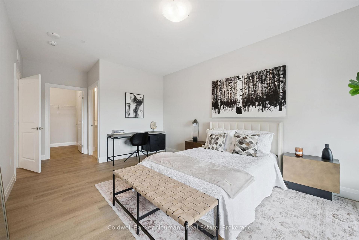
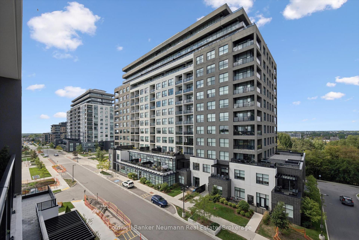
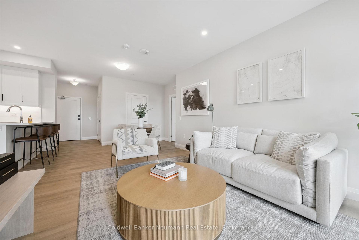
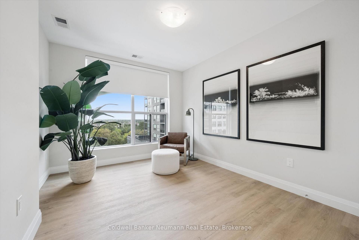
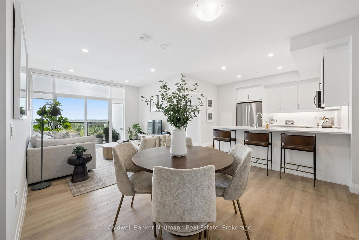
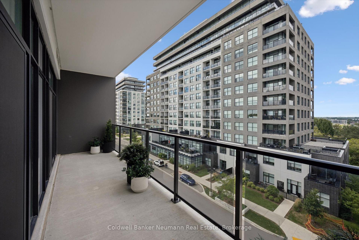
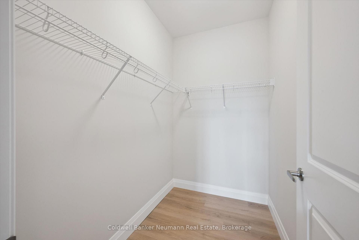
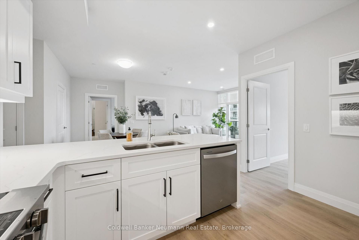
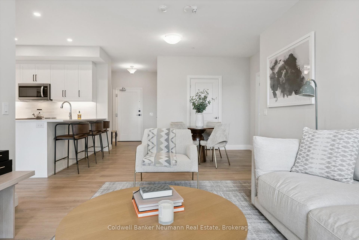
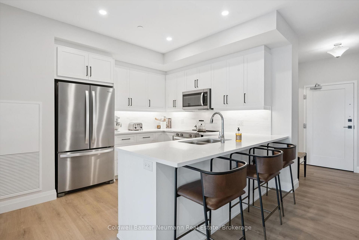
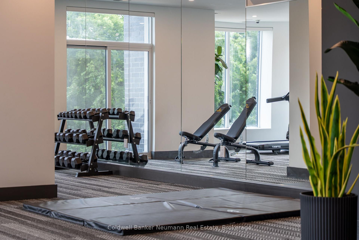
Welcome to Suite 521 at Gordon Square 3, a spacious north-facing 2 bedroom, 2 bathroom barrier-free condo offering 1,225 sq. ft. of well-planned living space plus a large 135 sq. ft. balcony. The open concept living and dining area is filled with natural light and flows seamlessly into the kitchen, creating a great space for entertaining or relaxing at home. The primary bedroom is a true retreat, featuring its own balcony access, a walk-in closet, and a private ensuite with double vanity and walk-in shower. The second bedroom is generously sized and located across the suite for added privacy, making it ideal for guests, family, or a home office. A second full bathroom and convenient in-suite laundry complete the layout. Residents enjoy an impressive list of building amenities, including a fitness centre, golf simulator, guest suites, party room, residents’ lounge, and secure underground parking. Located in Guelph’s sought-after south end, you’re just minutes from the 401 and close to grocery stores, coffee shops, gyms, and a wide range of shopping. With its thoughtful accessible design and generous square footage, this suite is perfect for downsizers, professionals, or anyone looking for comfortable, low-maintenance living.

Additional Details

  • Property Sub Type: Condo Apartment
  • Transaction Type: For Sale
  • Stories: 5
  • Basement: None
  • Heating Source: Gas
  • Heating Type: Forced Air
  • Cooling: Central Air
  • MLS Status: New

Similar Properties

View Property

73 ARTHUR Street S 807, Guelph, ON N1E 0S6

Beautiful 2-bdrm, 2-bathroom condo W/oversized balcony in sought-after Metalworks community…

Bedrooms
2
Bathrooms
2

$635,000

View Property

12 Southcreek Trail, Guelph ON N1G 4Y8

From the moment you arrive, the thoughtful updates and welcoming…

Bedrooms
3
Bathrooms
1.5
Area
1531 Square Feet

$815,000

Debolender

Menu

  • Home
  • About
  • Buying Tips
  • Selling Tips
  • Testimonials
  • Contact

Contact Info

238 Speedvale Ave W, Guelph, ON N1L 1C9

+1 519 993 5656

deb@deboraholender.com

Find your new Home

  • All Listings
  • Guelph Listing
  • Kitchener Listing
  • Waterloo Listing
  • Cambridge Listing

Copyright © 2026, Deb Olender RE/MAX Guelph Real Estate Centre

|
645 St David Street S 214, Centre Wellington, ON N1M 0A9 1379 COSTIGAN Road 103, Milton, ON L9T 2K6

Owning a home is a keystone of wealth… both financial affluence and emotional security.

Suze Orman
October 16, 2026 Friday!
Debolender
  • Login
Forget Password?

OTP Verification

Please enter the 6-digit OTP sent to your email.

Time remaining: 05:00