Debolender
  • Home
  • About
    • Relocating
    • Testimonials
  • Real Estate Listings
    • Guelph
    • Kitchener
    • Waterloo
    • Cambridge
  • News and Advice
    • Deb’s Blog
    • Home Buying Advice
    • Home Selling Advice
    • Get Listings Sent To You
    • Get Your Free Home Evaluation
  • Contact
Debolender
  • Home
  • About
    • Relocating
    • Testimonials
  • Real Estate Listings
    • Guelph
    • Kitchener
    • Waterloo
    • Cambridge
  • News and Advice
    • Deb’s Blog
    • Home Buying Advice
    • Home Selling Advice
    • Get Listings Sent To You
    • Get Your Free Home Evaluation
  • Contact

19 Edminston Drive, Centre Wellington, ON N1M 0J3

  • Home
  • Centre Wellington

19 Edminston Drive, Centre Wellington, ON N1M 0J3

19 Edminston Drive, Centre Wellington, ON N1M 0J3

$609,000
  • aeeb30c6-45ca-44c5-9a75-8fc3dd05ad6c-l.jpeg
  • 69752a0e-47ad-41bd-a060-5c13711d4956-l.jpeg
  • dca5d687-3b93-4884-98d4-768dda9973ad-l.jpeg
  • fa63fb42-3a8c-4746-88d7-4ee3cdbb11fc-l.jpeg
  • acd602b0-9f2c-43f0-abc4-796843f76ca8-l.jpeg
  • f2275730-b156-4e6e-ba02-f7061ce153c2-l.jpeg
  • 32aadfd7-e426-429d-8d87-67c3ed438762-l.jpeg
  • fc177a51-1983-4540-a223-2d3cc966a908-l.jpeg
  • 3b79e22b-9cc8-47e5-8f51-0f1a1253f35b-l.jpeg
  • 0176ebc9-3286-41d6-9695-10f421781321-l.jpeg
  • 044d2a02-da4a-4b08-b7c6-5aa73af02523-l.jpeg
  • d00da5ba-cc64-4673-849c-8a50e2583994-l.jpeg
  • c2eaf8b9-8609-490a-9fa2-00401438b161-l.jpeg
  • c0b54286-8318-4bf1-9891-9ea78457c15e-l.jpeg
  • a711b3b3-72f5-4486-921c-86b1408458d7-l.jpeg
  • daf31ffb-96e3-4fa0-97f8-a87519bf8449-l.jpeg
  • 9bc0f9d4-f2fa-41f4-bdb9-1733315efdd1-l.jpeg
  • 0b9b3dff-53c1-462c-8722-6f418e26d8e2-l.jpeg
  • e0695b21-e2dd-4a71-b63d-1395a74e739b-l.jpeg
  • 2b2ddb28-54e6-48f2-828e-b191d052c751-l.jpeg
  • 4fef1507-8589-44dd-ac55-ac0786e05eb1-l.jpeg
  • 32d6b58e-7fec-4e48-8cde-85993fd30558-l.jpeg
  • 94eefe13-6101-4677-8c1a-80a3dd50a518-l.jpeg
  • 7ed53020-743a-4258-9069-4721e312b46f-l.jpeg
  • 59259951-1154-4fd1-8c92-0bf256d0bda3-l.jpeg
  • c4330674-1219-4a96-953d-d5d58344f9bc-l.jpeg
  • 515ca11e-171e-4aea-aa23-c12e752eb39c-l.jpeg
  • aa86d9bb-36ad-45a7-a733-02122f52e6d6-l.jpeg
  • 8029f306-536f-4912-9331-19cbe4e59052-l.jpeg
  • c9cf3df5-e3be-4360-a6de-09c3376d7d04-l.jpeg
  • 10f67876-d2af-49ce-8c60-2090023fe69a-l.jpeg
  • 7cea1e33-cc03-4832-8159-9c2a43fc0a32-l.jpeg
  • 6cdc8c38-266d-4a59-aef6-788b48b24273-l.jpeg
  • 95294e11-dc9e-4ec4-8006-184c0e382e4a-l.jpeg
  • 3775f5f4-bc39-4229-9c9f-2603e806490f-l.jpeg

Property ID:

 RH-1030328-property

Bedrooms
3
Bathrooms
3
Garage
No
Year Built
2025

Description


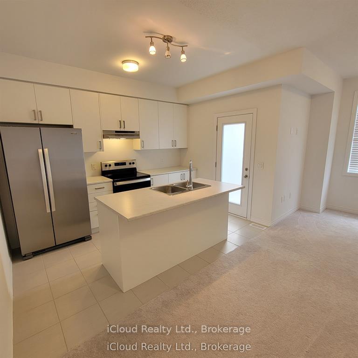
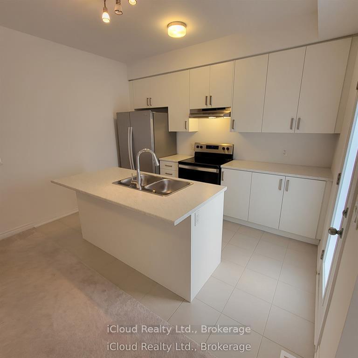

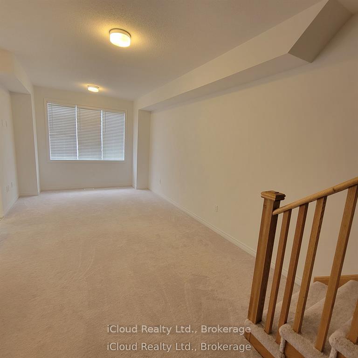
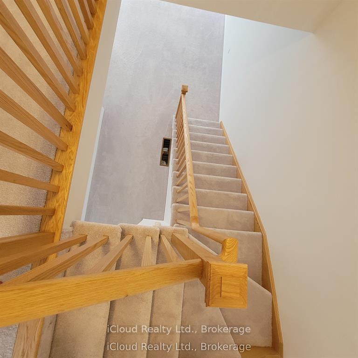

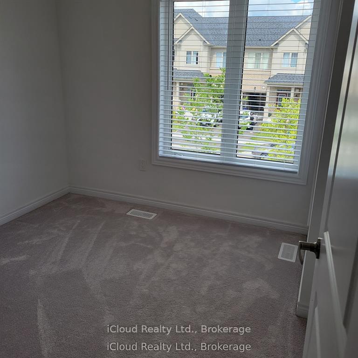
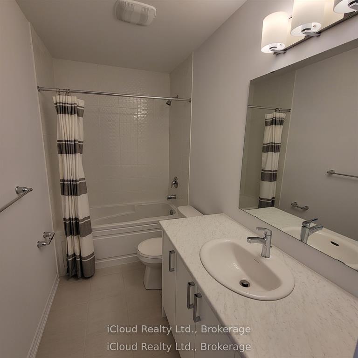
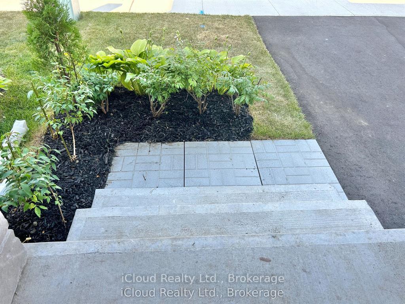
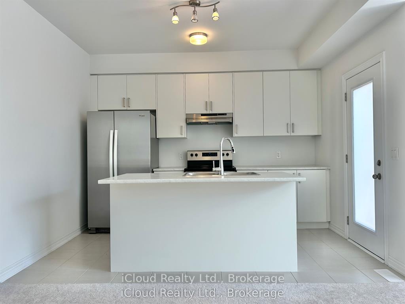
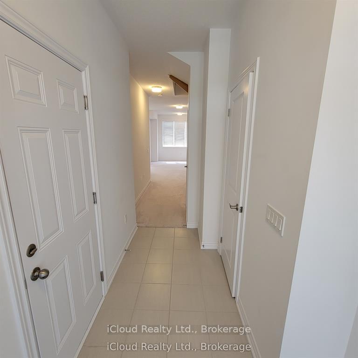


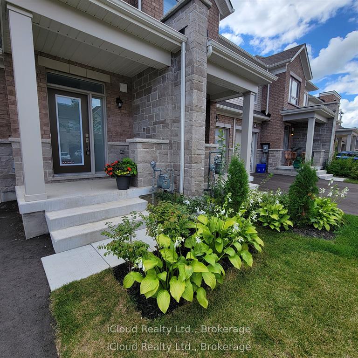
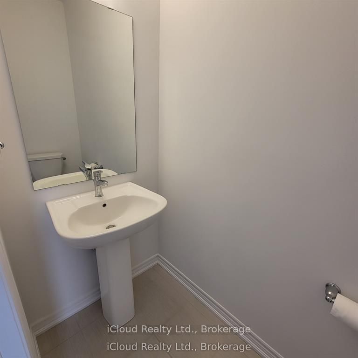
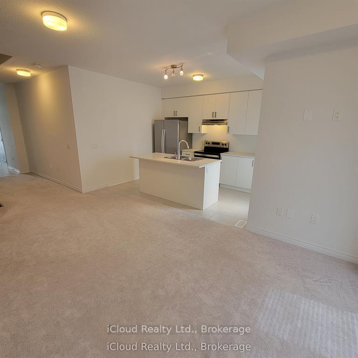
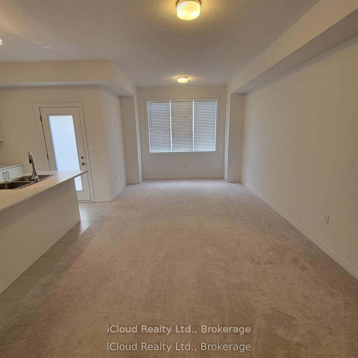
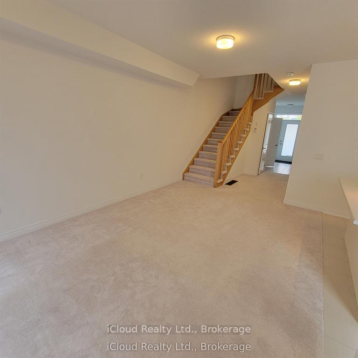

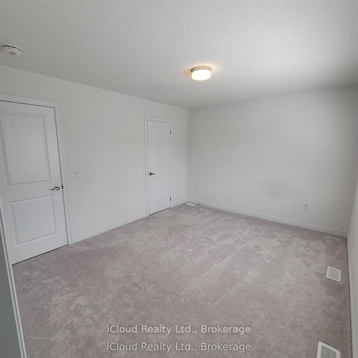

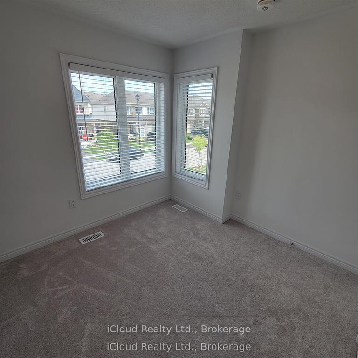
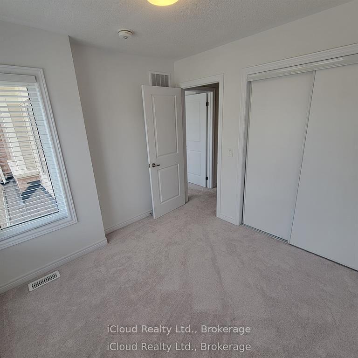
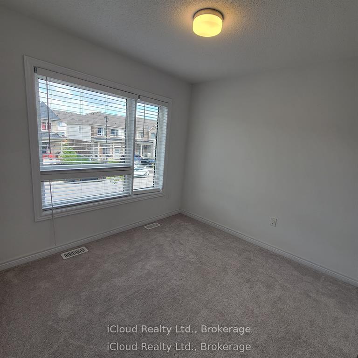
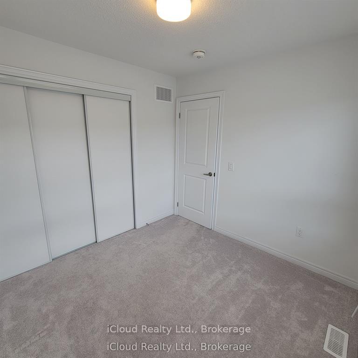
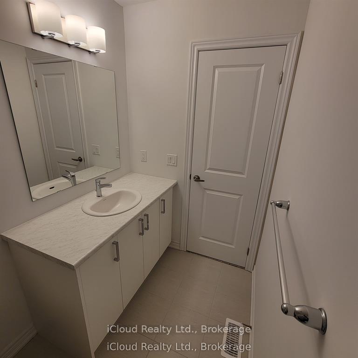

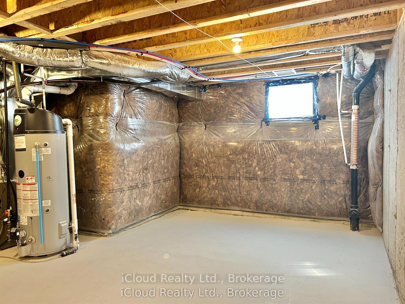
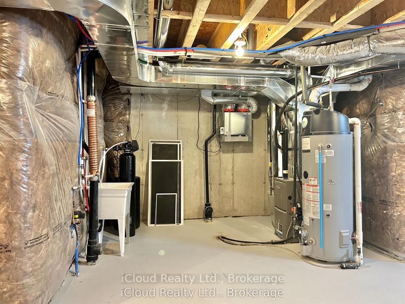
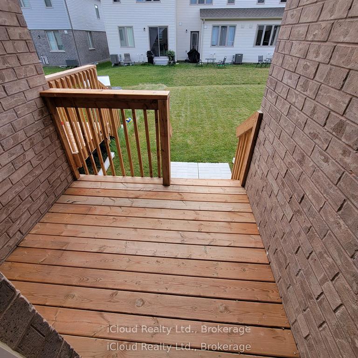
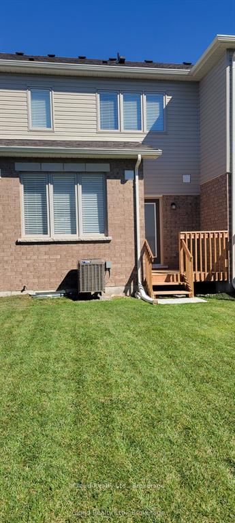
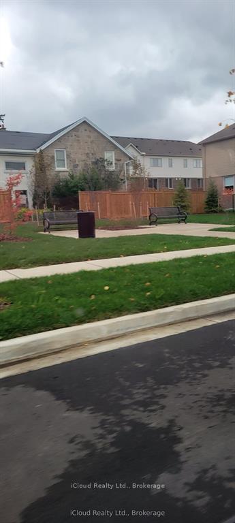
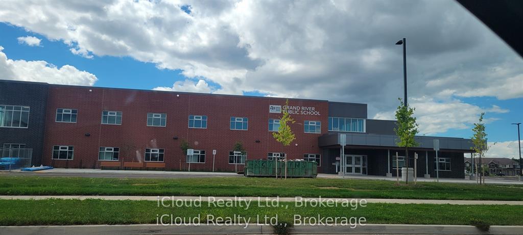
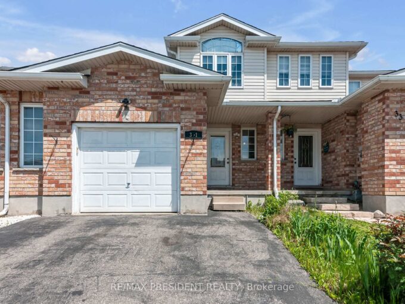
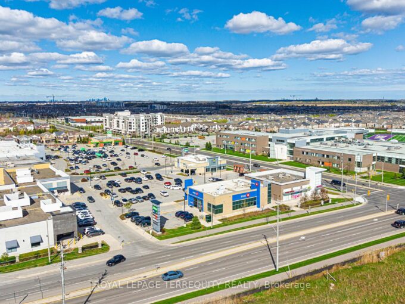

Welcome to this Modern Brick and Stone (Elevation B – Premium) townhouse in Fergus’s new Storybrook subdivision. Located on a quiet, low-traffic, family friendly street. Step inside to discover an inviting open concept layout, where the seamless flow between the dining area and living room and kitchen creates the perfect atmosphere for relaxation and entertaining. The kitchen features stainless steel appliances, beautiful white cabinetry, a centre island and walk out to a backyard deck perfect for summer BBQs and morning coffee. The 2nd floor has a great master bedroom with a 4 piece en-suite, including an oversized glass shower, double sink vanity. Facing due west, the master bedroom bank of windows provides terrific natural light through out the upper hallway. The 2 front bedrooms, large main bathroom and laundry room round out the 2nd floor. The unfinished basement has tons of potential with ample space and a good sized egress window. It can be finished at your leisure, adding more finished space for your personal needs. The townhouse includes AC, water softener and garage door opener. Walk to the new Grand River Public School, neighbourhood parks, walking paths and trails. Just a quick drive to Fergus and Elora shopping centres. Don’t miss the opportunity to make this exquisite property your own. Schedule your showing today and experience the epitome of comfort and style. A Must See!

Additional Details

  • Property Sub Type: Att/Row/Townhouse
  • Transaction Type: For Sale
  • Basement: Unfinished, Full
  • Heating Source: Gas
  • Heating Type: Forced Air
  • Cooling: Central Air
  • Parking Space: 1

Similar Properties

View Property

120 Creighton Avenue, Guelph, ON N1E 0H8

BEAUTIFUL EAST END FREEHOLD ROWHOUSE WITH FINISHED BASEMENT: You’re not…

Bedrooms
3
Bathrooms
3

$719,900

View Property

124 Compass Trail 71, Cambridge, ON N3E 0E3

Welcome to 71-124 Compass Trail, a well upgraded end-unit, three-level…

Bedrooms
2
Bathrooms
2

$609,900

Debolender

Menu

  • Home
  • About
  • Buying Tips
  • Selling Tips
  • Testimonials
  • Contact

Contact Info

238 Speedvale Ave W, Guelph, ON N1L 1C9

+1 519 993 5656

deb@deboraholender.com

Find your new Home

  • All Listings
  • Guelph Listing
  • Kitchener Listing
  • Waterloo Listing
  • Cambridge Listing

Copyright © 2026, Deb Olender RE/MAX Guelph Real Estate Centre

|
827 Grey Alder Court, Waterloo, ON N2V 2P2 71 Garth Massey Drive 80, Cambridge, ON N1T 2G8

Owning a home is a keystone of wealth… both financial affluence and emotional security.

Suze Orman
July 14, 2026 Tuesday!
Debolender
  • Login
Forget Password?