Debolender
  • Home
  • About
    • Relocating
    • Testimonials
  • Real Estate Listings
    • Guelph
    • Kitchener
    • Waterloo
    • Cambridge
  • News and Advice
    • Deb’s Blog
    • Home Buying Advice
    • Home Selling Advice
    • Get Listings Sent To You
    • Get Your Free Home Evaluation
  • Contact
Debolender
  • Home
  • About
    • Relocating
    • Testimonials
  • Real Estate Listings
    • Guelph
    • Kitchener
    • Waterloo
    • Cambridge
  • News and Advice
    • Deb’s Blog
    • Home Buying Advice
    • Home Selling Advice
    • Get Listings Sent To You
    • Get Your Free Home Evaluation
  • Contact

19 Ellingwood Avenue, Hamilton ON L8E 1C1

  • Home
  • Hamilton

19 Ellingwood Avenue, Hamilton ON L8E 1C1

19 Ellingwood Avenue, Hamilton ON L8E 1C1

$695,000
  • 666466fd3b519238bb691697a801b30a-m1.jpeg
  • 666466fd3b519238bb691697a801b30a-m2.jpeg
  • 666466fd3b519238bb691697a801b30a-m3.jpeg
  • 666466fd3b519238bb691697a801b30a-m4.jpeg
  • 666466fd3b519238bb691697a801b30a-m5.jpeg
  • 666466fd3b519238bb691697a801b30a-m6.jpeg
  • 666466fd3b519238bb691697a801b30a-m7.jpeg
  • 666466fd3b519238bb691697a801b30a-m8.jpeg
  • 666466fd3b519238bb691697a801b30a-m9.jpeg
  • 666466fd3b519238bb691697a801b30a-m10.jpeg
  • 666466fd3b519238bb691697a801b30a-m11.jpeg
  • 666466fd3b519238bb691697a801b30a-m12.jpeg
  • 666466fd3b519238bb691697a801b30a-m13.jpeg
  • 666466fd3b519238bb691697a801b30a-m14.jpeg
  • 666466fd3b519238bb691697a801b30a-m15.jpeg
  • 666466fd3b519238bb691697a801b30a-m16.jpeg
  • 666466fd3b519238bb691697a801b30a-m17.jpeg
  • 666466fd3b519238bb691697a801b30a-m18.jpeg
  • 666466fd3b519238bb691697a801b30a-m19.jpeg
  • 666466fd3b519238bb691697a801b30a-m20.jpeg
  • 666466fd3b519238bb691697a801b30a-m21.jpeg
  • 666466fd3b519238bb691697a801b30a-m22.jpeg
  • 666466fd3b519238bb691697a801b30a-m23.jpeg
  • 666466fd3b519238bb691697a801b30a-m24.jpeg

Property ID:

 RH-1822625-property

Bedrooms
3
Bathrooms
2
Garage
No
Area
1580 Square Feet

Description

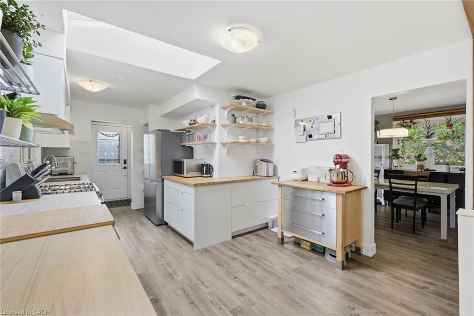
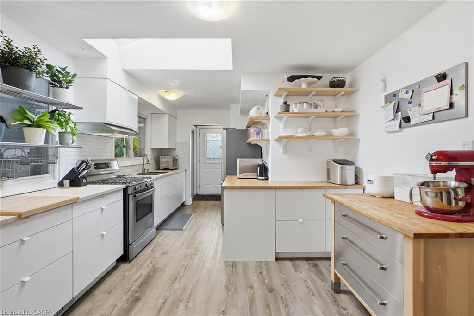
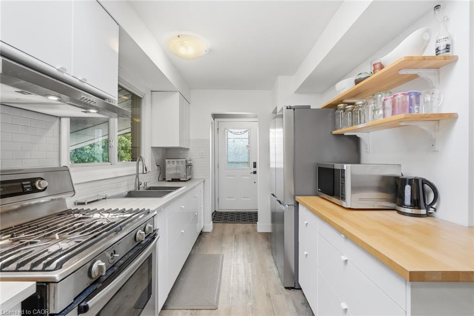
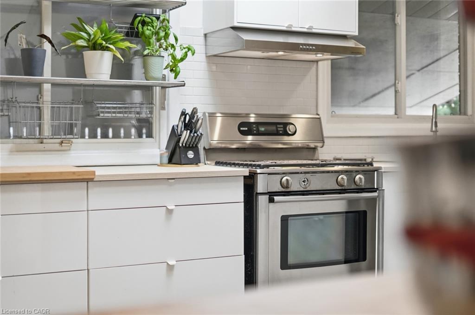
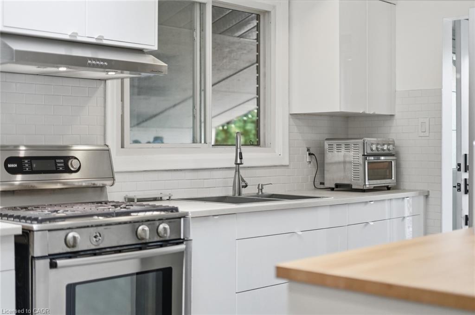
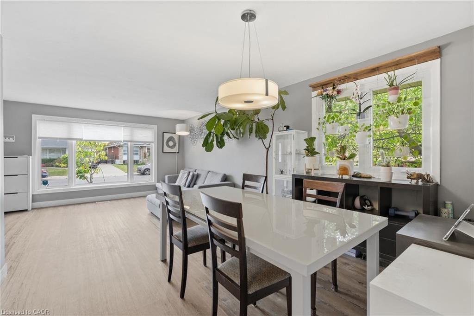
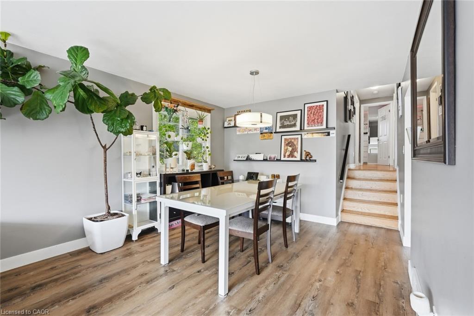
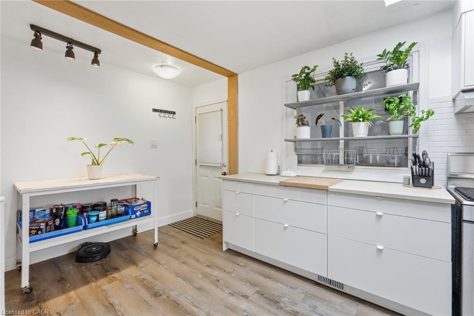
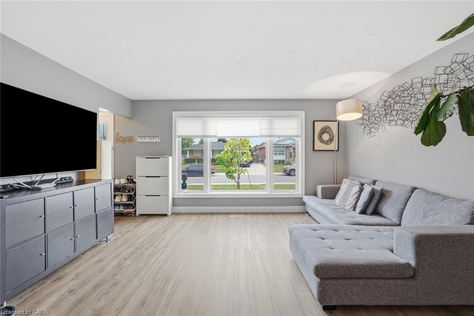
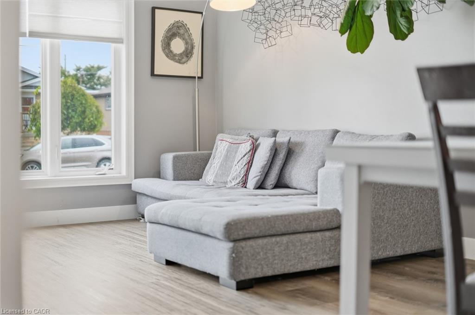
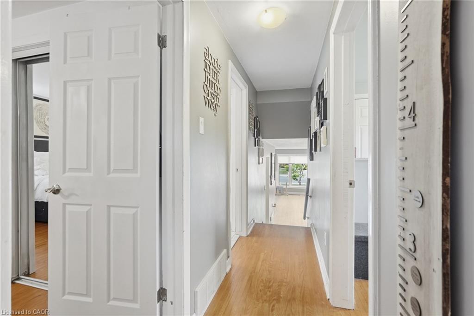
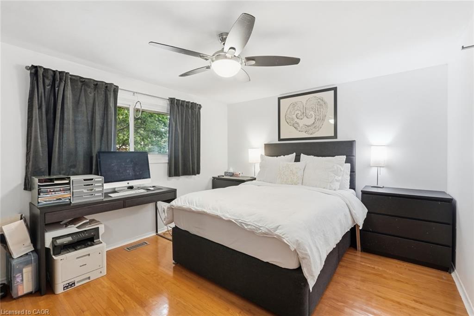
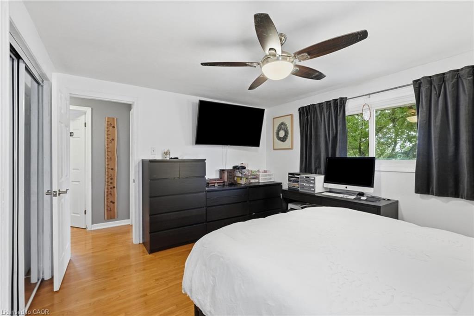
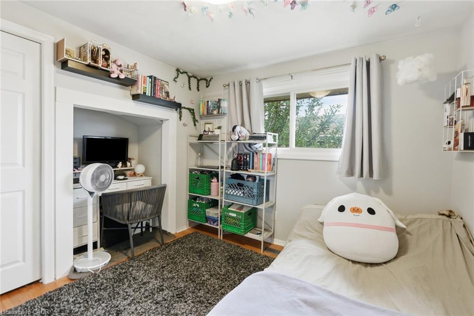
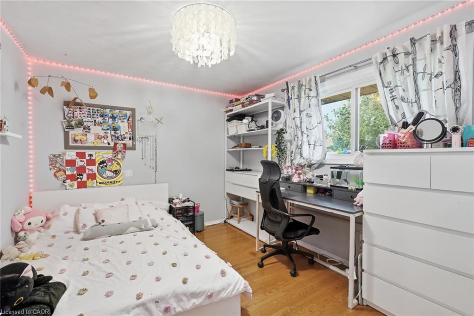
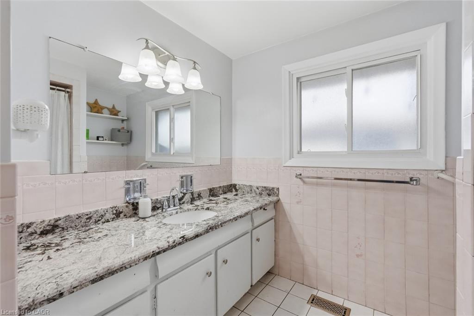
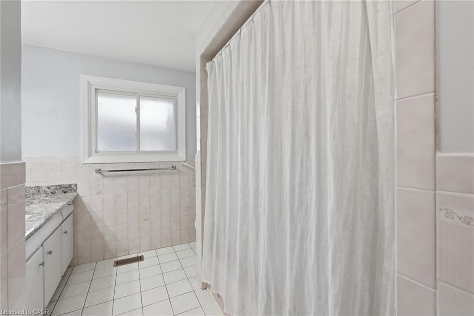
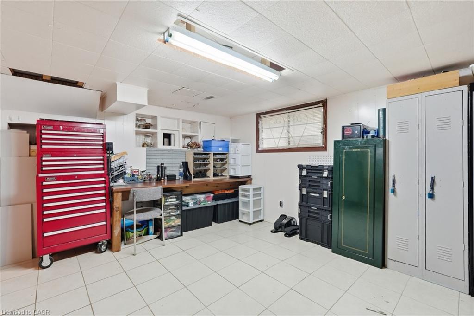
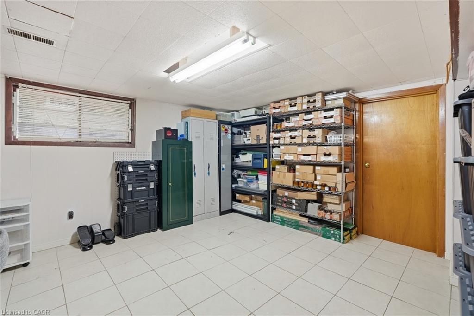
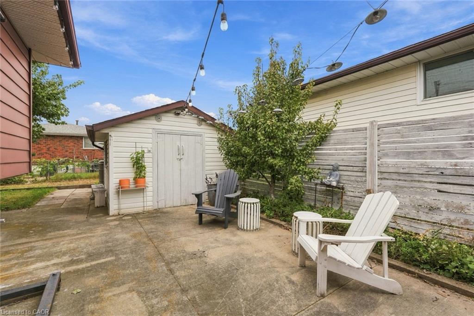
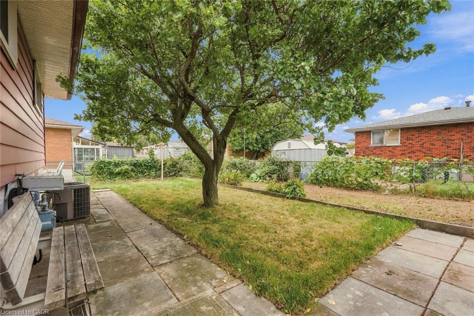
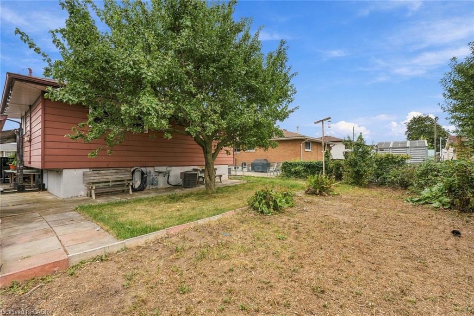
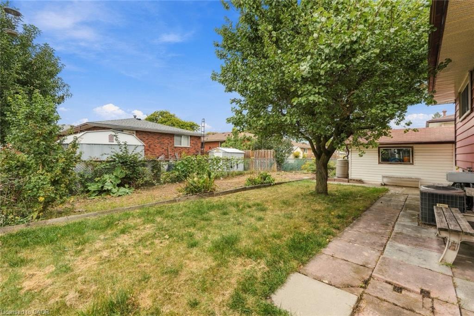
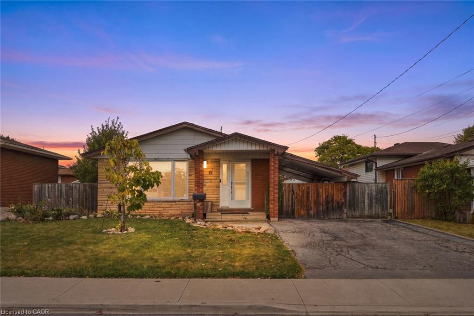
Welcome to 19 Ellingwood Drive, a three-bedroom, two-bathroom family home on a quiet street in Hamilton’s Kentley neighbourhood. The updated kitchen is the heart of the home. It’s bright and functional, with stainless steel appliances and plenty of storage. Newer flooring runs through the main level, and the family room is a comfortable place for movie nights and time together. Upstairs, three good-sized bedrooms give everyone their own space. The lower level adds storage and a flexible bonus room that could be a fourth bedroom, a rec-room or a home office. Out back, a concrete patio is ready for summer barbecues and morning coffee, with very little upkeep. The double driveway parks two cars. Kentley makes everyday life easy. Elementary schools and daycares are within walking distance, and Sam Manson Park is close by for playgrounds, open fields and evening walks. Groceries and errands are a short stroll or a quick drive away, with Eastgate Square, Parkway Plaza and Queenston Mall all nearby. For time outdoors, the Red Hill Valley Trail and the Confederation Beach Park waterfront are minutes away. Several bus routes serve the area, and the Red Hill Valley Parkway and QEW put Burlington, Niagara and the GTA within easy reach. With a quiet street, practical updates and a convenient location, this home suits first-time buyers, growing families and downsizers alike. Furnace & A/C 2016, Roof 2012, Windows 2012. Don’t be TOO LATE *! *REG TM. RSA

Additional Details

  • Property Sub Type: Single Family Residence
  • Zoning: D
  • Transaction Type: Sale
  • Basement: Partial, Partially Finished
  • Heating: Forced Air, Natural Gas
  • Cooling: Carport Parking, Private Drive Single Wide
  • Parking Space: 2
  • MLS Status: Active

Similar Properties

View Property

46 East 16th Street, Hamilton ON L9A 4H9

Nestled on a quiet street just off Concession on the…

Bedrooms
2
Bathrooms
1
Area
650 Square Feet

$499,900

View Property

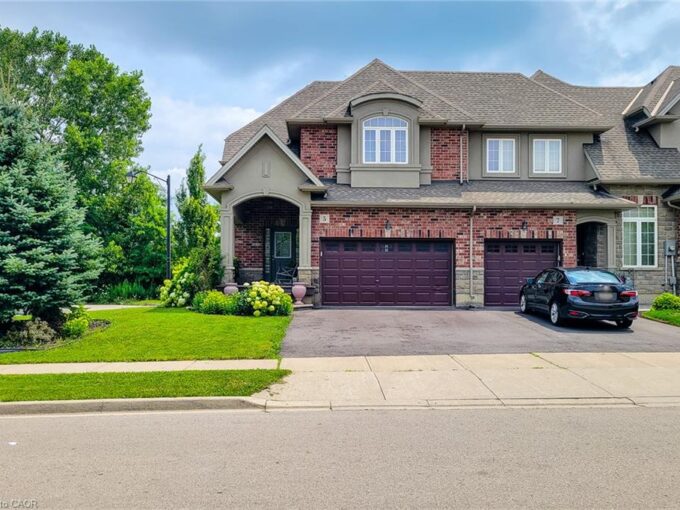
5 Medici Lane, Hamilton ON L9B 0C8

This meticulously maintained spacious End Unit Townhouse wouldn’t last long…

Bedrooms
3
Bathrooms
2.5
Area
1690 Square Feet

$799,000

Debolender

Menu

  • Home
  • About
  • Buying Tips
  • Selling Tips
  • Testimonials
  • Contact

Contact Info

238 Speedvale Ave W, Guelph, ON N1L 1C9

+1 519 993 5656

deb@deboraholender.com

Find your new Home

  • All Listings
  • Guelph Listing
  • Kitchener Listing
  • Waterloo Listing
  • Cambridge Listing

Copyright © 2026, Deb Olender RE/MAX Guelph Real Estate Centre

|
211 Melran Drive, Cambridge ON N3C 4E5 24 Valewood Place, Kitchener ON N2H 4N6

Owning a home is a keystone of wealth… both financial affluence and emotional security.

Suze Orman
October 6, 2026 Tuesday!
Debolender
  • Login
Forget Password?

OTP Verification

Please enter the 6-digit OTP sent to your email.

Time remaining: 05:00