Debolender
  • Home
  • About
    • Relocating
    • Testimonials
  • Real Estate Listings
    • Guelph
    • Kitchener
    • Waterloo
    • Cambridge
  • News and Advice
    • Deb’s Blog
    • Home Buying Advice
    • Home Selling Advice
    • Get Listings Sent To You
    • Get Your Free Home Evaluation
  • Contact
Debolender
  • Home
  • About
    • Relocating
    • Testimonials
  • Real Estate Listings
    • Guelph
    • Kitchener
    • Waterloo
    • Cambridge
  • News and Advice
    • Deb’s Blog
    • Home Buying Advice
    • Home Selling Advice
    • Get Listings Sent To You
    • Get Your Free Home Evaluation
  • Contact

19 Glenvista Drive, Kitchener, ON N2R 1P6

  • Home
  • Kitchener

19 Glenvista Drive, Kitchener, ON N2R 1P6

19 Glenvista Drive, Kitchener, ON N2R 1P6

$899,900
  • 0056b8cc-33b4-4933-813d-4f71afa49c92-l.jpeg
  • 0a352f91-5cce-4320-8e3c-d13402d9dd0d-l.jpeg
  • 0df3e608-aa78-4c1c-9681-2e1ca8ce635a-l.jpeg
  • 1a482248-1a66-4ebd-b6d7-f88f006fe268-l.jpeg
  • 1a8225a0-fe70-4bd0-bb1a-d81ee8c76b8c-l.jpeg
  • 1d013dc6-e2f8-4a02-9501-bb3ef8f383f2-l.jpeg
  • 25bba5cb-e2c8-4e27-b259-a6161a72672e-l.jpeg
  • 274e65b1-7ac4-48d9-8dd3-12ac69fcea44-l.jpeg
  • 2b38b380-fdbe-410a-a5bc-2265900bed95-l.jpeg
  • 2e0380d1-ad8e-45db-b400-f9be7c066925-l.jpeg
  • 36029622-f55d-41c2-92d5-0d9bf07be094-l.jpeg
  • 40f7352f-4723-4f4c-b0ea-472496da73f1-l.jpeg
  • 44e320c2-39a9-495a-8789-f42c1f197137-l.jpeg
  • 45025be7-1884-4c8b-a5f8-795280006161-l.jpeg
  • 4508c870-3e37-4e5b-b98c-a4226dbcf2c2-l.jpeg
  • 4594eabe-03ea-4808-a84b-ae0b3e1e2c19-l.jpeg
  • 46704242-8b41-4b7c-bb07-0ccc49a742f6-l.jpeg
  • 5d3b9115-d87e-4b64-8afc-bc4cb60fb5e6-l.jpeg
  • 5d3ef586-69c2-40bf-9ab3-1e96e58a1693-l.jpeg
  • 7072bb3b-e382-4041-a97a-21fdbf010f32-l.jpeg
  • 72ba9307-a404-44be-b848-ad2ca85577f1-l.jpeg
  • 7c9b2551-7553-4bdd-85bb-570384e57dfe-l.jpeg
  • 909388da-6b93-43d3-ad65-09be74543116-l.jpeg
  • a58553e2-6de9-4529-99bc-2adb2b3a5d42-l.jpeg
  • a70a37a1-2072-4c76-8609-e92034357bde-l.jpeg
  • a89c8250-a34e-4e77-ac38-1ffcd8d3198f-l.jpeg
  • affaeea3-65f7-4a47-97dd-80a3d4b2a7ad-l.jpeg
  • b78bcb49-13c0-4f6e-8420-b5d5a0a69d24-l.jpeg
  • bc1ad030-1efb-4d88-88b5-72b171313ead-l.jpeg
  • be8126cc-4362-4edd-b9d1-f6e8e5893cd1-l.jpeg
  • c1213aad-eb36-44eb-b031-62b837e2fd72-l.jpeg
  • c33f149d-d485-4cf8-a968-16c07434d1e9-l.jpeg
  • d5a0f4b1-6c3b-4946-9314-406d62fa9665-l.jpeg
  • d623298c-78ce-401c-9741-79d8afd64a8e-l.jpeg
  • d8d44c66-2bd5-4e1a-8684-4b7c07b848bf-l.jpeg
  • dc88302c-585f-4fc4-91f2-667cf062c152-l.jpeg
  • e324ce8c-f452-49fd-bd27-bf5af271f80a-l.jpeg
  • e7998db2-0dbc-41ef-bdf1-2b8e85138202-l.jpeg
  • ea721fc8-ce2a-40bb-97bf-bc2299f6b5e4-l.jpeg
  • f26429b2-26be-48e0-a261-2fc8b38cea21-l.jpeg
  • f49c23c5-3a9e-4fc9-924d-c65555917fb2-l.jpeg
  • fd9a201e-ece3-40fe-a849-153eb046d528-l.jpeg

Property ID:

 RH-1735196-property

Bedrooms
5
Bathrooms
4
Garage
No
Year Built
2025

Description

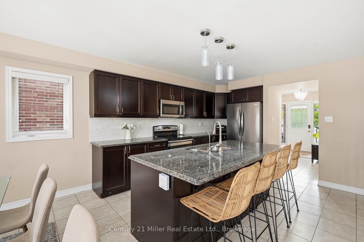
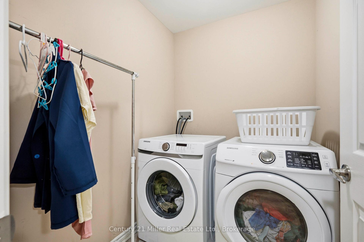
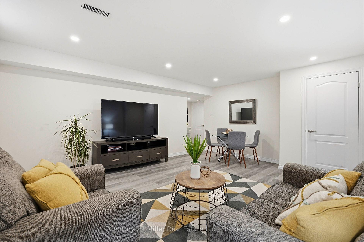
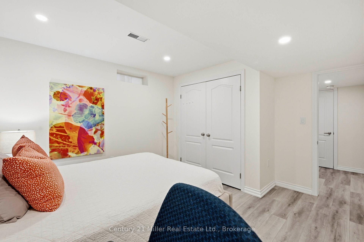
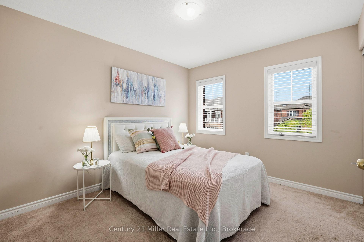
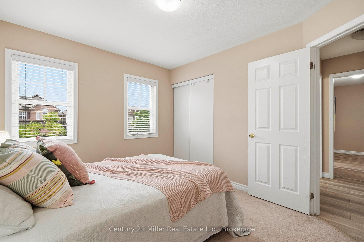
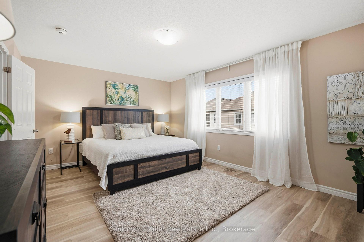
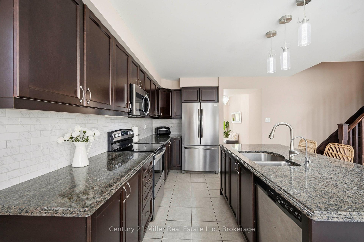
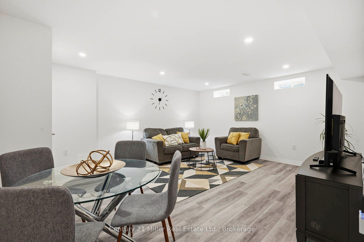
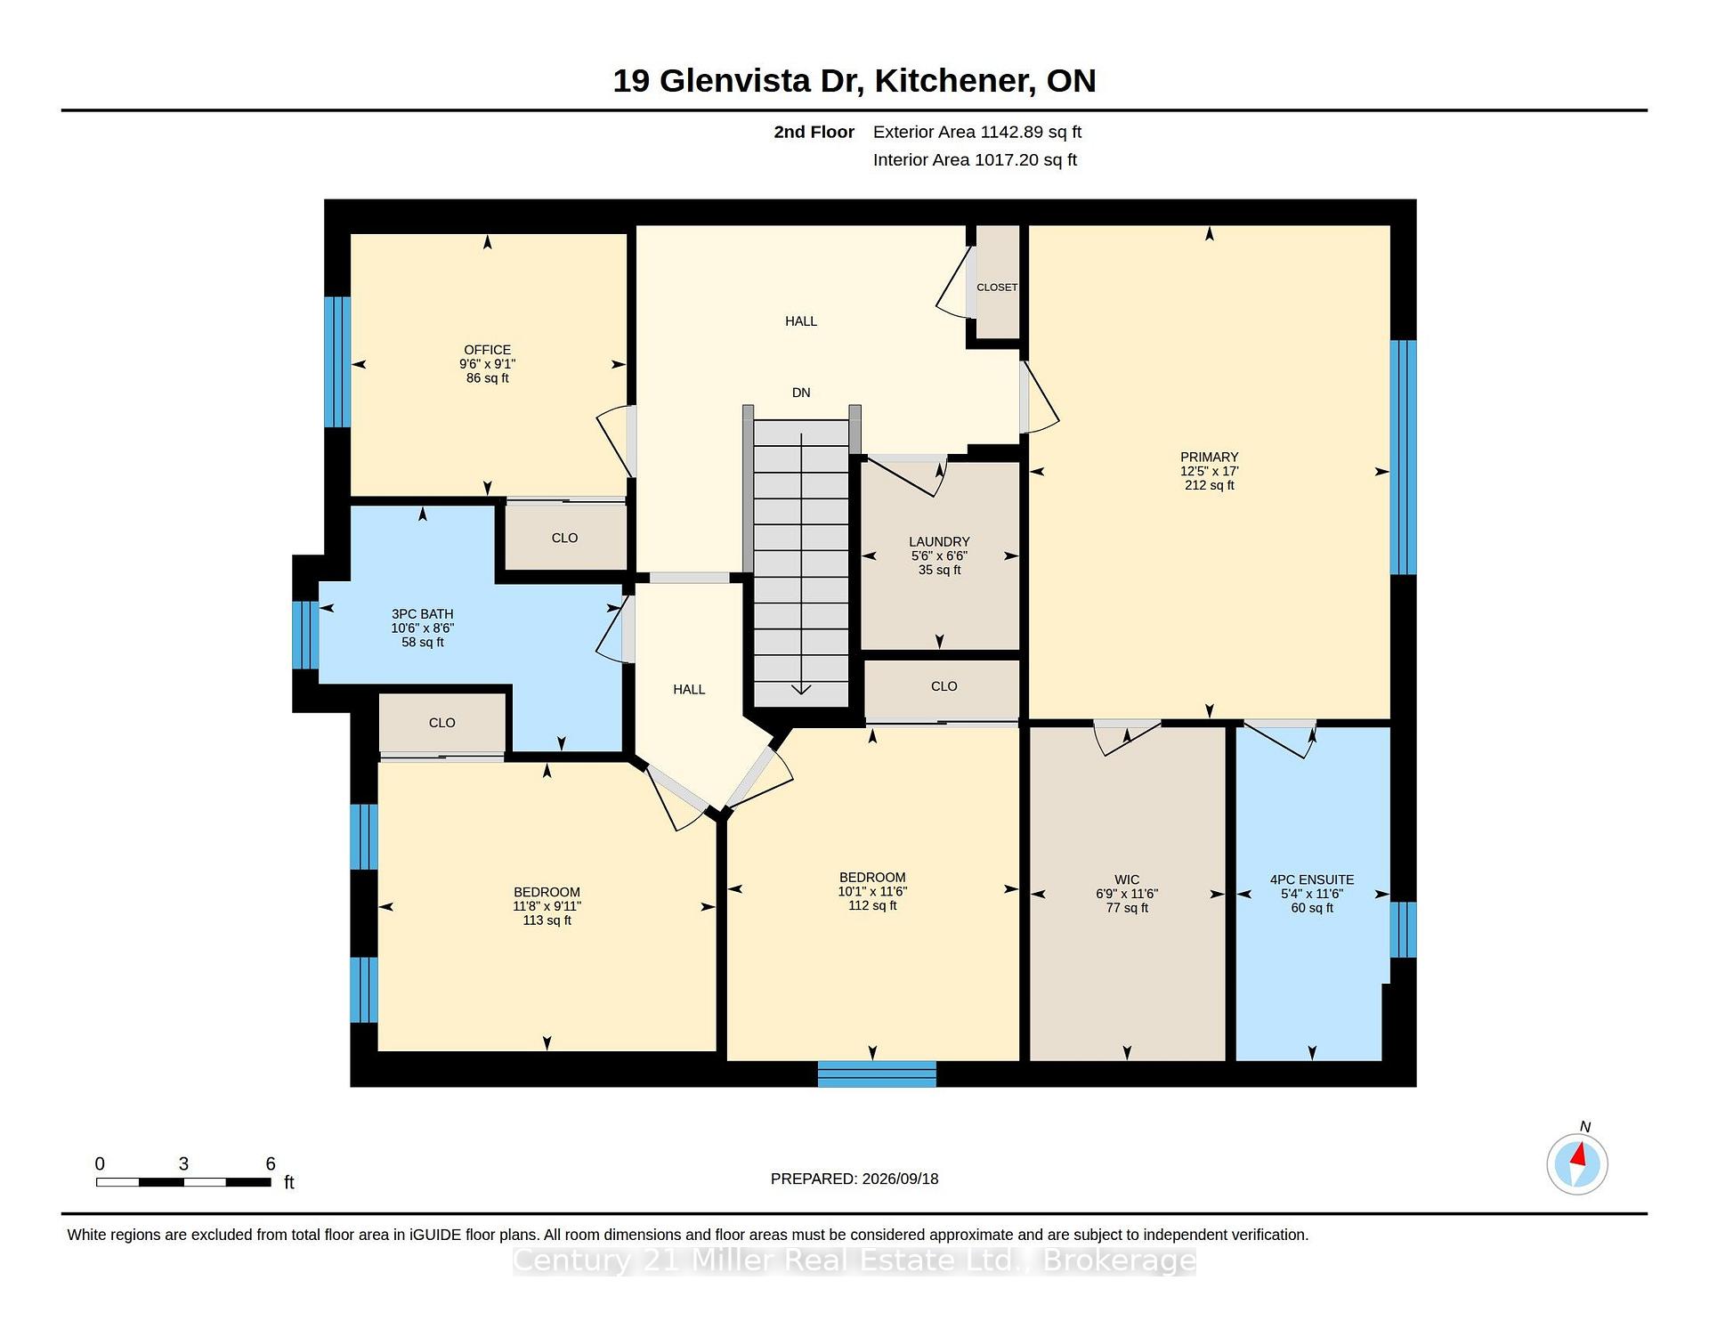
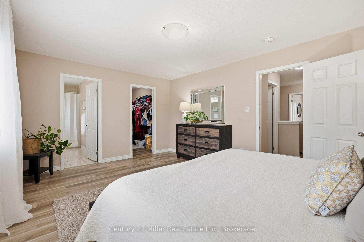
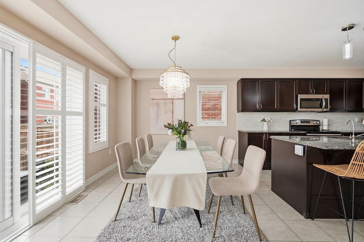
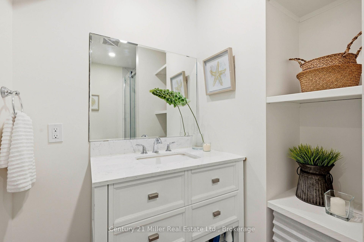
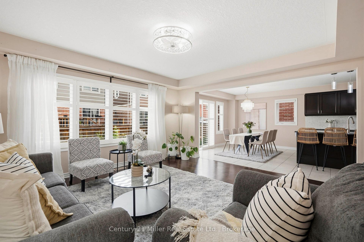
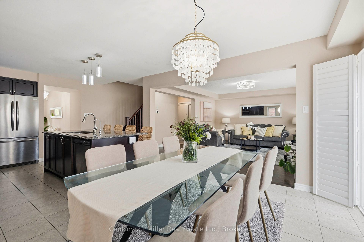
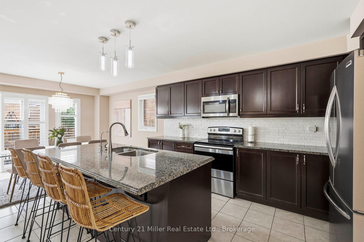
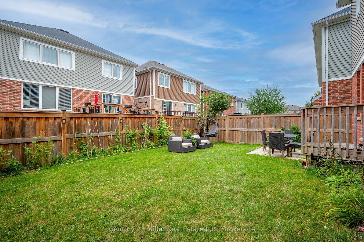
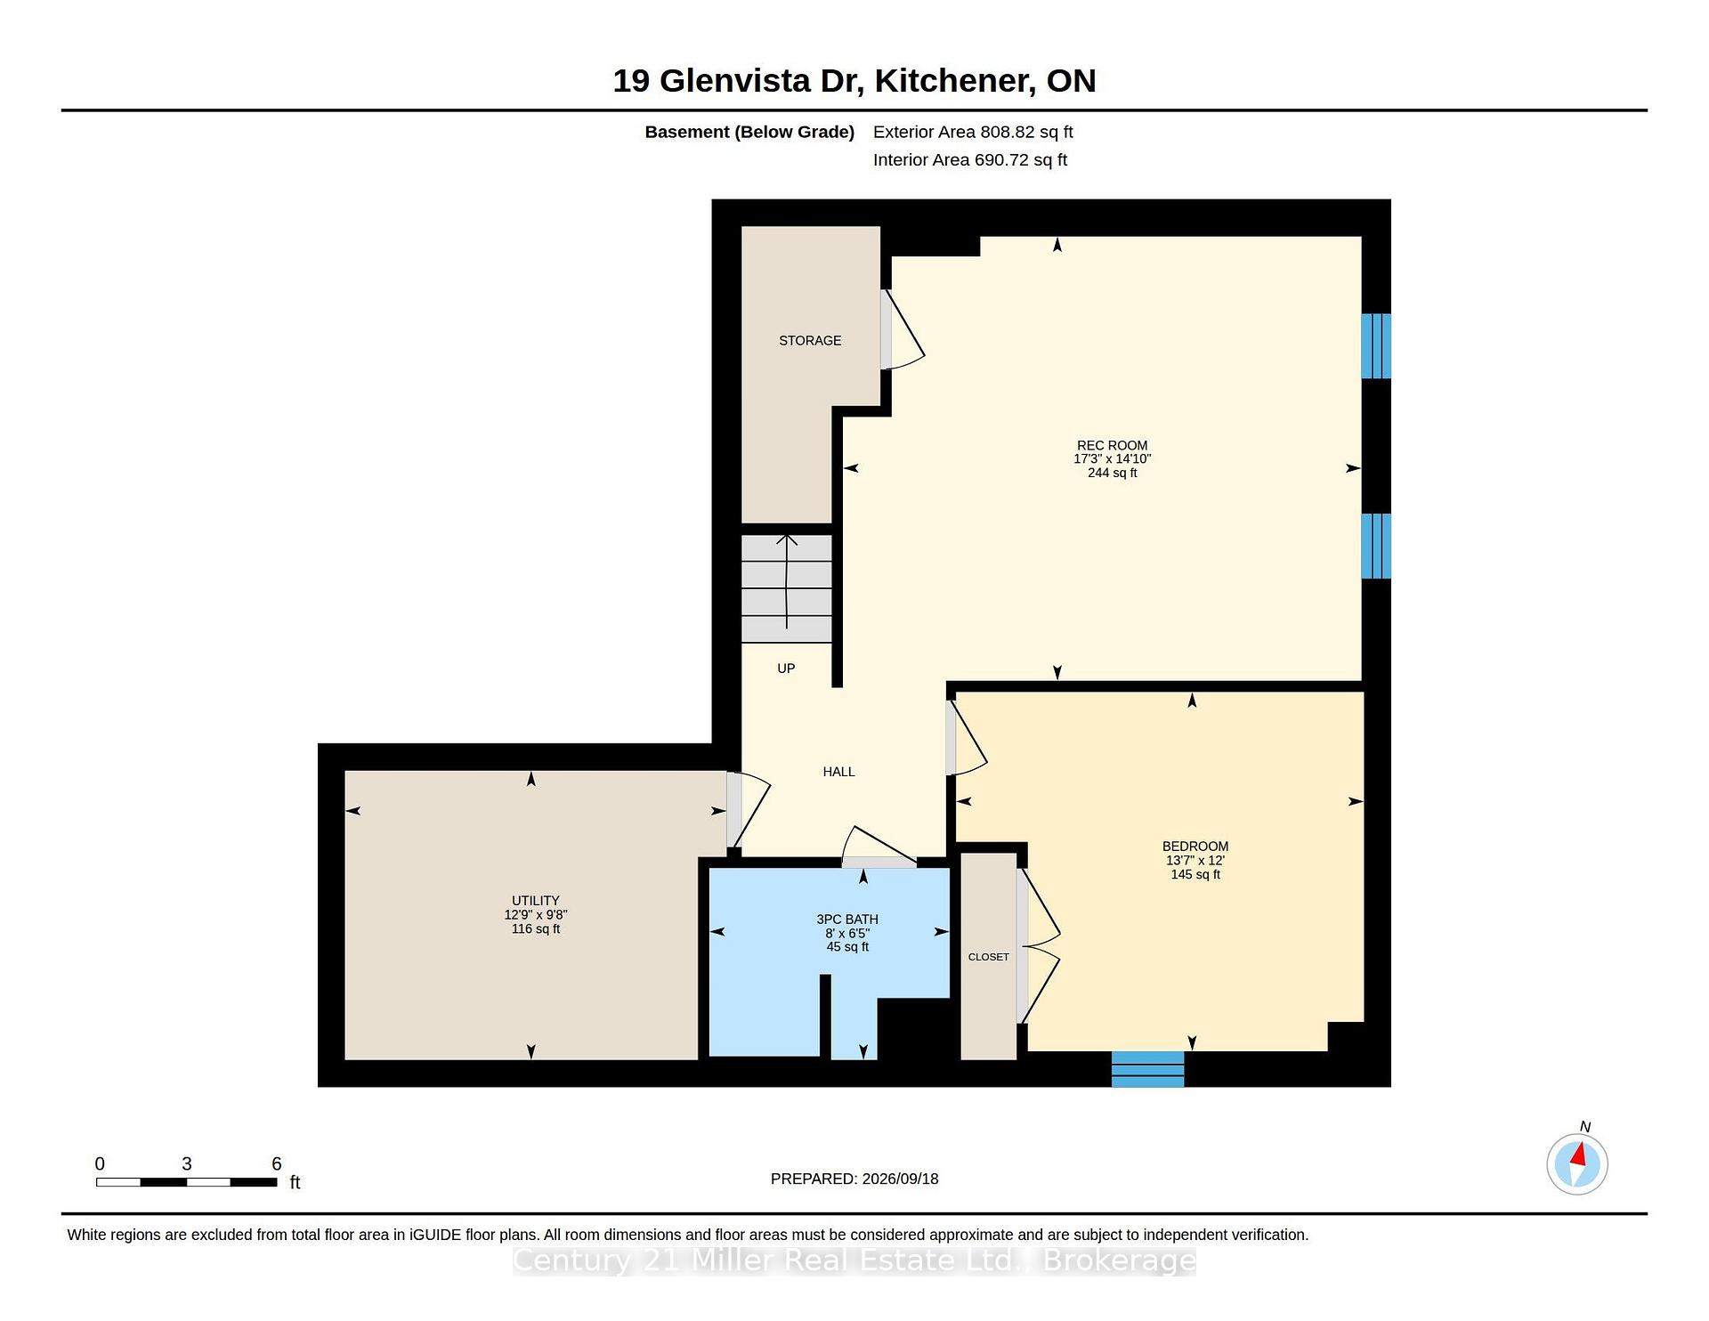
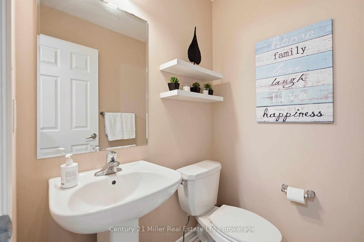
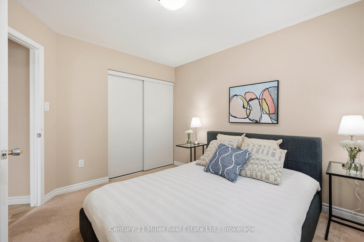
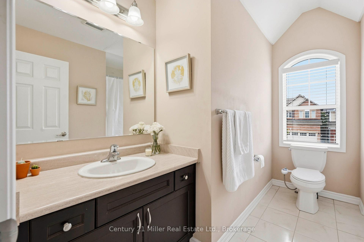
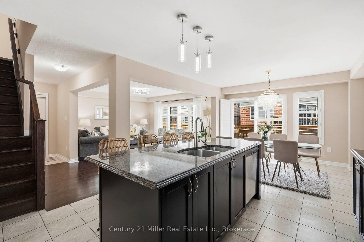
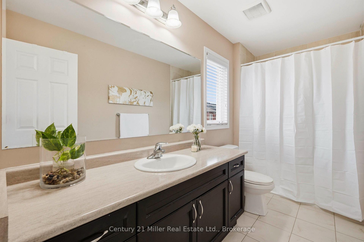
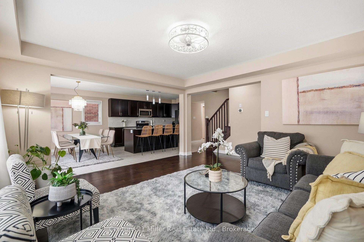
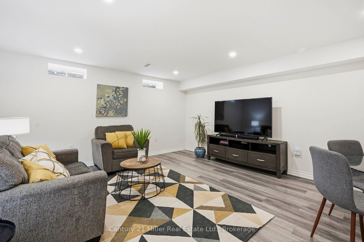
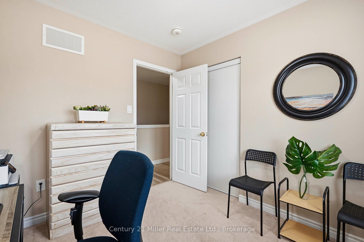
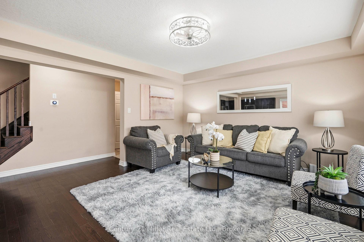
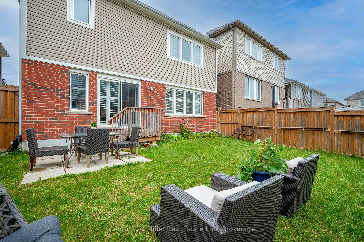
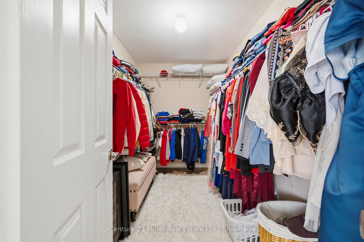
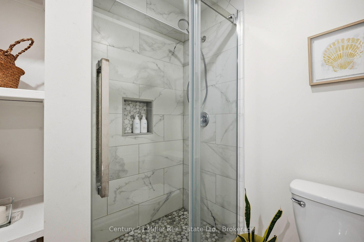
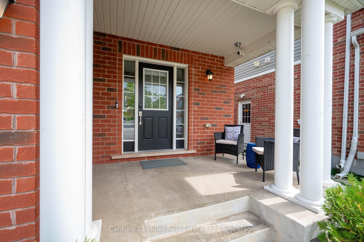
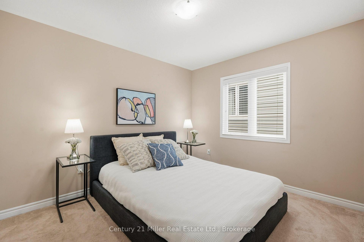
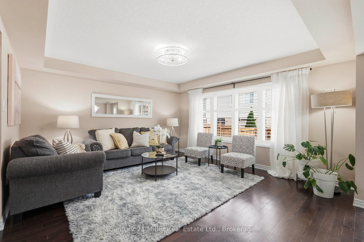
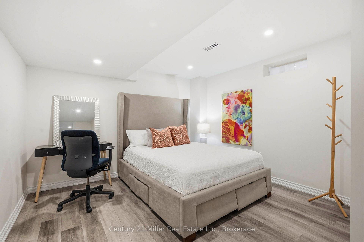
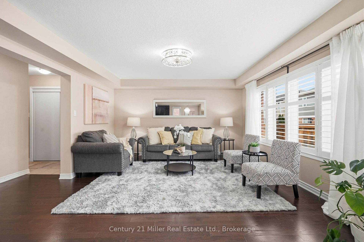
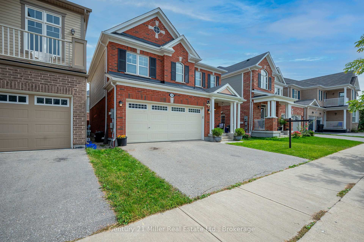
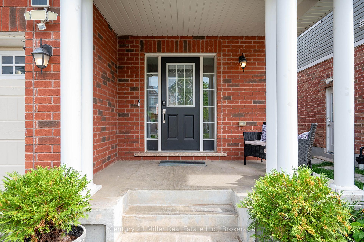
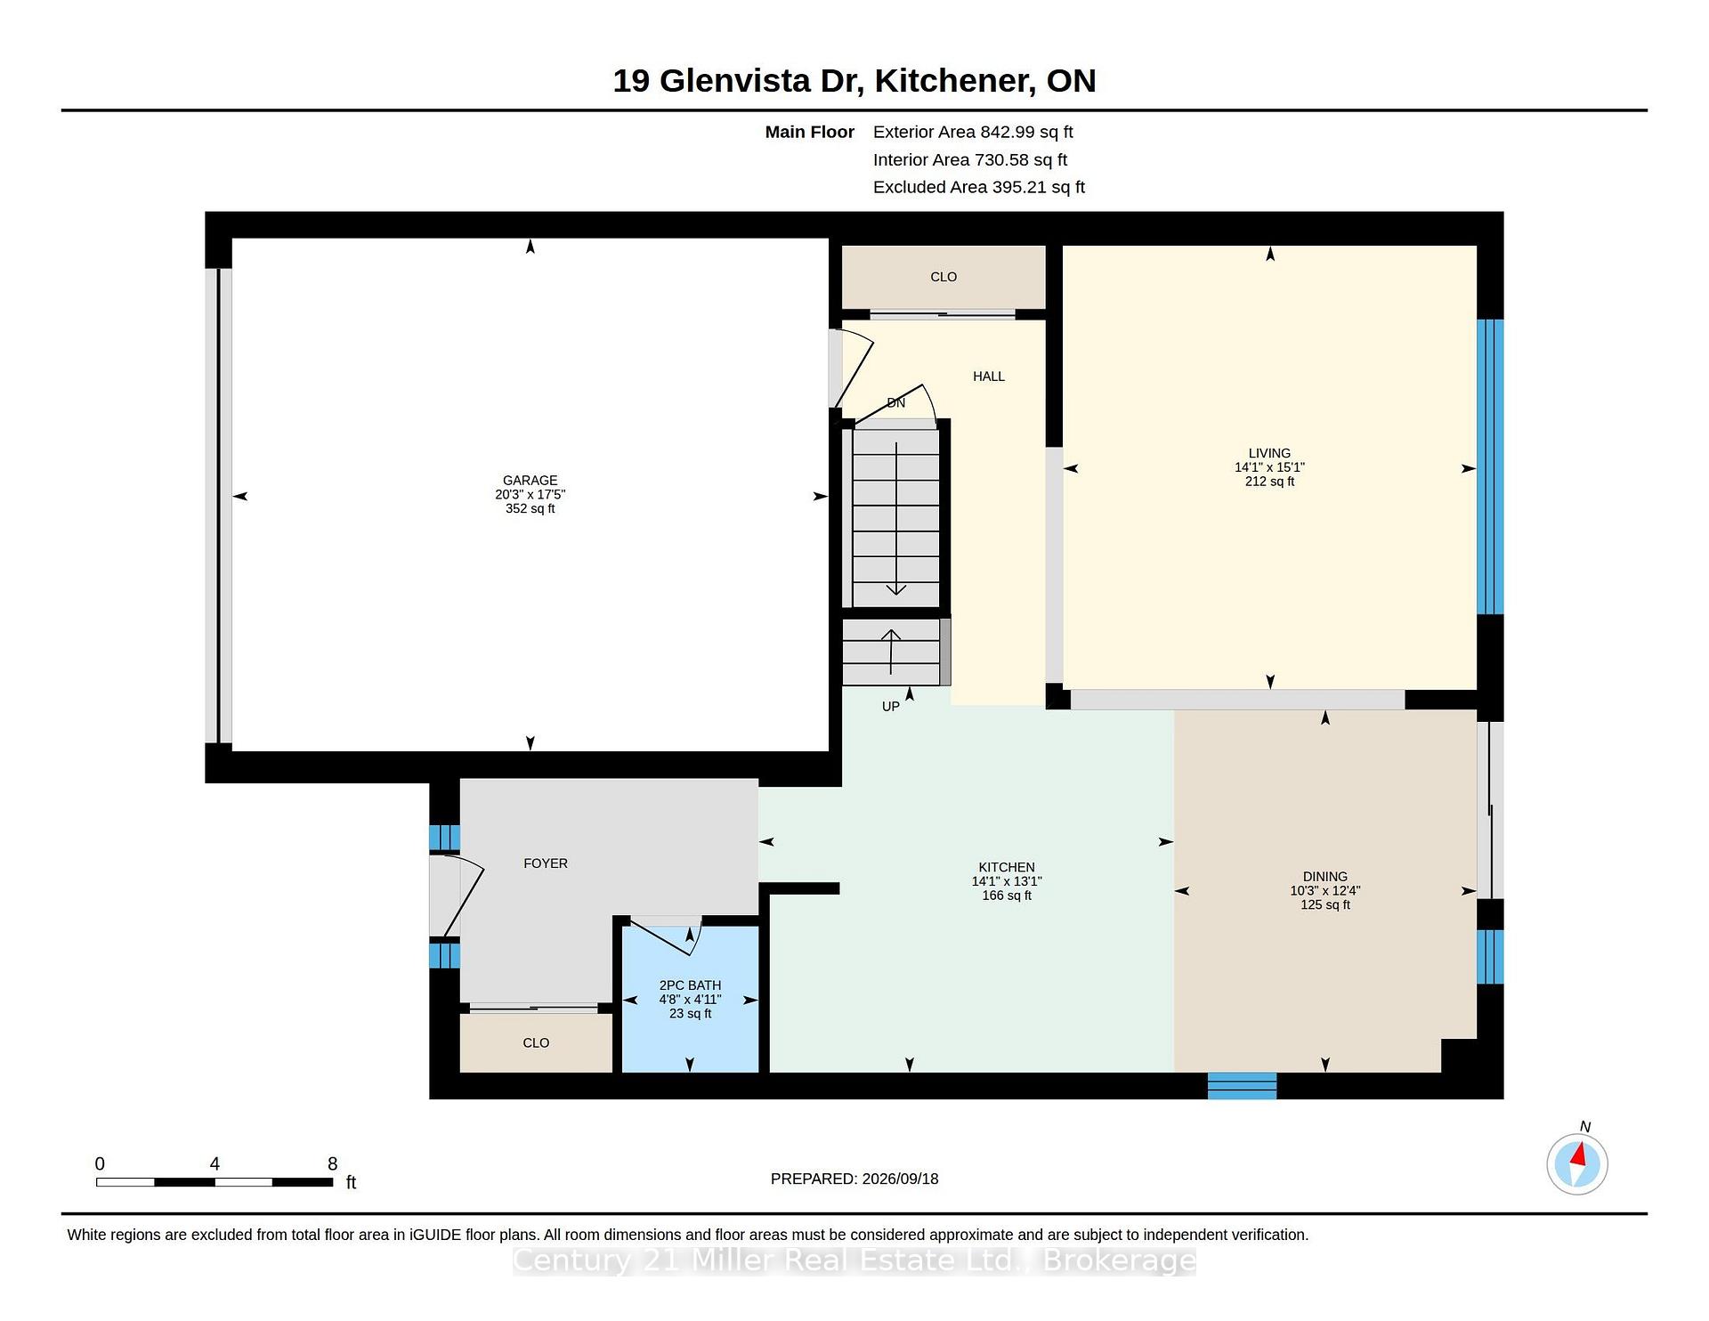
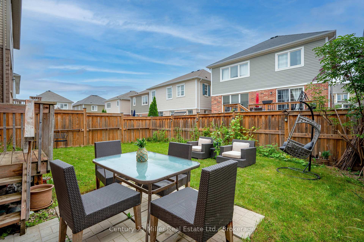
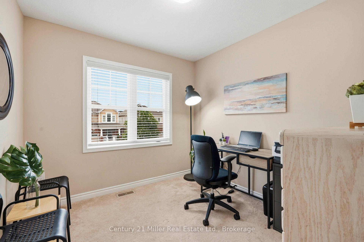
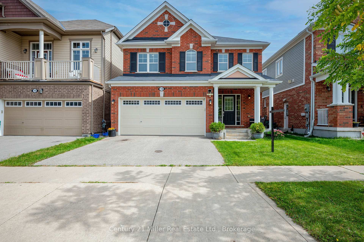
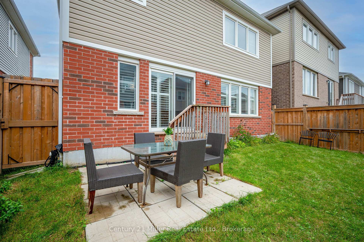
Welcome home to 19 Glenvista Drive, a beautifully spacious residence in one of Kitchener’s most desirable neighbourhoods! Offering over 2,000 sq ft of thoughtfully designed living space, this property is perfect for growing families or multi-generational living.Step inside to a bright, open-concept main floor where the living, dining, and kitchen areas flow seamlessly together – ideal for both everyday living and entertaining. Upstairs, you’ll find 4 generously sized bedrooms, providing plenty of room for the whole family, plus a versatile 5th bedroom in the finished basement.With 3.5 well-appointed bathrooms, busy mornings are a breeze, and everyone enjoys their own space and privacy. The finished basement adds valuable additional living area, complete with a separate entrance from the garage – offering excellent potential for an in-law suite, home office or a spacious recreational room.Car enthusiasts and hobbyists will appreciate the attached 2-car garage, providing ample parking and storage. Combined with the separate entrance, this feature adds fantastic flexibility for a variety of lifestyle needs. Book your showing today before someone else calls it home!

Additional Details

  • Property Age: 6-15
  • Property Sub Type: Detached
  • Transaction Type: For Sale
  • Basement: Finished
  • Heating Source: Gas
  • Heating Type: Forced Air
  • Cooling: Central Air
  • Parking Space: 2
  • Virtual Tour: https://unbranded.youriguide.com/19_glenvista_dr_kitchener_on/
  • MLS Status: New

Similar Properties

View Property

56 Henhoeffer Crescent, Kitchener ON N2E 4H4

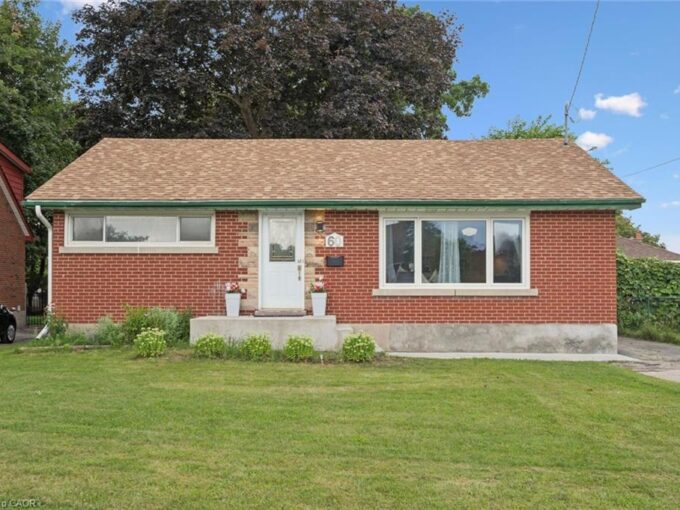
The search is over! Welcome to 56 Henhoeffer Crescent! This…

Bedrooms
4
Bathrooms
2.5
Area
2300 Square Feet

$899,900
View Property

60 Edinburgh Road, Kitchener ON N2B 1M5
Prime Location. Income Potential. Future Opportunity! Welcome to this beautifully…

Bedrooms
5
Bathrooms
2
Area
1897 Square Feet

$699,990

Debolender

Menu

  • Home
  • About
  • Buying Tips
  • Selling Tips
  • Testimonials
  • Contact

Contact Info

238 Speedvale Ave W, Guelph, ON N1L 1C9

+1 519 993 5656

deb@deboraholender.com

Find your new Home

  • All Listings
  • Guelph Listing
  • Kitchener Listing
  • Waterloo Listing
  • Cambridge Listing

Copyright © 2026, Deb Olender RE/MAX Guelph Real Estate Centre

|
470 Beach Boulevard 65, Hamilton, ON L8H 6X2 84 West Avenue S, Hamilton, ON L8N 2S3

Owning a home is a keystone of wealth… both financial affluence and emotional security.

Suze Orman
October 16, 2026 Friday!
Debolender
  • Login
Forget Password?

OTP Verification

Please enter the 6-digit OTP sent to your email.

Time remaining: 05:00