Debolender
  • Home
  • About
    • Relocating
    • Testimonials
  • Real Estate Listings
    • Guelph
    • Kitchener
    • Waterloo
    • Cambridge
  • News and Advice
    • Deb’s Blog
    • Home Buying Advice
    • Home Selling Advice
    • Get Listings Sent To You
    • Get Your Free Home Evaluation
  • Contact
Debolender
  • Home
  • About
    • Relocating
    • Testimonials
  • Real Estate Listings
    • Guelph
    • Kitchener
    • Waterloo
    • Cambridge
  • News and Advice
    • Deb’s Blog
    • Home Buying Advice
    • Home Selling Advice
    • Get Listings Sent To You
    • Get Your Free Home Evaluation
  • Contact

19 Glenvista Drive, Kitchener ON N2R 1P6

  • Home
  • Kitchener

19 Glenvista Drive, Kitchener ON N2R 1P6

19 Glenvista Drive, Kitchener ON N2R 1P6

$899,900
  • eaf70a232d9a3c3d0f7cb5b70537bb81-m1.jpeg
  • eaf70a232d9a3c3d0f7cb5b70537bb81-m2.jpeg
  • eaf70a232d9a3c3d0f7cb5b70537bb81-m3.jpeg
  • eaf70a232d9a3c3d0f7cb5b70537bb81-m4.jpeg
  • eaf70a232d9a3c3d0f7cb5b70537bb81-m5.jpeg
  • eaf70a232d9a3c3d0f7cb5b70537bb81-m6.jpeg
  • eaf70a232d9a3c3d0f7cb5b70537bb81-m7.jpeg
  • eaf70a232d9a3c3d0f7cb5b70537bb81-m8.jpeg
  • eaf70a232d9a3c3d0f7cb5b70537bb81-m9.jpeg
  • eaf70a232d9a3c3d0f7cb5b70537bb81-m10.jpeg
  • eaf70a232d9a3c3d0f7cb5b70537bb81-m11.jpeg
  • eaf70a232d9a3c3d0f7cb5b70537bb81-m12.jpeg
  • eaf70a232d9a3c3d0f7cb5b70537bb81-m13.jpeg
  • eaf70a232d9a3c3d0f7cb5b70537bb81-m14.jpeg
  • eaf70a232d9a3c3d0f7cb5b70537bb81-m15.jpeg
  • eaf70a232d9a3c3d0f7cb5b70537bb81-m16.jpeg
  • eaf70a232d9a3c3d0f7cb5b70537bb81-m17.jpeg
  • eaf70a232d9a3c3d0f7cb5b70537bb81-m18.jpeg
  • eaf70a232d9a3c3d0f7cb5b70537bb81-m19.jpeg
  • eaf70a232d9a3c3d0f7cb5b70537bb81-m20.jpeg
  • eaf70a232d9a3c3d0f7cb5b70537bb81-m21.jpeg
  • eaf70a232d9a3c3d0f7cb5b70537bb81-m22.jpeg
  • eaf70a232d9a3c3d0f7cb5b70537bb81-m23.jpeg
  • eaf70a232d9a3c3d0f7cb5b70537bb81-m24.jpeg
  • eaf70a232d9a3c3d0f7cb5b70537bb81-m25.jpeg
  • eaf70a232d9a3c3d0f7cb5b70537bb81-m26.jpeg
  • eaf70a232d9a3c3d0f7cb5b70537bb81-m27.jpeg
  • eaf70a232d9a3c3d0f7cb5b70537bb81-m28.jpeg
  • eaf70a232d9a3c3d0f7cb5b70537bb81-m29.jpeg
  • eaf70a232d9a3c3d0f7cb5b70537bb81-m30.jpeg
  • eaf70a232d9a3c3d0f7cb5b70537bb81-m31.jpeg
  • eaf70a232d9a3c3d0f7cb5b70537bb81-m32.jpeg
  • eaf70a232d9a3c3d0f7cb5b70537bb81-m33.jpeg
  • eaf70a232d9a3c3d0f7cb5b70537bb81-m34.jpeg
  • eaf70a232d9a3c3d0f7cb5b70537bb81-m35.jpeg
  • eaf70a232d9a3c3d0f7cb5b70537bb81-m36.jpeg
  • eaf70a232d9a3c3d0f7cb5b70537bb81-m37.jpeg
  • eaf70a232d9a3c3d0f7cb5b70537bb81-m38.jpeg
  • eaf70a232d9a3c3d0f7cb5b70537bb81-m39.jpeg
  • eaf70a232d9a3c3d0f7cb5b70537bb81-m40.jpeg
  • eaf70a232d9a3c3d0f7cb5b70537bb81-m41.jpeg
  • eaf70a232d9a3c3d0f7cb5b70537bb81-m42.jpeg

Property ID:

 RH-1690194-property

Bedrooms
5
Bathrooms
3.5
Garage
Yes
Year Built
2018
Area
2754 Square Feet

Description

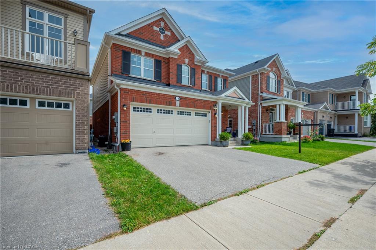
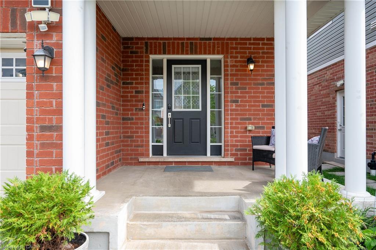
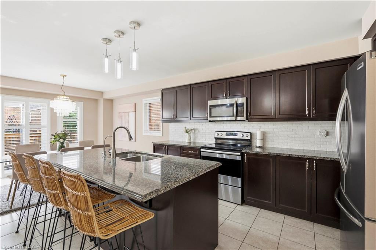
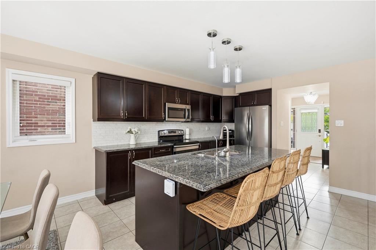
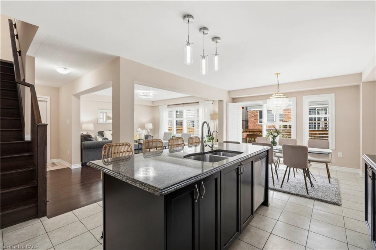
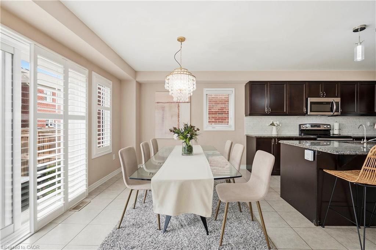
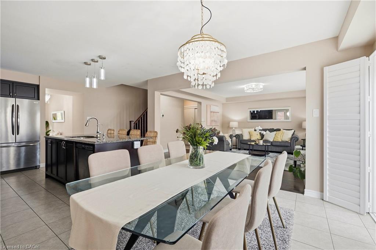
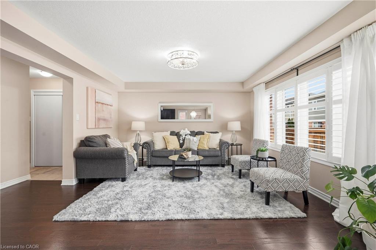
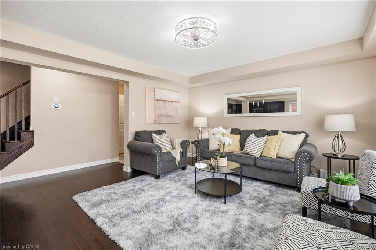
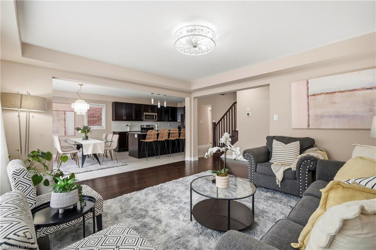
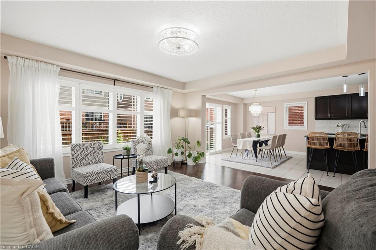
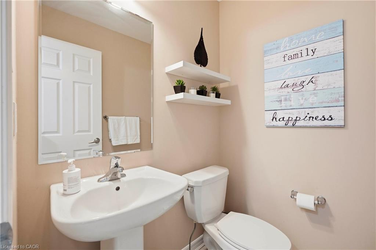
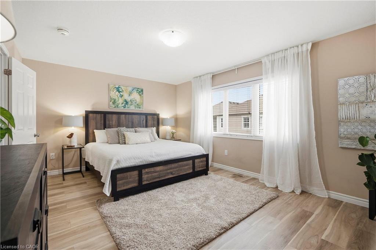
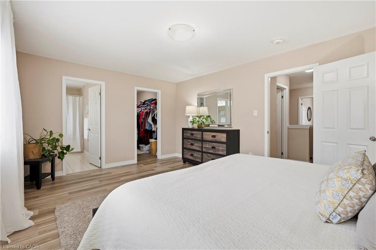
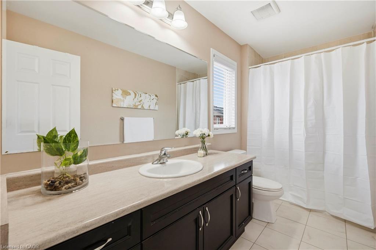
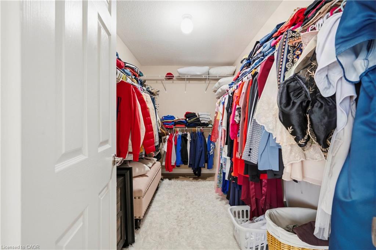
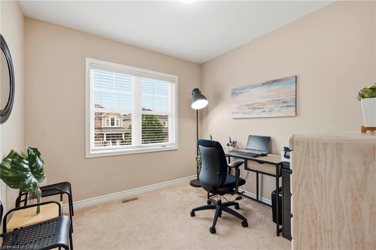
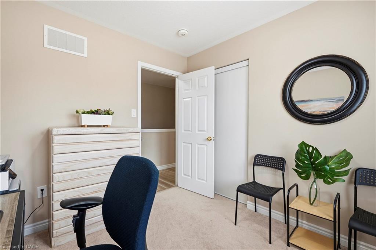
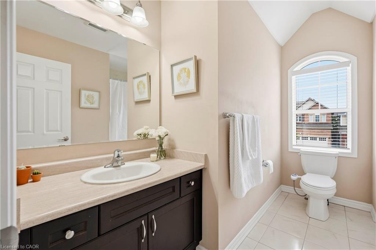
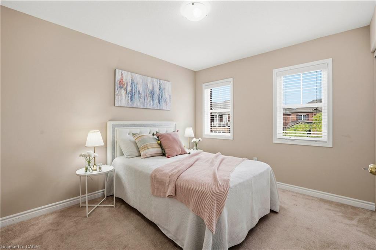
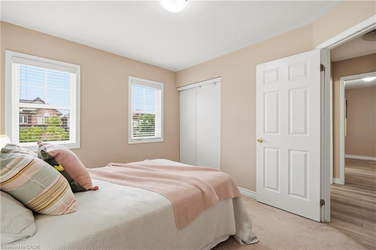
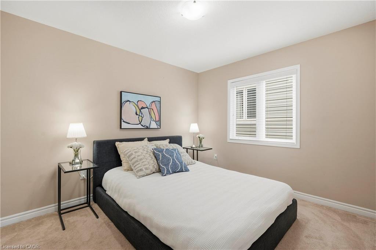
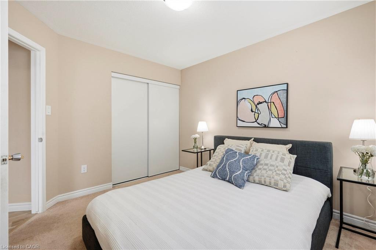
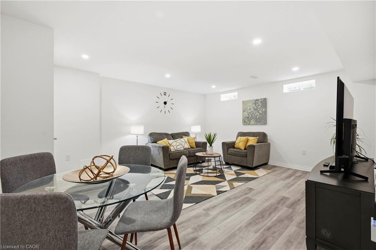
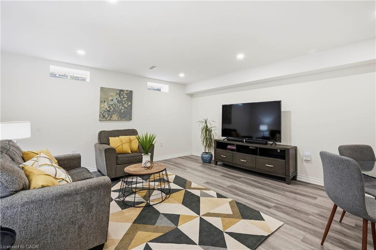
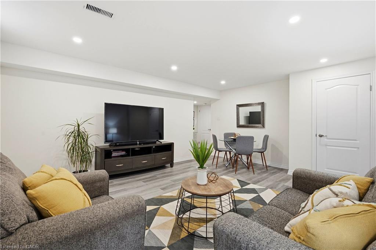
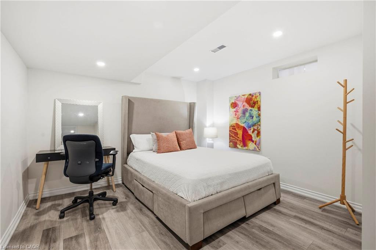
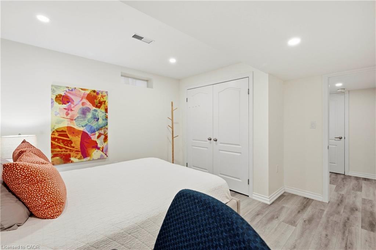
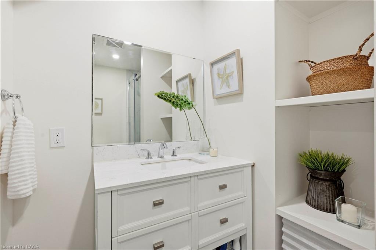
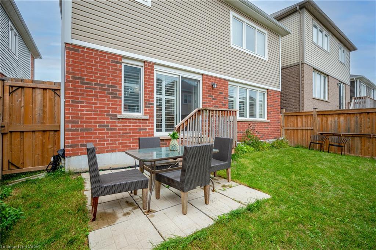
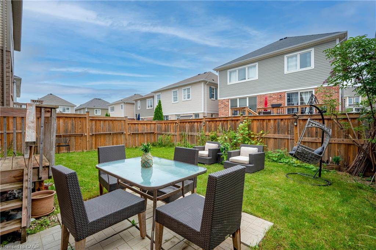
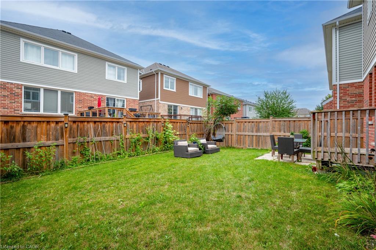
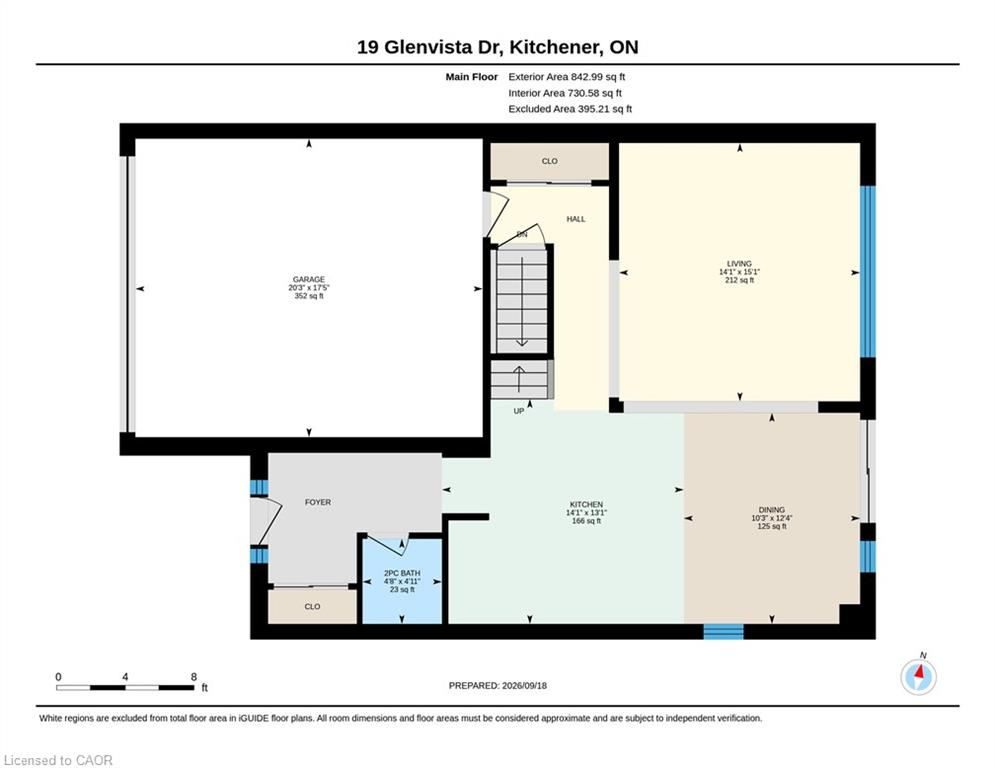
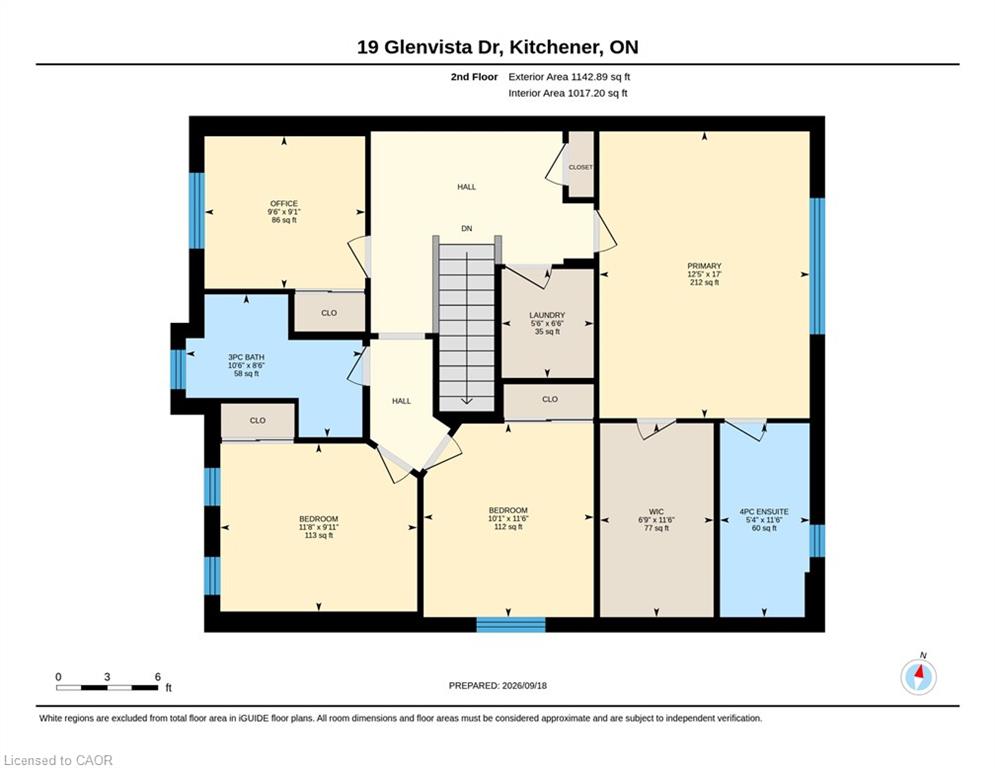
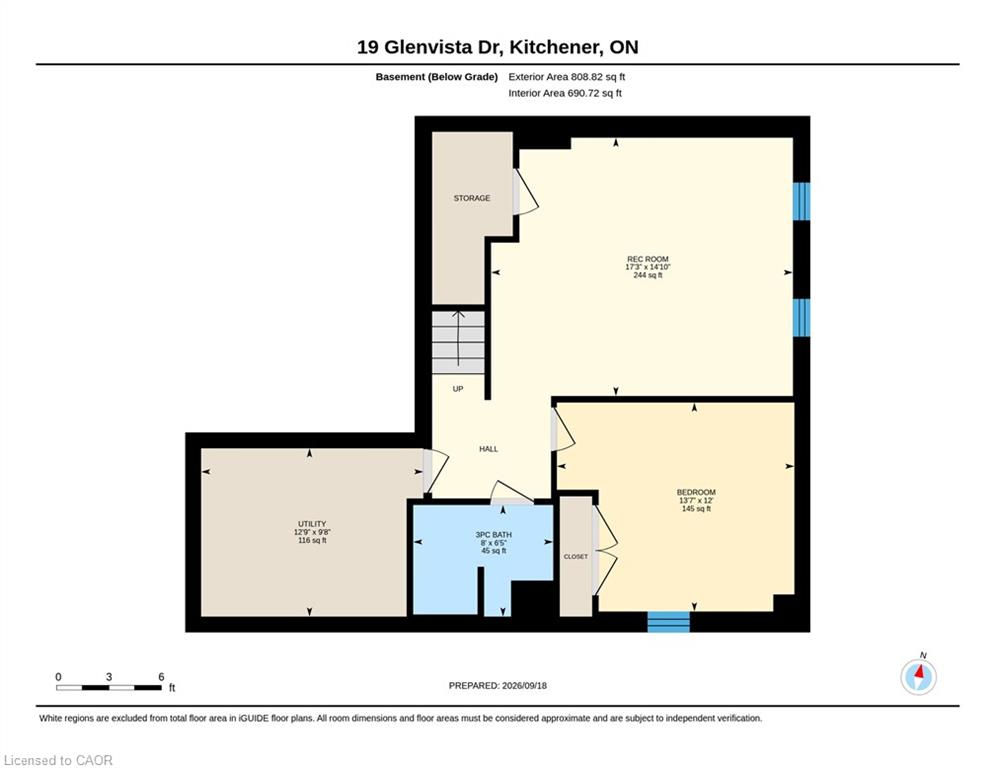
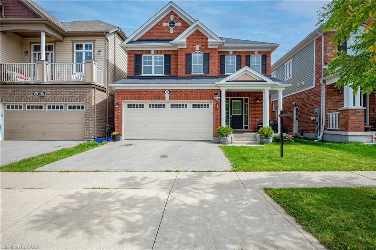
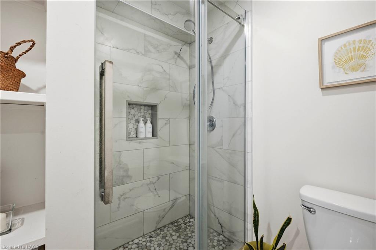
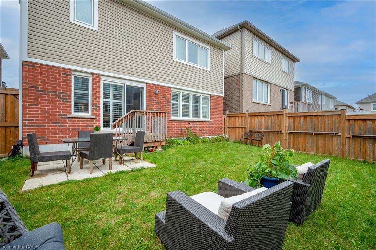
Welcome home to 19 Glenvista Drive, a beautifully spacious residence in one of Kitchener’s most desirable neighbourhoods! Offering over 2,000 sq ft of thoughtfully designed living space, this property is perfect for growing families or multi-generational living. Step inside to a bright, open-concept main floor where the living, dining, and kitchen areas flow seamlessly together — ideal for both everyday living and entertaining. Upstairs, you’ll find 4 generously sized bedrooms, providing plenty of room for the whole family, plus a versatile 5th bedroom in the finished basement. With 3.5 well-appointed bathrooms, busy mornings are a breeze, and everyone enjoys their own space and privacy. The finished basement adds valuable additional living area, complete with a separate entrance from the garage — offering excellent potential for an in-law suite, home office or a spacious recreational room. Car enthusiasts and hobbyists will appreciate the attached 2-car garage, providing ample parking and storage. Combined with the separate entrance, this feature adds fantastic flexibility for a variety of lifestyle needs. Book your showing today before someone else calls it home!

Additional Details

  • Property Age: 2018
  • Property Sub Type: Single Family Residence
  • Zoning: R-6
  • Transaction Type: Sale
  • Basement: Walk-Up Access, Full, Finished
  • Heating: Forced Air
  • Cooling: Covered Parking, Private Drive Double Wide
  • Parking Space: 4
  • Virtual Tour: https://unbranded.youriguide.com/19_glenvista_dr_kitchener_on/
  • MLS Status: Active

Similar Properties

View Property

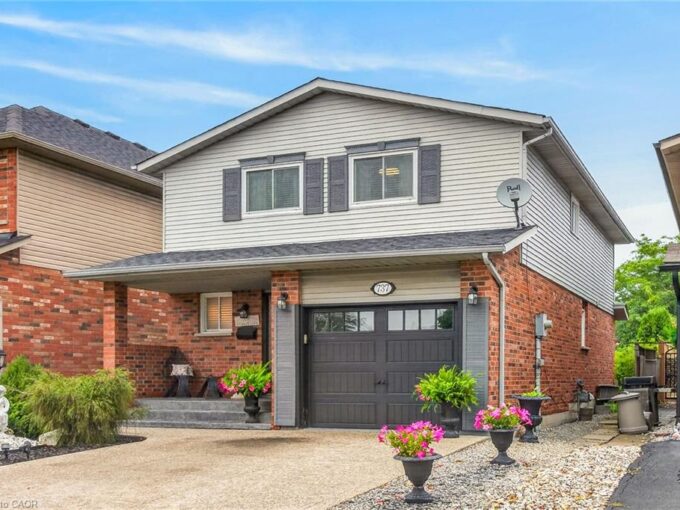
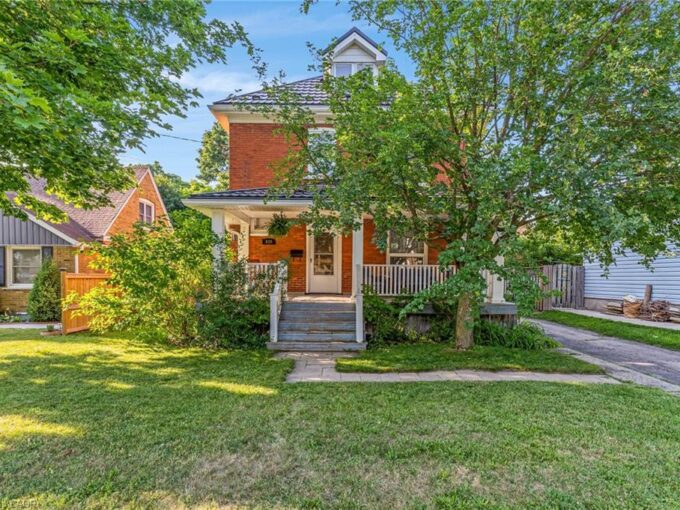
630 Lawrence Street, Cambridge ON N3H 2M9

Welcome to this timeless century home, built in 1914, where…

Bedrooms
3
Bathrooms
1.5
Area
2361 Square Feet

$690,500

View Property

737 Stone Church Road E, Hamilton ON L8W 1A9

Awesome family home just 3 minutes to Limeridge mall. With…

Bedrooms
5
Bathrooms
3
Area
2300 Square Feet

$829,900
Debolender

Menu

  • Home
  • About
  • Buying Tips
  • Selling Tips
  • Testimonials
  • Contact

Contact Info

238 Speedvale Ave W, Guelph, ON N1L 1C9

+1 519 993 5656

deb@deboraholender.com

Find your new Home

  • All Listings
  • Guelph Listing
  • Kitchener Listing
  • Waterloo Listing
  • Cambridge Listing

Copyright © 2026, Deb Olender RE/MAX Guelph Real Estate Centre

|
860 Garth Street, Hamilton ON L9C 4K8 14 Kirkland Avenue, Hamilton ON L8V 3V9
Owning a home is a keystone of wealth… both financial affluence and emotional security.

Suze Orman
September 23, 2026 Wednesday!
Debolender
  • Login
Forget Password?

OTP Verification

Please enter the 6-digit OTP sent to your email.

Time remaining: 05:00