Debolender
  • Home
  • About
    • Relocating
    • Testimonials
  • Real Estate Listings
    • Guelph
    • Kitchener
    • Waterloo
    • Cambridge
  • News and Advice
    • Deb’s Blog
    • Home Buying Advice
    • Home Selling Advice
    • Get Listings Sent To You
    • Get Your Free Home Evaluation
  • Contact
Debolender
  • Home
  • About
    • Relocating
    • Testimonials
  • Real Estate Listings
    • Guelph
    • Kitchener
    • Waterloo
    • Cambridge
  • News and Advice
    • Deb’s Blog
    • Home Buying Advice
    • Home Selling Advice
    • Get Listings Sent To You
    • Get Your Free Home Evaluation
  • Contact

19 James Street, Georgetown ON L7G 2H2

  • Home
  • Georgetown

19 James Street, Georgetown ON L7G 2H2

19 James Street, Georgetown ON L7G 2H2

$939,900
  • a34a83972458f534a7cfa17724b0d671-m1.jpeg
  • a34a83972458f534a7cfa17724b0d671-m2.jpeg
  • a34a83972458f534a7cfa17724b0d671-m3.jpeg
  • a34a83972458f534a7cfa17724b0d671-m4.jpeg
  • a34a83972458f534a7cfa17724b0d671-m5.jpeg
  • a34a83972458f534a7cfa17724b0d671-m6.jpeg
  • a34a83972458f534a7cfa17724b0d671-m7.jpeg
  • a34a83972458f534a7cfa17724b0d671-m8.jpeg
  • a34a83972458f534a7cfa17724b0d671-m9.jpeg
  • a34a83972458f534a7cfa17724b0d671-m10.jpeg
  • a34a83972458f534a7cfa17724b0d671-m11.jpeg
  • a34a83972458f534a7cfa17724b0d671-m12.jpeg
  • a34a83972458f534a7cfa17724b0d671-m13.jpeg
  • a34a83972458f534a7cfa17724b0d671-m14.jpeg
  • a34a83972458f534a7cfa17724b0d671-m15.jpeg
  • a34a83972458f534a7cfa17724b0d671-m16.jpeg
  • a34a83972458f534a7cfa17724b0d671-m17.jpeg
  • a34a83972458f534a7cfa17724b0d671-m18.jpeg
  • a34a83972458f534a7cfa17724b0d671-m19.jpeg
  • a34a83972458f534a7cfa17724b0d671-m20.jpeg
  • a34a83972458f534a7cfa17724b0d671-m21.jpeg
  • a34a83972458f534a7cfa17724b0d671-m22.jpeg
  • a34a83972458f534a7cfa17724b0d671-m23.jpeg
  • a34a83972458f534a7cfa17724b0d671-m24.jpeg
  • a34a83972458f534a7cfa17724b0d671-m25.jpeg
  • a34a83972458f534a7cfa17724b0d671-m26.jpeg
  • a34a83972458f534a7cfa17724b0d671-m27.jpeg
  • a34a83972458f534a7cfa17724b0d671-m28.jpeg
  • a34a83972458f534a7cfa17724b0d671-m29.jpeg
  • a34a83972458f534a7cfa17724b0d671-m30.jpeg
  • a34a83972458f534a7cfa17724b0d671-m31.jpeg
  • a34a83972458f534a7cfa17724b0d671-m32.jpeg
  • a34a83972458f534a7cfa17724b0d671-m33.jpeg
  • a34a83972458f534a7cfa17724b0d671-m34.jpeg
  • a34a83972458f534a7cfa17724b0d671-m35.jpeg
  • a34a83972458f534a7cfa17724b0d671-m36.jpeg
  • a34a83972458f534a7cfa17724b0d671-m37.jpeg
  • a34a83972458f534a7cfa17724b0d671-m38.jpeg
  • a34a83972458f534a7cfa17724b0d671-m39.jpeg
  • a34a83972458f534a7cfa17724b0d671-m40.jpeg
  • a34a83972458f534a7cfa17724b0d671-m41.jpeg
  • a34a83972458f534a7cfa17724b0d671-m42.jpeg
  • a34a83972458f534a7cfa17724b0d671-m43.jpeg
  • a34a83972458f534a7cfa17724b0d671-m44.jpeg
  • a34a83972458f534a7cfa17724b0d671-m45.jpeg
  • a34a83972458f534a7cfa17724b0d671-m46.jpeg
  • a34a83972458f534a7cfa17724b0d671-m47.jpeg

Property ID:

 RH-1584980-property

Bedrooms
3
Bathrooms
2.5
Garage
Yes
Area
1960 Square Feet

Description

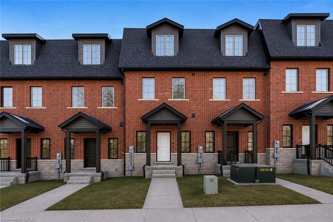
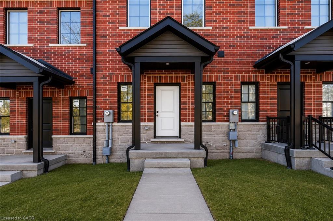
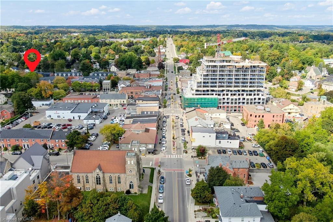
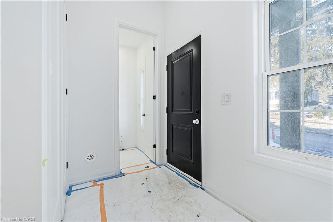
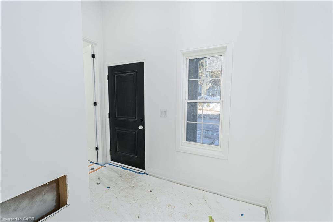
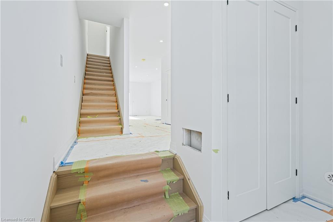
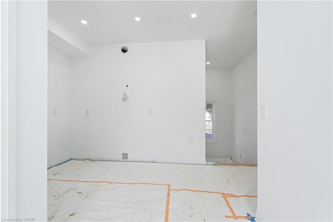
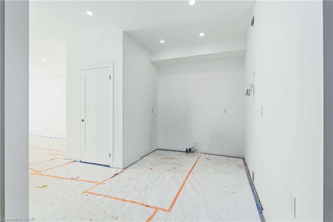
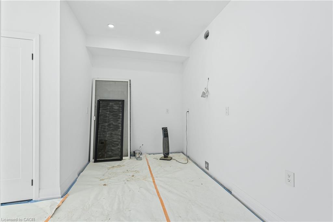
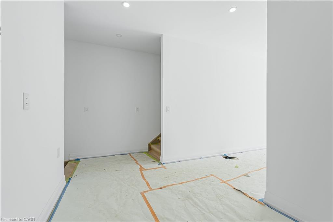
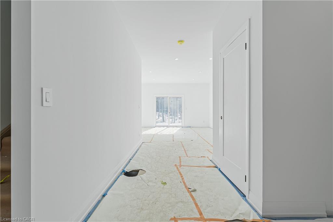
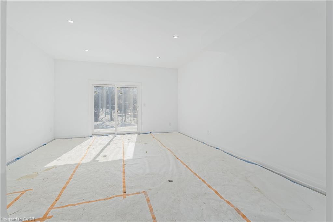
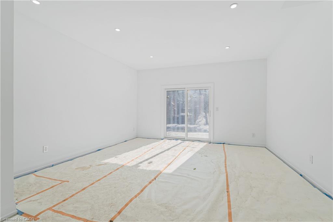
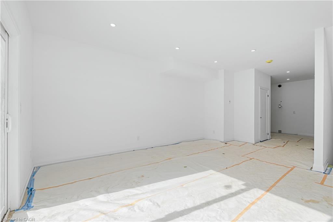
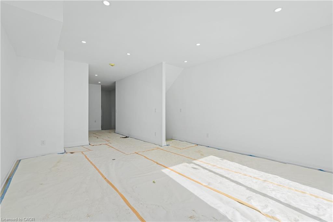
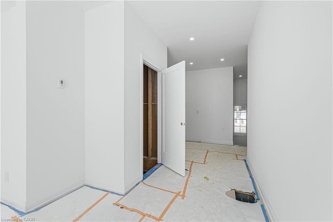
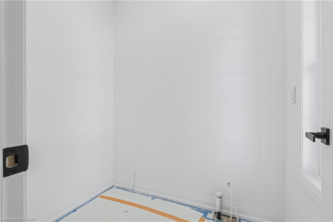
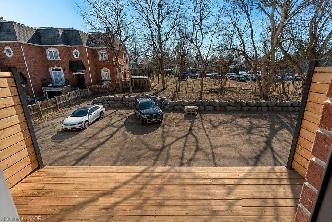
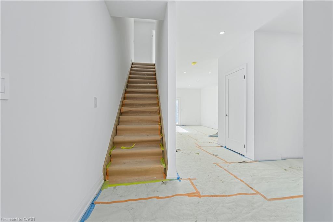
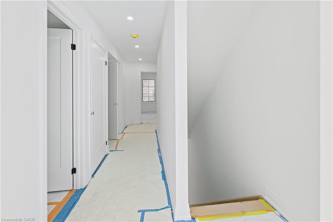
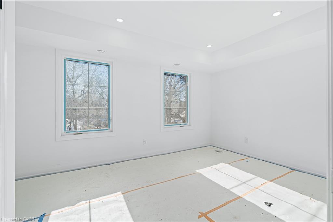
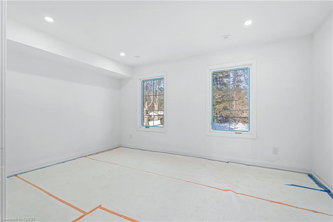
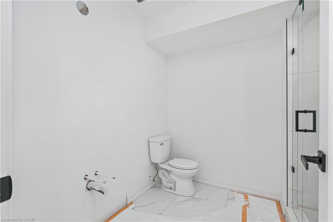
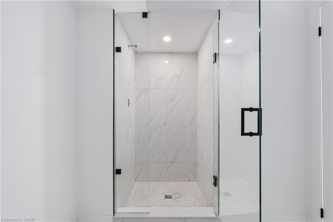
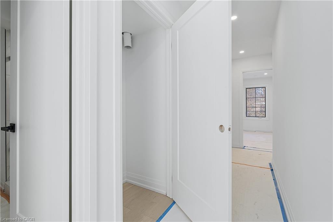
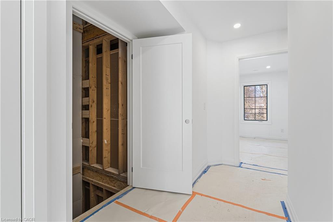
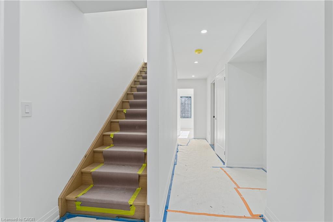
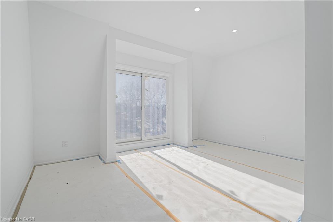
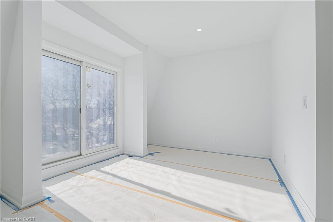
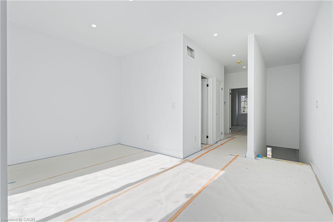
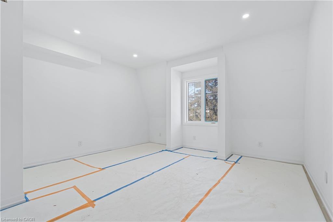
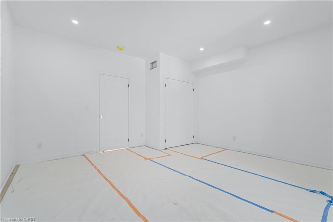
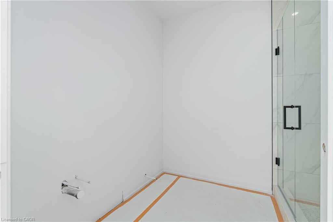
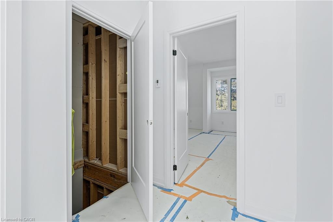
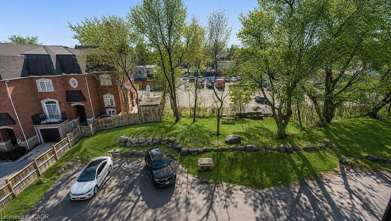
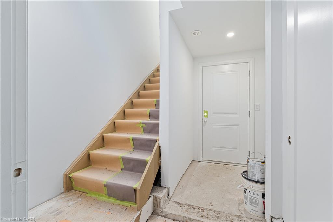
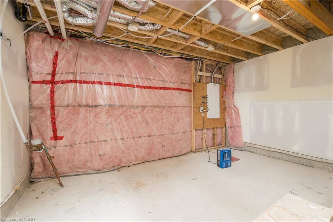
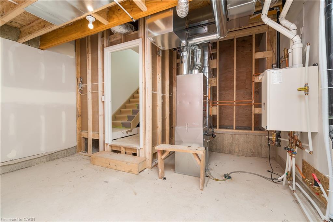
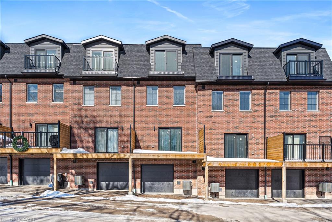
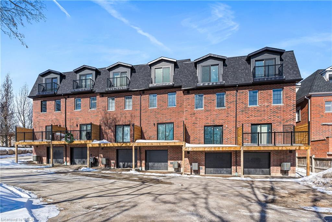
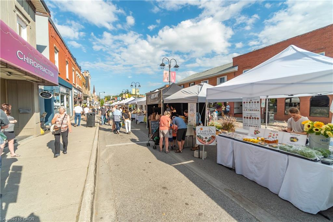
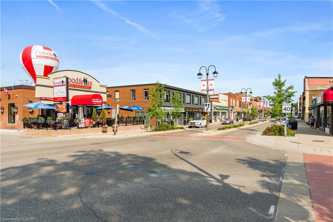
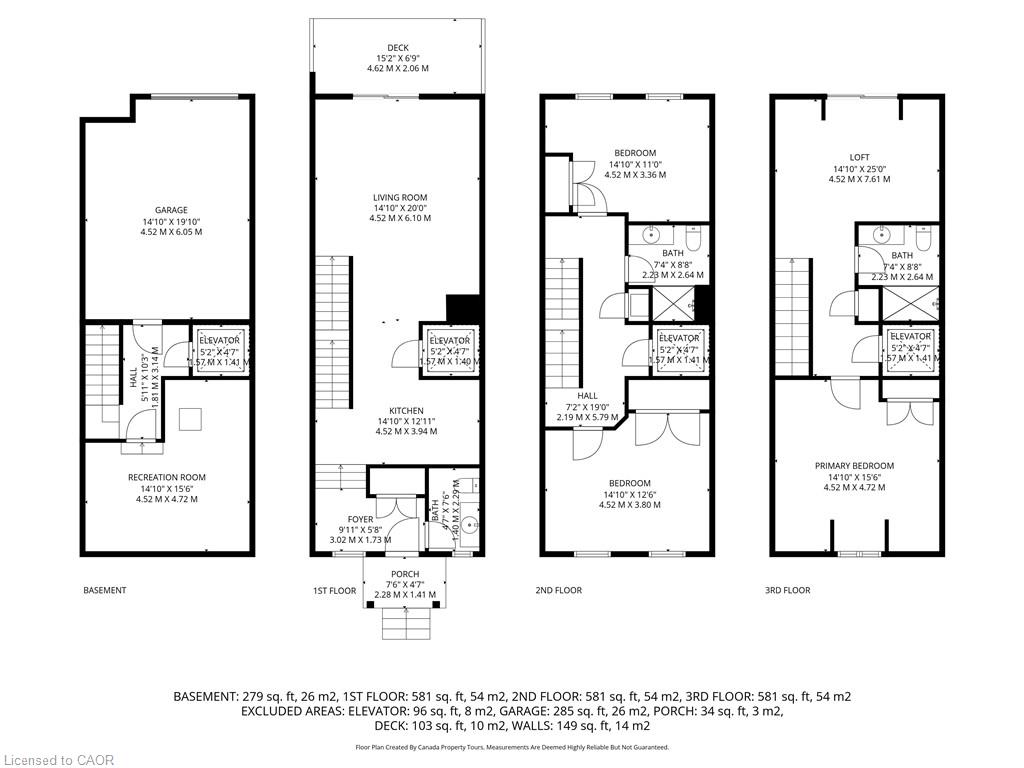
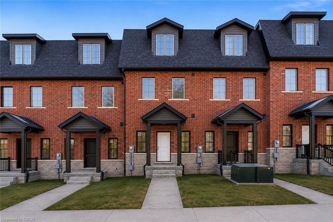
This home qualifies for the new HST government rebate! Experience elevated living in this brand-new, thoughtfully curated 1,960 square foot luxury townhome, complete with Tarion warranty for added peace of mind. Offering three sunlit bedrooms and a spacious loft, every level has been designed to feel like a private sanctuary from the pace of the day. The expansive living area flows beautifully into a bright, open-concept kitchen and dining space – an inviting backdrop for effortless entertaining or intimate family moments. A stunning upper-level loft provides flexibility for a stylish home office, creative studio or cozy reading retreat. An optional, whisper-quiet elevator connecting each floor can enhance these spaces. Just off the kitchen, a generous wood deck overlooks Veteran’s Walk Park, creating a seamless indoor-outdoor experience and a tranquil setting for morning coffee or evening gatherings. Buyers can personalize their home by selecting the kitchen and bathroom cabinetry they prefer from the builder’s available options. The 1.5 car rear-entry garage ensures practicality without compromising curb appeal, keeping the elegant front foyer warm and welcoming for guests. Perfectly positioned in a vibrant, walkable downtown community, with cafes, boutiques, and scenic trails at your doorstep, this residence offers a rare harmony of sophistication, comfort and everyday convenience. Steps from the serene green space of Veteran’s Walk Park, you’ll feel connected to nature while enjoying the best of urban living!

Additional Details

  • Property Sub Type: Row/Townhouse
  • Zoning: DC2(102)
  • Transaction Type: Sale
  • Basement: Full, Unfinished
  • Heating: Natural Gas
  • Cooling: Outside/Surface/Open
  • Parking Space: 2
  • Virtual Tour: https://tours.canadapropertytours.ca/2372388
  • MLS Status: Active

Similar Properties

View Property

18-10 Isherwood Avenue, Cambridge ON N1R 8L5

BEAUTIFUL UPDATED BUNGALOW-TOWNHOME WITH 2 CAR GARAGE. Welcome to #18–10…

Bedrooms
2
Bathrooms
2.5
Area
1766 Square Feet

$749,999

View Property

9095 Eight Line, Georgetown ON L7G 4S5

SENSATIONAL OPPORTUNITY at a PRIME LOCATION! This wonderful BUNGALOW is…

Bedrooms
2
Bathrooms
1.5
Area
1184 Square Feet

$1,199,900
Debolender

Menu

  • Home
  • About
  • Buying Tips
  • Selling Tips
  • Testimonials
  • Contact

Contact Info

238 Speedvale Ave W, Guelph, ON N1L 1C9

+1 519 993 5656

deb@deboraholender.com

Find your new Home

  • All Listings
  • Guelph Listing
  • Kitchener Listing
  • Waterloo Listing
  • Cambridge Listing

Copyright © 2026, Deb Olender RE/MAX Guelph Real Estate Centre

|
32-52 Blue Springs Drive, Waterloo ON N2J 4M4 203B Erb Street, Waterloo ON N2J 1M7

Owning a home is a keystone of wealth… both financial affluence and emotional security.

Suze Orman
September 24, 2026 Thursday!
Debolender
  • Login
Forget Password?

OTP Verification

Please enter the 6-digit OTP sent to your email.

Time remaining: 05:00