Debolender
  • Home
  • About
    • Relocating
    • Testimonials
  • Real Estate Listings
    • Guelph
    • Kitchener
    • Waterloo
    • Cambridge
  • News and Advice
    • Deb’s Blog
    • Home Buying Advice
    • Home Selling Advice
    • Get Listings Sent To You
    • Get Your Free Home Evaluation
  • Contact
Debolender
  • Home
  • About
    • Relocating
    • Testimonials
  • Real Estate Listings
    • Guelph
    • Kitchener
    • Waterloo
    • Cambridge
  • News and Advice
    • Deb’s Blog
    • Home Buying Advice
    • Home Selling Advice
    • Get Listings Sent To You
    • Get Your Free Home Evaluation
  • Contact

19 Kenley Lane, Cambridge ON N1S 4Z1

  • Home
  • Cambridge

19 Kenley Lane, Cambridge ON N1S 4Z1

19 Kenley Lane, Cambridge ON N1S 4Z1

$1,499,000
  • 3914727adc873cfe938a791d26301254-m1.jpeg
  • 3914727adc873cfe938a791d26301254-m2.jpeg
  • 3914727adc873cfe938a791d26301254-m3.jpeg
  • 3914727adc873cfe938a791d26301254-m4.jpeg
  • 3914727adc873cfe938a791d26301254-m5.jpeg
  • 3914727adc873cfe938a791d26301254-m6.jpeg
  • 3914727adc873cfe938a791d26301254-m7.jpeg
  • 3914727adc873cfe938a791d26301254-m8.jpeg
  • 3914727adc873cfe938a791d26301254-m9.jpeg
  • 3914727adc873cfe938a791d26301254-m10.jpeg
  • 3914727adc873cfe938a791d26301254-m11.jpeg
  • 3914727adc873cfe938a791d26301254-m12.jpeg
  • 3914727adc873cfe938a791d26301254-m13.jpeg
  • 3914727adc873cfe938a791d26301254-m14.jpeg
  • 3914727adc873cfe938a791d26301254-m15.jpeg
  • 3914727adc873cfe938a791d26301254-m16.jpeg
  • 3914727adc873cfe938a791d26301254-m17.jpeg
  • 3914727adc873cfe938a791d26301254-m18.jpeg
  • 3914727adc873cfe938a791d26301254-m19.jpeg
  • 3914727adc873cfe938a791d26301254-m20.jpeg
  • 3914727adc873cfe938a791d26301254-m21.jpeg
  • 3914727adc873cfe938a791d26301254-m22.jpeg
  • 3914727adc873cfe938a791d26301254-m23.jpeg
  • 3914727adc873cfe938a791d26301254-m24.jpeg
  • 3914727adc873cfe938a791d26301254-m25.jpeg
  • 3914727adc873cfe938a791d26301254-m26.jpeg
  • 3914727adc873cfe938a791d26301254-m27.jpeg
  • 3914727adc873cfe938a791d26301254-m28.jpeg
  • 3914727adc873cfe938a791d26301254-m29.jpeg
  • 3914727adc873cfe938a791d26301254-m30.jpeg
  • 3914727adc873cfe938a791d26301254-m31.jpeg
  • 3914727adc873cfe938a791d26301254-m32.jpeg
  • 3914727adc873cfe938a791d26301254-m33.jpeg
  • 3914727adc873cfe938a791d26301254-m34.jpeg
  • 3914727adc873cfe938a791d26301254-m35.jpeg
  • 3914727adc873cfe938a791d26301254-m36.jpeg
  • 3914727adc873cfe938a791d26301254-m37.jpeg
  • 3914727adc873cfe938a791d26301254-m38.jpeg
  • 3914727adc873cfe938a791d26301254-m39.jpeg
  • 3914727adc873cfe938a791d26301254-m40.jpeg
  • 3914727adc873cfe938a791d26301254-m41.jpeg
  • 3914727adc873cfe938a791d26301254-m42.jpeg
  • 3914727adc873cfe938a791d26301254-m43.jpeg
  • 3914727adc873cfe938a791d26301254-m44.jpeg
  • 3914727adc873cfe938a791d26301254-m45.jpeg
  • 3914727adc873cfe938a791d26301254-m46.jpeg
  • 3914727adc873cfe938a791d26301254-m47.jpeg
  • 3914727adc873cfe938a791d26301254-m48.jpeg
  • 3914727adc873cfe938a791d26301254-m49.jpeg

Property ID:

 RH-1536923-property

Bedrooms
6
Bathrooms
4.5
Garage
Yes
Year Built
1990
Area
3592 Square Feet

Description

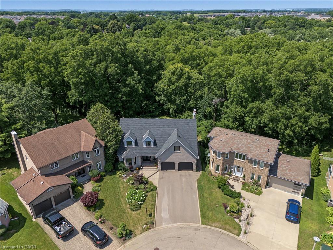
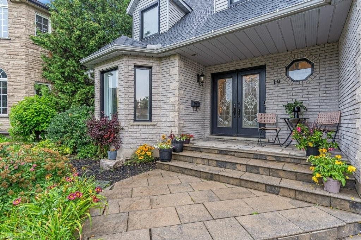
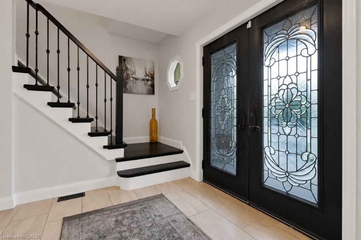
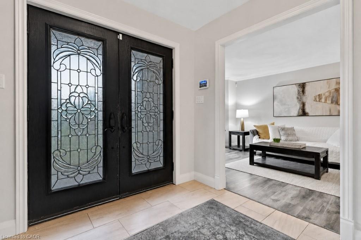
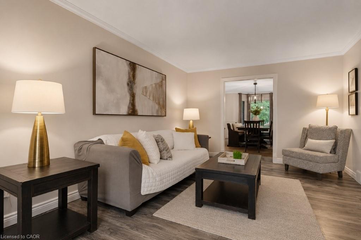
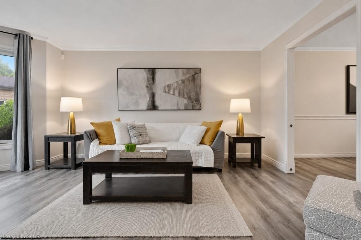
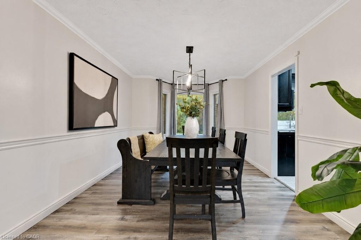
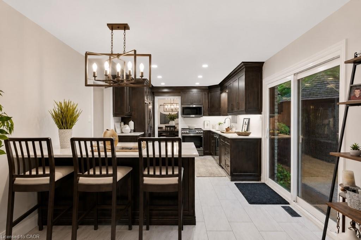
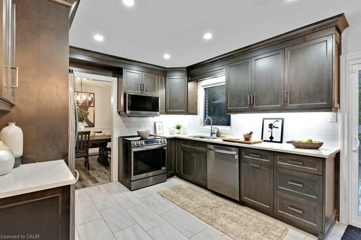
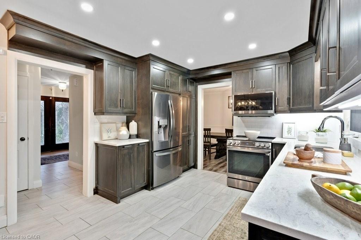
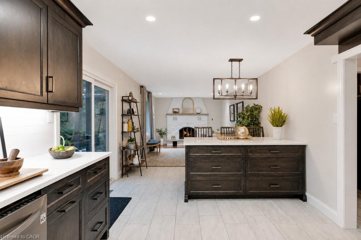
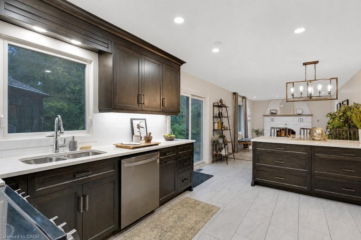
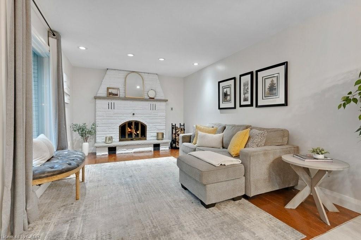
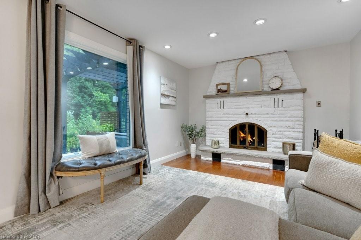
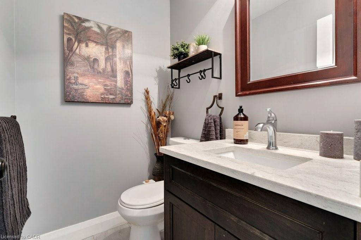
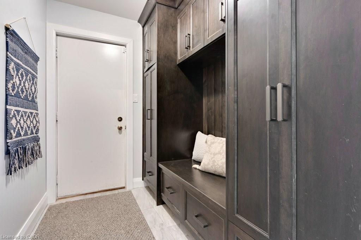
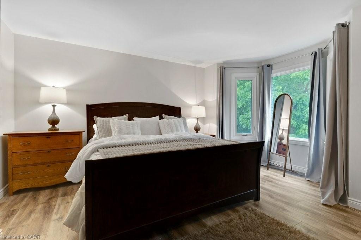
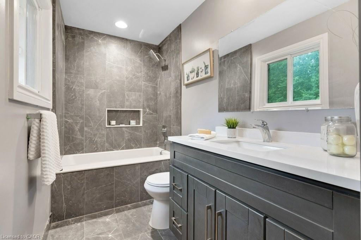
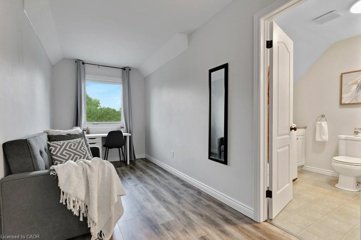
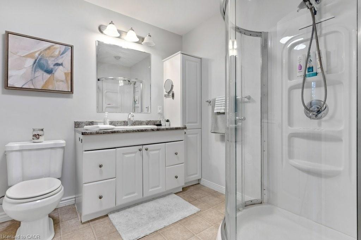
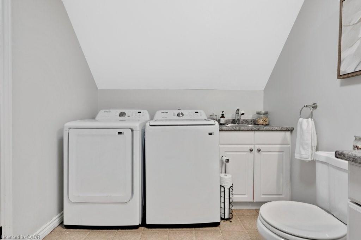
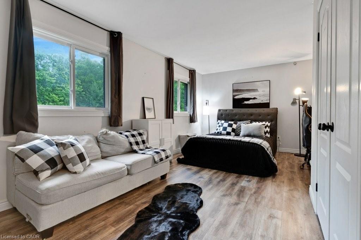
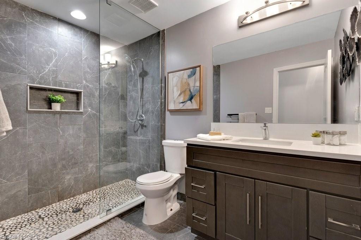
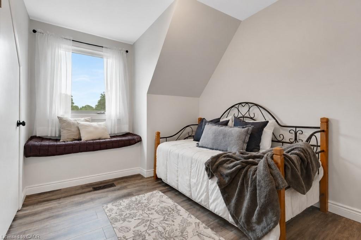
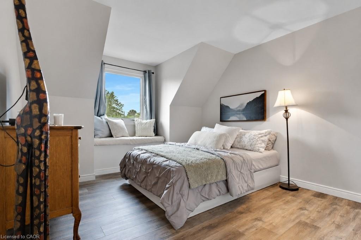
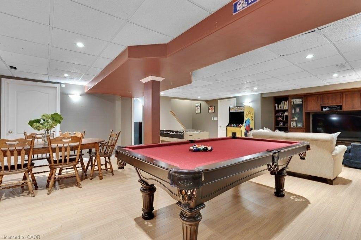
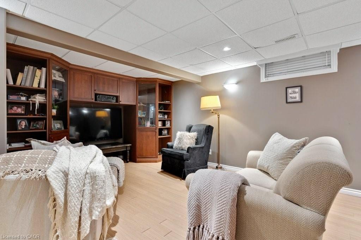
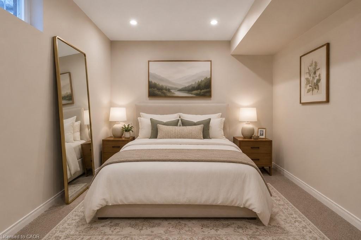
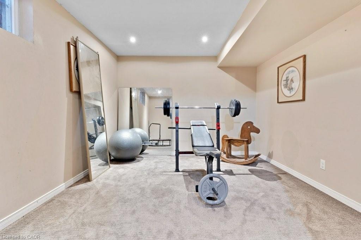
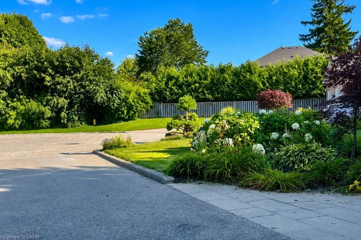
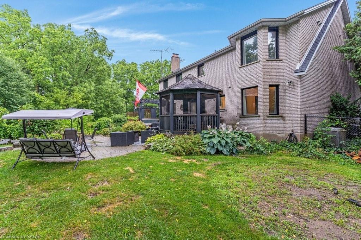
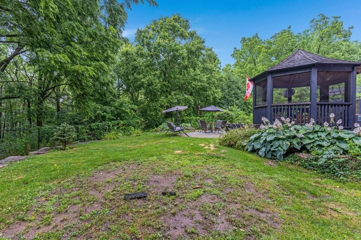
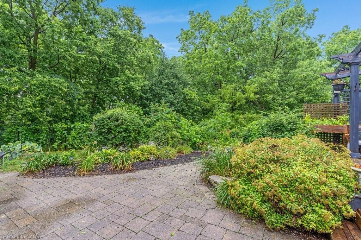
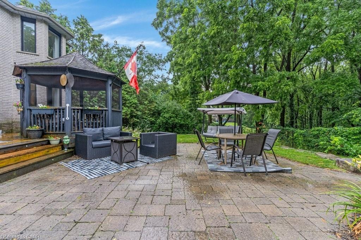
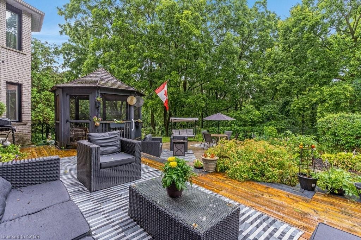
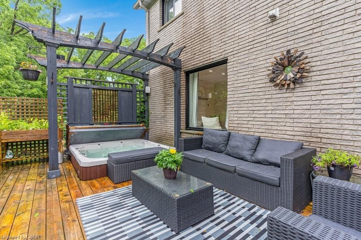
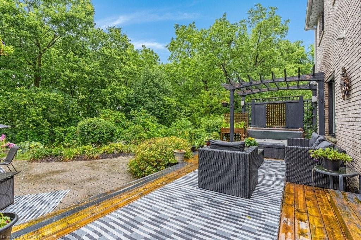
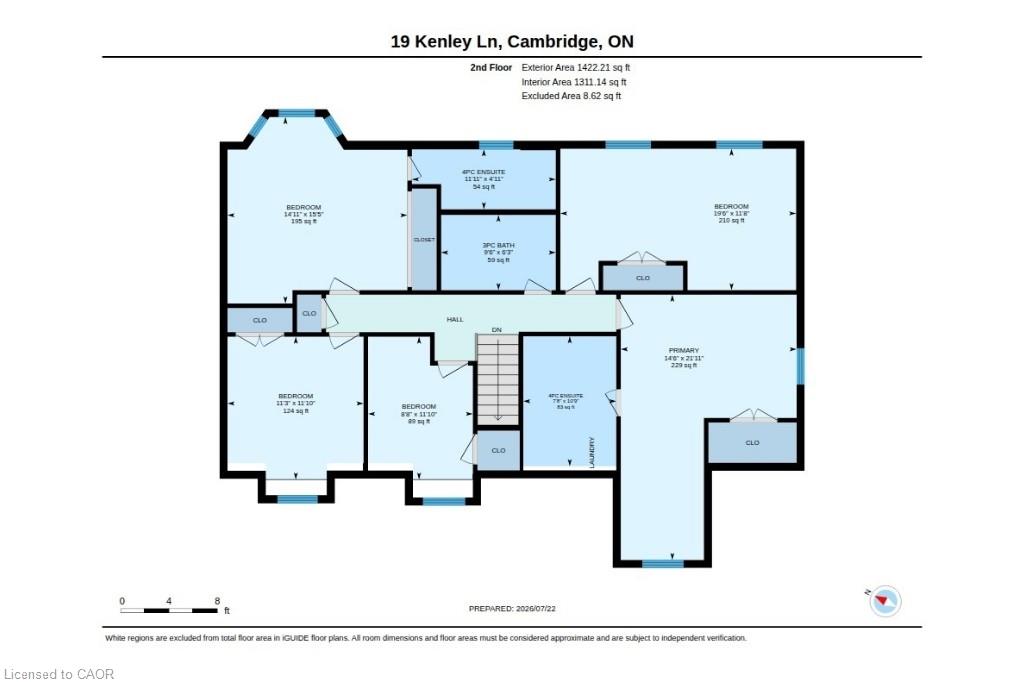
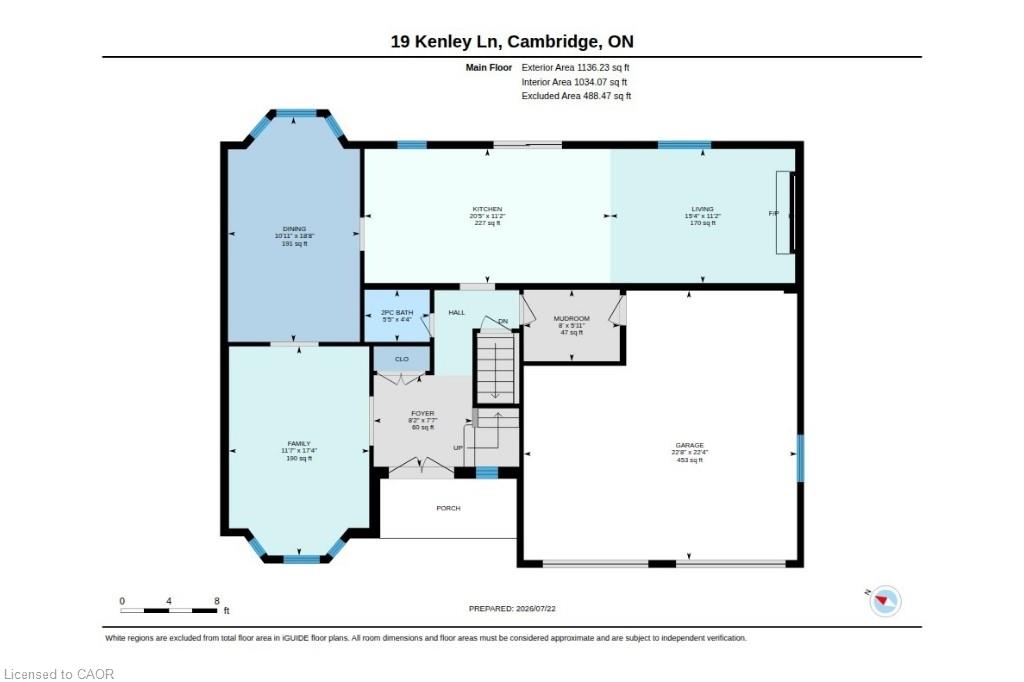
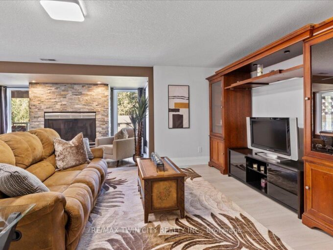
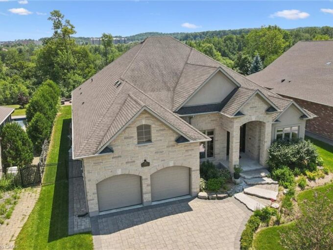
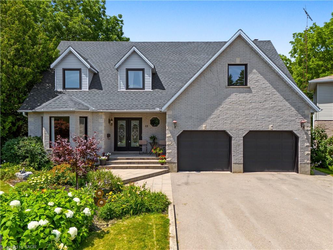
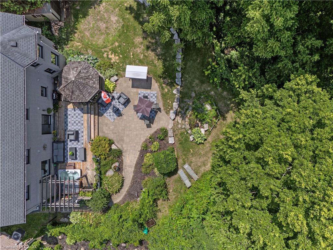
Most people have no idea this neighbourhood is here. Tucked away on a quiet cul-de-sac backing onto a protected forested valley, this beautifully updated home offers a level of privacy that’s almost impossible to find this close to schools, shopping, Highway 401, and the Gaslight District. Step through the double-door entry into a home that combines generous living space with thoughtful updates, including newer windows and a roof redone in 2021. The front living room, complete with a bay window, flows into a formal dining room overlooking the trees. The renovated kitchen features additional stone prep space, updated cabinetry, and a large movable island with seating, opening seamlessly into the family room where oversized rear windows and a walkout bring the outdoors in. A decorative floor-to-ceiling stone wood-burning fireplace adds warmth and character to the kitchen and family room. Convenience continues with a mudroom off the double garage offering extra storage. Upstairs, everyone gets their own space with five spacious bedrooms, including two with private ensuites, an updated main three-piece bathroom with an oversized glass shower, and upper-level laundry. The finished lower level is made for entertaining with a pool table area, bar, spacious lounge, a sixth bedroom currently used as a home gym, and an additional three-piece bathroom. Outside, the backyard feels like your own private park. Enjoy multiple spaces to gather or unwind, including a gazebo, pergola over the hot tub, firepit, and tranquil pond complete with aquatic plants, a waterfall, and goldfish. Fully fenced and backing onto a forest with no rear or front neighbours, the property offers exceptional privacy and a peaceful setting. All of this is just minutes from schools, shopping, Highway 401, and the restaurants, cafes, and entertainment of the Gaslight District. Opportunities like this don’t come along often, a truly private retreat in one of the city’s best-kept locations.

Additional Details

  • Property Age: 1990
  • Property Sub Type: Single Family Residence
  • Zoning: R2
  • Transaction Type: Sale
  • Basement: Full, Finished
  • Heating: Forced Air, Natural Gas
  • Cooling: Private Drive Double Wide
  • Parking Space: 6
  • Fire Places: 1
  • Virtual Tour: https://youriguide.com/19_kenley_ln_cambridge_on/
  • MLS Status: Active

Similar Properties

View Property

596 Regal Place, Waterloo ON N2V 2G3

Experience upscale living in this stunning, over 6000 sq ft…

Bedrooms
5
Bathrooms
4.5
Area
6452 Square Feet

$2,890,000

View Property

20 Grandy Lane, Cambridge, ON N1R 8K2

RARE OPPORTUNITY! Custom built raised bungalow on a 1.04-acre lot,…

Bedrooms
5
Bathrooms
3

$1,750,000
Debolender

Menu

  • Home
  • About
  • Buying Tips
  • Selling Tips
  • Testimonials
  • Contact

Contact Info

238 Speedvale Ave W, Guelph, ON N1L 1C9

+1 519 993 5656

deb@deboraholender.com

Find your new Home

  • All Listings
  • Guelph Listing
  • Kitchener Listing
  • Waterloo Listing
  • Cambridge Listing

Copyright © 2026, Deb Olender RE/MAX Guelph Real Estate Centre

|
11 Ford Street, Hamilton ON L8N 2P4 72-635 Saginaw Parkway, Cambridge ON N1T 0C1

Owning a home is a keystone of wealth… both financial affluence and emotional security.

Suze Orman
September 19, 2026 Saturday!
Debolender
  • Login
Forget Password?

OTP Verification

Please enter the 6-digit OTP sent to your email.

Time remaining: 05:00