Debolender
  • Home
  • About
    • Relocating
    • Testimonials
  • Real Estate Listings
    • Guelph
    • Kitchener
    • Waterloo
    • Cambridge
  • News and Advice
    • Deb’s Blog
    • Home Buying Advice
    • Home Selling Advice
    • Get Listings Sent To You
    • Get Your Free Home Evaluation
  • Contact
Debolender
  • Home
  • About
    • Relocating
    • Testimonials
  • Real Estate Listings
    • Guelph
    • Kitchener
    • Waterloo
    • Cambridge
  • News and Advice
    • Deb’s Blog
    • Home Buying Advice
    • Home Selling Advice
    • Get Listings Sent To You
    • Get Your Free Home Evaluation
  • Contact

19 Merganser Drive, Guelph, ON N1C 1C8

  • Home
  • Guelph

19 Merganser Drive, Guelph, ON N1C 1C8

19 Merganser Drive, Guelph, ON N1C 1C8

$979,900

  • ff15795d-46e1-4dc0-8aa5-3dab14ced43f-l.jpeg
  • 0ffb7c36-b0de-463c-996c-9f3525c10530-l.jpeg
  • 611deaf7-f48a-418c-b1bd-ce3f4d631978-l.jpeg
  • 31bf511b-590a-4e41-8d4c-24c4bb33b00c-l.jpeg
  • 27b28bf1-074b-4ed9-b561-13d7c4a386bc-l.jpeg
  • 5bc57509-8fd2-4b14-bd17-2b6b46fb110c-l.jpeg
  • e23d1f6b-2315-4b18-9119-50b94326de1c-l.jpeg
  • 1f0e3932-90c1-4f1b-ae9b-72555b1406ae-l.jpeg
  • 1c5a6606-44c9-4e2f-8f78-09e6e177eba3-l.jpeg
  • a9dc0feb-ed10-4c46-bdc3-c60aaac5b28b-l.jpeg
  • bb512df6-acc7-4047-9332-05601fe0cc35-l.jpeg
  • 9f8fcbc7-7dd3-434b-bcbe-54bce08beb81-l.jpeg
  • 82561c0c-ccae-4019-8697-671905c3ac76-l.jpeg
  • 439a7175-1897-4c9a-9f3c-7869364c771e-l.jpeg
  • a4e12840-78db-4add-a308-2c0a12139606-l.jpeg
  • ccb9582a-88b6-45be-8bcf-4b4587874cf2-l.jpeg
  • 622b7ba7-fb7c-4f25-a8cd-7b48b6817981-l.jpeg
  • b9390280-9a01-4459-aacd-eb7e938a5e08-l.jpeg
  • f52eb43b-9e5c-4e0e-8bf3-d09a50acef49-l.jpeg
  • 3b7da02e-0040-426c-9fe0-502836c049b9-l.jpeg
  • 63239b21-4aa0-4ba3-87c8-6e447653093f-l.jpeg

Property ID:

 RH-1302707-property

Bedrooms
5
Bathrooms
2
Garage
No
Year Built
2026

Description

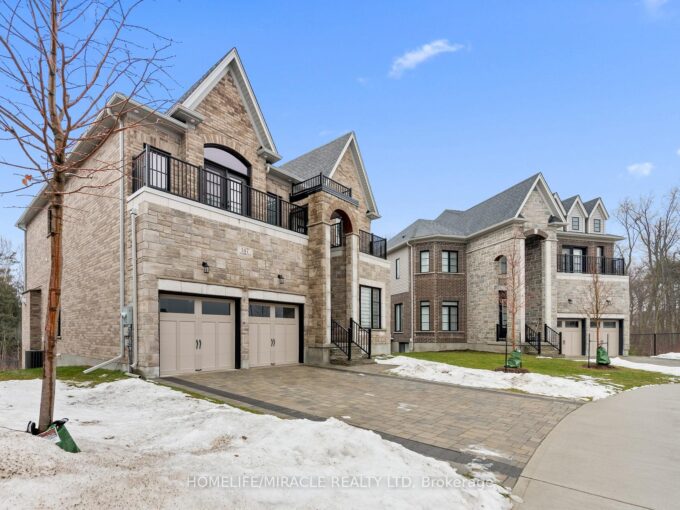
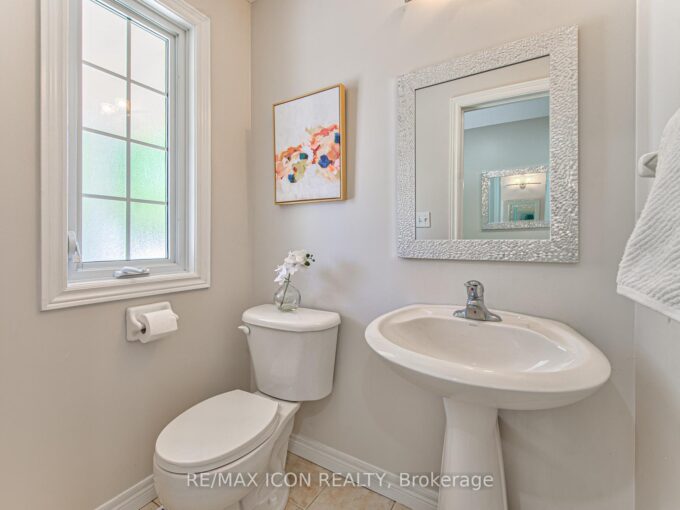
19 Merganser Dr is a spacious & well-maintained 4+1 bdrm home situated on large 50 X 120ft lot surrounded by mature trees in one of Guelph’s most sought-after, family-friendly neighbourhoods! From the moment you enter you’re welcomed by inviting living room W/hardwood, vaulted ceilings & arched picture window that fills space W/natural light. Hardwood floors continues into formal dining room creating perfect setting for hosting family dinners & special occasions. Glass pocket doors lead to spacious kitchen W/handsome dark cabinetry, tiled backsplash & breakfast bar W/seating for casual dining. The kitchen flows into dinette area W/large window & sliding doors overlooking the backyard, ideal spot to enjoy morning coffee while taking in peaceful outdoor views. Family room offers garden doors & fireplace creating a warm & welcoming atmosphere. This level is completed by generous bdrm W/large window & 3pc bath perfect for guests, extended family or home office. Upstairs the primary bdrm impresses W/vaulted ceilings, large window & ample closet space. 4pc cheater ensuite W/shower & sep jacuzzi tub. 2 add’l bdrms complete the upper level. Finished bsmt provides versatility W/rec room filled W/natural light from oversized window. Space is ideal for gym, playroom, media room or office. 5th bdrm W/closet & egress window adds even more functionality. Private backyard retreat features patio area ideal for outdoor dining & entertaining surrounded by mature trees that provide exceptional privacy. Expansive grassy yard offers lots of room for kids & pets to play making it a true extension of the home’s living space. Roof has been recently replaced! At the end of the street you’ll find access to Kortright Hills Public School & Mollison Park W/trails & off-leash dog park. Nearby YMCA offers gym, pool, daycare & community programs. Quick access to Hanlon Pkwy makes commuting easy & efficient. Fantastic opportunity to own a spacious well-located home designed for comfortable living!

Additional Details

  • Property Age: 16-30
  • Property Sub Type: Detached
  • Transaction Type: For Sale
  • Basement: Full, Finished
  • Heating Source: Gas
  • Heating Type: Forced Air
  • Parking Space: 2
  • Fire Places: Family Room, Natural Gas

Similar Properties

View Property

56-941 Gordon Street, Guelph ON N1G 4R9

Welcome to Unit 56 in Parc Place, a rare opportunity…

Bedrooms
3
Bathrooms
2.5
Area
1221 Square Feet

$639,900

View Property

120 Bernardi Crescent, Guelph/Eramosa, ON N0B 2K0

Welcome to 120 Bernardi, nestled on a quiet, mature street,…

Bedrooms
4
Bathrooms
3

$1,059,900

Debolender

Menu

  • Home
  • About
  • Buying Tips
  • Selling Tips
  • Testimonials
  • Contact OLD

Contact Info

238 Speedvale Ave W, Guelph, ON N1L 1C9

+1 519 993 5656

deb@deboraholender.com

Find your new Home

  • All Listings
  • Guelph Listing
  • Kitchener Listing
  • Waterloo Listing
  • Cambridge Listing

Copyright © 2026, Deb Olender RE/MAX Guelph Real Estate Centre

|
6594 Forestell Road, Puslinch, ON N1H 6J3 1556 Cookman Drive, Milton, ON L9E 2A7

Owning a home is a keystone of wealth… both financial affluence and emotional security.

Suze Orman
May 30, 2026 Saturday!
Debolender
  • Login
Forget Password?