Debolender
  • Home
  • About
    • Relocating
    • Testimonials
  • Real Estate Listings
    • Guelph
    • Kitchener
    • Waterloo
    • Cambridge
  • News and Advice
    • Deb’s Blog
    • Home Buying Advice
    • Home Selling Advice
    • Get Listings Sent To You
    • Get Your Free Home Evaluation
  • Contact
Debolender
  • Home
  • About
    • Relocating
    • Testimonials
  • Real Estate Listings
    • Guelph
    • Kitchener
    • Waterloo
    • Cambridge
  • News and Advice
    • Deb’s Blog
    • Home Buying Advice
    • Home Selling Advice
    • Get Listings Sent To You
    • Get Your Free Home Evaluation
  • Contact

190 Metcalfe Street, Guelph, ON N1E 4Y3

  • Home
  • Guelph

190 Metcalfe Street, Guelph, ON N1E 4Y3

190 Metcalfe Street, Guelph, ON N1E 4Y3

$749,000
  • 04f3be88-a4e6-4249-ac32-fb815e351e6b-l.jpeg
  • 08d757be-9e08-4108-b55c-eac46f6224b7-l.jpeg
  • 0f64628a-8d39-47f9-857a-64f89397e7f0-l.jpeg
  • 11c96a22-f27c-4704-8c52-bf8e5138b422-l.jpeg
  • 128ccd14-a82b-47f7-a75f-e193eac14339-l.jpeg
  • 1cb8d26b-4b9d-4fc8-9537-36e2e73e2e87-l.jpeg
  • 1d6c9073-1abd-40c5-912d-cc9bebb8461d-l.jpeg
  • 2365c64a-6c94-4682-8459-a7fadf213cdd-l.jpeg
  • 23f2c6d2-5358-4e10-a7ce-49390fd01f47-l.jpeg
  • 28f1ed94-96e4-459c-b002-67f3fa6e6042-l.jpeg
  • 30ac7645-06db-46c9-a1d7-f34f1ae93020-l.jpeg
  • 3b0e9755-d6a5-4c58-a004-bd9320468d25-l.jpeg
  • 4bccfd95-62f3-4f12-9ace-94517876a2c4-l.jpeg
  • 4f65bf76-b792-4f89-9149-4c4e2f053f2a-l.jpeg
  • 4fa4b802-aa0a-41ab-b779-5c819e8141b5-l.jpeg
  • 5d2fb8dc-3496-4e4d-9af9-97d04c62fa99-l.jpeg
  • 633792d0-f831-42d5-9899-2e6c7abbb62a-l.jpeg
  • 664cd53a-2829-438b-930a-c2bb93ac0b81-l.jpeg
  • 66d04907-292a-491a-af67-a226039e7a7d-l.jpeg
  • 68ea06ab-300d-47a4-94f3-de193707fa6d-l.jpeg
  • 6c9800d0-add1-4169-b577-c359e332c898-l.jpeg
  • 6e4b7ca6-fad4-4ef7-a061-23d096a7b6f8-l.jpeg
  • 6e873471-54d7-40a1-805c-aba0d5a071dd-l.jpeg
  • 6f1af57c-84bb-44e1-a2b1-7be134d5c8c3-l.jpeg
  • 7347dc1e-e823-449f-a210-e3919fa645a7-l.jpeg
  • 77687065-f1af-4679-a4ce-5647e8cb30e7-l.jpeg
  • 8c071e33-d4fb-42ea-b302-2075ea3410da-l.jpeg
  • 916653df-9e2b-4d20-8a51-e4c0538a1aa1-l.jpeg
  • a7163639-38f0-4a21-b861-07256e2314d6-l.jpeg
  • b17610f3-ac9f-4029-bd54-91f856d94f2c-l.jpeg
  • b3eb2374-6238-458b-ac00-0f6090042e8d-l.jpeg
  • c15ede12-d747-462b-ad9d-9eac3bddbde3-l.jpeg
  • c43e3273-5677-4949-b249-08236a8f49c3-l.jpeg
  • c7ec8dad-5fd8-4c62-bc9a-247135c74c9d-l.jpeg
  • d674eec0-3b5b-4d5e-b389-847ee805fee0-l.jpeg
  • de3d28bf-ea2f-4bda-8b35-0ef3a3e10d13-l.jpeg
  • e0e50a55-d6b7-426b-85dc-bc79656ac294-l.jpeg
  • e6347bee-6e15-4202-89a9-d95c57fa6c9b-l.jpeg
  • ee08a1a0-ae17-4131-9508-7695071f83d4-l.jpeg
  • f2347b96-9218-4fec-8383-f614e0ef2ef9-l.jpeg
  • f95c692b-04b1-4e2f-a4ee-27115c11cff6-l.jpeg

Property ID:

 RH-1446088-property

Bedrooms
3
Bathrooms
2
Garage
No
Year Built
2025

Description

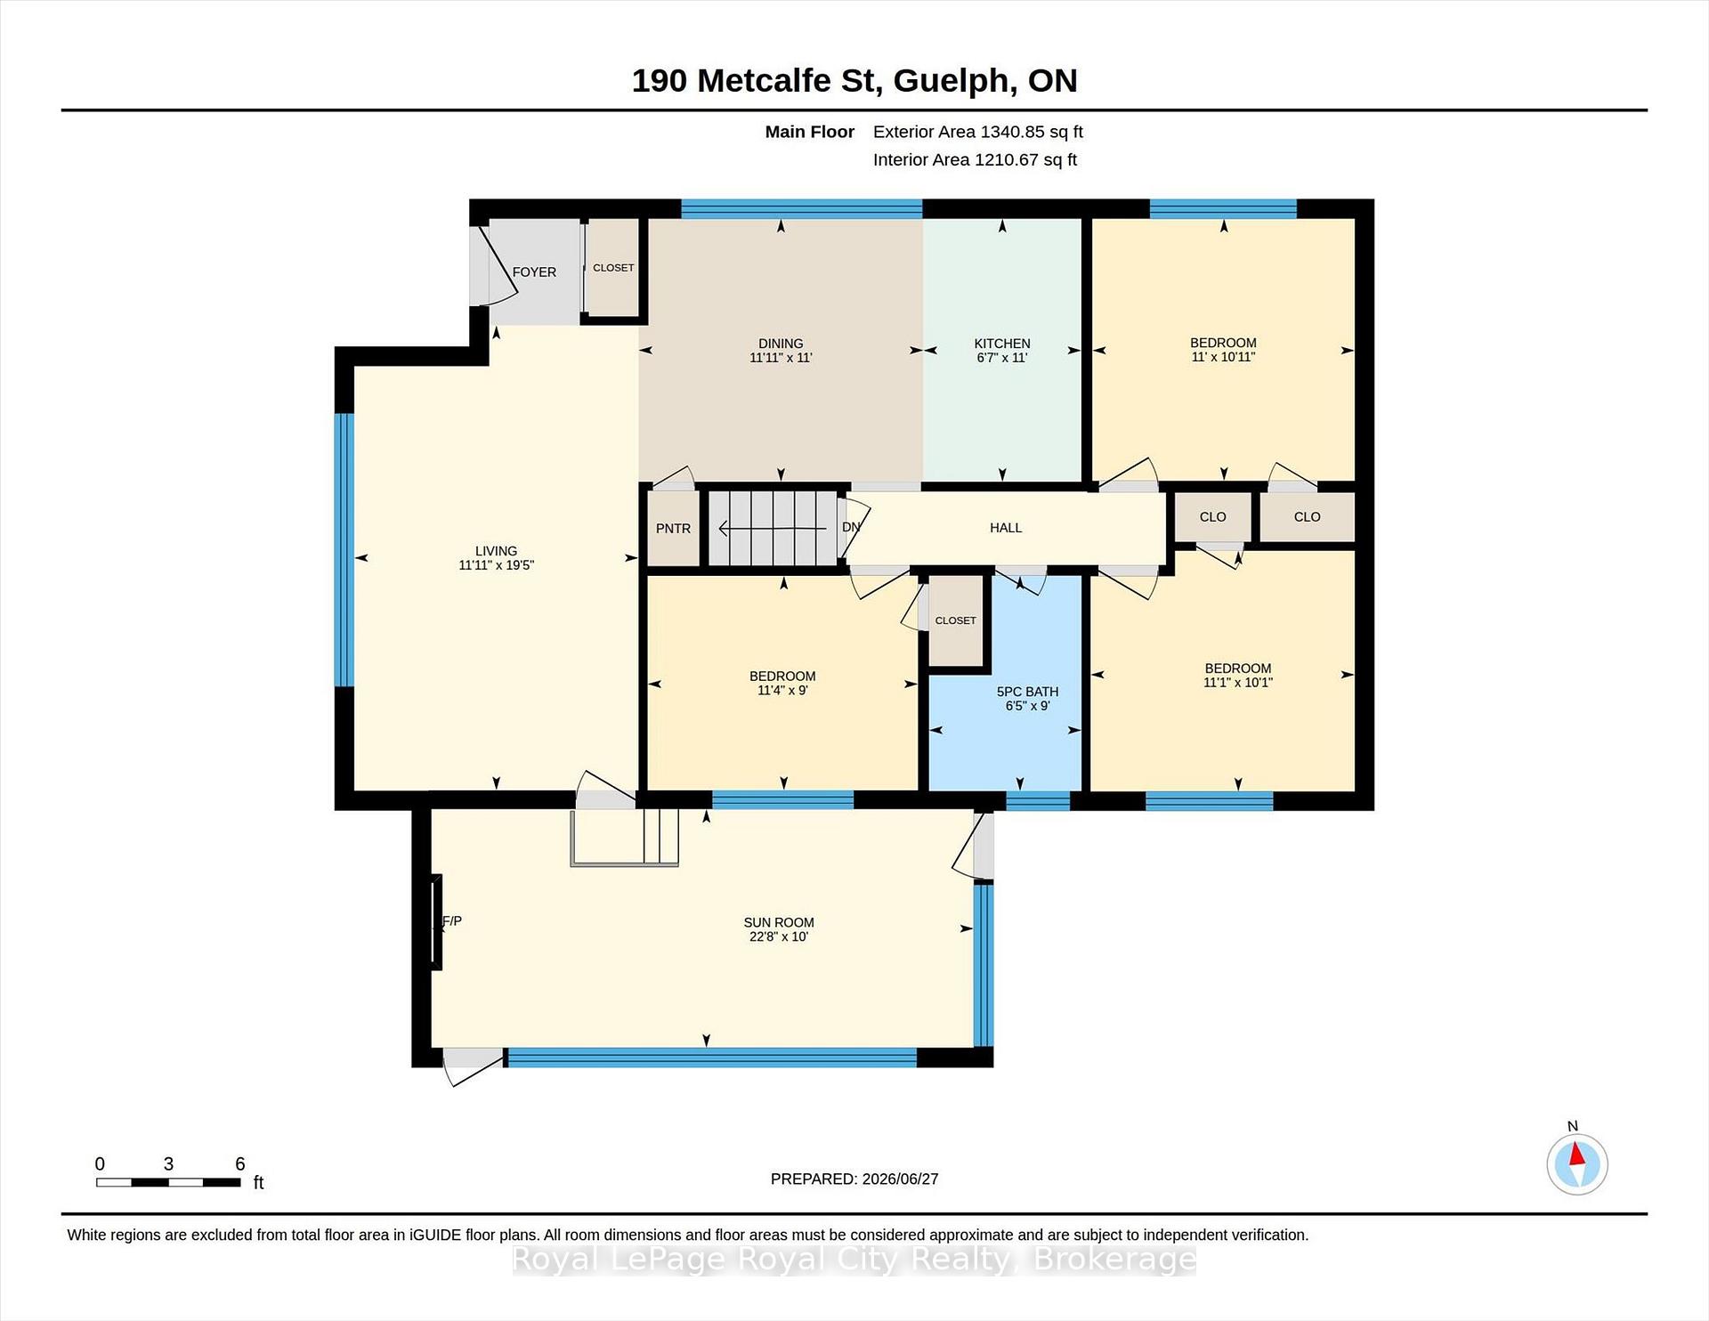
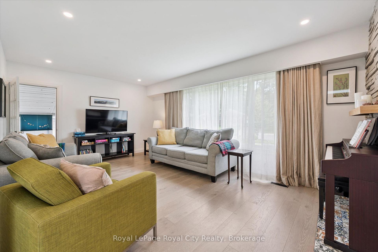
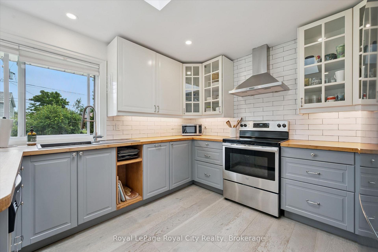
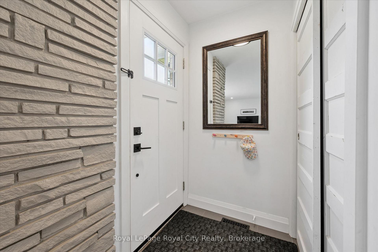
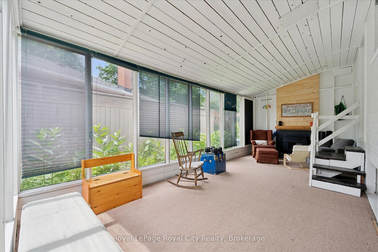
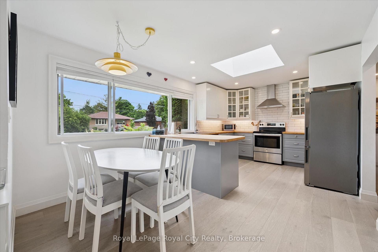
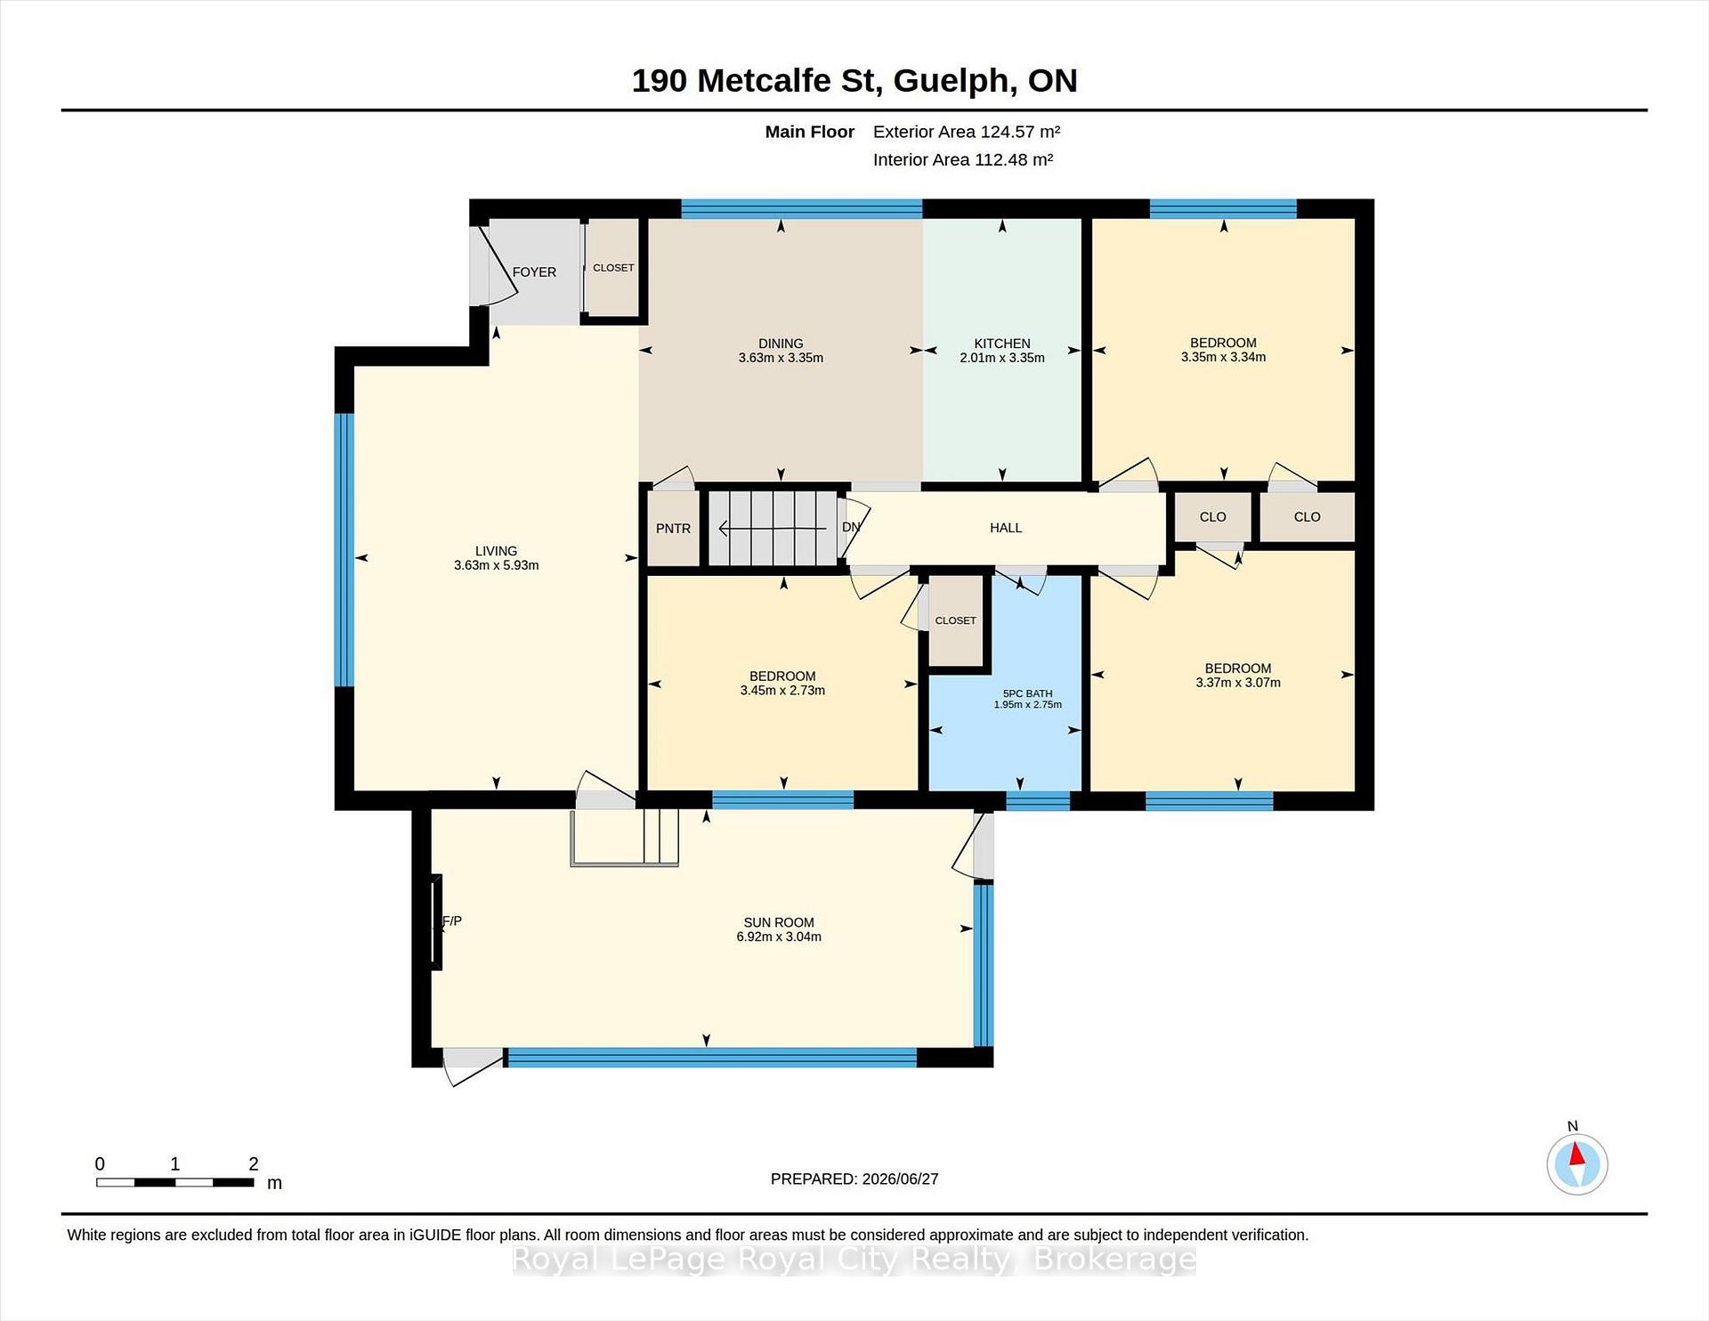
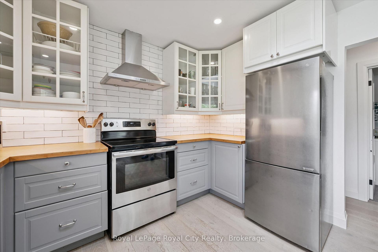
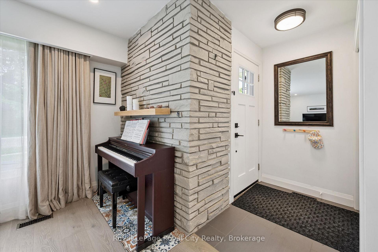
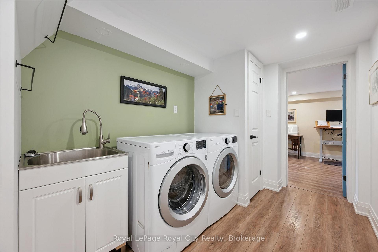
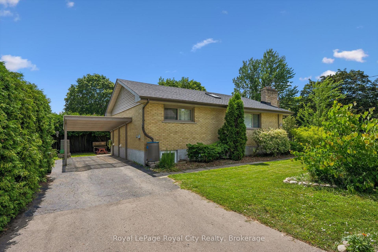
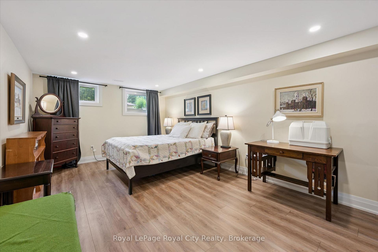
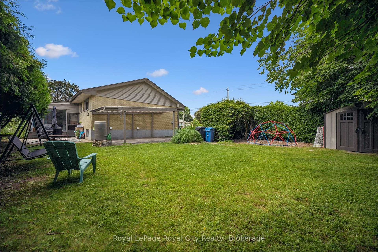
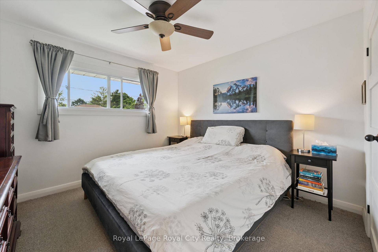
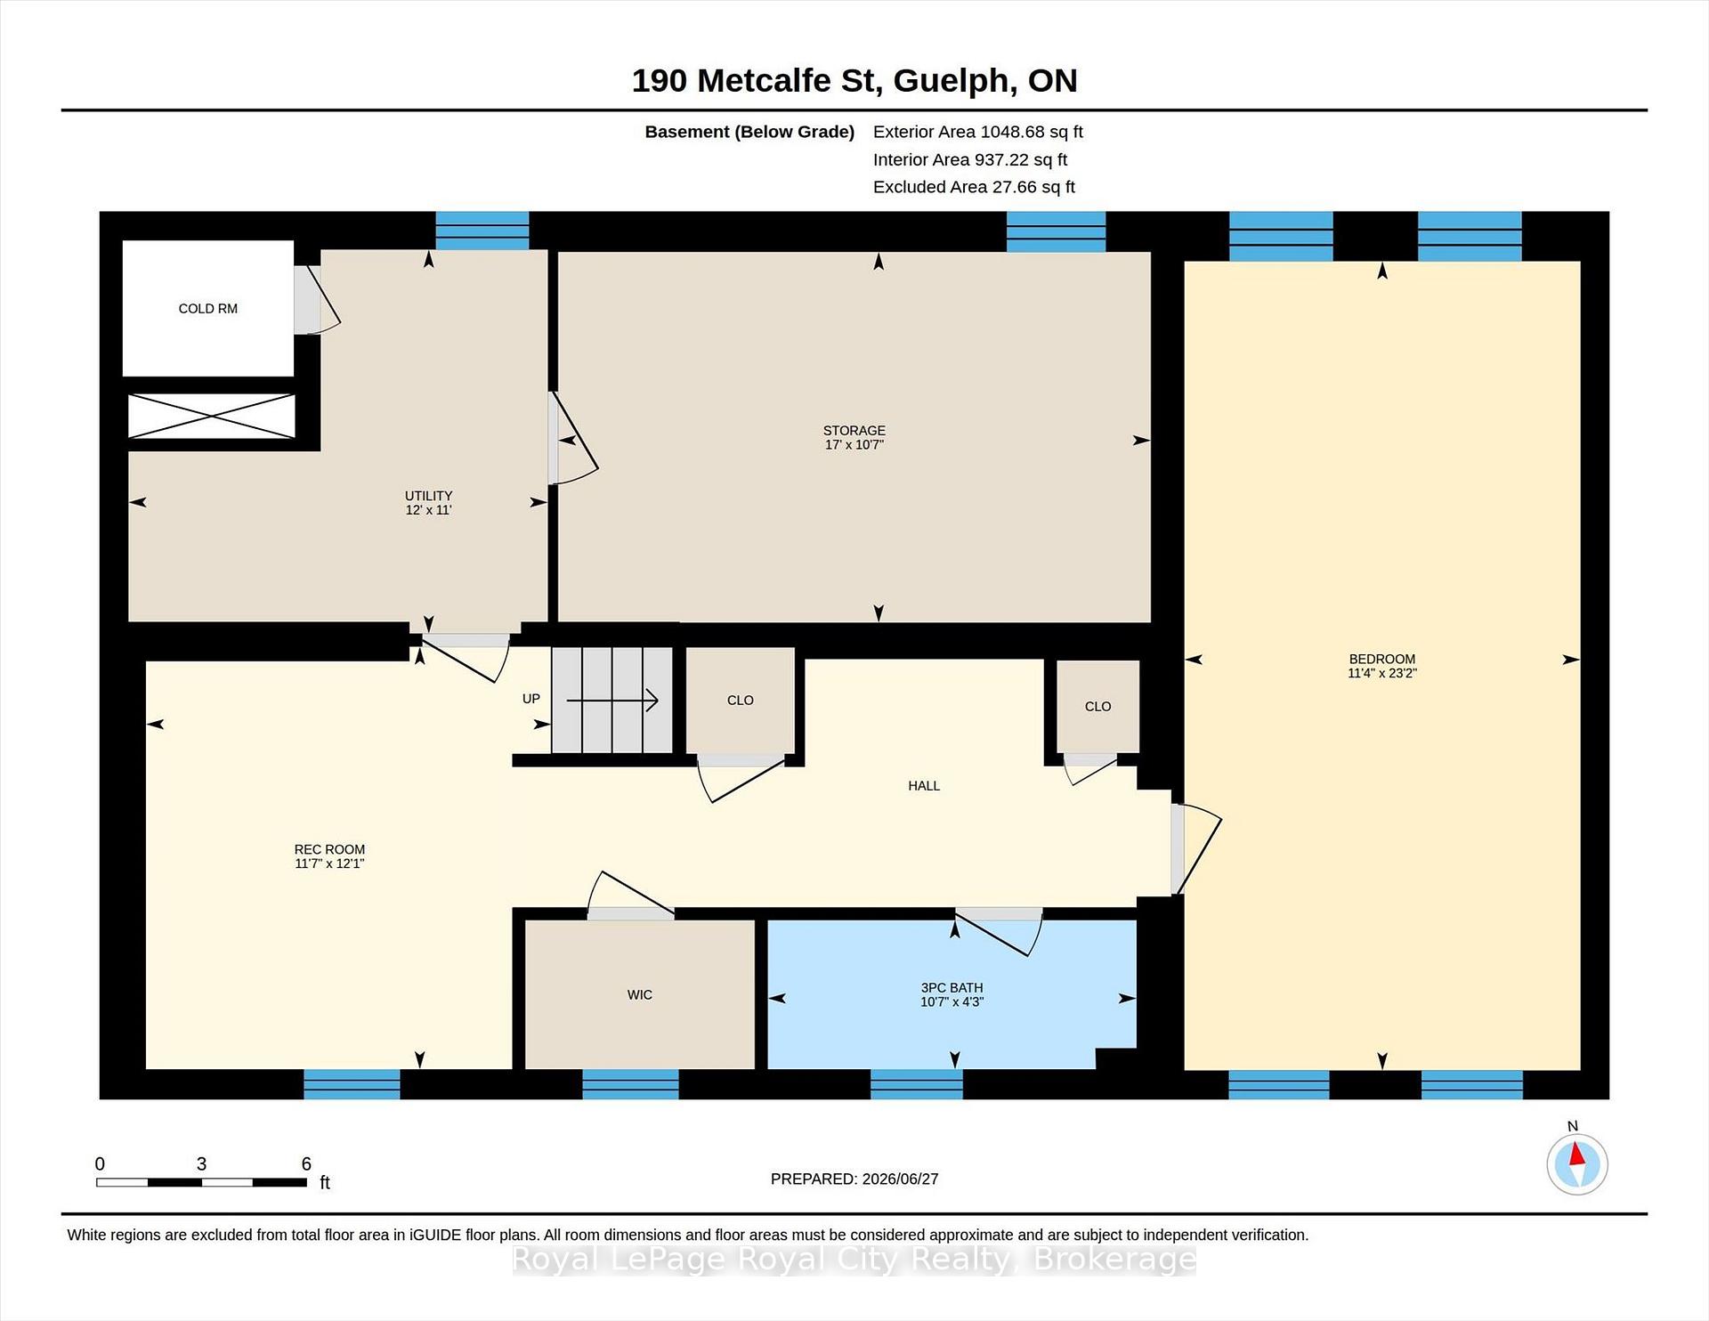
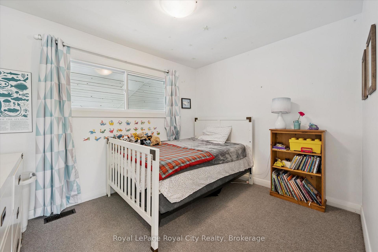
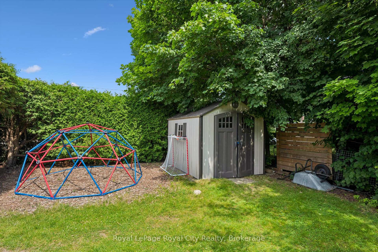
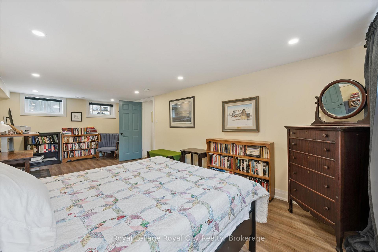
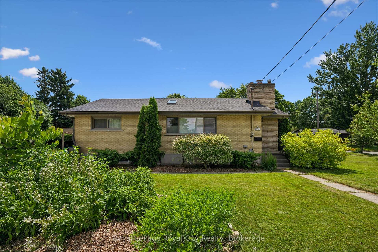
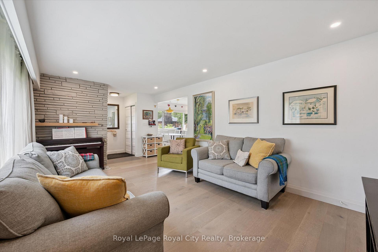
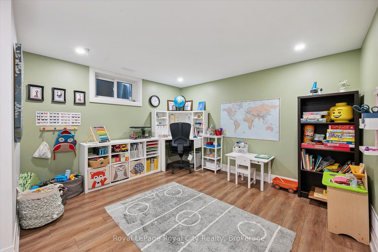
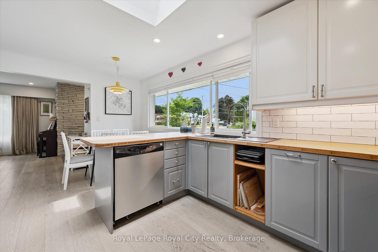
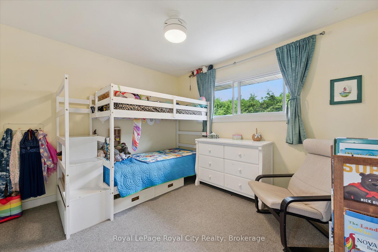
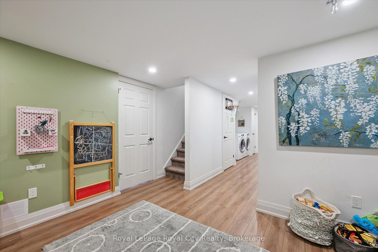
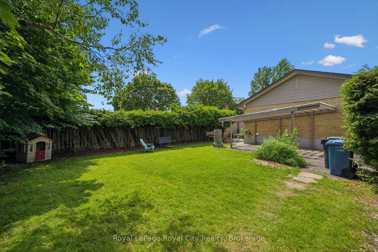
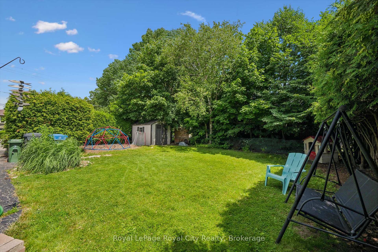
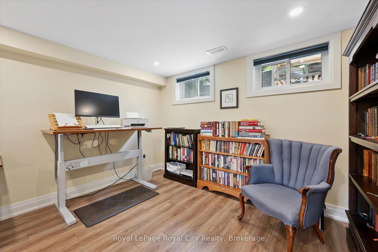
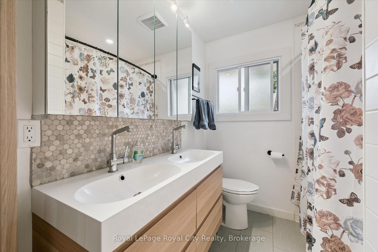
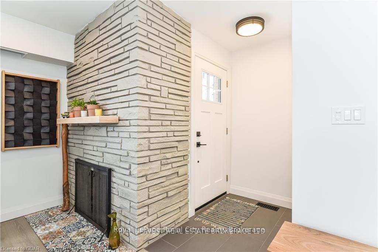
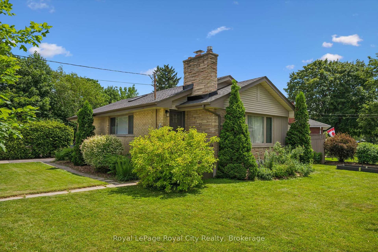

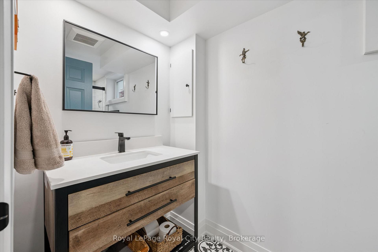
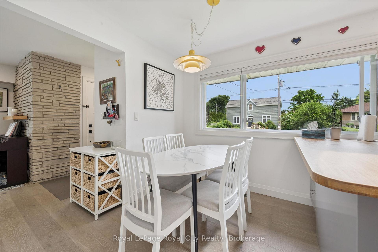
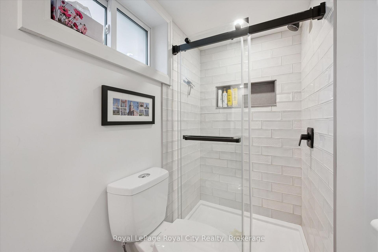
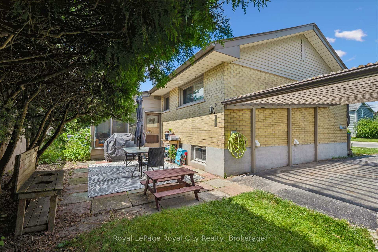
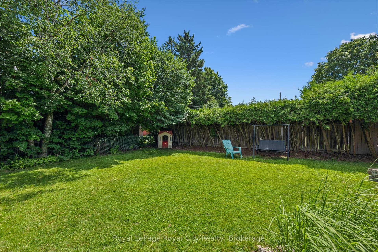
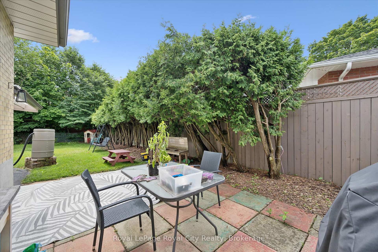
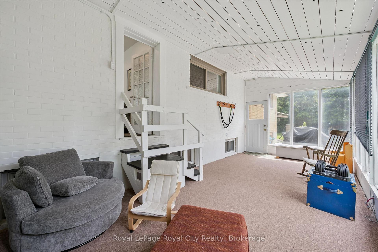
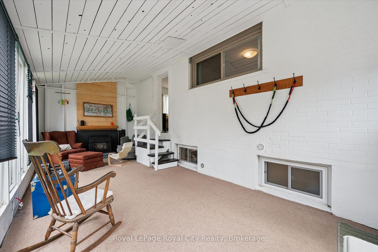
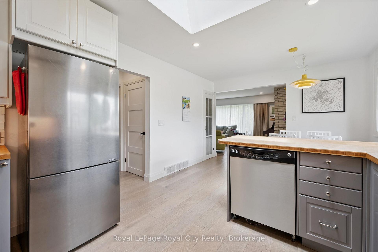
Welcome to this beautifully maintained bungalow in one of Guelph’s most sought-after, family-friendly neighbourhoods! Ideally located in the desirable General Hospital area, you’ll enjoy a walkable lifestyle just 10 minutes to Guelph General Hospital, a 15-minute stroll to vibrant downtown Guelph and the GO Station, and close to parks, schools, grocery stores, public transit, and everyday amenities. Bright, airy, and filled with natural light, this welcoming home offers three bedrooms, two beautifully updated bathrooms, and a stunning kitchen with an adjoining eat-in area that’s sure to become the heart of the home. The inviting living room is the perfect gathering place for family and friends, while the bright sunroom provides additional living space. Professionally finished in 2020, the lower level offers exceptional flexibility with an egress window, providing excellent potential for a future accessory apartment or self-contained in-law suite (Buyer to complete their own due diligence). This level features a fantastic play/art area, peaceful guest space with office area, beautifully updated bathroom with a glass shower, functional laundry area, and oversized walk-in storage closet. Outside the spacious, private yard has plenty of room for children, pets, gardening, or summer entertaining, The attached carport makes for added Lovingly maintained and thoughtfully updated, improvements include a professionally finished basement with permits closed (2020), central air (2020), electrical panel (2020), lower-level plumbing (2020), roof shingles (2022), water softener (2020), and washer and dryer (2020).Whether you’re raising a family, looking to downsize without compromise, or searching for a home with future in-law or income potential, this exceptional property offers the perfect combination of comfort, versatility, and location in one of Guelph’s most established neighbourhoods.

Additional Details

  • Property Sub Type: Detached
  • Transaction Type: For Sale
  • Basement: Development Potential, Full, Finished
  • Heating Source: Gas
  • Heating Type: Forced Air
  • Cooling: Central Air
  • Parking Space: 1
  • Fire Places: Living Room, Wood, Natural Gas
  • Virtual Tour: https://unbranded.youriguide.com/190_metcalfe_st_guelph_on/

Similar Properties

View Property

304-64 Frederick Drive, Guelph ON N1L 0K7

Discover this bright and inviting 1-bedroom + den corner unit…

Bedrooms
1
Bathrooms
1.5
Area
597 Square Feet

$399,900
View Property

68 Basswood Drive, Guelph ON N1G 4X7

Sunlight, Privacy, and Zero Homework. If you’ve been looking for…

Bedrooms
3
Bathrooms
2
Area
1401 Square Feet

$924,900
Debolender

Menu

  • Home
  • About
  • Buying Tips
  • Selling Tips
  • Testimonials
  • Contact

Contact Info

238 Speedvale Ave W, Guelph, ON N1L 1C9

+1 519 993 5656

deb@deboraholender.com

Find your new Home

  • All Listings
  • Guelph Listing
  • Kitchener Listing
  • Waterloo Listing
  • Cambridge Listing

Copyright © 2026, Deb Olender RE/MAX Guelph Real Estate Centre

|
42 Henry Street, Cambridge, ON N1R 3W4 280 Farley Drive, Guelph, ON N1L 1N6

Owning a home is a keystone of wealth… both financial affluence and emotional security.

Suze Orman
August 6, 2026 Thursday!
Debolender
  • Login
Forget Password?