Debolender
  • Home
  • About
    • Relocating
    • Testimonials
  • Real Estate Listings
    • Guelph
    • Kitchener
    • Waterloo
    • Cambridge
  • News and Advice
    • Deb’s Blog
    • Home Buying Advice
    • Home Selling Advice
    • Get Listings Sent To You
    • Get Your Free Home Evaluation
  • Contact

193 Mccann Street, Guelph ON N1G 0A6

  • Home
  • Guelph

193 Mccann Street, Guelph ON N1G 0A6

193 Mccann Street, Guelph ON N1G 0A6

$680,000
  • 9f8e8a6e9f133ca3135bba21b3a67d9e-m1.jpeg
  • 9f8e8a6e9f133ca3135bba21b3a67d9e-m2.jpeg
  • 9f8e8a6e9f133ca3135bba21b3a67d9e-m3.jpeg
  • 9f8e8a6e9f133ca3135bba21b3a67d9e-m4.jpeg
  • 9f8e8a6e9f133ca3135bba21b3a67d9e-m5.jpeg
  • 9f8e8a6e9f133ca3135bba21b3a67d9e-m6.jpeg
  • 9f8e8a6e9f133ca3135bba21b3a67d9e-m7.jpeg
  • 9f8e8a6e9f133ca3135bba21b3a67d9e-m8.jpeg
  • 9f8e8a6e9f133ca3135bba21b3a67d9e-m9.jpeg
  • 9f8e8a6e9f133ca3135bba21b3a67d9e-m10.jpeg
  • 9f8e8a6e9f133ca3135bba21b3a67d9e-m11.jpeg
  • 9f8e8a6e9f133ca3135bba21b3a67d9e-m12.jpeg
  • 9f8e8a6e9f133ca3135bba21b3a67d9e-m13.jpeg
  • 9f8e8a6e9f133ca3135bba21b3a67d9e-m14.jpeg
  • 9f8e8a6e9f133ca3135bba21b3a67d9e-m15.jpeg
  • 9f8e8a6e9f133ca3135bba21b3a67d9e-m16.jpeg
  • 9f8e8a6e9f133ca3135bba21b3a67d9e-m17.jpeg
  • 9f8e8a6e9f133ca3135bba21b3a67d9e-m18.jpeg
  • 9f8e8a6e9f133ca3135bba21b3a67d9e-m19.jpeg
  • 9f8e8a6e9f133ca3135bba21b3a67d9e-m20.jpeg
  • 9f8e8a6e9f133ca3135bba21b3a67d9e-m21.jpeg
  • 9f8e8a6e9f133ca3135bba21b3a67d9e-m22.jpeg
  • 9f8e8a6e9f133ca3135bba21b3a67d9e-m23.jpeg
  • 9f8e8a6e9f133ca3135bba21b3a67d9e-m24.jpeg
  • 9f8e8a6e9f133ca3135bba21b3a67d9e-m25.jpeg
  • 9f8e8a6e9f133ca3135bba21b3a67d9e-m26.jpeg
  • 9f8e8a6e9f133ca3135bba21b3a67d9e-m27.jpeg
  • 9f8e8a6e9f133ca3135bba21b3a67d9e-m28.jpeg
  • 9f8e8a6e9f133ca3135bba21b3a67d9e-m29.jpeg
  • 9f8e8a6e9f133ca3135bba21b3a67d9e-m30.jpeg
  • 9f8e8a6e9f133ca3135bba21b3a67d9e-m31.jpeg
  • 9f8e8a6e9f133ca3135bba21b3a67d9e-m32.jpeg
  • 9f8e8a6e9f133ca3135bba21b3a67d9e-m33.jpeg
  • 9f8e8a6e9f133ca3135bba21b3a67d9e-m34.jpeg
  • 9f8e8a6e9f133ca3135bba21b3a67d9e-m35.jpeg
  • 9f8e8a6e9f133ca3135bba21b3a67d9e-m36.jpeg

Property ID:

 RH-1554811-property

Bedrooms
3
Bathrooms
2.5
Garage
Yes
Year Built
2016
Area
1566 Square Feet

Description

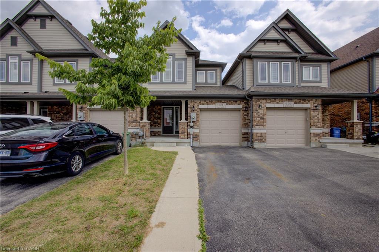
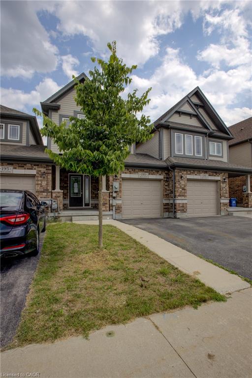
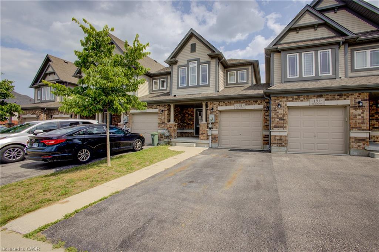
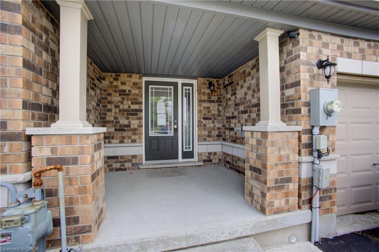
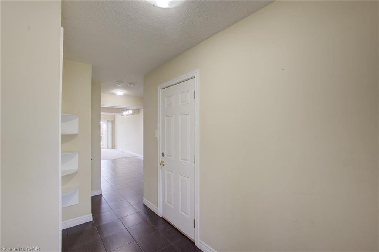
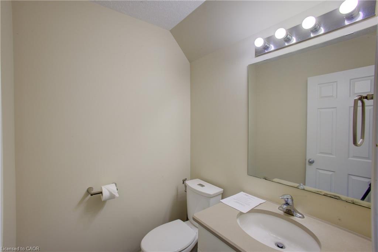
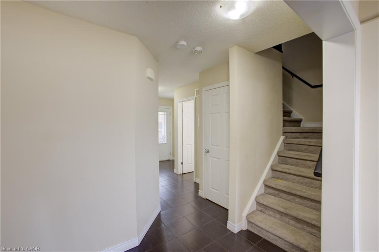
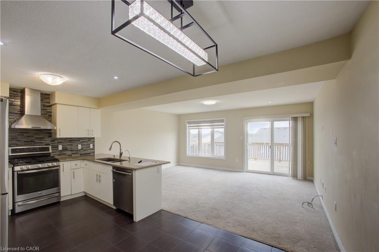
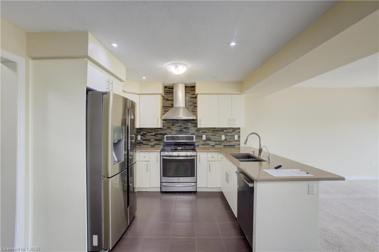
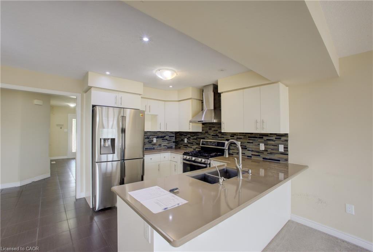
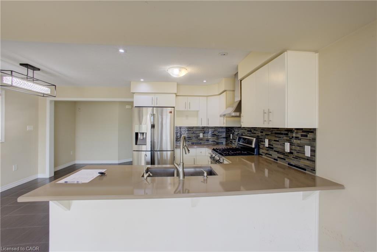
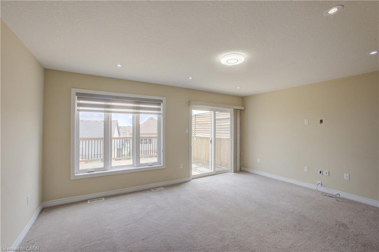
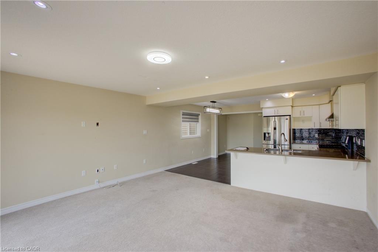
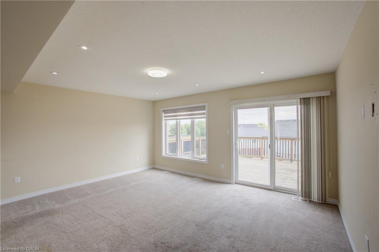
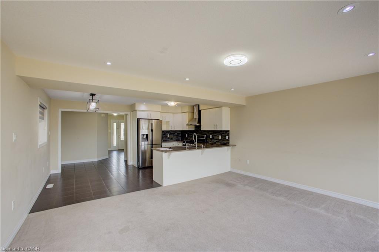
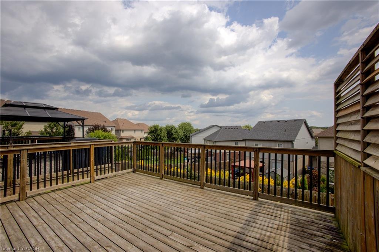
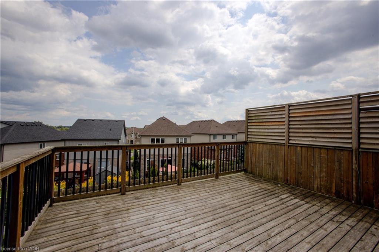
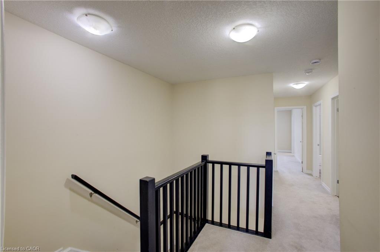
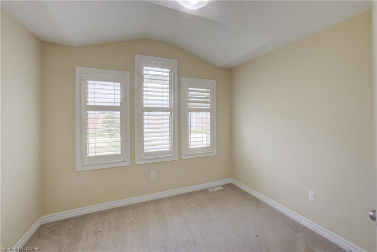
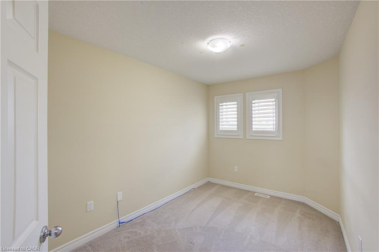
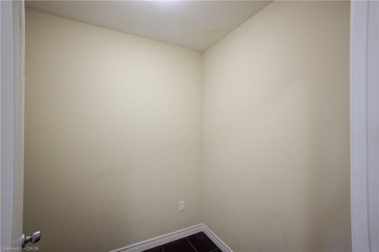
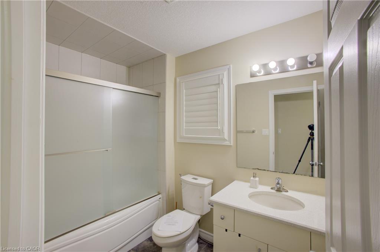
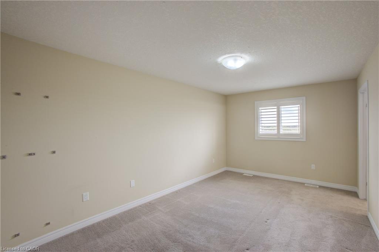
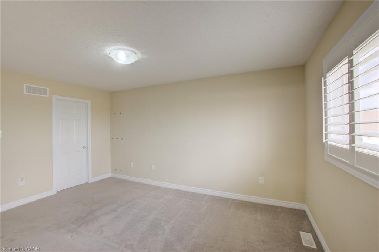
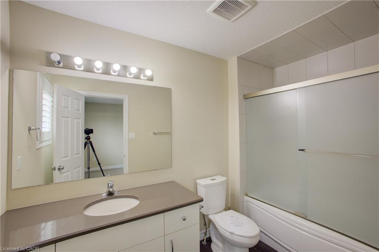
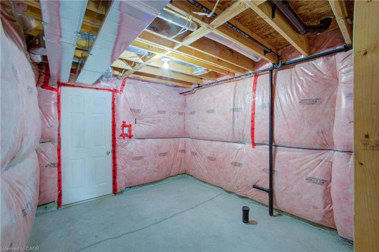
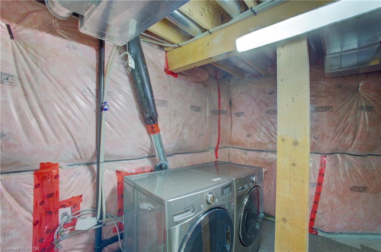
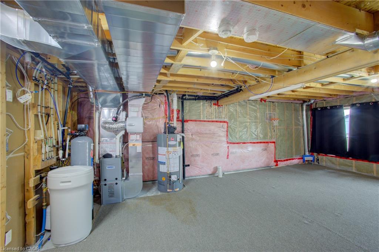
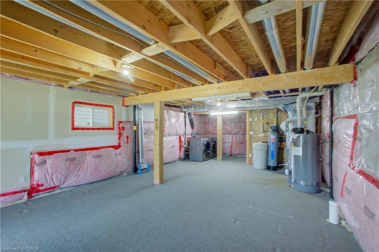
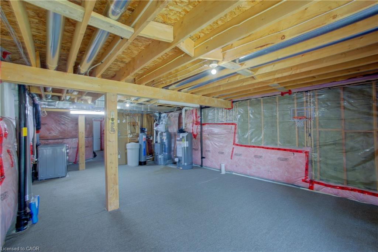
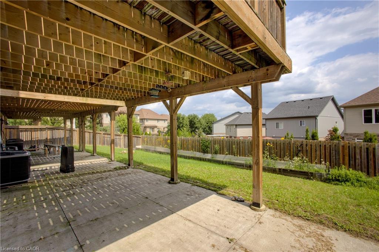
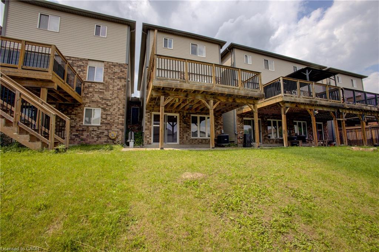
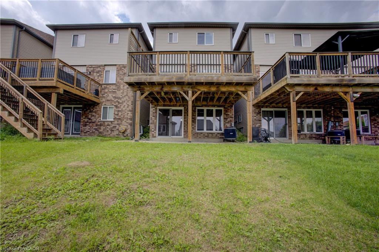
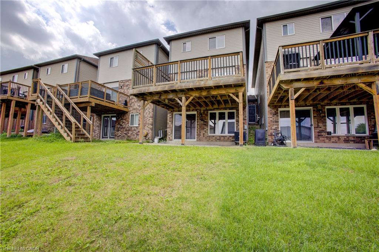
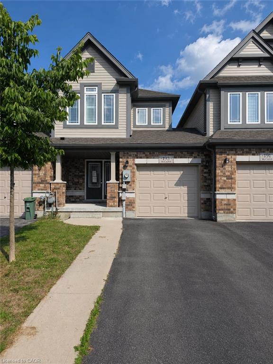
Welcome to 193 McCann Street, a beautifully maintained freehold townhome in Guelph’s highly sought-after Kortright East neighbourhood. Offering added privacy, this home is linked only by the garage wall and delivers the perfect combination of modern style, functional living and an exceptional location. The bright, open-concept main floor is filled with natural light and features spacious living and dining areas alongside a perfect kitchen with quartz countertops, a tiled backsplash, and a large centre island—perfect for casual meals and entertaining. Upstairs, the primary bedroom offers a walk-in closet and private ensuite with a glass-enclosed shower. Two additional bedrooms and a four-piece bathroom provide plenty of space for children, guests or a home office. The walkout basement offers excellent potential for additional living space and provides direct access to the backyard. Enjoy summer barbecues, outdoor play or quiet evenings on the upper deck, complete with a privacy screen and beautiful sunset views. Ideally located minutes from the University of Guelph, Highway 401, shopping, parks, scenic trails and École Arbour Vista, this home is perfectly suited for families, professionals and investors alike. Modern finishes, a thoughtful layout and a welcoming community make 193 McCann Street an opportunity you won’t want to miss.

Additional Details

  • Property Age: 2016
  • Property Sub Type: Row/Townhouse
  • Zoning: R.3B-7
  • Transaction Type: Sale
  • Basement: Full, Unfinished
  • Heating: Forced Air
  • Cooling: Private Drive Single Wide
  • Parking Space: 2
  • MLS Status: Active

Similar Properties

View Property

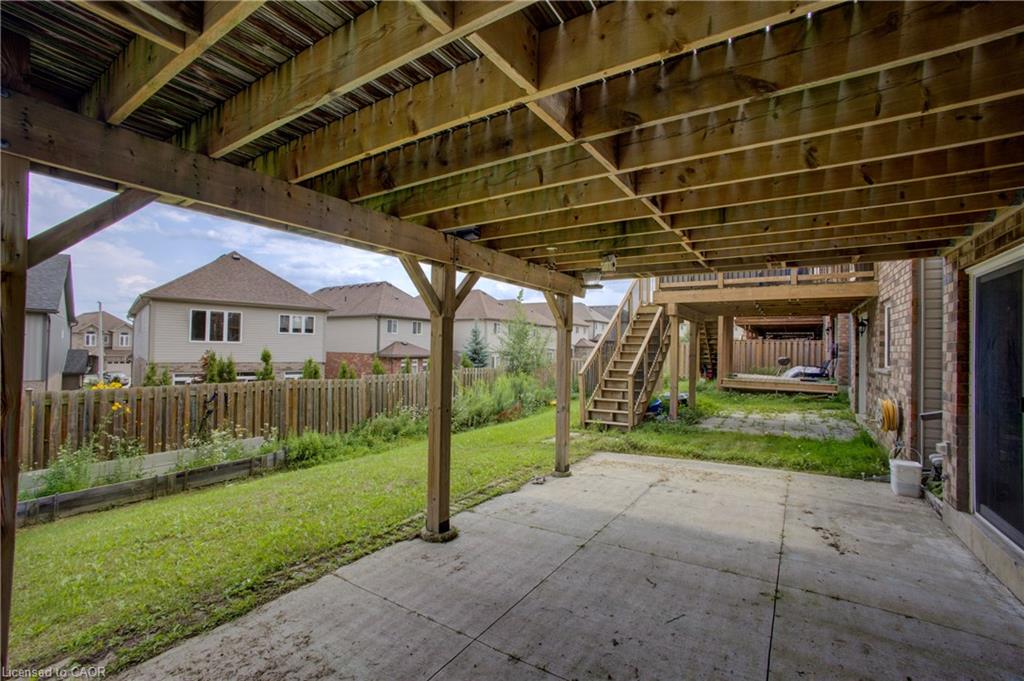
11-10 Fallowfield Drive, Kitchener ON N2C 0A4

Welcome to 10 Fallowfield Drive – a beautifully maintained end…

Bedrooms
3
Bathrooms
1.5
Area
1224 Square Feet

$475,000
View Property

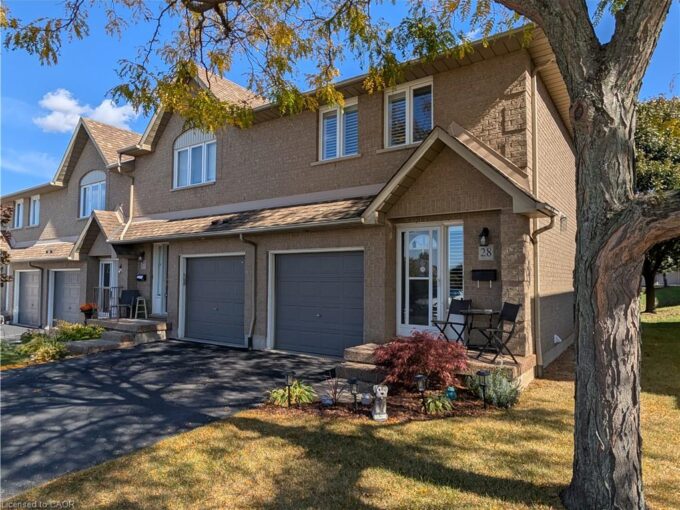
28-100 Vineberg Drive, Hamilton ON L8W 3X4

End unit townhome offering rare privacy, three spacious bedrooms, and…

Bedrooms
3
Bathrooms
2.5
Area
1790 Square Feet

$579,850

Debolender

Menu

  • Home
  • About
  • Buying Tips
  • Selling Tips
  • Testimonials
  • Contact

Contact Info

238 Speedvale Ave W, Guelph, ON N1L 1C9

+1 519 993 5656

deb@deboraholender.com

Find your new Home

  • All Listings
  • Guelph Listing
  • Kitchener Listing
  • Waterloo Listing
  • Cambridge Listing

Copyright © 2026, Deb Olender RE/MAX Guelph Real Estate Centre

|
108-2782 Barton Street E, Hamilton ON L8E 2J8 261 Overlea Drive, Kitchener ON N2M 1T7

Owning a home is a keystone of wealth… both financial affluence and emotional security.

Suze Orman
November 1, 2026 Sunday!
Debolender
  • Login
Forget Password?

OTP Verification

Please enter the 6-digit OTP sent to your email.

Time remaining: 05:00