Debolender
  • Home
  • About
    • Relocating
    • Testimonials
  • Real Estate Listings
    • Guelph
    • Kitchener
    • Waterloo
    • Cambridge
  • News and Advice
    • Deb’s Blog
    • Home Buying Advice
    • Home Selling Advice
    • Get Listings Sent To You
    • Get Your Free Home Evaluation
  • Contact
Debolender
  • Home
  • About
    • Relocating
    • Testimonials
  • Real Estate Listings
    • Guelph
    • Kitchener
    • Waterloo
    • Cambridge
  • News and Advice
    • Deb’s Blog
    • Home Buying Advice
    • Home Selling Advice
    • Get Listings Sent To You
    • Get Your Free Home Evaluation
  • Contact

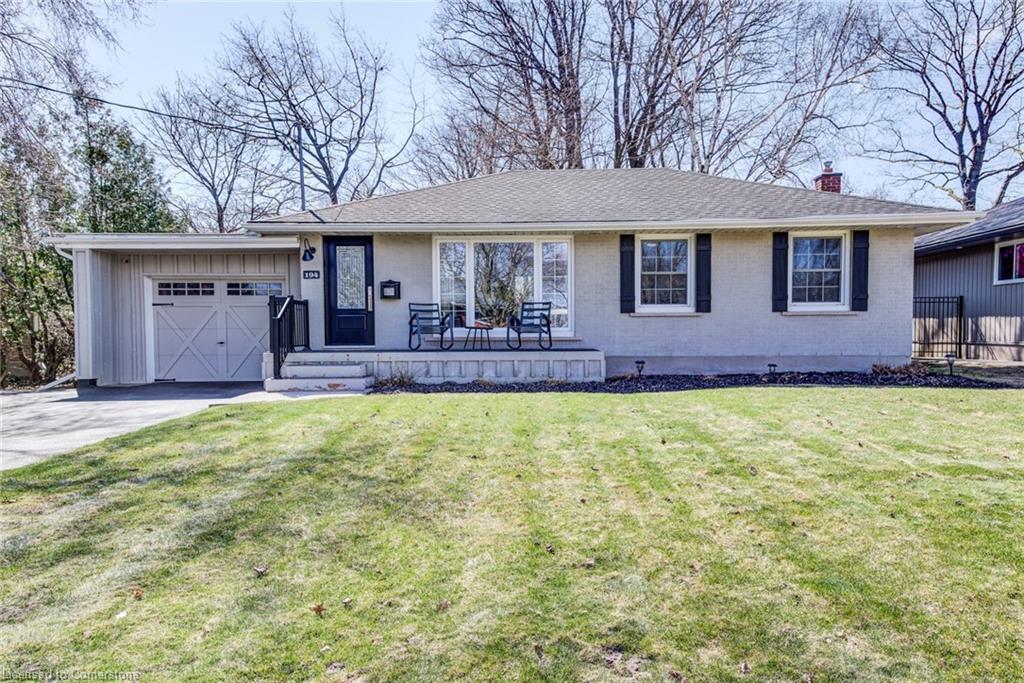
194 Weaver Street, Cambridge ON N3C 1W4

  • Home
  • Cambridge

194 Weaver Street, Cambridge ON N3C 1W4

194 Weaver Street, Cambridge ON N3C 1W4

$699,900
  • 597a435896eb46097dc33428494f8aed-m1.jpeg
  • 597a435896eb46097dc33428494f8aed-m2.jpeg
  • 597a435896eb46097dc33428494f8aed-m3.jpeg
  • 597a435896eb46097dc33428494f8aed-m4.jpeg
  • 597a435896eb46097dc33428494f8aed-m5.jpeg
  • 597a435896eb46097dc33428494f8aed-m6.jpeg
  • 597a435896eb46097dc33428494f8aed-m7.jpeg
  • 597a435896eb46097dc33428494f8aed-m8.jpeg
  • 597a435896eb46097dc33428494f8aed-m9.jpeg
  • 597a435896eb46097dc33428494f8aed-m10.jpeg
  • 597a435896eb46097dc33428494f8aed-m11.jpeg
  • 597a435896eb46097dc33428494f8aed-m12.jpeg
  • 597a435896eb46097dc33428494f8aed-m13.jpeg
  • 597a435896eb46097dc33428494f8aed-m14.jpeg
  • 597a435896eb46097dc33428494f8aed-m15.jpeg
  • 597a435896eb46097dc33428494f8aed-m16.jpeg
  • 597a435896eb46097dc33428494f8aed-m17.jpeg
  • 597a435896eb46097dc33428494f8aed-m18.jpeg
  • 597a435896eb46097dc33428494f8aed-m19.jpeg
  • 597a435896eb46097dc33428494f8aed-m20.jpeg
  • 597a435896eb46097dc33428494f8aed-m21.jpeg
  • 597a435896eb46097dc33428494f8aed-m22.jpeg
  • 597a435896eb46097dc33428494f8aed-m23.jpeg
  • 597a435896eb46097dc33428494f8aed-m24.jpeg
  • 597a435896eb46097dc33428494f8aed-m25.jpeg
  • 597a435896eb46097dc33428494f8aed-m26.jpeg
  • 597a435896eb46097dc33428494f8aed-m27.jpeg
  • 597a435896eb46097dc33428494f8aed-m28.jpeg
  • 597a435896eb46097dc33428494f8aed-m29.jpeg
  • 597a435896eb46097dc33428494f8aed-m30.jpeg
  • 597a435896eb46097dc33428494f8aed-m31.jpeg
  • 597a435896eb46097dc33428494f8aed-m32.jpeg

Property ID:

 RH-1408116-property

Bedrooms
2
Bathrooms
2
Garage
Yes
Year Built
1964
Area
1676 Square Feet

Description


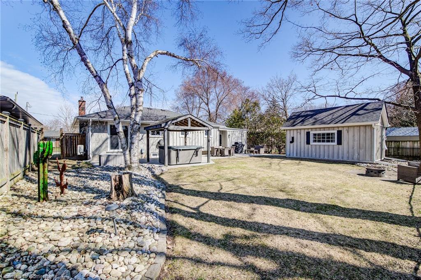
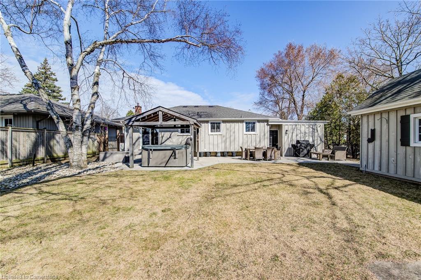
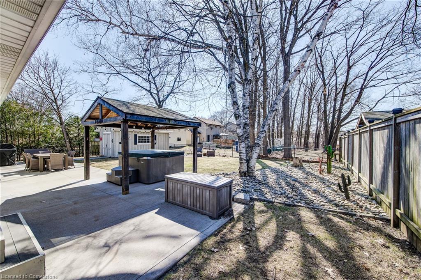
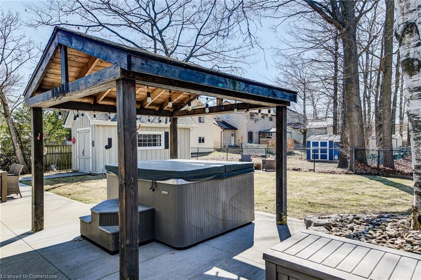
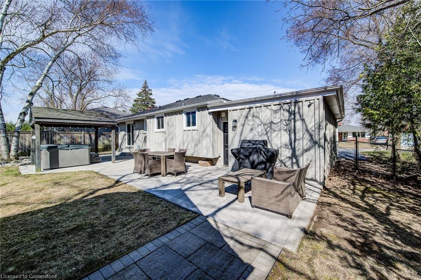
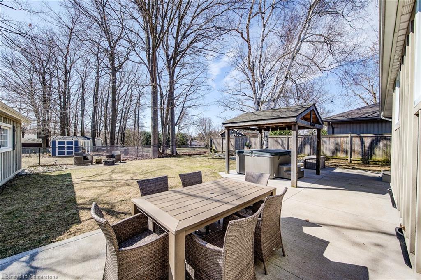
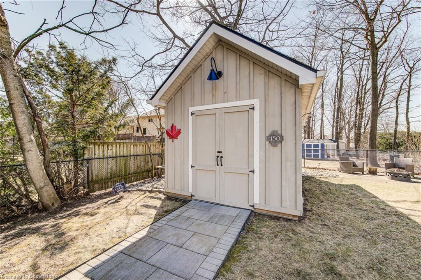
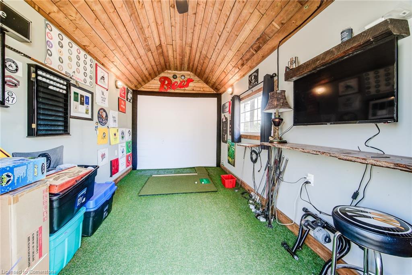
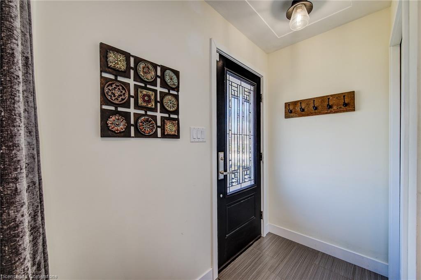
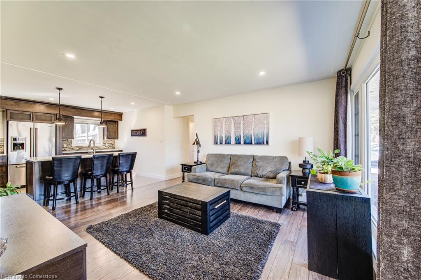
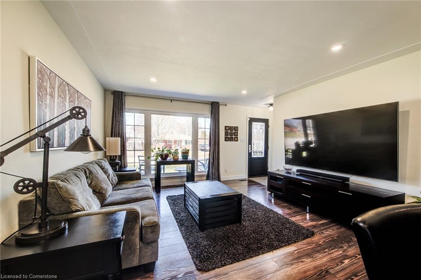
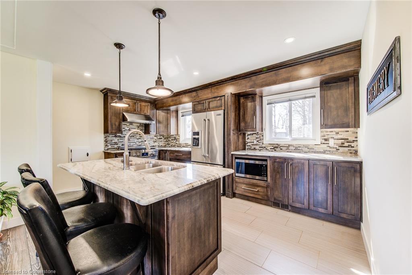
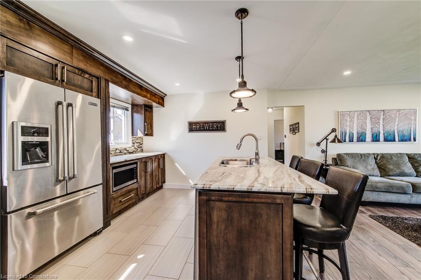
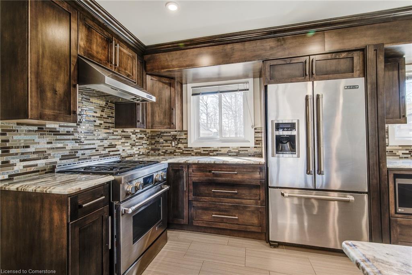
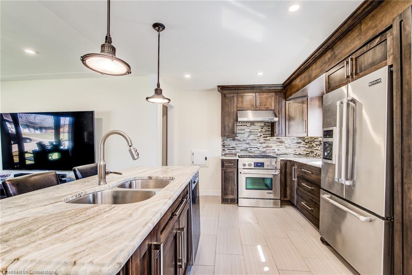
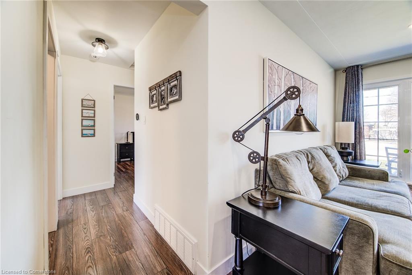
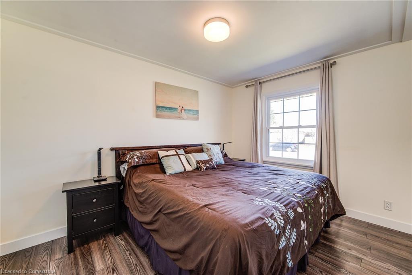
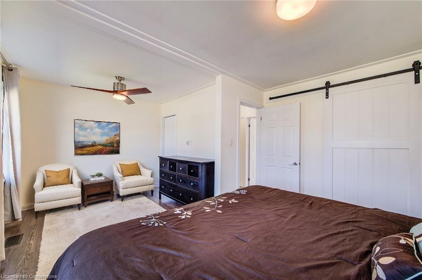
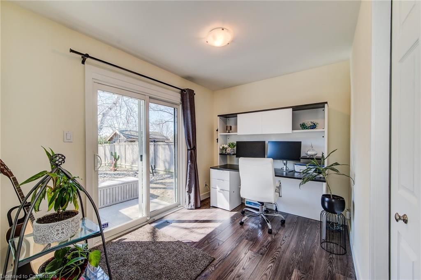
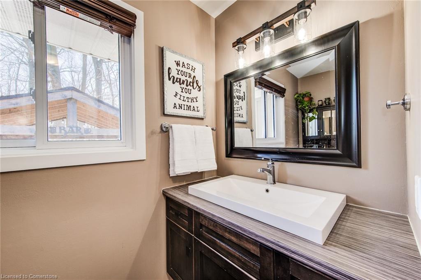
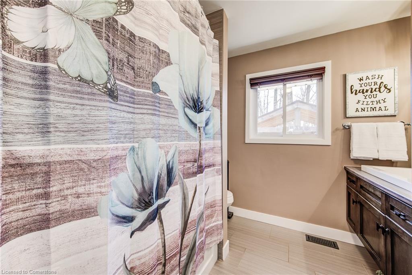
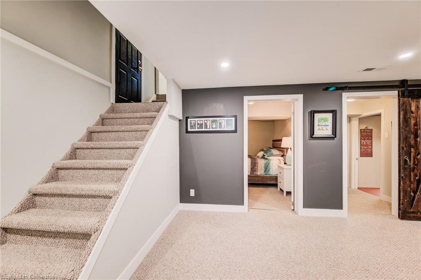
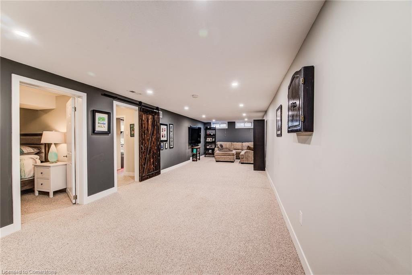
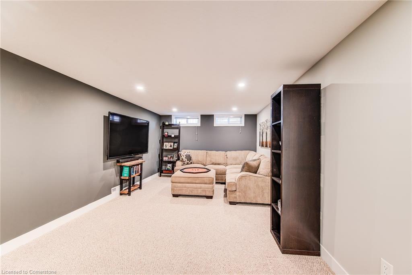
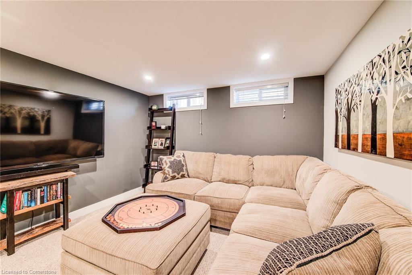
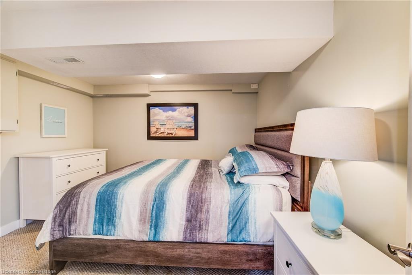
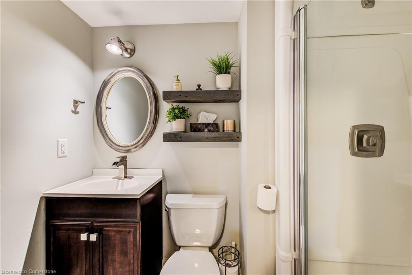
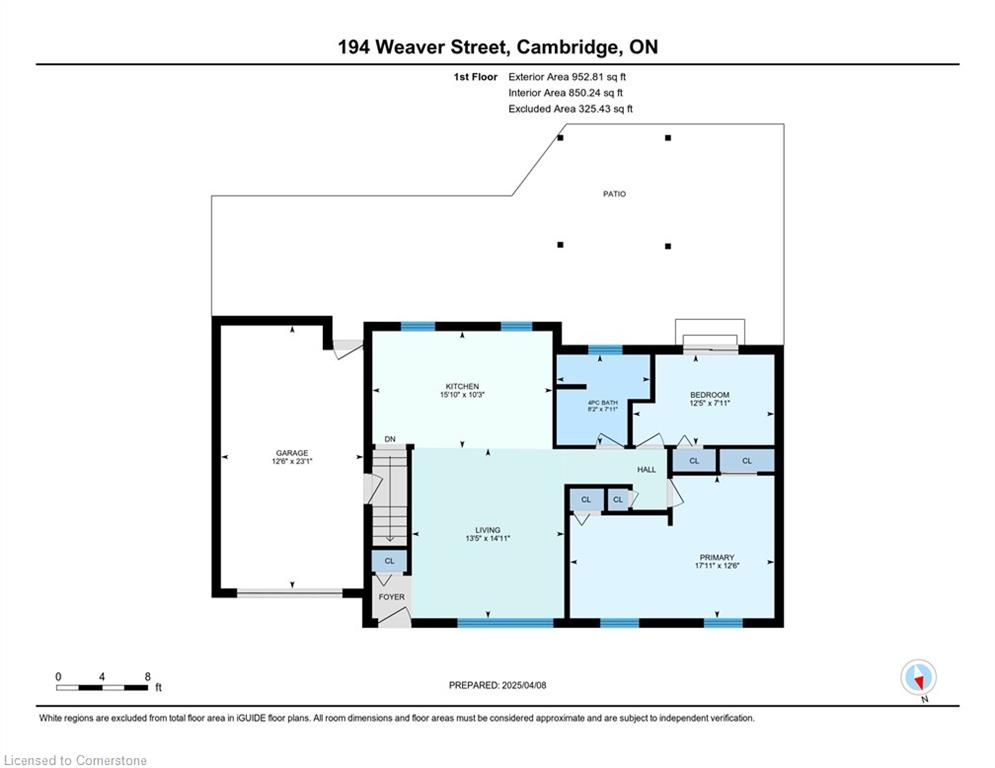
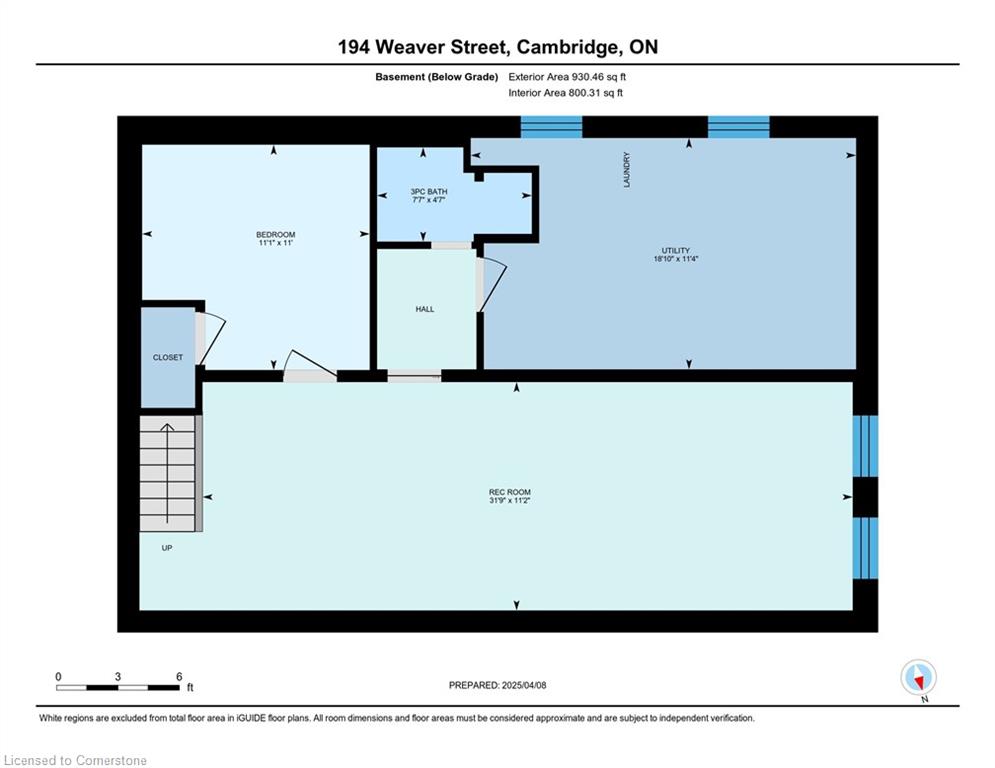
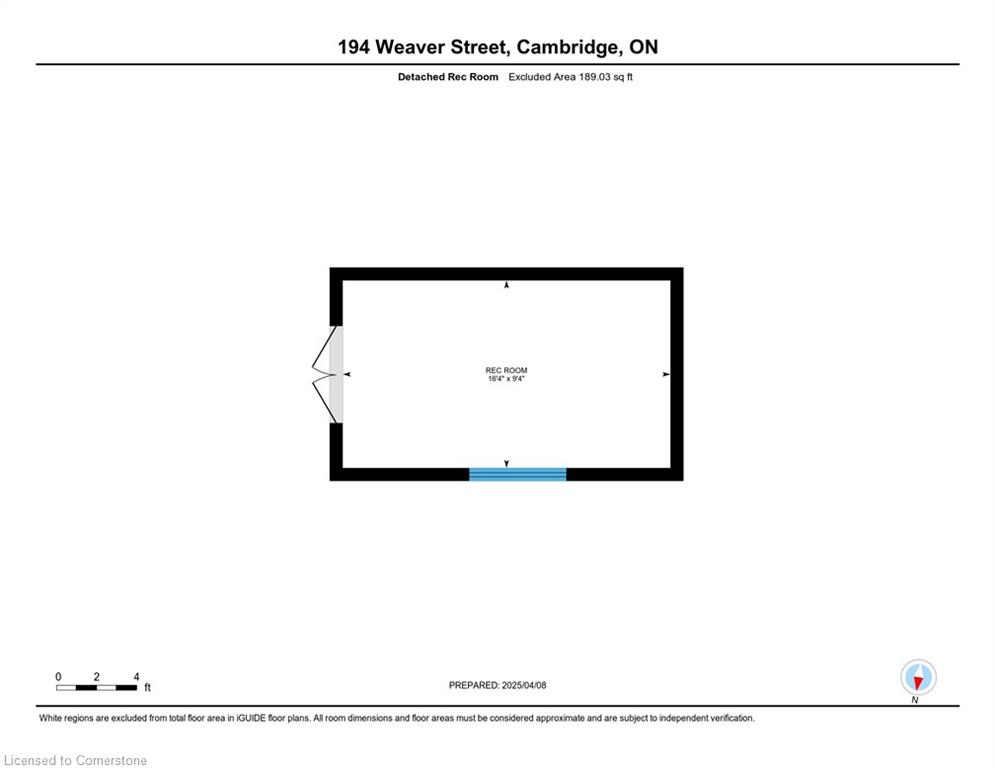
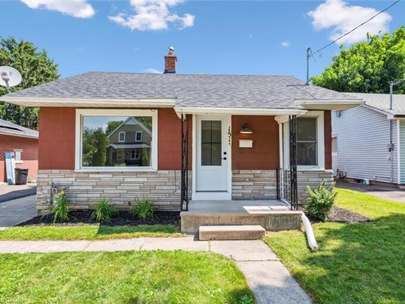
LIVE, WORK & PLAY – BACKING ONTO A GREENBELT IN HESPELER. Tucked away on a quiet, mature street in Hespeler, this charming bungalow is more than just a house – it’s a home that’s been loved, updated, and thoughtfully maintained over the years. Backing onto peaceful greenspace and a nearby park, it offers the perfect blend of privacy and nature. Inside, you’ll find an open-concept layout with over 1,670 sqft of finished living space, including 2 spacious bedrooms on the main floor (with the option to convert back to 3). The heart of the home is the beautifully updated kitchen – complete with a large island, breakfast bar, pot drawers, soft-close cabinetry, pot lights, and a handy lazy susan – perfect for morning coffees or gathering with friends. Downstairs, the fully finished basement offers a cozy rec room, a full 3pc bathroom (2015), and a versatile den currently used as a bedroom – ideal for guests, or a home office. The large utility room doubles as a workshop, complete with a workbench and laundry area. Step outside to your private backyard oasis, where entertaining and relaxing come easy. A concrete patio (2016), hot tub (negotiable), and wired gazebo set the stage for memorable summer nights. The 10×20 shed (2016), wired and prepped for a future golf simulator, adds incredible bonus space for hobbyists or sports lovers. Additional updates include: Patio sliding doors (2018), roof (2018), furnace & AC (2022), a double-wide paved driveway (2016), front yard irrigation, soffit lighting, updated kitchen and bathroom windows (2013). With excellent access to schools, amenities, and the 401 just minutes away, this home checks every box – and then some. Come imagine your next chapter here.

Additional Details

  • Property Age: 1964
  • Property Sub Type: Single Family Residence
  • Zoning: R4
  • Transaction Type: Sale
  • Basement: Full, Finished
  • Heating: Forced Air, Natural Gas
  • Cooling: Private Drive Double Wide
  • Parking Space: 5

Similar Properties

View Property

17 Robinson Road, Halton ON L7G 6G5

Bright, spacious and full of style – welcome to this…

Bedrooms
4
Bathrooms
3.5
Area
2378 Square Feet

$1,329,000

View Property

123 Rea Drive, Fergus ON N1M 0J8

Welcome to refined living in one of Fergus’s most coveted…

Bedrooms
4
Bathrooms
3.5
Area
3050 Square Feet

$1,049,000

Debolender

Menu

  • Home
  • About
  • Buying Tips
  • Selling Tips
  • Testimonials
  • Contact

Contact Info

238 Speedvale Ave W, Guelph, ON N1L 1C9

+1 519 993 5656

deb@deboraholender.com

Find your new Home

  • All Listings
  • Guelph Listing
  • Kitchener Listing
  • Waterloo Listing
  • Cambridge Listing

Copyright © 2026, Deb Olender RE/MAX Guelph Real Estate Centre

|
46 High Street, Waterloo ON N2L 3X8 66 Grange Street, Guelph ON N1E 2V2

Owning a home is a keystone of wealth… both financial affluence and emotional security.

Suze Orman
July 16, 2026 Thursday!
Debolender
  • Login
Forget Password?