Debolender
  • Home
  • About
    • Relocating
    • Testimonials
  • Real Estate Listings
    • Guelph
    • Kitchener
    • Waterloo
    • Cambridge
  • News and Advice
    • Deb’s Blog
    • Home Buying Advice
    • Home Selling Advice
    • Get Listings Sent To You
    • Get Your Free Home Evaluation
  • Contact
Debolender
  • Home
  • About
    • Relocating
    • Testimonials
  • Real Estate Listings
    • Guelph
    • Kitchener
    • Waterloo
    • Cambridge
  • News and Advice
    • Deb’s Blog
    • Home Buying Advice
    • Home Selling Advice
    • Get Listings Sent To You
    • Get Your Free Home Evaluation
  • Contact

1944 4th Concession Road W, Hamilton, ON L0R 2B0

  • Home
  • Hamilton

1944 4th Concession Road W, Hamilton, ON L0R 2B0

1944 4th Concession Road W, Hamilton, ON L0R 2B0

$1,849,999
  • d65f786d-9713-49e9-90c9-e225f9a96c89-l.jpeg
  • dd7ce5a5-140a-4024-96ff-b47da9f40165-l.jpeg
  • bd76c4be-4794-4c7b-811c-5055dee0b7dc-l.jpeg
  • 4b21c5cd-0341-4405-94b0-bff25640b1d2-l.jpeg
  • bd40d6f0-a135-4898-9f14-98c470eea951-l.jpeg
  • 06522c7f-5612-4da2-83dd-89553e7addf7-l.jpeg
  • fb9261a7-a4aa-4b67-b72c-47a4089e3807-l.jpeg
  • 0a4b9ed7-2ae8-42e3-b097-2b42ce7528ea-l.jpeg
  • 23d0fde1-798f-4773-a4c3-54266990867c-l.jpeg
  • 9a82dc15-1b0c-4340-af43-a9fc5d27fbd4-l.jpeg
  • e7321fc6-098d-42fa-a7d2-1e58315ce66c-l.jpeg
  • 17d439d7-1bcf-4953-8ff9-41468961109e-l.jpeg
  • 0151d1c0-ad6f-4a33-8d39-40ddeef1c05d-l.jpeg
  • 467892e6-b773-4685-93f9-6ecff0adce6c-l.jpeg
  • cb9e78da-c8c1-47d7-a809-4a5603cf840c-l.jpeg
  • ac37b142-cbb1-4f34-8539-7245807801f8-l.jpeg
  • e8cce6ae-0e63-42a1-87cc-e7f7b22cb9a8-l.jpeg
  • 72d480ec-9887-48c0-8de5-51e0dbd19e5f-l.jpeg
  • 3faa547d-550d-4d4f-8438-f80359c773bc-l.jpeg
  • 7ae1e084-fb0f-478e-8397-d2026768ccf3-l.jpeg
  • 7ebf86ba-5535-4e27-8d69-dbf45d8890e3-l.jpeg
  • c615225f-ce06-4c81-8a34-ecf25c8ecfe5-l.jpeg
  • adc8c7fd-f11e-4cef-8cea-d05be6bf66e4-l.jpeg
  • c7ca800a-c280-4d35-8cef-761cd6a9ca84-l.jpeg
  • b8fab3c2-e1c1-4514-8034-8977de3c826c-l.jpeg
  • 6977653a-a836-45fa-a830-c96adc4e7be5-l.jpeg
  • 1dc45dbb-ae01-4808-898b-e40eaea79980-l.jpeg
  • 427af3a4-46b1-4a4c-b388-b35e7bdc004d-l.jpeg
  • f15ad796-1690-4067-a6da-0c3059ec2756-l.jpeg
  • 0e1911d3-0f41-4998-aede-416f45392bd5-l.jpeg
  • 9050f1c6-77db-4906-974e-742c238f3710-l.jpeg
  • 7f069dea-542d-45ea-a8e6-c1cd2c91422a-l.jpeg
  • 74919d5d-014d-4393-939f-82f0ab551ee7-l.jpeg
  • 9dd159bc-6d84-4385-9847-f443c67dced8-l.jpeg
  • fb6a872e-8daf-4211-abf7-6aa18d319aef-l.jpeg
  • 9ecaf021-e48d-4e1e-8ca0-96ed77e27aff-l.jpeg
  • 96c274cf-24c0-4579-9c5c-01f0127ecdca-l.jpeg
  • aae258b7-2aba-494e-9906-81e9dd211a94-l.jpeg
  • a3defd16-695c-4ac3-91ea-f7632b53c5d4-l.jpeg
  • a343ecb6-3707-4910-8e0e-d4dfeb25f3a4-l.jpeg
  • 8a7e78c0-2930-48b7-9961-352e64281a95-l.jpeg
  • b5a491cd-2e03-404e-9bc3-270208c07cab-l.jpeg

Property ID:

 RH-1840966-property

Bedrooms
4
Bathrooms
2
Garage
No
Year Built
2026

Description

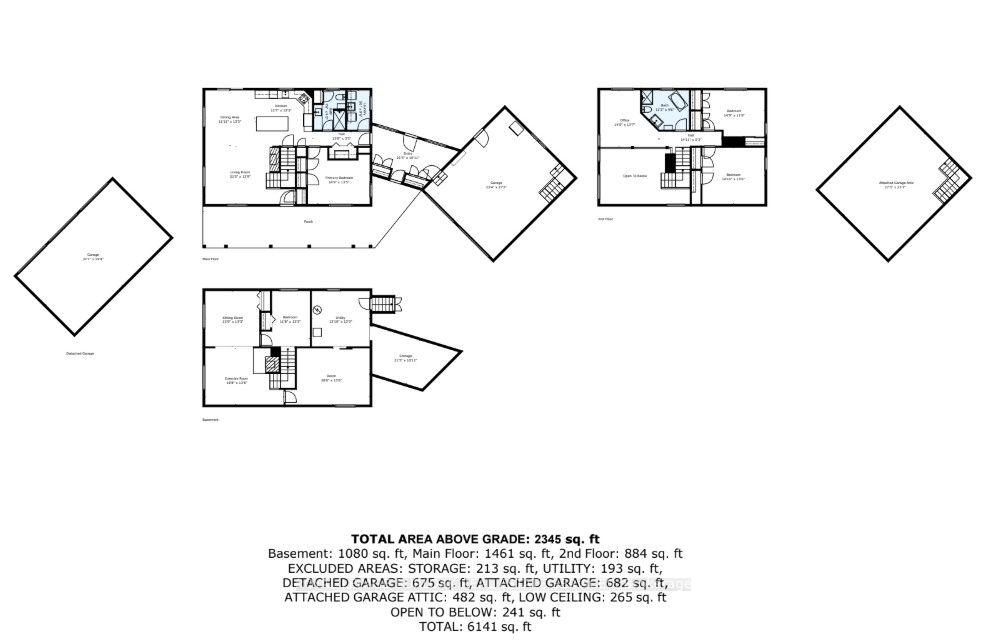
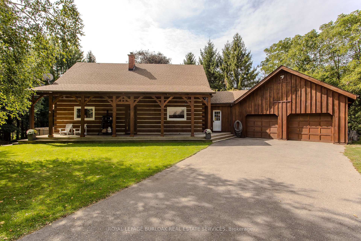
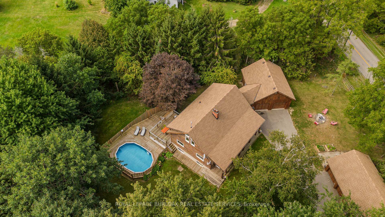
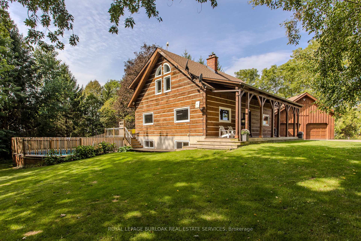
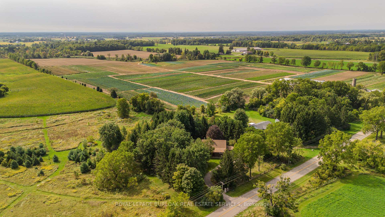
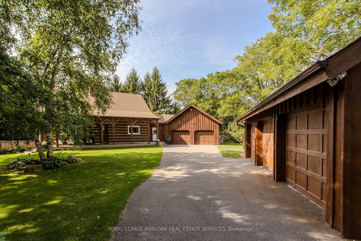
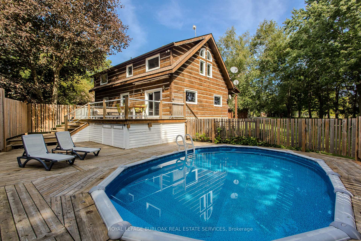
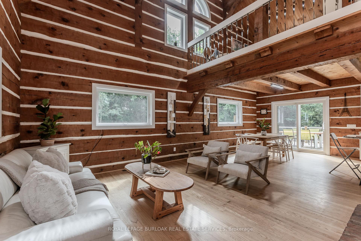
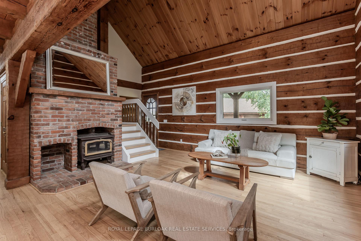
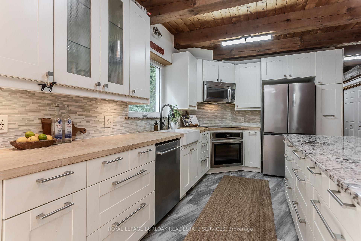
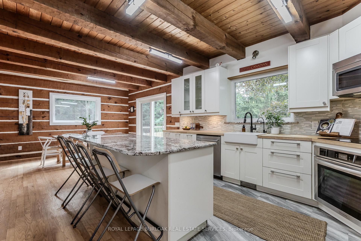
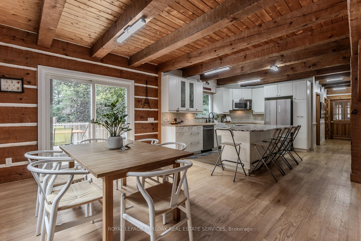
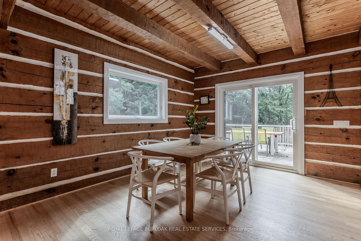
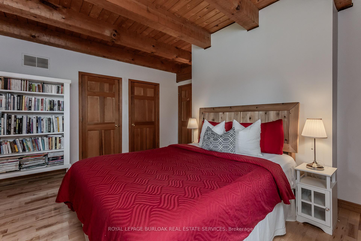
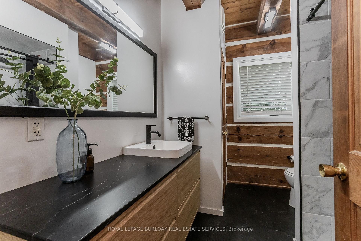
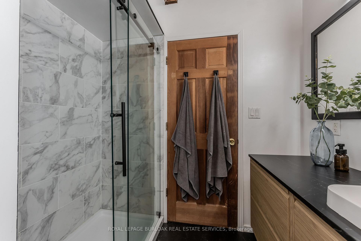
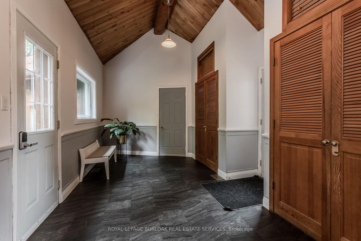
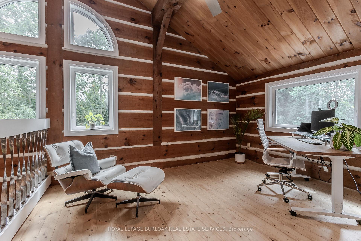
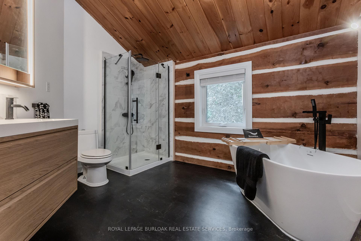
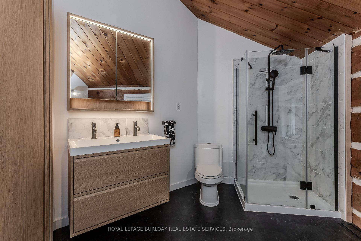
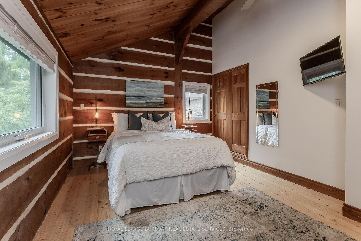
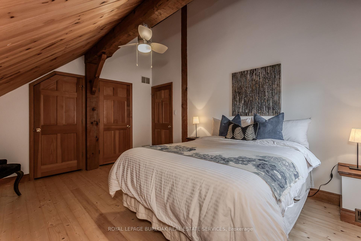
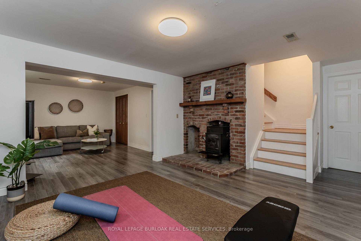
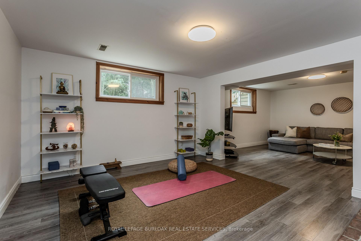
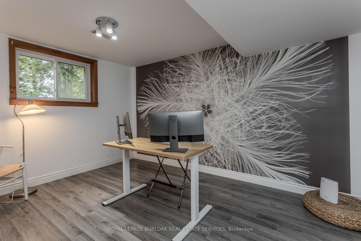
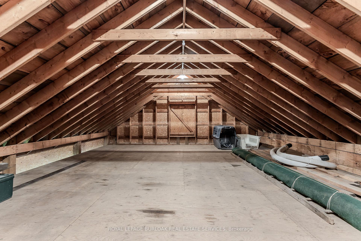
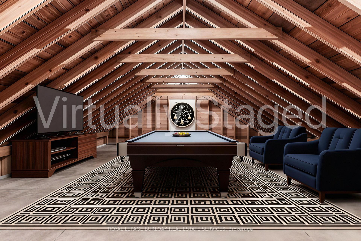
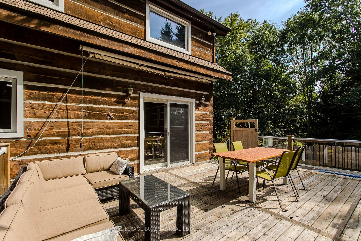
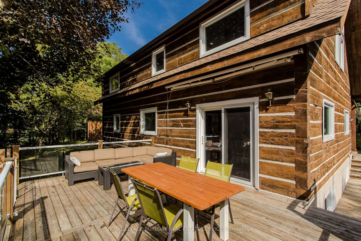
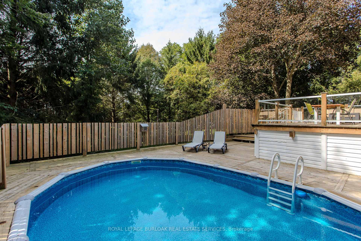
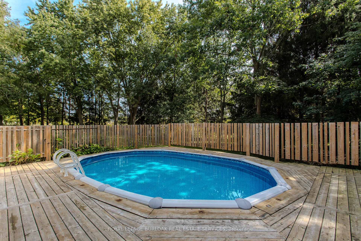
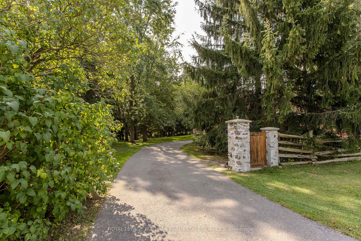
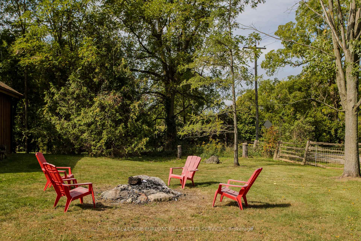
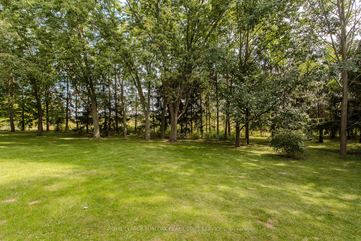
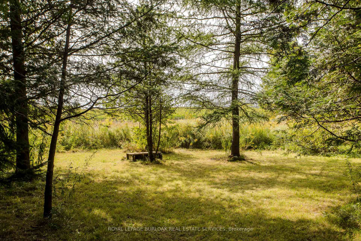
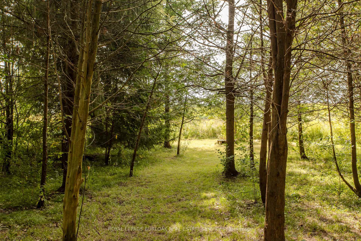
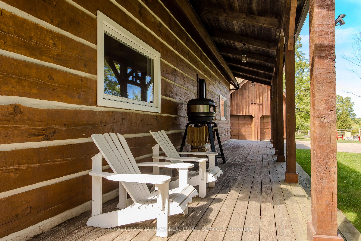
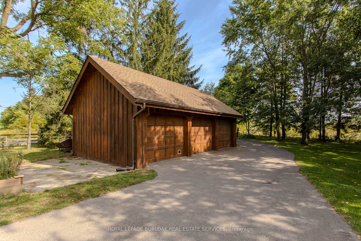
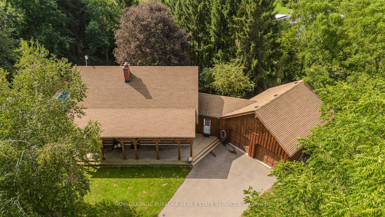
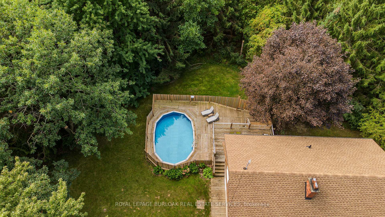
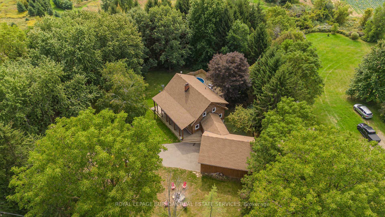
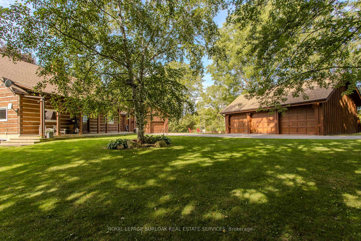
Tucked behind a wood gate on approx. 1.5 private acres, 1944 Concession 4 W is a meticulously cared-for log home offering approx. 3,425 sf of finished living space, 3+1 bedrooms & 2 baths, surrounded by approx. 1,600 planted trees. A winding drive leads through the wooded property to the home, oversized attached double garage and detached 3-car garage/workshop, while a private perimeter trail winds through the grounds. An expansive covered porch welcomes you into a warm, character-rich interior where exposed logs and soaring wood ceilings showcase the home’s craftsmanship. The open great room is anchored by a fireplace and connects naturally to the updated white kitchen and dining area with generous cabinetry, centre island/breakfast bar and a walkout to the elevated deck overlooking the pool. A main-floor bedroom, renovated full bath & laundry offer comfortable main-floor living. Above, an open loft overlooks the great room and provides an inspiring office or sitting area. 2 generous bedrooms and a renovated bath with separate soaker tub & shower complete the level. The finished lower level adds a 4th bedroom, spacious recreation areas, oversized windows and a fireplace, plus a separate entrance from the basement to the garage. Outside, enjoy a fenced above-ground pool with wraparound deck, fire pit and peaceful sitting areas tucked among the trees. The extra-deep attached garage offers workshop space plus a substantial unfinished loft above, while the detached 3-car garage provides an exceptional workshop/outbuilding. Modernized throughout with geothermal heating & cooling and numerous updates, this private country retreat offers an exceptional balance of nature, space and accessibility, less than 30 minutes from Burlington, Hamilton & Cambridge.

Additional Details

  • Property Sub Type: Detached
  • Transaction Type: For Sale
  • Basement: Full
  • Heating Source: Other
  • Heating Type: Other
  • Cooling: Central Air
  • Parking Space: 8
  • Pool Features: Above Ground
  • Fire Places: Wood
  • Virtual Tour: https://tinyurl.com/5n8nuykj
  • MLS Status: New

Similar Properties

View Property

73 Adair Avenue S, Hamilton, ON L8K 3S4

Completely renovated 2+1 bedroom detached home featuring modern finishes and…

Bedrooms
3
Bathrooms
2

$549,900

View Property

691 St Andrew Street W, Centre Wellington, ON N1M 1P7

Century-home character, flexible living space and a deep backyard come…

Bedrooms
3
Bathrooms
3

$729,900

Debolender

Menu

  • Home
  • About
  • Buying Tips
  • Selling Tips
  • Testimonials
  • Contact

Contact Info

238 Speedvale Ave W, Guelph, ON N1L 1C9
+1 519 993 5656

deb@deboraholender.com

Find your new Home

  • All Listings
  • Guelph Listing
  • Kitchener Listing
  • Waterloo Listing
  • Cambridge Listing

Copyright © 2026, Deb Olender RE/MAX Guelph Real Estate Centre

|
67 Arnold Street, Kitchener, ON N2H 6C9 2605 Binbrook Road 316, Hamilton, ON L0R 1C0

Owning a home is a keystone of wealth… both financial affluence and emotional security.

Suze Orman
October 9, 2026 Friday!
Debolender
  • Login
Forget Password?

OTP Verification

Please enter the 6-digit OTP sent to your email.

Time remaining: 05:00