Debolender
  • Home
  • About
    • Relocating
    • Testimonials
  • Real Estate Listings
    • Guelph
    • Kitchener
    • Waterloo
    • Cambridge
  • News and Advice
    • Deb’s Blog
    • Home Buying Advice
    • Home Selling Advice
    • Get Listings Sent To You
    • Get Your Free Home Evaluation
  • Contact
Debolender
  • Home
  • About
    • Relocating
    • Testimonials
  • Real Estate Listings
    • Guelph
    • Kitchener
    • Waterloo
    • Cambridge
  • News and Advice
    • Deb’s Blog
    • Home Buying Advice
    • Home Selling Advice
    • Get Listings Sent To You
    • Get Your Free Home Evaluation
  • Contact

196 Queen Street W, Fergus ON N1M 1S7

  • Home
  • Fergus

196 Queen Street W, Fergus ON N1M 1S7

196 Queen Street W, Fergus ON N1M 1S7

$699,000
  • d2077e164c5f89bbc49e48b37bdb2eaa-m1.jpeg
  • d2077e164c5f89bbc49e48b37bdb2eaa-m2.jpeg
  • d2077e164c5f89bbc49e48b37bdb2eaa-m3.jpeg
  • d2077e164c5f89bbc49e48b37bdb2eaa-m4.jpeg
  • d2077e164c5f89bbc49e48b37bdb2eaa-m5.jpeg
  • d2077e164c5f89bbc49e48b37bdb2eaa-m6.jpeg
  • d2077e164c5f89bbc49e48b37bdb2eaa-m7.jpeg
  • d2077e164c5f89bbc49e48b37bdb2eaa-m8.jpeg
  • d2077e164c5f89bbc49e48b37bdb2eaa-m9.jpeg
  • d2077e164c5f89bbc49e48b37bdb2eaa-m10.jpeg
  • d2077e164c5f89bbc49e48b37bdb2eaa-m11.jpeg
  • d2077e164c5f89bbc49e48b37bdb2eaa-m12.jpeg
  • d2077e164c5f89bbc49e48b37bdb2eaa-m13.jpeg
  • d2077e164c5f89bbc49e48b37bdb2eaa-m14.jpeg
  • d2077e164c5f89bbc49e48b37bdb2eaa-m15.jpeg
  • d2077e164c5f89bbc49e48b37bdb2eaa-m16.jpeg
  • d2077e164c5f89bbc49e48b37bdb2eaa-m17.jpeg
  • d2077e164c5f89bbc49e48b37bdb2eaa-m18.jpeg
  • d2077e164c5f89bbc49e48b37bdb2eaa-m19.jpeg
  • d2077e164c5f89bbc49e48b37bdb2eaa-m20.jpeg
  • d2077e164c5f89bbc49e48b37bdb2eaa-m21.jpeg
  • d2077e164c5f89bbc49e48b37bdb2eaa-m22.jpeg
  • d2077e164c5f89bbc49e48b37bdb2eaa-m23.jpeg
  • d2077e164c5f89bbc49e48b37bdb2eaa-m24.jpeg
  • d2077e164c5f89bbc49e48b37bdb2eaa-m25.jpeg
  • d2077e164c5f89bbc49e48b37bdb2eaa-m26.jpeg
  • d2077e164c5f89bbc49e48b37bdb2eaa-m27.jpeg
  • d2077e164c5f89bbc49e48b37bdb2eaa-m28.jpeg
  • d2077e164c5f89bbc49e48b37bdb2eaa-m29.jpeg

Property ID:

 RH-1202583-property

Bedrooms
3
Bathrooms
1
Garage
Yes
Year Built
1950
Area
1258 Square Feet

Description

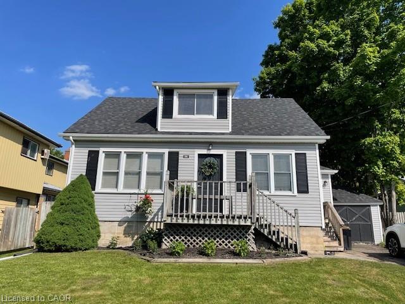
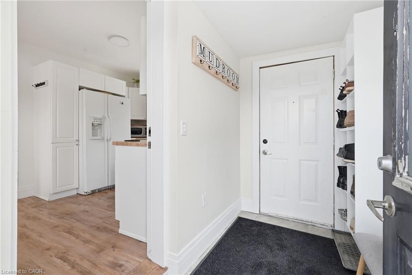
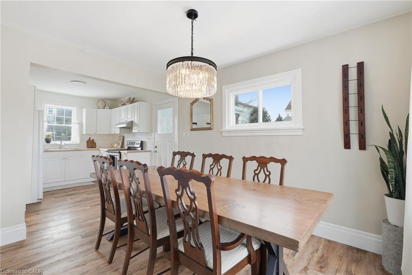
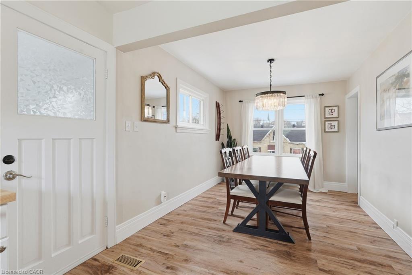
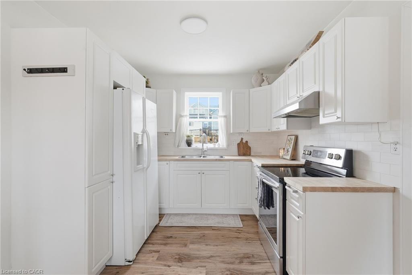
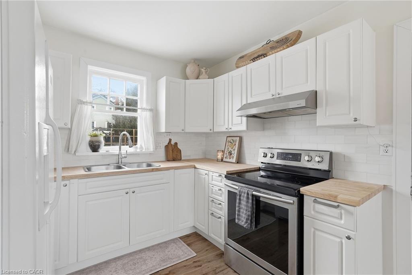
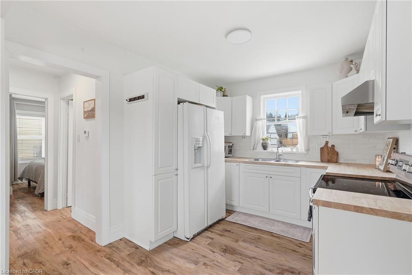
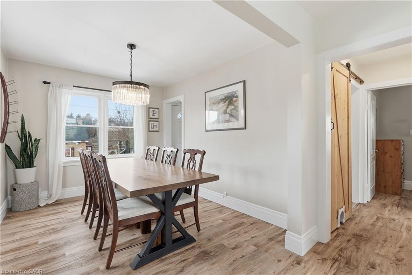
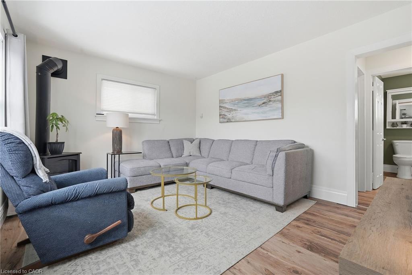
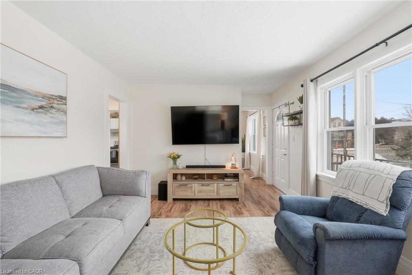
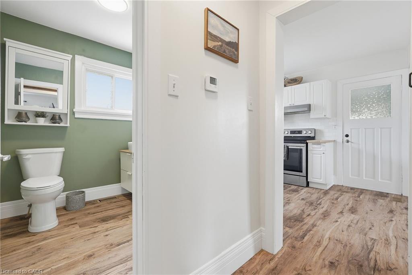
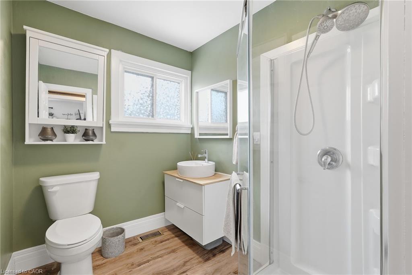
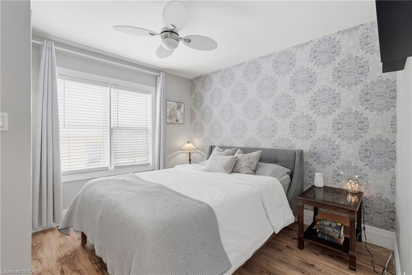
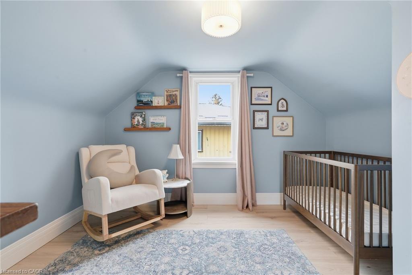
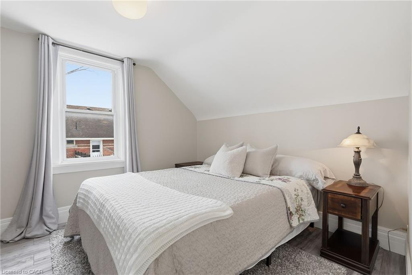
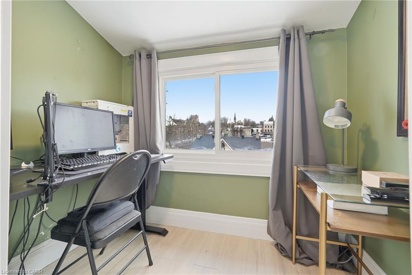
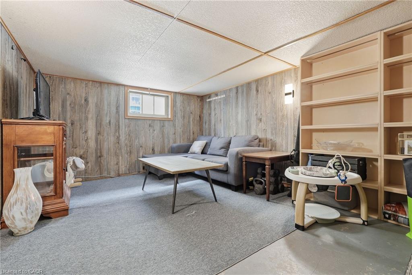
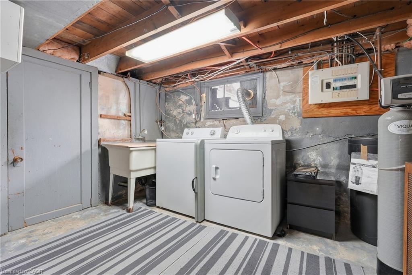
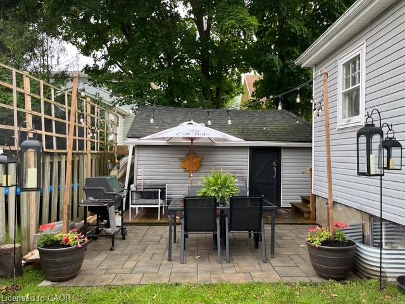
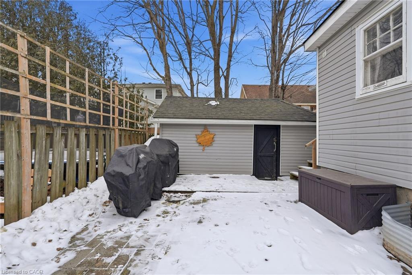
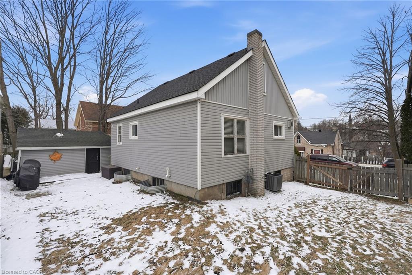
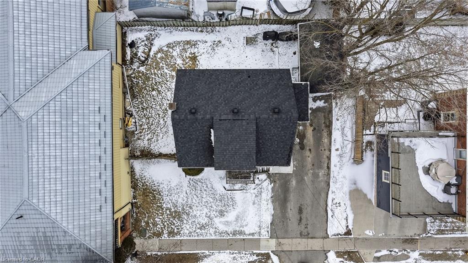
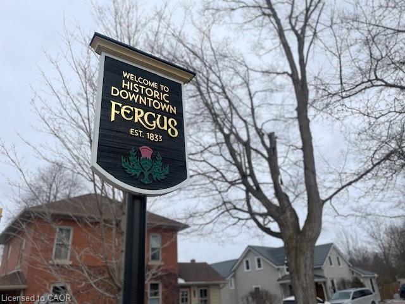
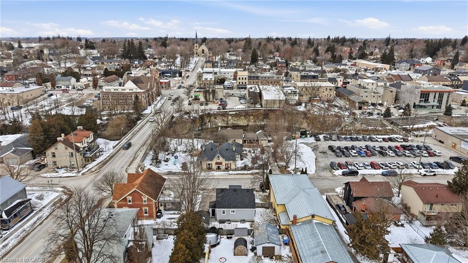
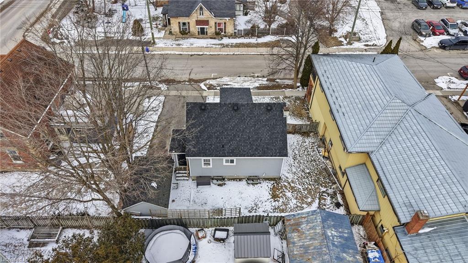
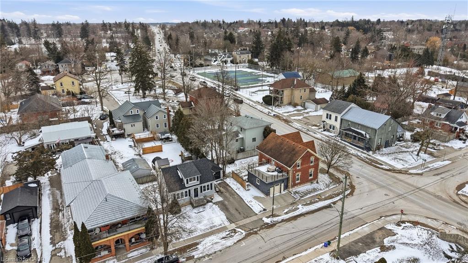
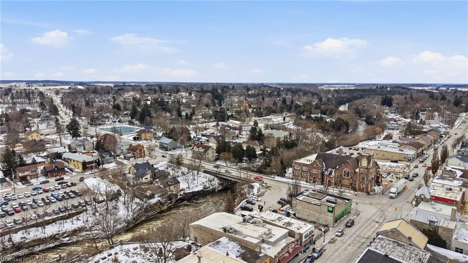
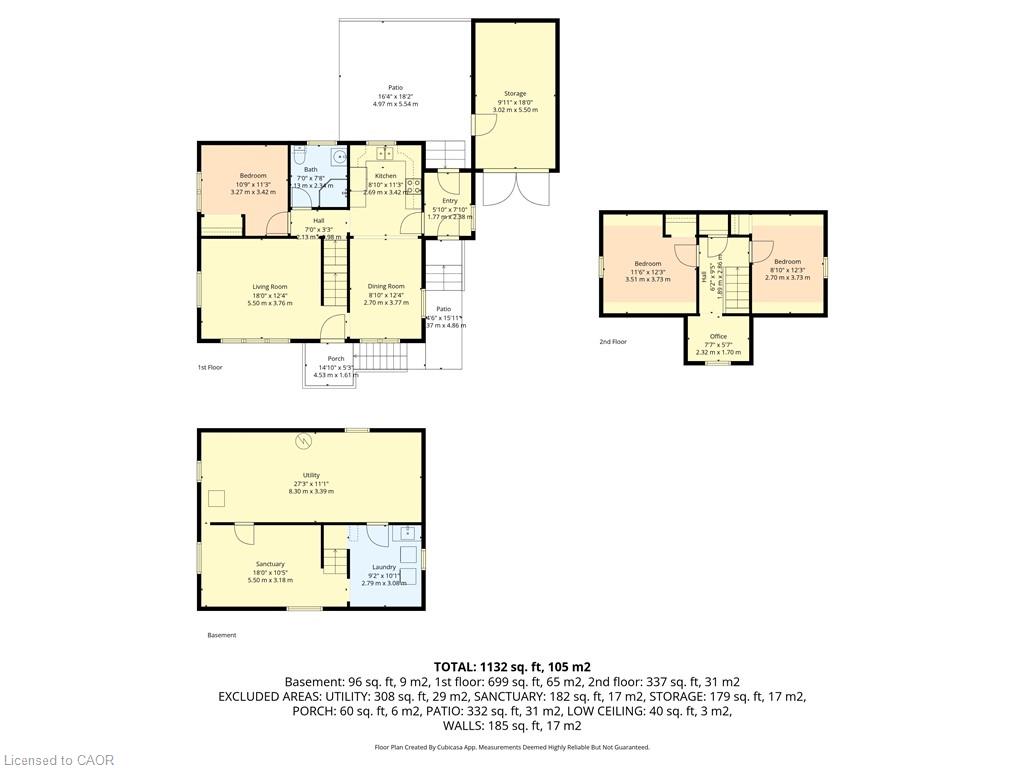
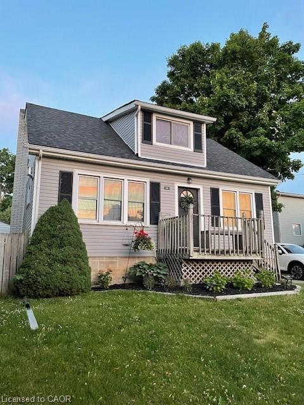
A fantastic opportunity to own a character home in an unbeatable location. This charming 1.5-storey home offers incredible curb appeal and a lifestyle that’s hard to beat. Featuring 3 bedrooms and 1 bath, this beautifully updated home has been preserved with its elegant original charm and features large baseboard trim throughout. Also including a detached garage with hydro and a recently updated, highly convenient mudroom. The bright kitchen showcases brand-new butcher block countertops and brand new classic subway tile backsplash, opening seamlessly into the spacious dining area-perfect for everyday living and entertaining . The sun-filled living room is warm and inviting, complete with a cozy gas fireplace (2021).The main floor offers the added benefit of a primary bedroom and a full 3-piece bath, ideal for those seeking the convenience of main-level living. Upstairs, you’ll find two generously sized bedrooms along with a charming office nook that looks over the downtown core and offers potential to be converted into a 2-piece bathroom. The partially finished lower level provides additional living space with a comfortable TV/lounge area, plus a laundry room and ample storage. Step outside to enjoy the private patio area, perfect for relaxing or entertaining guests. Located just a short stroll to the vibrant downtown core, you’ll enjoy easy access to pubs, restaurants, boutique shops, and cafes, all while taking in beautiful views of the Grand River just a short stroll away. Key Updates Include: New waterproofing and weeping tile (2018), furnace (2021), A/C (2018), fireplace (2021), and water softener (Owned – 2017), Hot Water Tanks ( Rental – 2026), Recently updated with fresh paint on all trim and doors (2026)

Additional Details

  • Property Age: 1950
  • Property Sub Type: Single Family Residence
  • Zoning: R3
  • Transaction Type: Sale
  • Basement: Full, Partially Finished, Sump Pump
  • Heating: Forced Air, Natural Gas
  • Cooling: Private Drive Single Wide, Private Drive Double Wide
  • Parking Space: 5
  • Fire Places: 1
  • Virtual Tour: https://youtu.be/LiI34kQu2Zs

Similar Properties

View Property

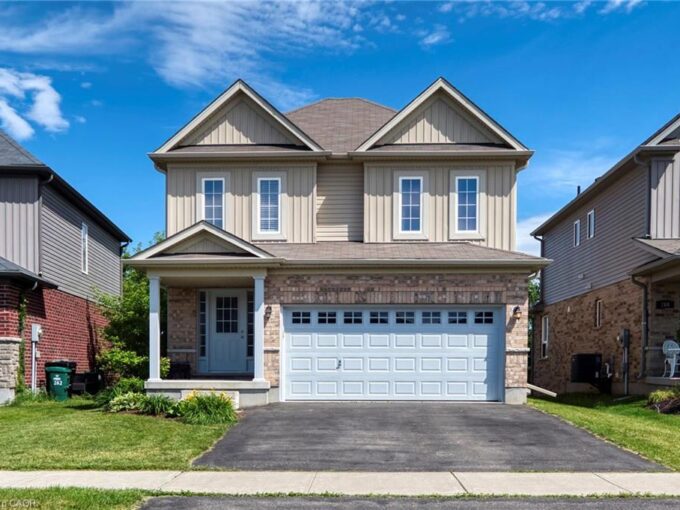
18 Juliana Crescent, Cambridge ON N1R 6W6

Jules – or 18 Juliana Crescent – is such a…

Bedrooms
4
Bathrooms
2
Area
1952 Square Feet

$669,999

View Property

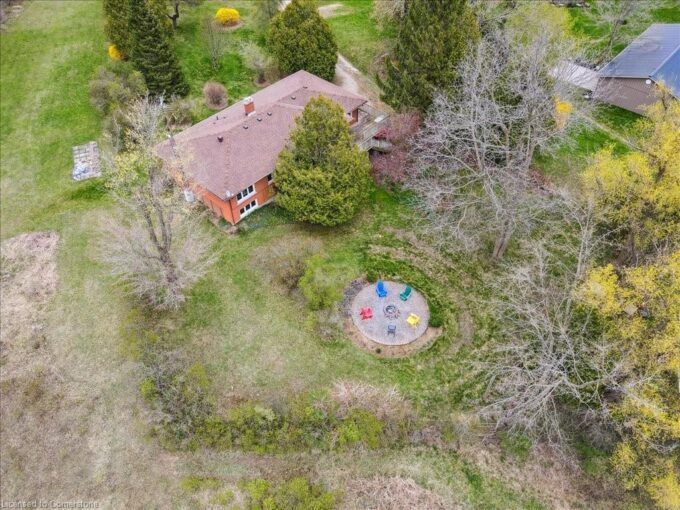
160 Erb Street E, Waterloo ON N2J 1M4

Single Detached Bungalow with Large Lot. Zoning is RMU 20.…

Bedrooms
2
Bathrooms
1
Area
1900 Square Feet

$850,000

Debolender

Menu

  • Home
  • About
  • Buying Tips
  • Selling Tips
  • Testimonials
  • Contact OLD

Contact Info

1499 Gordon St Guelph, ON N1L 1C9

+1 519 993 5656

deb@deboraholender.com

Find your new Home

  • All Listings
  • Guelph Listing
  • Kitchener Listing
  • Waterloo Listing
  • Cambridge Listing

Copyright © 2022, Deb Olender RE/MAX Guelph Real Estate Centre

|
67 Kensington Avenue S, Hamilton ON L8M 3H1 649 Frank Place, Milton ON L9T 0P8

Owning a home is a keystone of wealth… both financial affluence and emotional security.

Suze Orman
May 10, 2026 Sunday!
Debolender
  • Login
Forget Password?