Debolender
  • Home
  • About
    • Relocating
    • Testimonials
  • Real Estate Listings
    • Guelph
    • Kitchener
    • Waterloo
    • Cambridge
  • News and Advice
    • Deb’s Blog
    • Home Buying Advice
    • Home Selling Advice
    • Get Listings Sent To You
    • Get Your Free Home Evaluation
  • Contact
Debolender
  • Home
  • About
    • Relocating
    • Testimonials
  • Real Estate Listings
    • Guelph
    • Kitchener
    • Waterloo
    • Cambridge
  • News and Advice
    • Deb’s Blog
    • Home Buying Advice
    • Home Selling Advice
    • Get Listings Sent To You
    • Get Your Free Home Evaluation
  • Contact

19A-50 Howe Drive, Kitchener ON N2E 0A3

  • Home
  • Kitchener

19A-50 Howe Drive, Kitchener ON N2E 0A3

19A-50 Howe Drive, Kitchener ON N2E 0A3

$425,000

  • 5cf7cf2552872185b4b453e19f35ae9e-m1.jpeg
  • 5cf7cf2552872185b4b453e19f35ae9e-m2.jpeg
  • 5cf7cf2552872185b4b453e19f35ae9e-m3.jpeg
  • 5cf7cf2552872185b4b453e19f35ae9e-m4.jpeg
  • 5cf7cf2552872185b4b453e19f35ae9e-m5.jpeg
  • 5cf7cf2552872185b4b453e19f35ae9e-m6.jpeg
  • 5cf7cf2552872185b4b453e19f35ae9e-m7.jpeg
  • 5cf7cf2552872185b4b453e19f35ae9e-m8.jpeg
  • 5cf7cf2552872185b4b453e19f35ae9e-m9.jpeg
  • 5cf7cf2552872185b4b453e19f35ae9e-m10.jpeg
  • 5cf7cf2552872185b4b453e19f35ae9e-m11.jpeg
  • 5cf7cf2552872185b4b453e19f35ae9e-m12.jpeg
  • 5cf7cf2552872185b4b453e19f35ae9e-m13.jpeg
  • 5cf7cf2552872185b4b453e19f35ae9e-m14.jpeg
  • 5cf7cf2552872185b4b453e19f35ae9e-m15.jpeg
  • 5cf7cf2552872185b4b453e19f35ae9e-m16.jpeg
  • 5cf7cf2552872185b4b453e19f35ae9e-m17.jpeg
  • 5cf7cf2552872185b4b453e19f35ae9e-m18.jpeg
  • 5cf7cf2552872185b4b453e19f35ae9e-m19.jpeg
  • 5cf7cf2552872185b4b453e19f35ae9e-m20.jpeg
  • 5cf7cf2552872185b4b453e19f35ae9e-m21.jpeg
  • 5cf7cf2552872185b4b453e19f35ae9e-m22.jpeg
  • 5cf7cf2552872185b4b453e19f35ae9e-m23.jpeg
  • 5cf7cf2552872185b4b453e19f35ae9e-m24.jpeg
  • 5cf7cf2552872185b4b453e19f35ae9e-m25.jpeg
  • 5cf7cf2552872185b4b453e19f35ae9e-m26.jpeg
  • 5cf7cf2552872185b4b453e19f35ae9e-m27.jpeg
  • 5cf7cf2552872185b4b453e19f35ae9e-m28.jpeg
  • 5cf7cf2552872185b4b453e19f35ae9e-m29.jpeg
  • 5cf7cf2552872185b4b453e19f35ae9e-m30.jpeg
  • 5cf7cf2552872185b4b453e19f35ae9e-m31.jpeg
  • 5cf7cf2552872185b4b453e19f35ae9e-m32.jpeg
  • 5cf7cf2552872185b4b453e19f35ae9e-m33.jpeg
  • 5cf7cf2552872185b4b453e19f35ae9e-m34.jpeg
  • 5cf7cf2552872185b4b453e19f35ae9e-m35.jpeg
  • 5cf7cf2552872185b4b453e19f35ae9e-m36.jpeg
  • 5cf7cf2552872185b4b453e19f35ae9e-m37.jpeg

Property ID:

 RH-1683814-property

Bedrooms
3
Bathrooms
1.5
Garage
No
Area
1608 Square Feet

Description

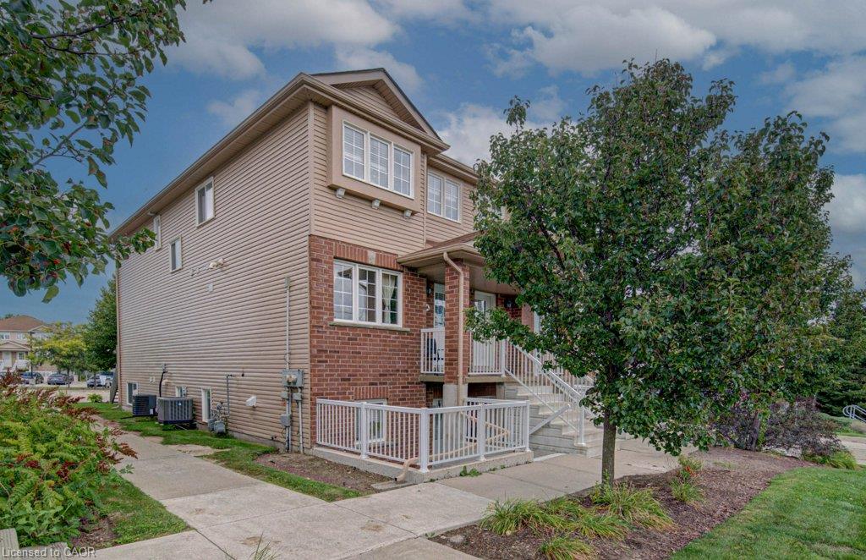
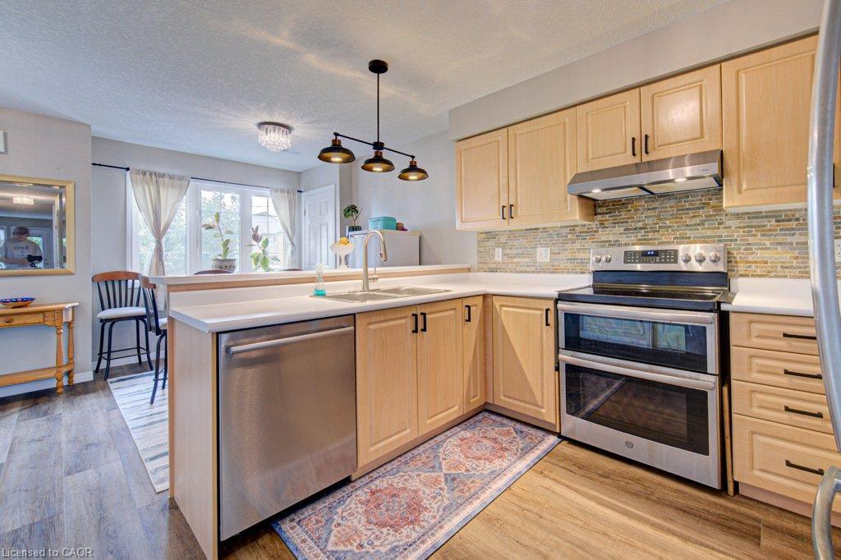
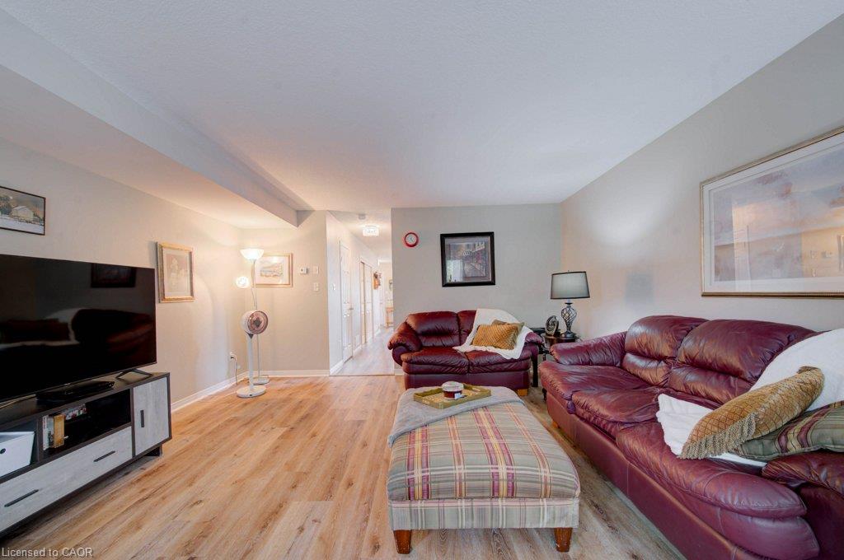
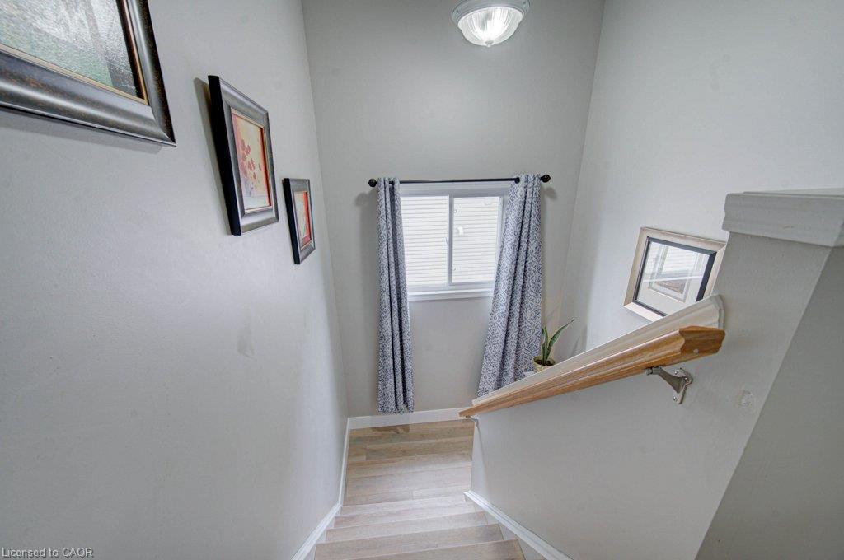
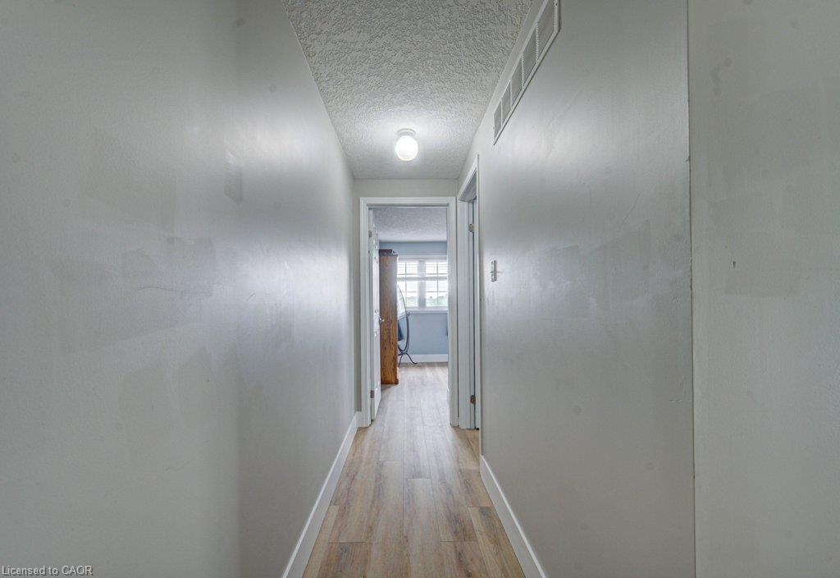
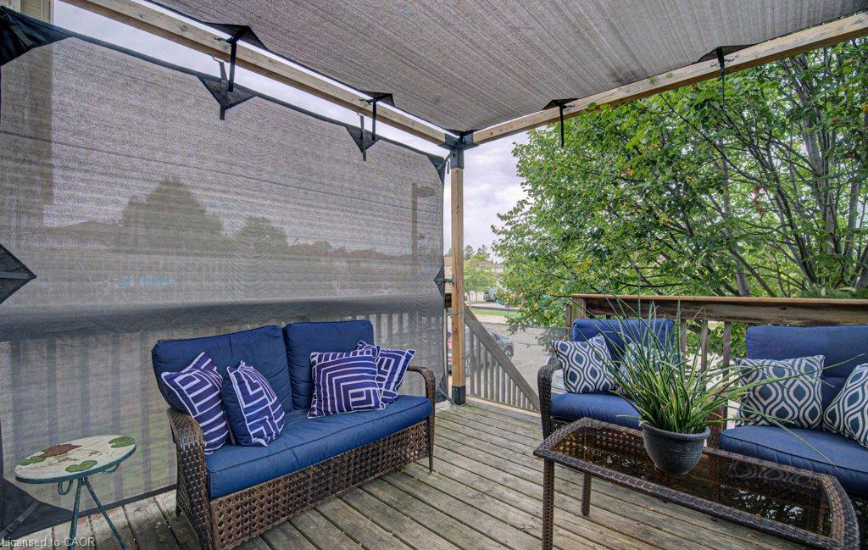
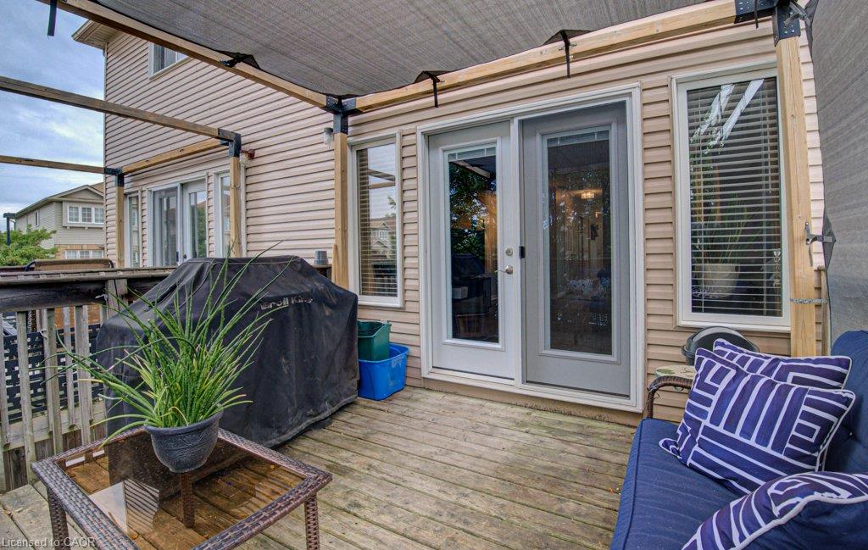
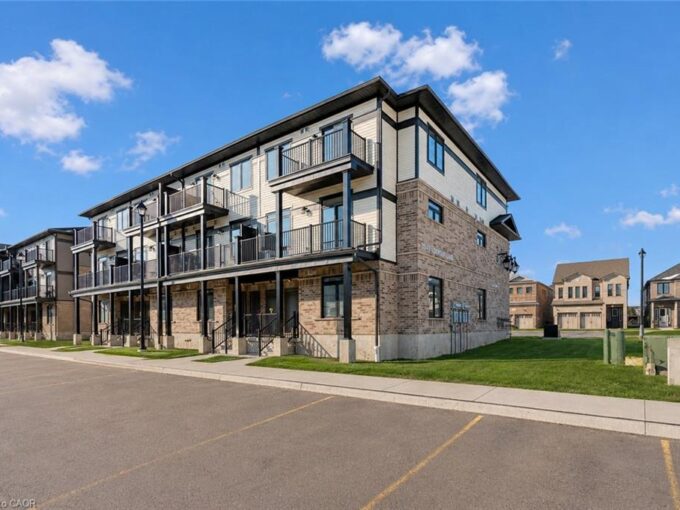
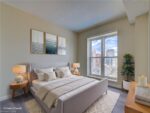
Welcome to 50 Howe Drive, where space, comfort, and value come together. This spacious 1,510 square foot stacked townhome offers three generous bedrooms, one and a half bathrooms, and a bright, practical layout with plenty of room to relax, work, and entertain. All carpeting has been replaced with new flooring, giving the home a fresh, clean, and modern feel. The kitchen has also been refreshed with newly painted cabinetry and updated hardware. Enjoy the convenience of main floor laundry, central air, ample storage, and a private back deck with privacy screens. Low monthly condo fees help cover exterior maintenance, landscaping, snow removal, parking, the roof, windows, doors, and deck. Residents also receive their own visitor parking pass, making it easier to welcome friends and family. Located near schools, parks, public transit, Sunrise Shopping Centre, and highway access, this move in ready home offers the space of a house with the convenience of condo living.

Additional Details

  • Property Sub Type: Row/Townhouse
  • Zoning: RES-5
  • Transaction Type: Sale
  • Stories: 2
  • Basement: None
  • Heating: Forced Air, Natural Gas
  • Cooling: Visitor Parking
  • Parking Space: 1
  • Virtual Tour: https://youtu.be/9QvHYKmK-ZQ
  • MLS Status: Active

Similar Properties

View Property

5 Davinci Boulevard, Hamilton ON L9B 1B7

Discover modern living in this stunning brand-new freehold corner lot…

Bedrooms
3
Bathrooms
2.5
Area
1800 Square Feet

$729,000

View Property

73 Lomond Lane, Kitchener ON N2R 0T6

Welcome to 73 Lomond Lane in Kitchener, a beautifully appointed…

Bedrooms
2
Bathrooms
2
Area
975 Square Feet

$459,990

Debolender

Menu

  • Home
  • About
  • Buying Tips
  • Selling Tips
  • Testimonials
  • Contact

Contact Info

238 Speedvale Ave W, Guelph, ON N1L 1C9

+1 519 993 5656

deb@deboraholender.com

Find your new Home

  • All Listings
  • Guelph Listing
  • Kitchener Listing
  • Waterloo Listing
  • Cambridge Listing

Copyright © 2026, Deb Olender RE/MAX Guelph Real Estate Centre

|
1402-135 James Street S, Hamilton ON L8P 2Z6 116-120 Barnesdale Avenue N, Hamilton ON L8L 6L7

Owning a home is a keystone of wealth… both financial affluence and emotional security.

Suze Orman
November 8, 2026 Sunday!
Debolender
  • Login
Forget Password?

OTP Verification

Please enter the 6-digit OTP sent to your email.

Time remaining: 05:00