Debolender
  • Home
  • About
    • Relocating
    • Testimonials
  • Real Estate Listings
    • Guelph
    • Kitchener
    • Waterloo
    • Cambridge
  • News and Advice
    • Deb’s Blog
    • Home Buying Advice
    • Home Selling Advice
    • Get Listings Sent To You
    • Get Your Free Home Evaluation
  • Contact
Debolender
  • Home
  • About
    • Relocating
    • Testimonials
  • Real Estate Listings
    • Guelph
    • Kitchener
    • Waterloo
    • Cambridge
  • News and Advice
    • Deb’s Blog
    • Home Buying Advice
    • Home Selling Advice
    • Get Listings Sent To You
    • Get Your Free Home Evaluation
  • Contact

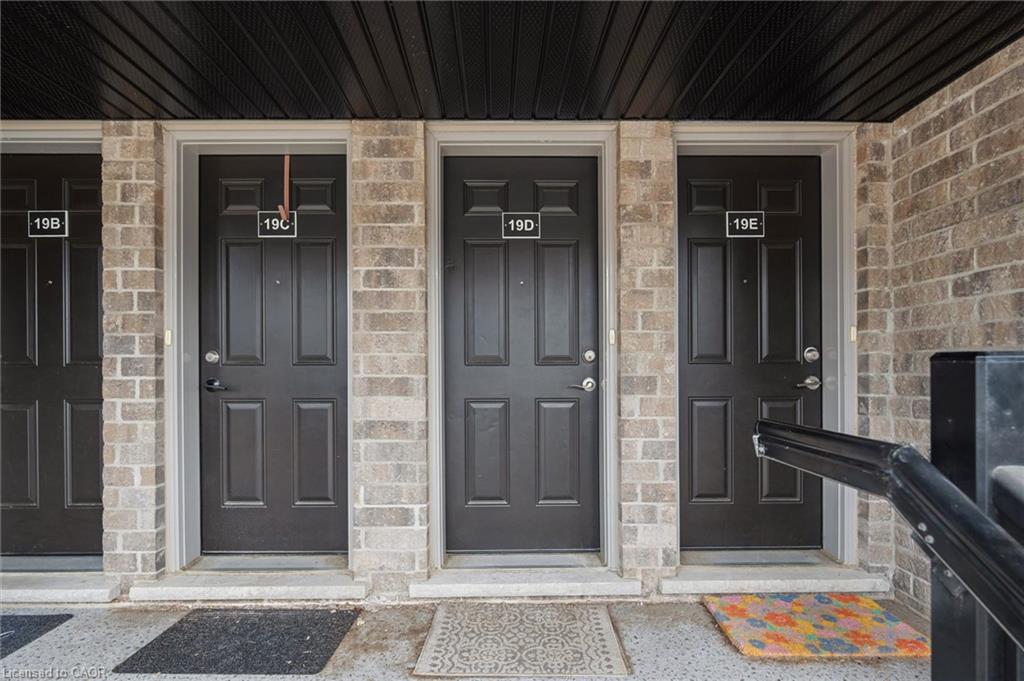
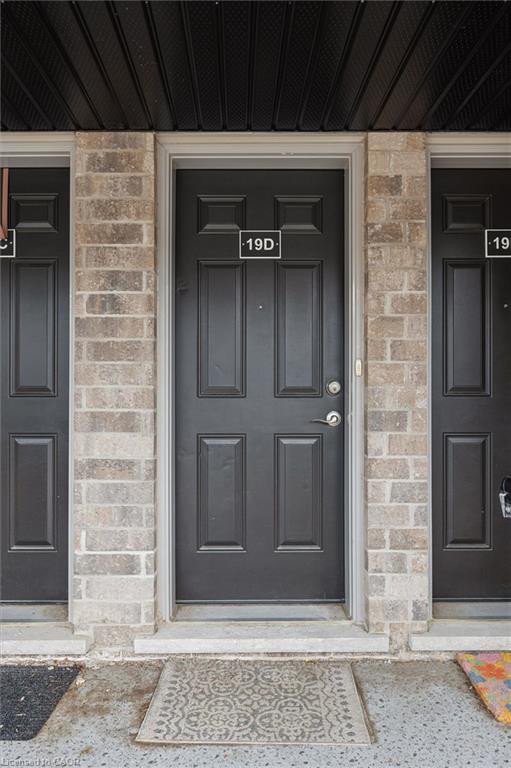
19D-1989 Ottawa Street S, Kitchener ON N2E 0G7

  • Home
  • Kitchener

19D-1989 Ottawa Street S, Kitchener ON N2E 0G7

19D-1989 Ottawa Street S, Kitchener ON N2E 0G7

$495,000
  • 95264fa04231d78b51521c61fc3ad893-m1.jpeg
  • 95264fa04231d78b51521c61fc3ad893-m2.jpeg
  • 95264fa04231d78b51521c61fc3ad893-m3.jpeg
  • 95264fa04231d78b51521c61fc3ad893-m4.jpeg
  • 95264fa04231d78b51521c61fc3ad893-m5.jpeg
  • 95264fa04231d78b51521c61fc3ad893-m6.jpeg
  • 95264fa04231d78b51521c61fc3ad893-m7.jpeg
  • 95264fa04231d78b51521c61fc3ad893-m8.jpeg
  • 95264fa04231d78b51521c61fc3ad893-m9.jpeg
  • 95264fa04231d78b51521c61fc3ad893-m10.jpeg
  • 95264fa04231d78b51521c61fc3ad893-m11.jpeg
  • 95264fa04231d78b51521c61fc3ad893-m12.jpeg
  • 95264fa04231d78b51521c61fc3ad893-m13.jpeg
  • 95264fa04231d78b51521c61fc3ad893-m14.jpeg
  • 95264fa04231d78b51521c61fc3ad893-m15.jpeg
  • 95264fa04231d78b51521c61fc3ad893-m16.jpeg
  • 95264fa04231d78b51521c61fc3ad893-m17.jpeg
  • 95264fa04231d78b51521c61fc3ad893-m18.jpeg
  • 95264fa04231d78b51521c61fc3ad893-m19.jpeg
  • 95264fa04231d78b51521c61fc3ad893-m20.jpeg
  • 95264fa04231d78b51521c61fc3ad893-m21.jpeg
  • 95264fa04231d78b51521c61fc3ad893-m22.jpeg
  • 95264fa04231d78b51521c61fc3ad893-m23.jpeg
  • 95264fa04231d78b51521c61fc3ad893-m24.jpeg
  • 95264fa04231d78b51521c61fc3ad893-m25.jpeg
  • 95264fa04231d78b51521c61fc3ad893-m26.jpeg
  • 95264fa04231d78b51521c61fc3ad893-m27.jpeg
  • 95264fa04231d78b51521c61fc3ad893-m28.jpeg
  • 95264fa04231d78b51521c61fc3ad893-m29.jpeg
  • 95264fa04231d78b51521c61fc3ad893-m30.jpeg
  • 95264fa04231d78b51521c61fc3ad893-m31.jpeg
  • 95264fa04231d78b51521c61fc3ad893-m32.jpeg
  • 95264fa04231d78b51521c61fc3ad893-m33.jpeg
  • 95264fa04231d78b51521c61fc3ad893-m34.jpeg
  • 95264fa04231d78b51521c61fc3ad893-m35.jpeg
  • 95264fa04231d78b51521c61fc3ad893-m36.jpeg
  • 95264fa04231d78b51521c61fc3ad893-m37.jpeg
  • 95264fa04231d78b51521c61fc3ad893-m38.jpeg
  • 95264fa04231d78b51521c61fc3ad893-m39.jpeg
  • 95264fa04231d78b51521c61fc3ad893-m40.jpeg

Property ID:

 RH-1692354-property

Bedrooms
2
Bathrooms
1.5
Garage
No
Year Built
2019
Area
1069 Square Feet

Description

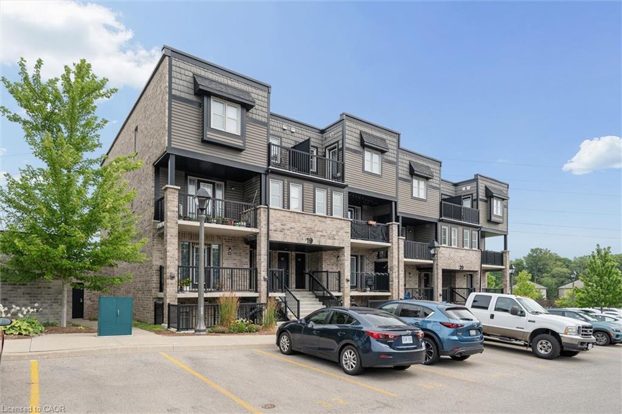
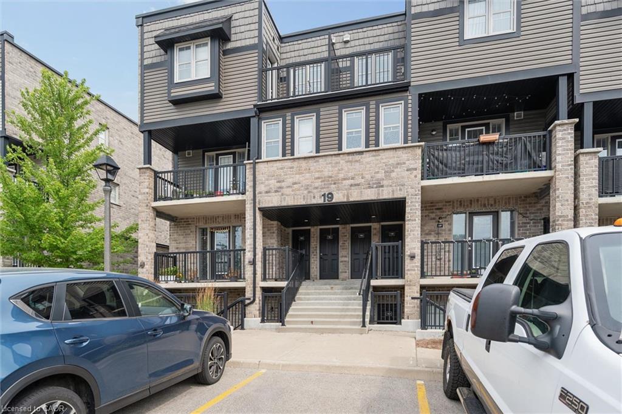
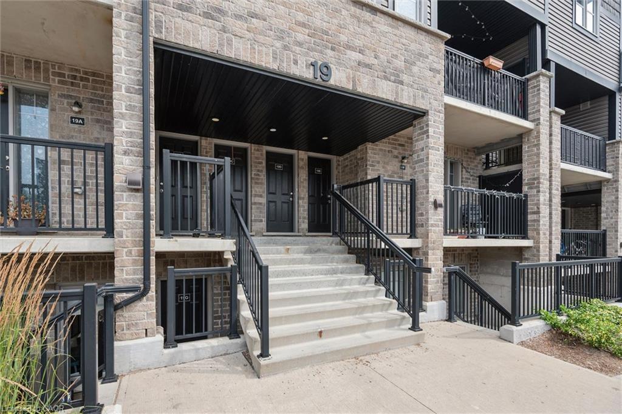
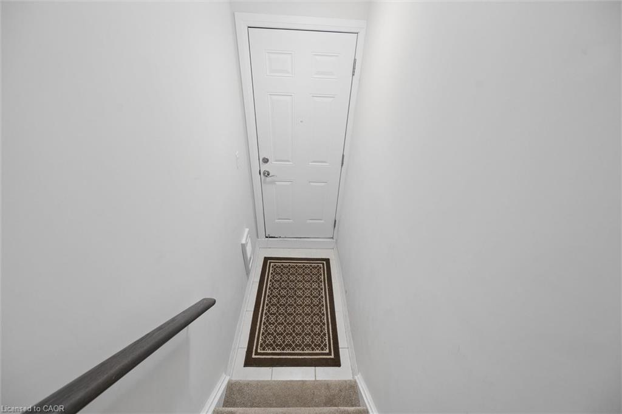
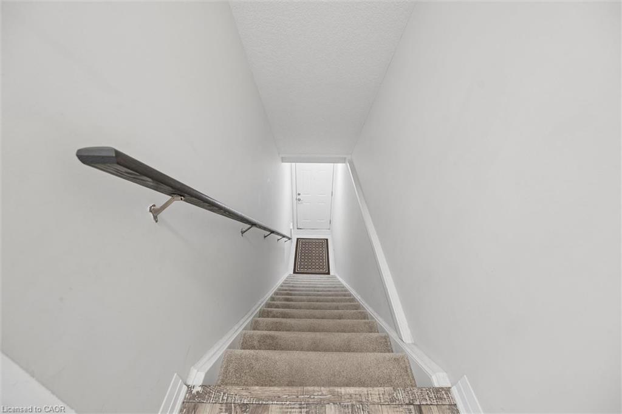
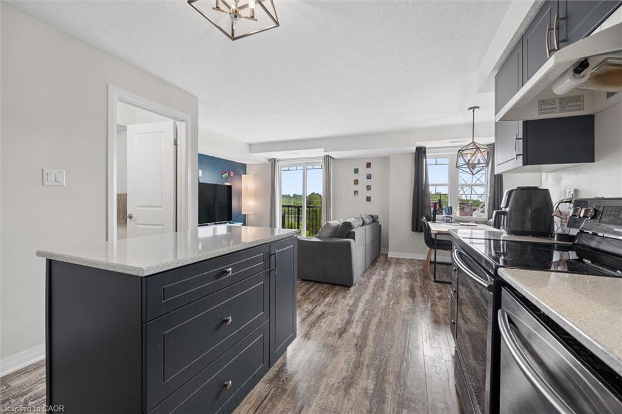
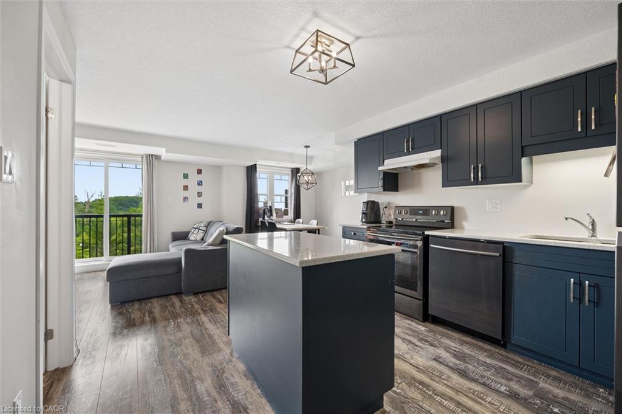
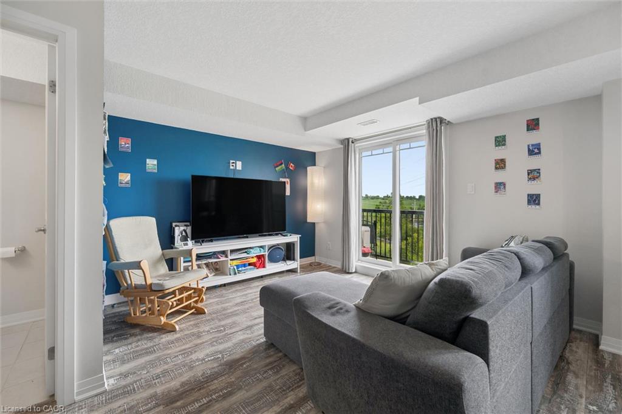
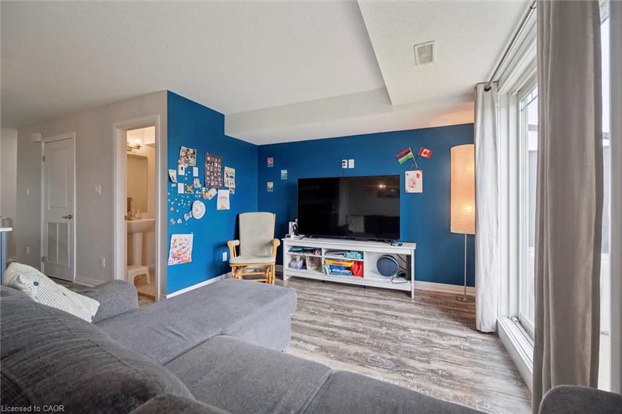
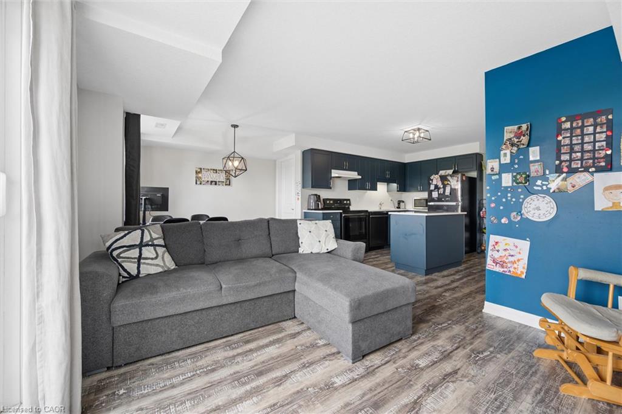
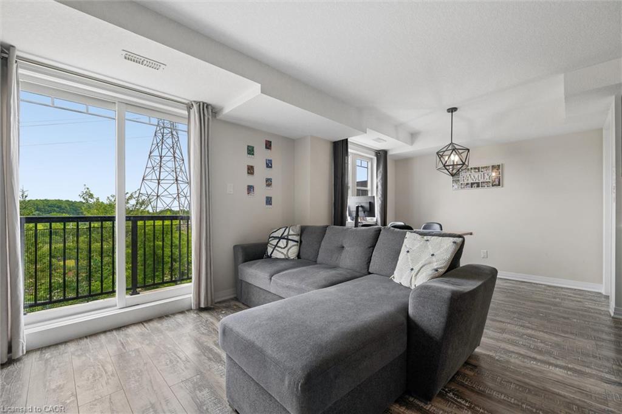
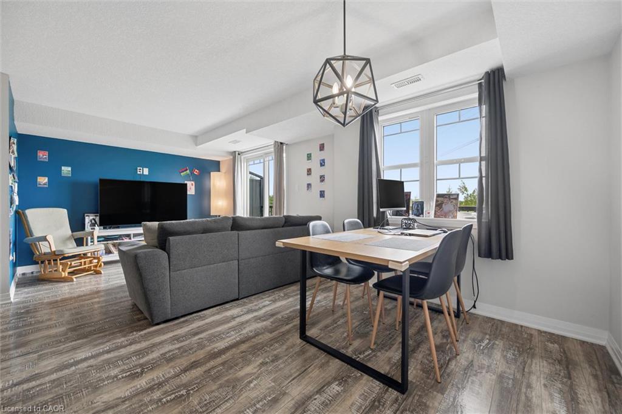
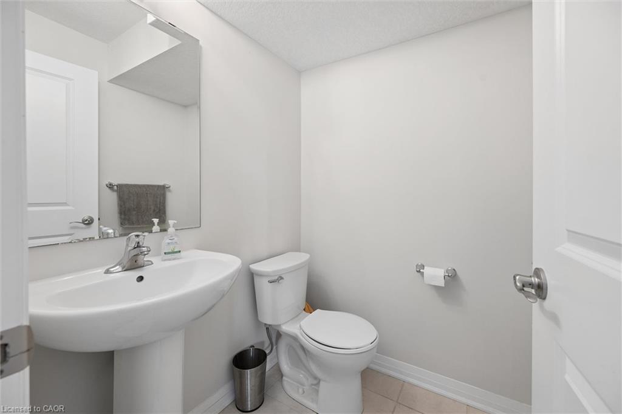
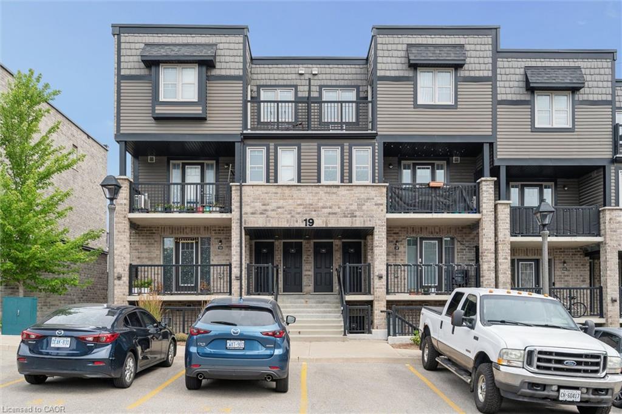
Welcome to this beautifully maintained 2-bedroom, 2-bathroom condo townhouse in a desirable, family-friendly community in Kitchener. Offering a bright, functional layout and two private outdoor living spaces, this home perfectly blends comfort, style, and convenience.

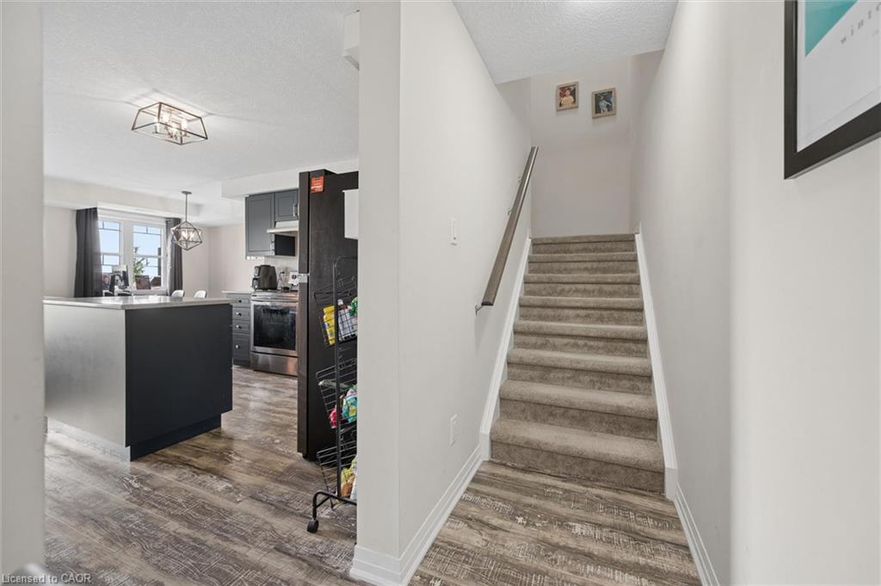
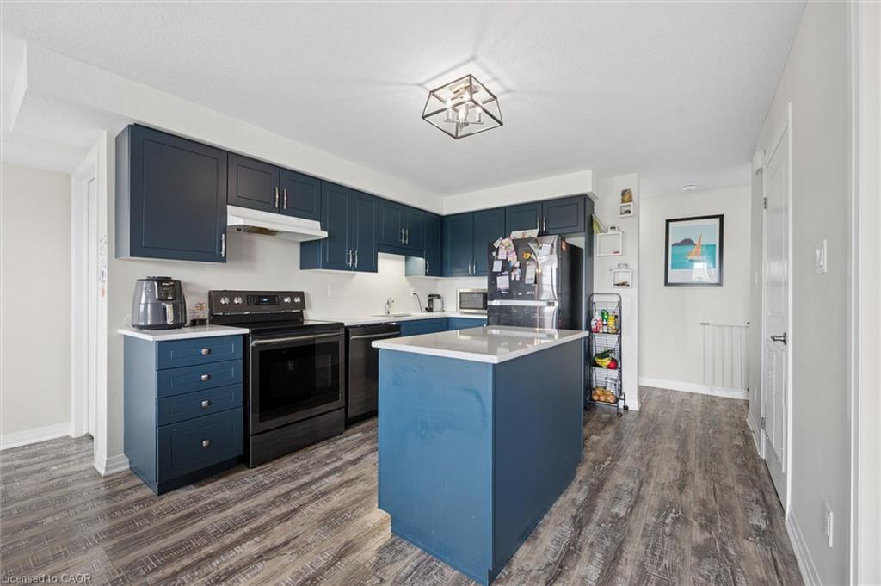
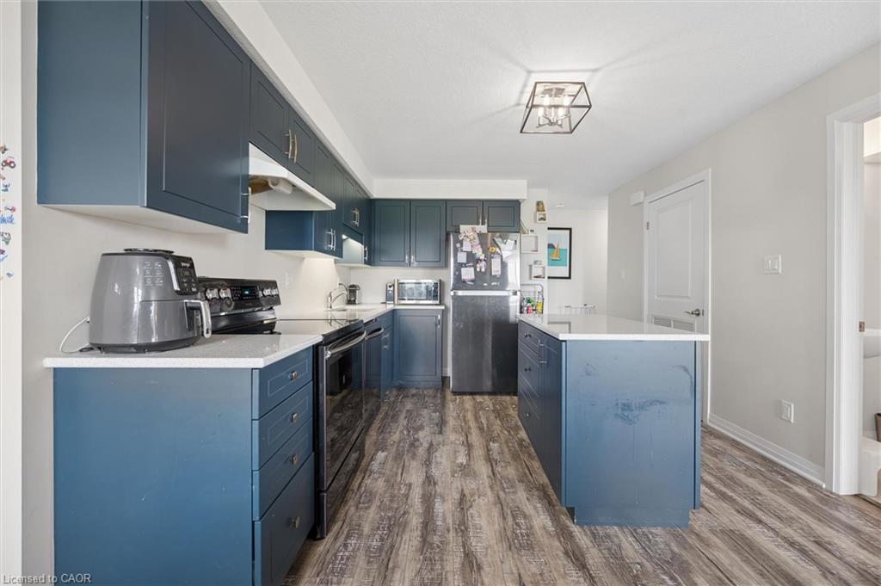
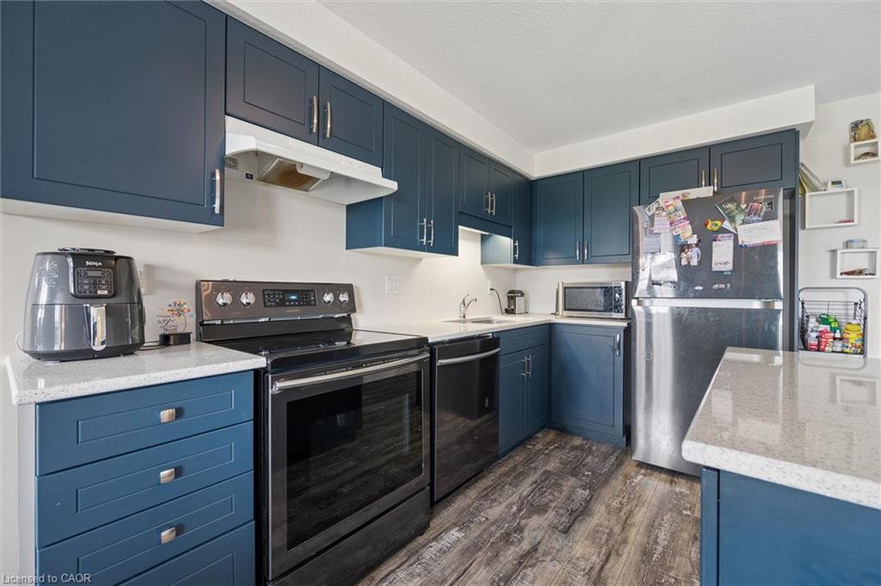
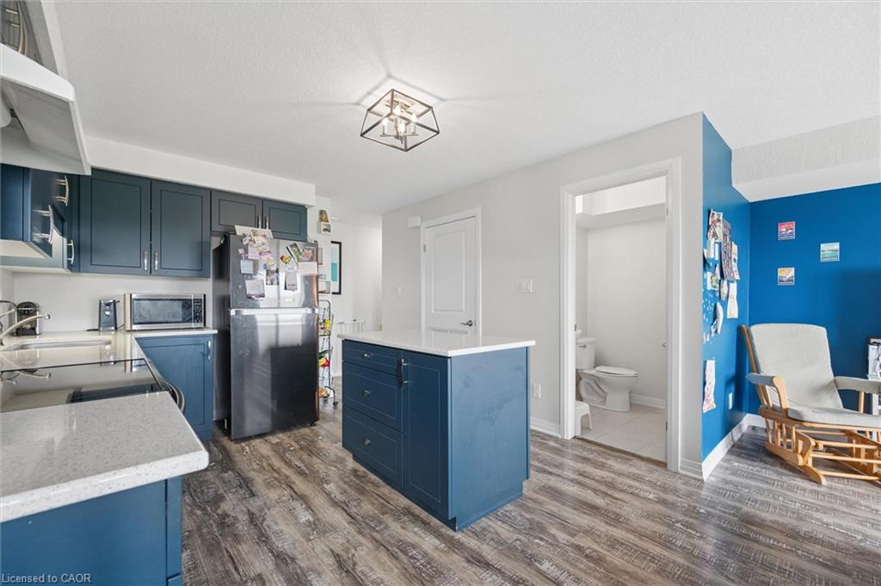
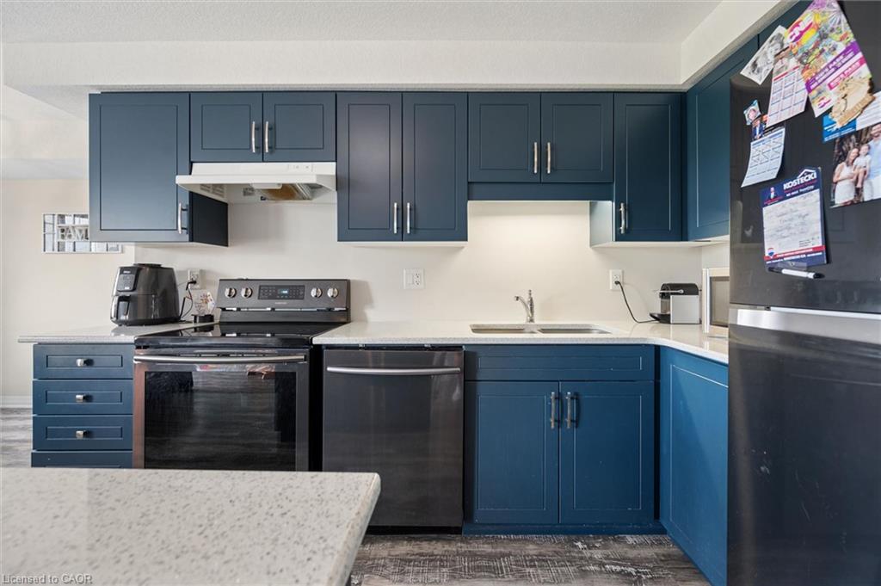
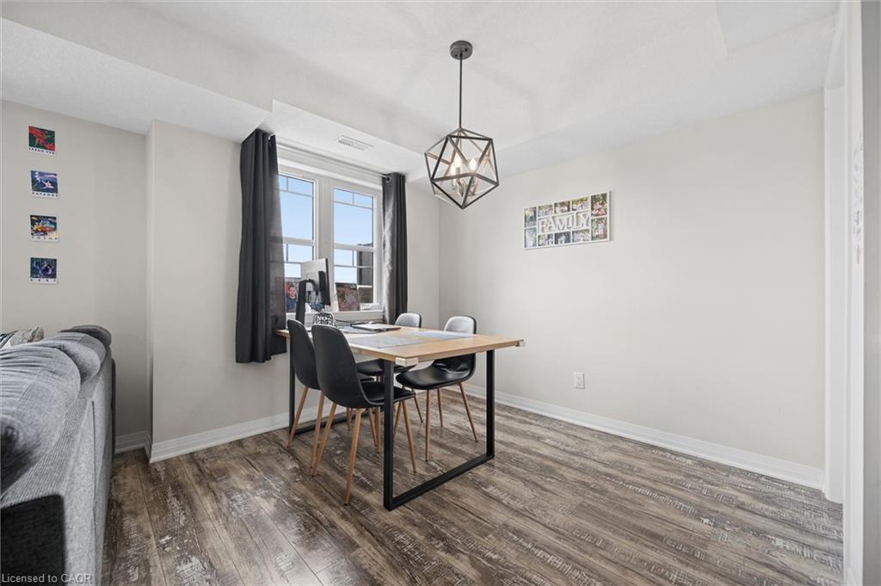
The main floor features a spacious living and dining area filled with natural light, creating an inviting space for everyday living and entertaining. The updated kitchen is both stylish and functional, featuring ample cabinetry in modern navy blue, generous prep space, and a layout that seamlessly connects to the main living and dining areas.

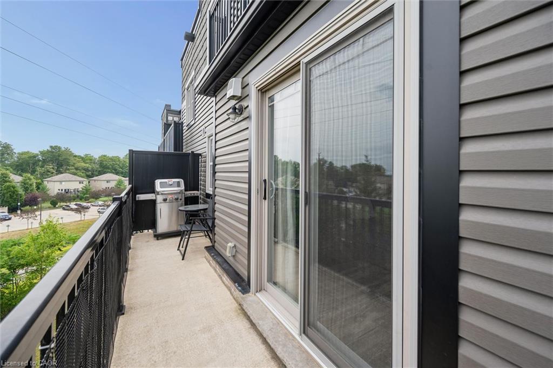
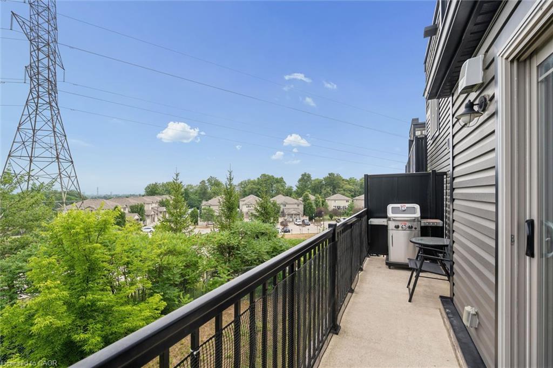
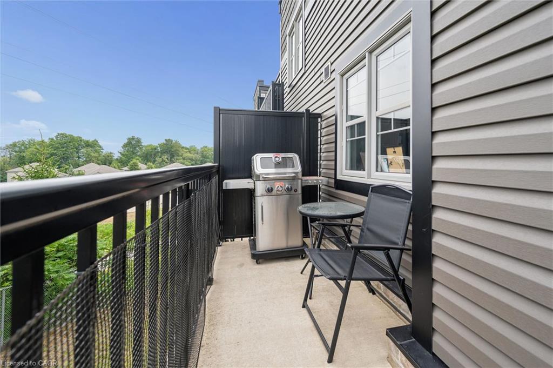
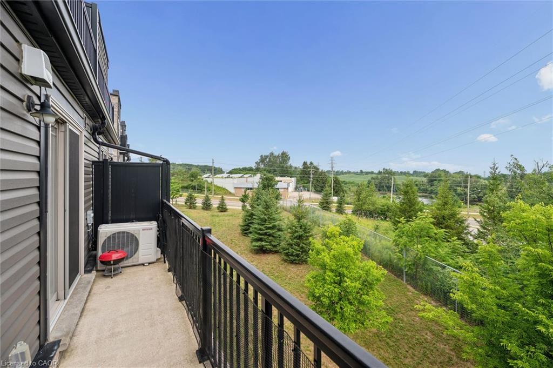
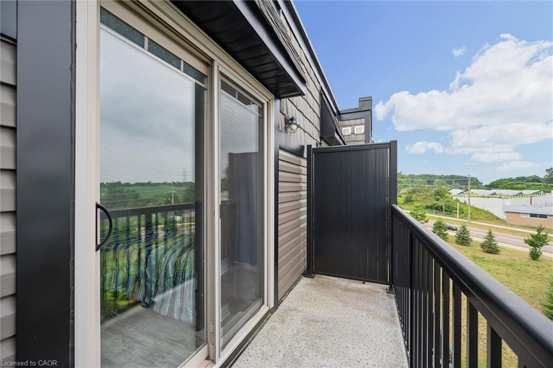
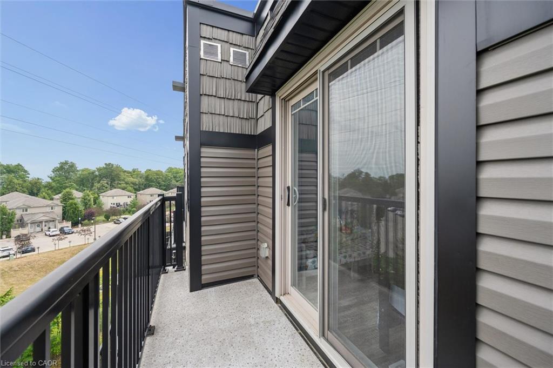
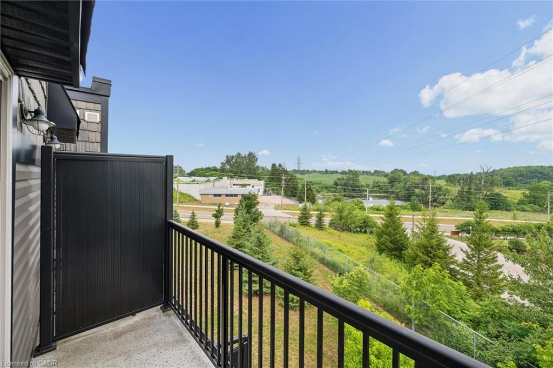
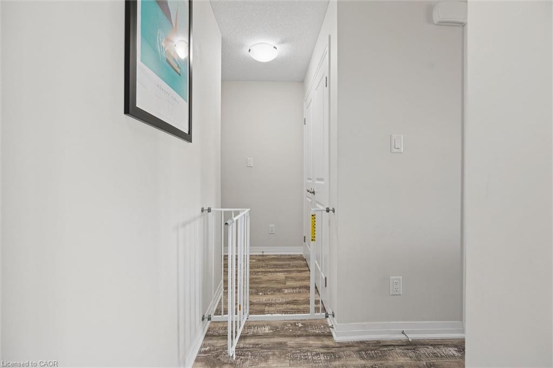
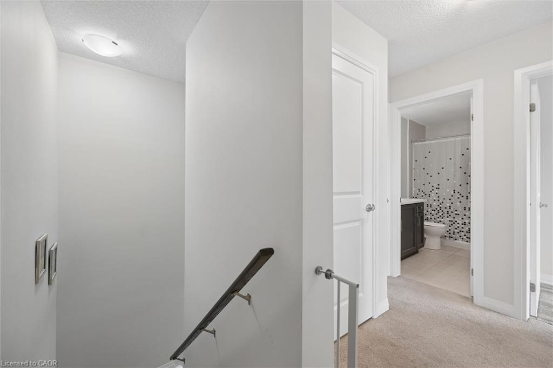
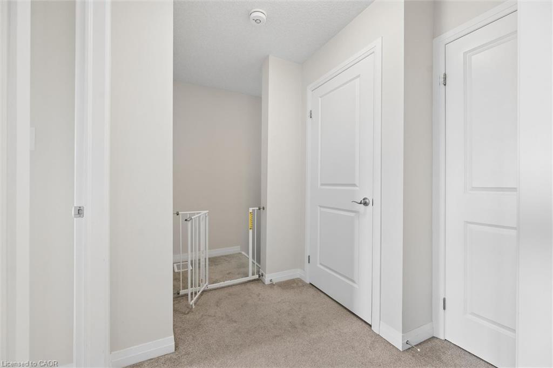
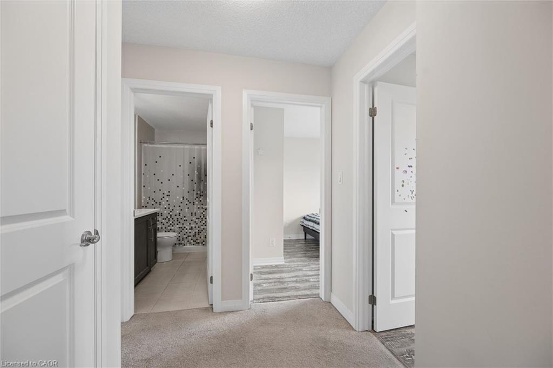
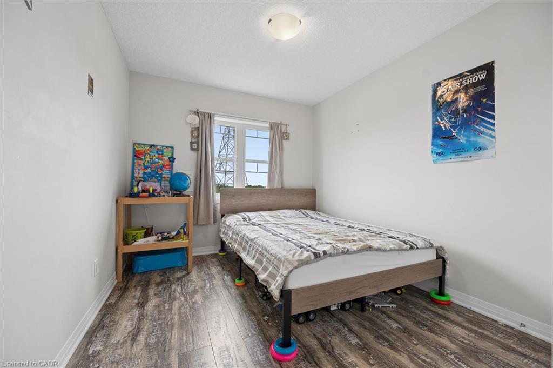
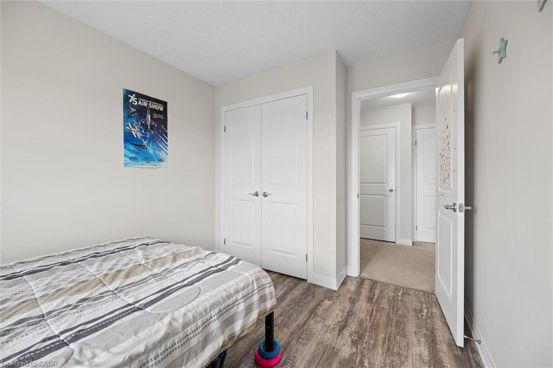
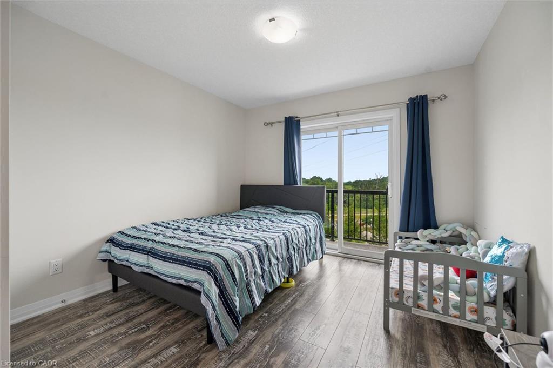
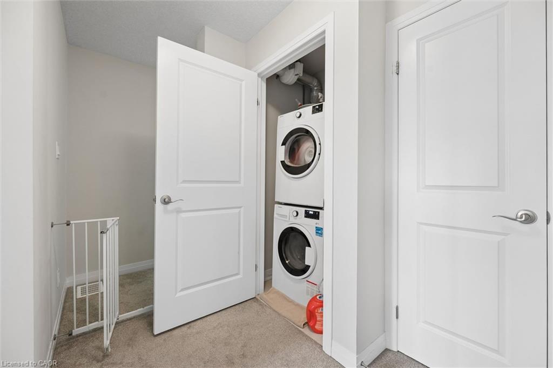
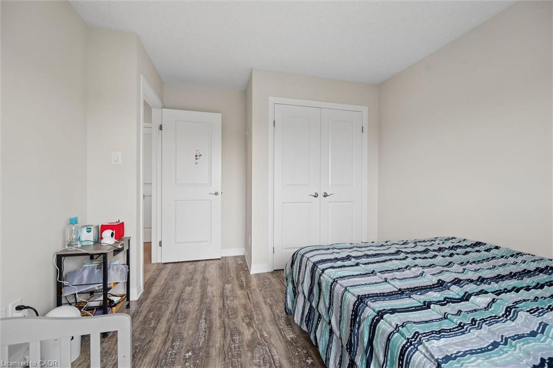
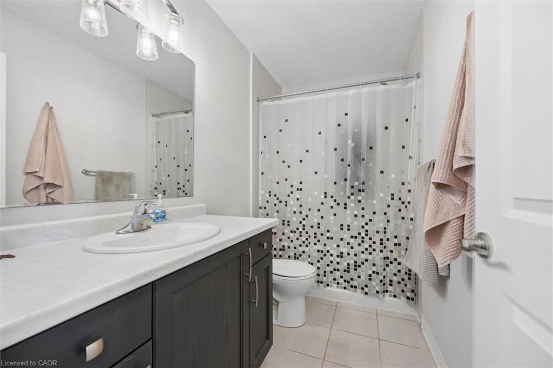
Upstairs, you’ll find two generously sized bedrooms, a spacious 5-piece bathroom, and the added convenience of a stackable washer and dryer, making laundry day a breeze. The primary bedroom also features its own private balcony—an ideal spot to enjoy your morning coffee or unwind in the evening.

A second private balcony off the main living area extends your living space outdoors, providing the perfect setting for relaxing, entertaining, or enjoying summer evenings.

Ideally located close to shopping, restaurants, schools, parks, walking trails, public transit, and with easy access to Highway 7/8, this home offers exceptional convenience for commuters and families alike.

Experience the benefits of low-maintenance condo living, giving you more time to enjoy the things that matter most. With a functional layout, two private balconies, and an unbeatable location close to everyday amenities, this move-in-ready condo townhouse is an exceptional opportunity for first-time buyers, professionals, and investors alike.

Additional Details

  • Property Age: 2019
  • Property Sub Type: Row/Townhouse
  • Zoning: R6
  • Transaction Type: Sale
  • Stories: 2
  • Basement: None
  • Heating: Forced Air
  • Cooling: Visitor Parking
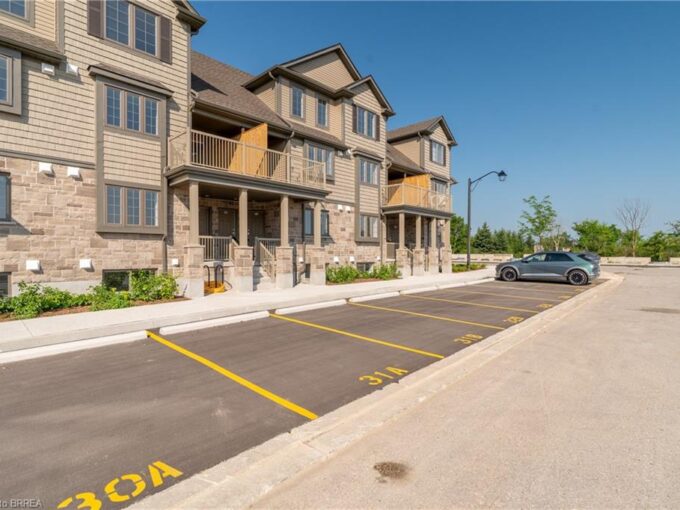
  • Parking Space: 1
  • Virtual Tour: https://media.visualadvantage.ca/1989-Ottawa-Street-S
  • MLS Status: Active

Similar Properties

View Property

33A-85 Mullin Drive, Guelph ON N1E 7M2

Experience the perfect blend of modern luxury and natural tranquility…

Bedrooms
2
Bathrooms
1.5
Area
1237 Square Feet

$469,900
View Property

86-110 Highland Road E, Kitchener ON N2M 3S1
Welcome to this beautifully updated all-brick freehold townhome in a…

Bedrooms
3
Bathrooms
2.5
Area
2086 Square Feet

$689,900

Debolender

Menu

  • Home
  • About
  • Buying Tips
  • Selling Tips
  • Testimonials
  • Contact

Contact Info

238 Speedvale Ave W, Guelph, ON N1L 1C9

+1 519 993 5656

deb@deboraholender.com

Find your new Home

  • All Listings
  • Guelph Listing
  • Kitchener Listing
  • Waterloo Listing
  • Cambridge Listing

Copyright © 2026, Deb Olender RE/MAX Guelph Real Estate Centre

|
64 William Street W, Waterloo ON N2L 1J7 15 Duncairn Court, Hamilton ON L9C 6G2

Owning a home is a keystone of wealth… both financial affluence and emotional security.

Suze Orman
September 22, 2026 Tuesday!
Debolender
  • Login
Forget Password?

OTP Verification

Please enter the 6-digit OTP sent to your email.

Time remaining: 05:00