Debolender
  • Home
  • About
    • Relocating
    • Testimonials
  • Real Estate Listings
    • Guelph
    • Kitchener
    • Waterloo
    • Cambridge
  • News and Advice
    • Deb’s Blog
    • Home Buying Advice
    • Home Selling Advice
    • Get Listings Sent To You
    • Get Your Free Home Evaluation
  • Contact
Debolender
  • Home
  • About
    • Relocating
    • Testimonials
  • Real Estate Listings
    • Guelph
    • Kitchener
    • Waterloo
    • Cambridge
  • News and Advice
    • Deb’s Blog
    • Home Buying Advice
    • Home Selling Advice
    • Get Listings Sent To You
    • Get Your Free Home Evaluation
  • Contact

2-369 George Street N, Cambridge ON N1S 4X7

  • Home
  • Cambridge

2-369 George Street N, Cambridge ON N1S 4X7

2-369 George Street N, Cambridge ON N1S 4X7

$975,000
  • b42999ea0793fcd0c6a556d491eecdd1-m1.jpeg
  • b42999ea0793fcd0c6a556d491eecdd1-m2.jpeg
  • b42999ea0793fcd0c6a556d491eecdd1-m3.jpeg
  • b42999ea0793fcd0c6a556d491eecdd1-m4.jpeg
  • b42999ea0793fcd0c6a556d491eecdd1-m5.jpeg
  • b42999ea0793fcd0c6a556d491eecdd1-m6.jpeg
  • b42999ea0793fcd0c6a556d491eecdd1-m7.jpeg
  • b42999ea0793fcd0c6a556d491eecdd1-m8.jpeg
  • b42999ea0793fcd0c6a556d491eecdd1-m9.jpeg
  • b42999ea0793fcd0c6a556d491eecdd1-m10.jpeg
  • b42999ea0793fcd0c6a556d491eecdd1-m11.jpeg
  • b42999ea0793fcd0c6a556d491eecdd1-m12.jpeg
  • b42999ea0793fcd0c6a556d491eecdd1-m13.jpeg
  • b42999ea0793fcd0c6a556d491eecdd1-m14.jpeg
  • b42999ea0793fcd0c6a556d491eecdd1-m15.jpeg
  • b42999ea0793fcd0c6a556d491eecdd1-m16.jpeg
  • b42999ea0793fcd0c6a556d491eecdd1-m17.jpeg
  • b42999ea0793fcd0c6a556d491eecdd1-m18.jpeg
  • b42999ea0793fcd0c6a556d491eecdd1-m19.jpeg
  • b42999ea0793fcd0c6a556d491eecdd1-m20.jpeg
  • b42999ea0793fcd0c6a556d491eecdd1-m21.jpeg
  • b42999ea0793fcd0c6a556d491eecdd1-m22.jpeg
  • b42999ea0793fcd0c6a556d491eecdd1-m23.jpeg
  • b42999ea0793fcd0c6a556d491eecdd1-m24.jpeg
  • b42999ea0793fcd0c6a556d491eecdd1-m25.jpeg
  • b42999ea0793fcd0c6a556d491eecdd1-m26.jpeg
  • b42999ea0793fcd0c6a556d491eecdd1-m27.jpeg
  • b42999ea0793fcd0c6a556d491eecdd1-m28.jpeg
  • b42999ea0793fcd0c6a556d491eecdd1-m29.jpeg
  • b42999ea0793fcd0c6a556d491eecdd1-m30.jpeg
  • b42999ea0793fcd0c6a556d491eecdd1-m31.jpeg
  • b42999ea0793fcd0c6a556d491eecdd1-m32.jpeg
  • b42999ea0793fcd0c6a556d491eecdd1-m33.jpeg
  • b42999ea0793fcd0c6a556d491eecdd1-m34.jpeg
  • b42999ea0793fcd0c6a556d491eecdd1-m35.jpeg
  • b42999ea0793fcd0c6a556d491eecdd1-m36.jpeg
  • b42999ea0793fcd0c6a556d491eecdd1-m37.jpeg
  • b42999ea0793fcd0c6a556d491eecdd1-m38.jpeg
  • b42999ea0793fcd0c6a556d491eecdd1-m39.jpeg
  • b42999ea0793fcd0c6a556d491eecdd1-m40.jpeg
  • b42999ea0793fcd0c6a556d491eecdd1-m41.jpeg
  • b42999ea0793fcd0c6a556d491eecdd1-m42.jpeg
  • b42999ea0793fcd0c6a556d491eecdd1-m43.jpeg
  • b42999ea0793fcd0c6a556d491eecdd1-m44.jpeg
  • b42999ea0793fcd0c6a556d491eecdd1-m45.jpeg
  • b42999ea0793fcd0c6a556d491eecdd1-m46.jpeg
  • b42999ea0793fcd0c6a556d491eecdd1-m47.jpeg
  • b42999ea0793fcd0c6a556d491eecdd1-m48.jpeg
  • b42999ea0793fcd0c6a556d491eecdd1-m49.jpeg
  • b42999ea0793fcd0c6a556d491eecdd1-m50.jpeg

Property ID:

 RH-1284207-property

Bedrooms
3
Bathrooms
3
Garage
Yes
Year Built
1999
Area
1643 Square Feet

Description

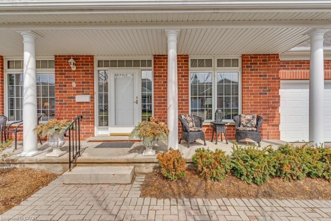
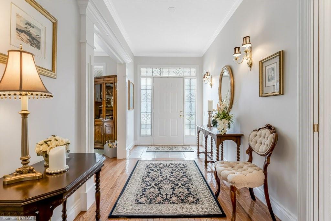
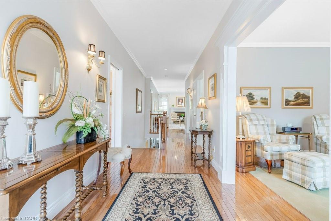
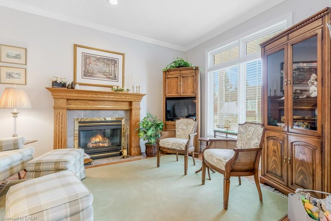
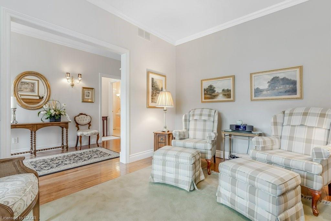
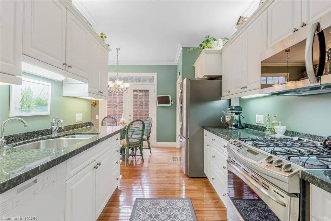
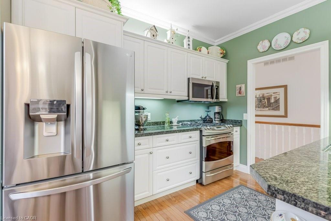
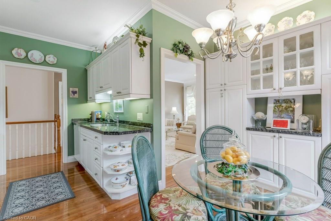
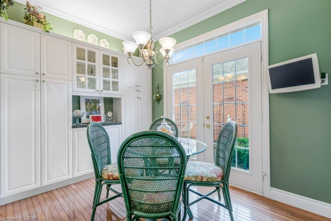
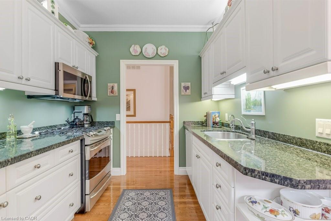
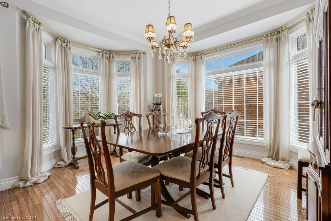
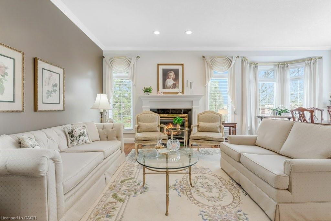
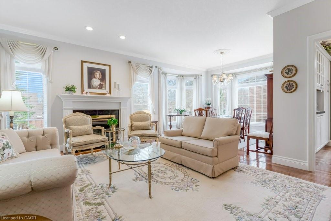
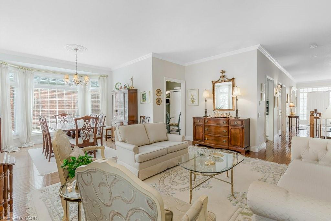
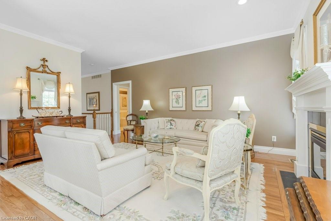
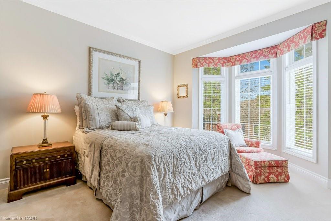
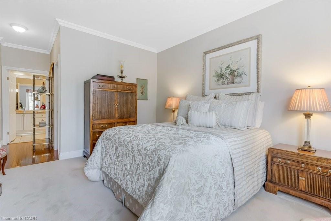
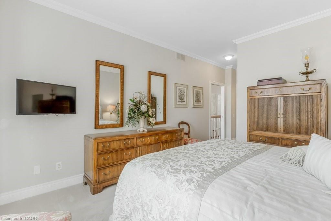
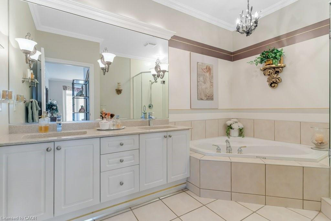
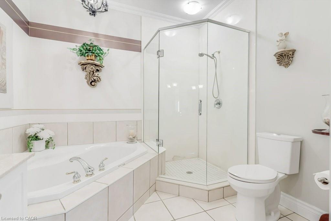
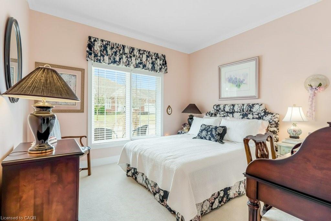
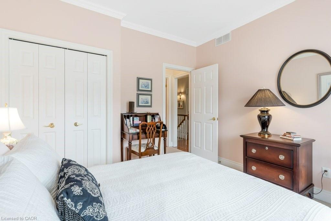
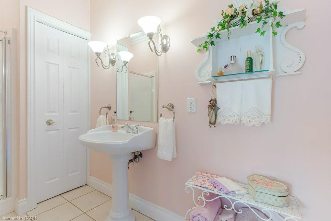
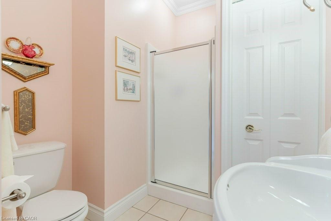
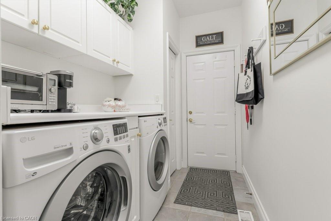
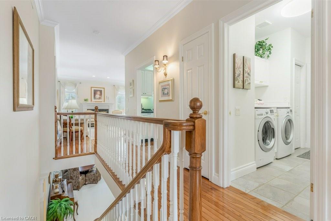
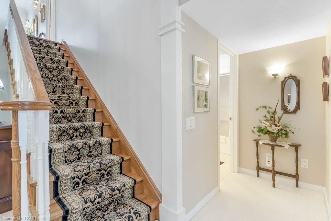
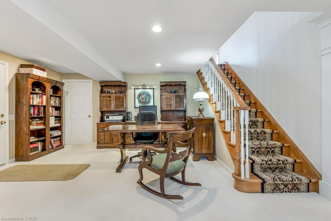
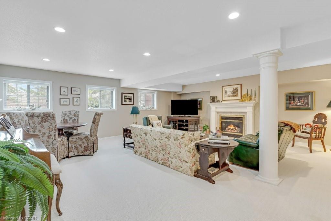
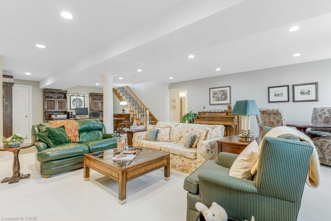
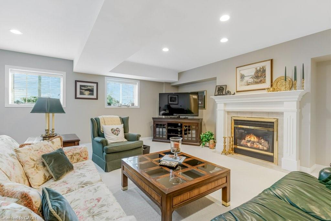
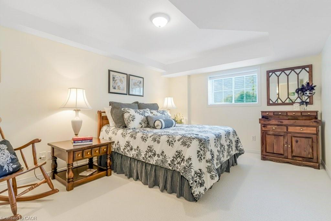
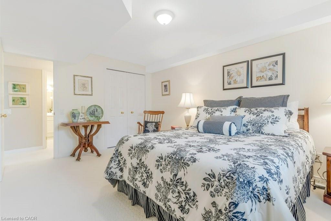
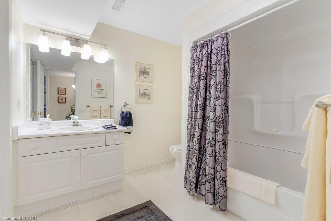
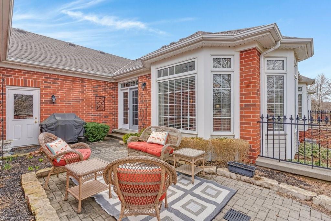
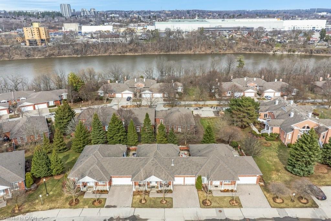
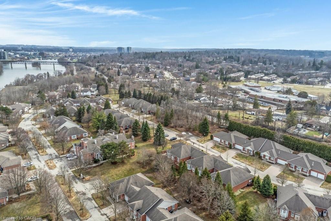
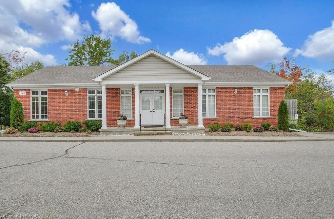
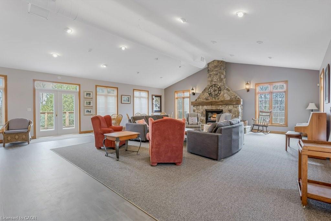
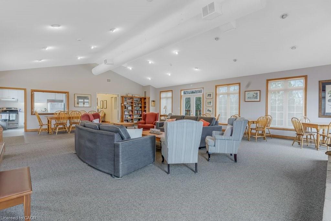
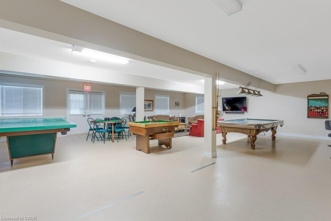
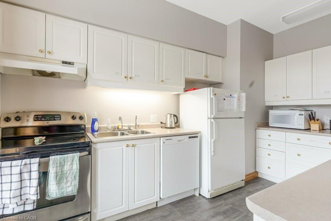
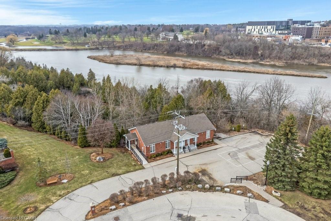
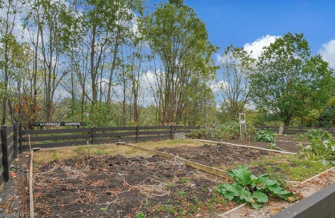
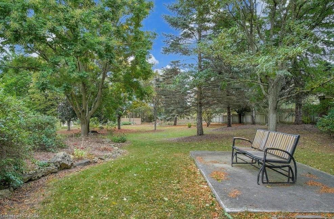
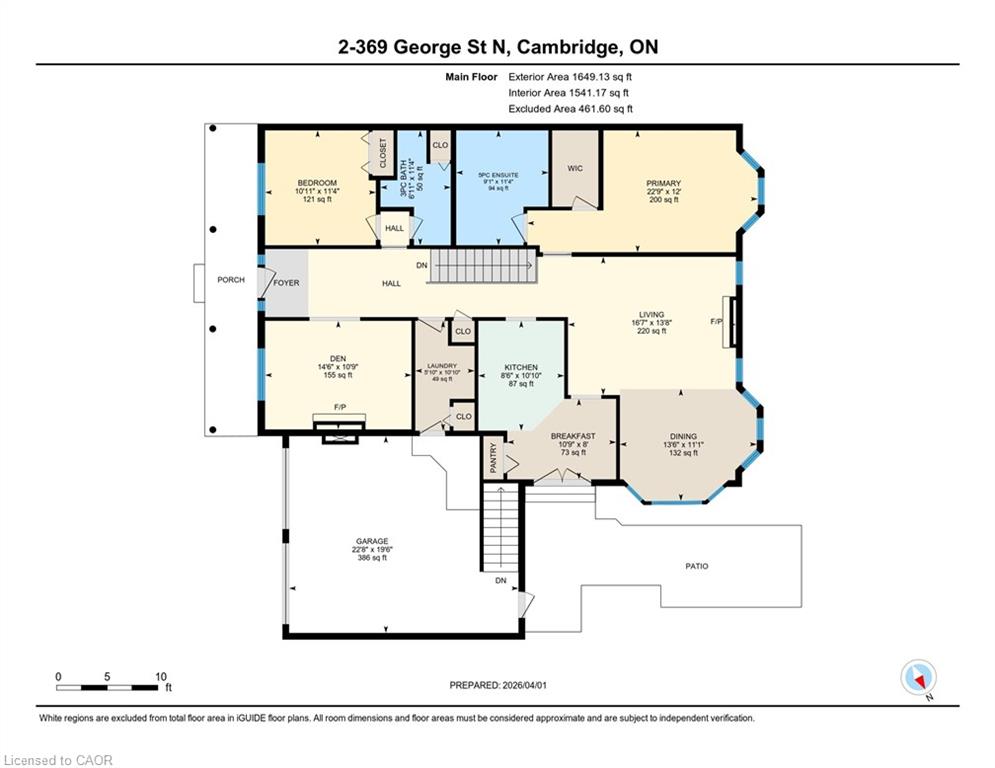
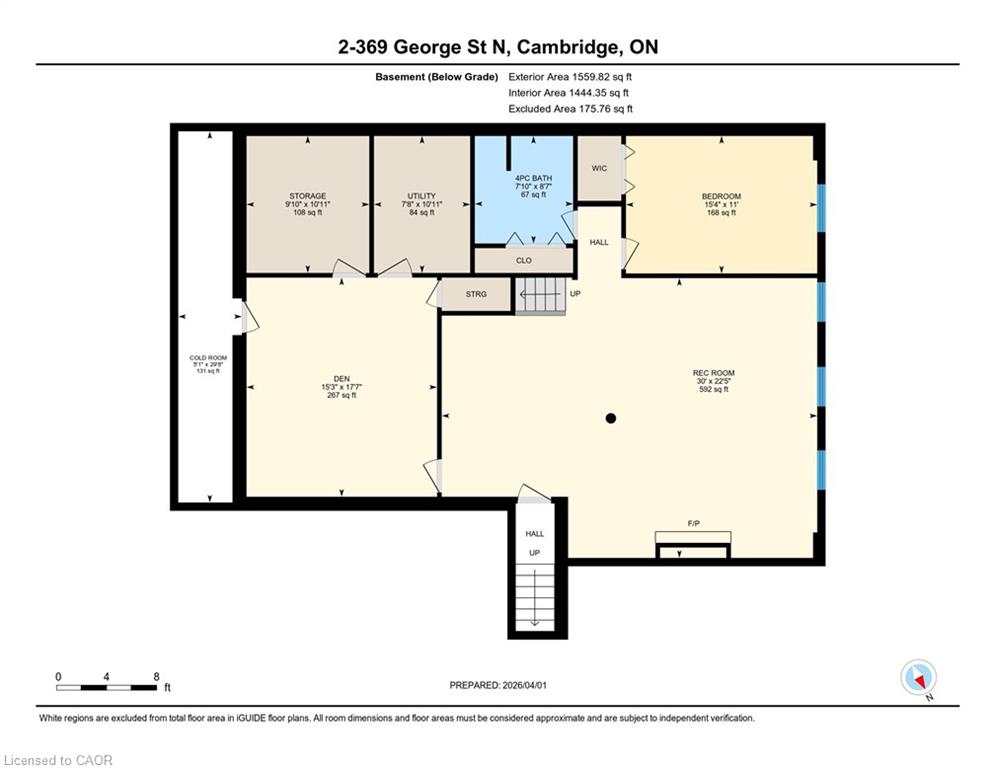
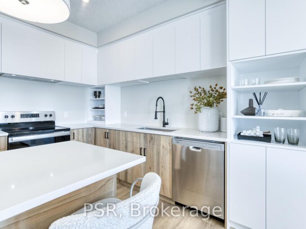
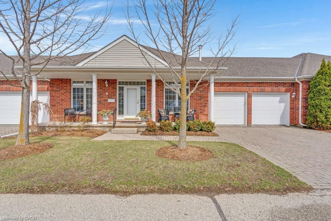
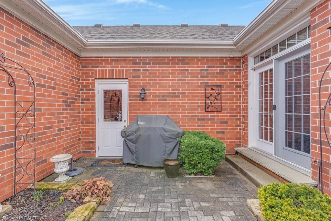
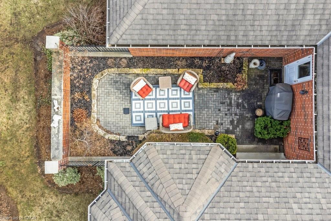
Don’t miss this lovely bungalow townhome located in West Galt’s highly sought after Riverwalk condominium complex. Situated on almost 17 acres along the Grand River, this beautiful complex offers easy access to walking and biking trails along the water, its own community garden plots, ample visitor parking and the Quarry House, a lovely community meeting place. Although the Quarry House is available for all of your special occasions, it also offers a variety of social activities scheduled throughout the week. The unit itself is a popular centre hall plan, with hardwood flooring and crown moulding running throughout. At the front foyer is a large den with gas f/p. The eat-in kitchen has had additional wall to wall white pantry cabinets added, granite countertops, S.S. appliances, and a door to the private courtyard. The living/dining room area has a gas f/p, 3 bay windows which allow for expansive views of the lawn and lots of sunshine. The primary bedroom also includes a bay window, a large walk in closet, and an ensuite with a glass shower, tile flooring, two sinks, & a soaker tub. The 2nd bedroom and 3pc bath with shower can be closed off from the front hall with a pocket door, making it a perfect retreat for overnight company. Completing this level is the spacious laundry room which leads to a double garage with ample storage, two garage door openers, an access to the courtyard, & a staircase down to the lower level. Downstairs, 3 large egress windows provide lots of sunlight to this spacious family room with a 3rd gas f/p. A 3rd bedroom with an egress window, a walk in closet, and a 4pc bath is great for extra company. If you can use a craft room, this one is outstanding, featuring bright overhead lighting and a sink for easy clean up. Finishing off the lower level is a spacious and organized storage area plus a cold room. This home has been loved and meticulously cared for. Make an appt to view today. You won’t be disappointed!

Additional Details

  • Property Age: 1999
  • Property Sub Type: Row/Townhouse
  • Zoning: RM4
  • Transaction Type: Sale
  • Basement: Walk-Up Access, Full, Finished
  • Heating: Forced Air, Natural Gas
  • Cooling: Private Drive Double Wide
  • Parking Space: 4
  • Fire Places: 3
  • Virtual Tour: https://youriguide.com/2_369_george_st_n_cambridge_on/

Similar Properties

View Property

505 Trico Drive, Cambridge, ON N3H 5M4

Welcome to 505 Trico Drive – a beautifully updated 3-bedroom…

Bedrooms
3
Bathrooms
4

$599,000
View Property

35 Southview Crescent, Cambridge, ON N1P 1A3

Welcome to this beautifully maintained backsplit, ideally located on a…

Bedrooms
4
Bathrooms
2

$969,900
Debolender

Menu

  • Home
  • About
  • Buying Tips
  • Selling Tips
  • Testimonials
  • Contact OLD

Contact Info

1499 Gordon St Guelph, ON N1L 1C9

+1 519 993 5656

deb@deboraholender.com

Find your new Home

  • All Listings
  • Guelph Listing
  • Kitchener Listing
  • Waterloo Listing
  • Cambridge Listing

Copyright © 2022, Deb Olender RE/MAX Guelph Real Estate Centre

|
114 Woodberry Crescent, Elmira ON N3B 0E3 80-71 Garth Massey Drive, Cambridge ON N1T 2G8

Owning a home is a keystone of wealth… both financial affluence and emotional security.

Suze Orman
May 27, 2026 Wednesday!
Debolender
  • Login
Forget Password?