Debolender
  • Home
  • About
    • Relocating
    • Testimonials
  • Real Estate Listings
    • Guelph
    • Kitchener
    • Waterloo
    • Cambridge
  • News and Advice
    • Deb’s Blog
    • Home Buying Advice
    • Home Selling Advice
    • Get Listings Sent To You
    • Get Your Free Home Evaluation
  • Contact

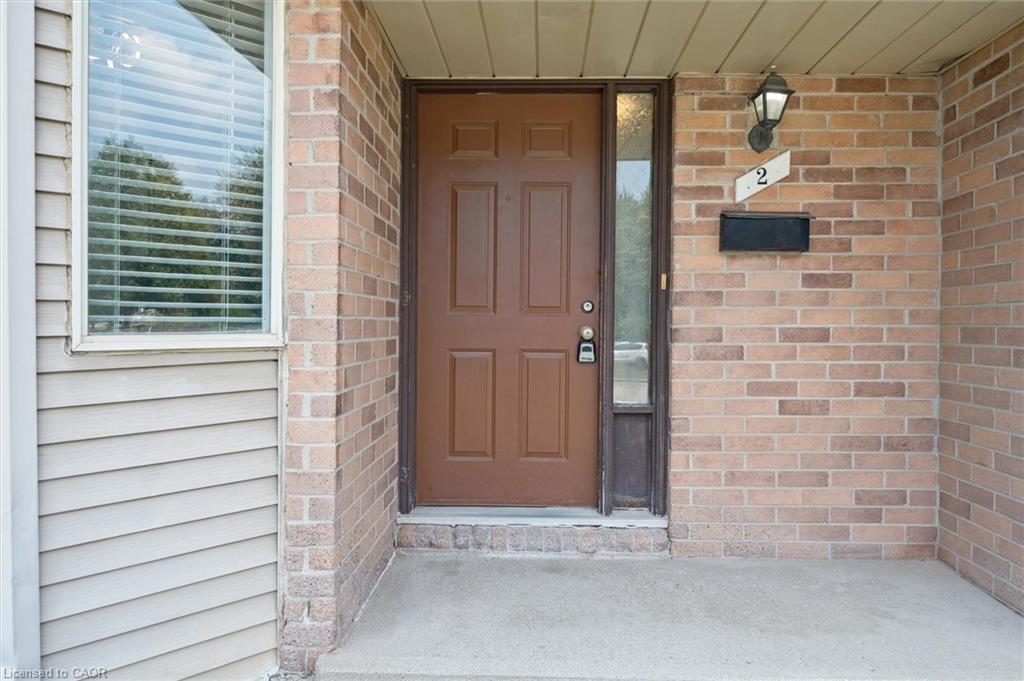
2-750 Erinbrook Drive, Kitchener ON N2E 2S7

  • Home
  • Kitchener

2-750 Erinbrook Drive, Kitchener ON N2E 2S7

2-750 Erinbrook Drive, Kitchener ON N2E 2S7

$449,000
  • 81df8eb8b0eb46da9356553d73aa5c97-m1.jpeg
  • 81df8eb8b0eb46da9356553d73aa5c97-m2.jpeg
  • 81df8eb8b0eb46da9356553d73aa5c97-m3.jpeg
  • 81df8eb8b0eb46da9356553d73aa5c97-m4.jpeg
  • 81df8eb8b0eb46da9356553d73aa5c97-m5.jpeg
  • 81df8eb8b0eb46da9356553d73aa5c97-m6.jpeg
  • 81df8eb8b0eb46da9356553d73aa5c97-m7.jpeg
  • 81df8eb8b0eb46da9356553d73aa5c97-m8.jpeg
  • 81df8eb8b0eb46da9356553d73aa5c97-m9.jpeg
  • 81df8eb8b0eb46da9356553d73aa5c97-m10.jpeg
  • 81df8eb8b0eb46da9356553d73aa5c97-m11.jpeg
  • 81df8eb8b0eb46da9356553d73aa5c97-m12.jpeg
  • 81df8eb8b0eb46da9356553d73aa5c97-m13.jpeg
  • 81df8eb8b0eb46da9356553d73aa5c97-m14.jpeg
  • 81df8eb8b0eb46da9356553d73aa5c97-m15.jpeg
  • 81df8eb8b0eb46da9356553d73aa5c97-m16.jpeg
  • 81df8eb8b0eb46da9356553d73aa5c97-m17.jpeg
  • 81df8eb8b0eb46da9356553d73aa5c97-m18.jpeg
  • 81df8eb8b0eb46da9356553d73aa5c97-m19.jpeg
  • 81df8eb8b0eb46da9356553d73aa5c97-m20.jpeg
  • 81df8eb8b0eb46da9356553d73aa5c97-m21.jpeg
  • 81df8eb8b0eb46da9356553d73aa5c97-m22.jpeg
  • 81df8eb8b0eb46da9356553d73aa5c97-m23.jpeg
  • 81df8eb8b0eb46da9356553d73aa5c97-m24.jpeg
  • 81df8eb8b0eb46da9356553d73aa5c97-m25.jpeg
  • 81df8eb8b0eb46da9356553d73aa5c97-m26.jpeg
  • 81df8eb8b0eb46da9356553d73aa5c97-m27.jpeg
  • 81df8eb8b0eb46da9356553d73aa5c97-m28.jpeg
  • 81df8eb8b0eb46da9356553d73aa5c97-m29.jpeg
  • 81df8eb8b0eb46da9356553d73aa5c97-m30.jpeg

Property ID:

 RH-1564818-property

Bedrooms
3
Bathrooms
2
Garage
No
Year Built
1985
Area
1079 Square Feet

Description

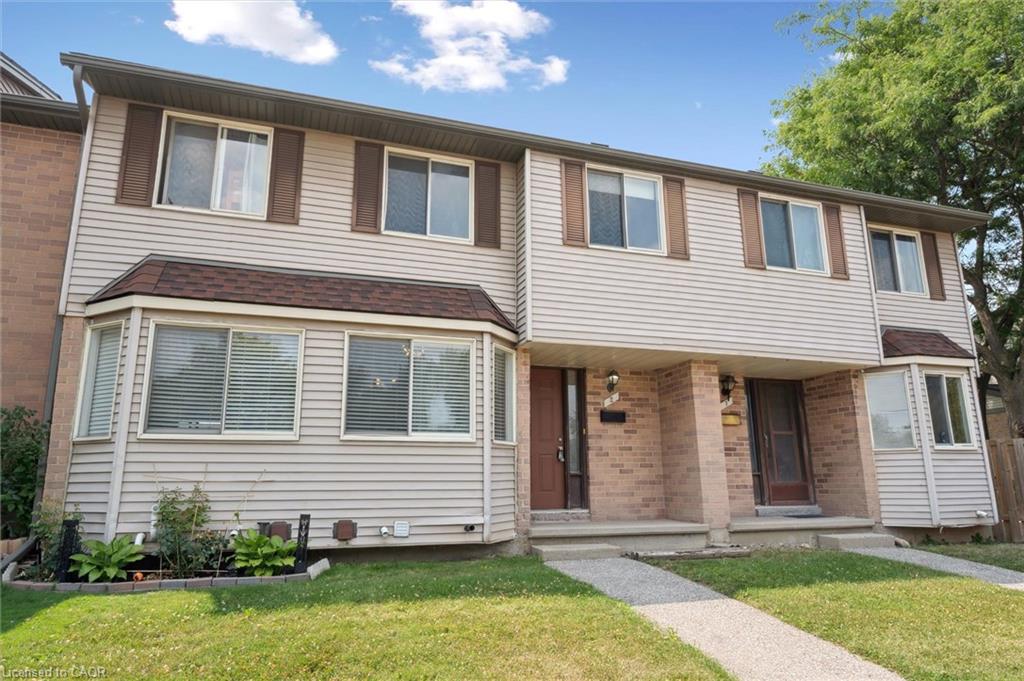
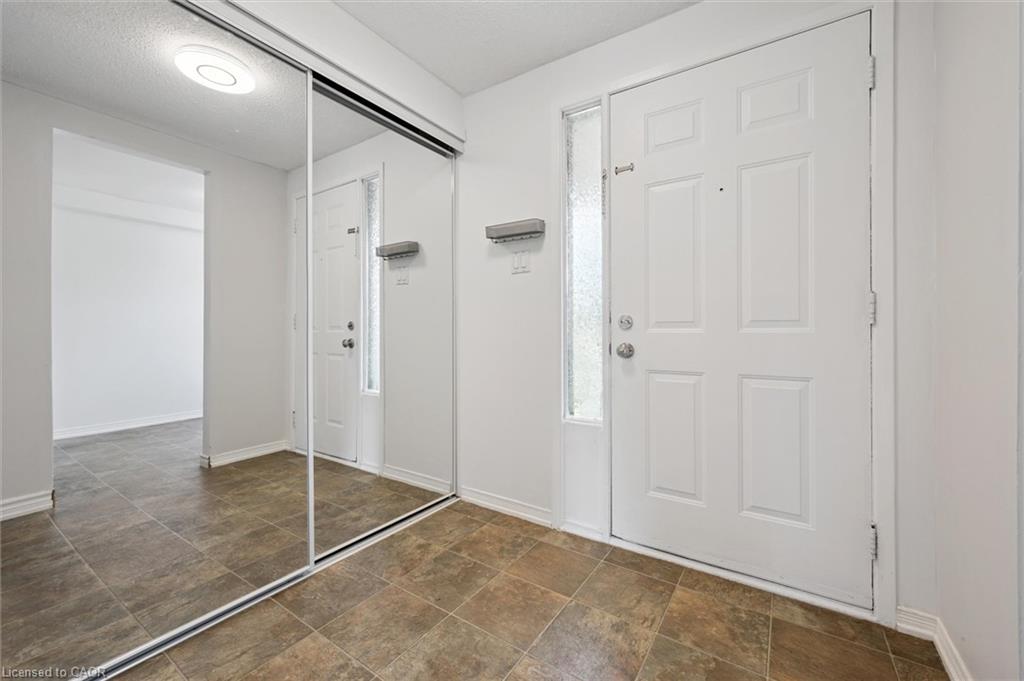
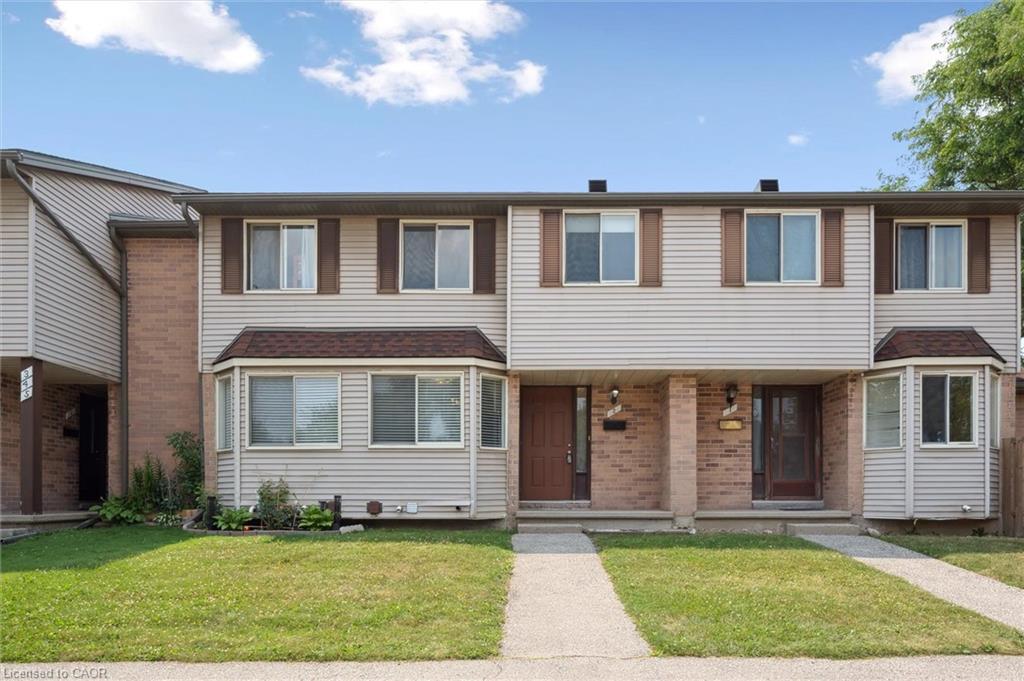
Tucked into a small, established townhouse community, 750 Erinbrook Drive offers a comfortable 3-bedroom, 2-full-bathroom home with the space, privacy, and flexibility buyers are looking for. The setting is particularly appealing, with mature trees, generous green space, and a quiet neighbourhood atmosphere that feels removed from the hustle and bustle while still being close to schools, parks, and everyday conveniences.

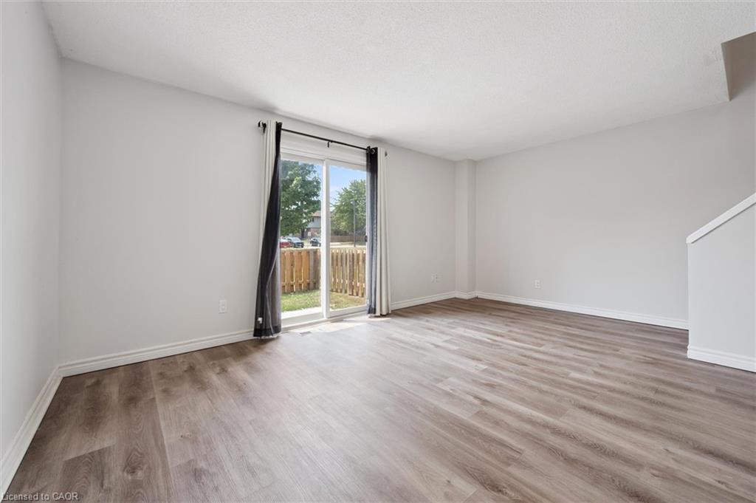
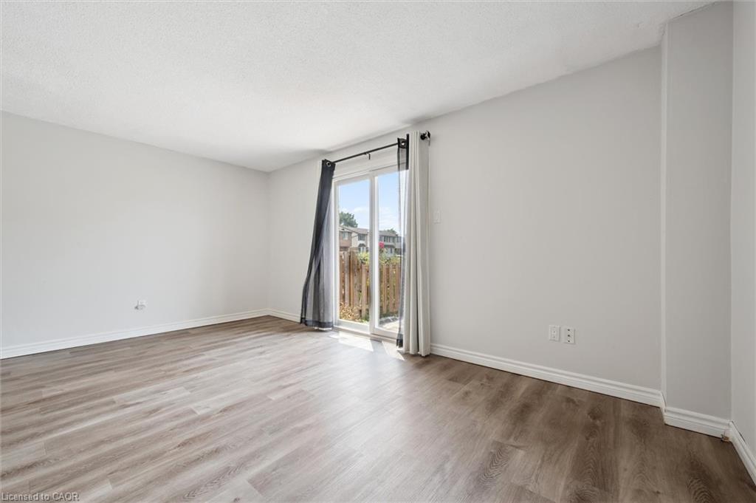
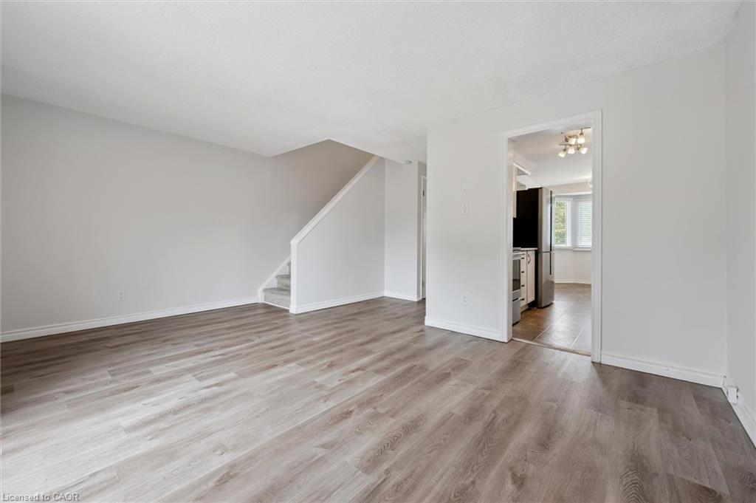
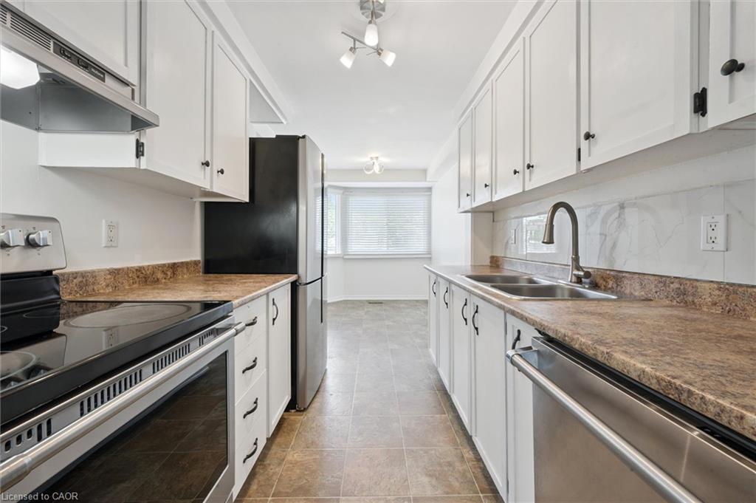
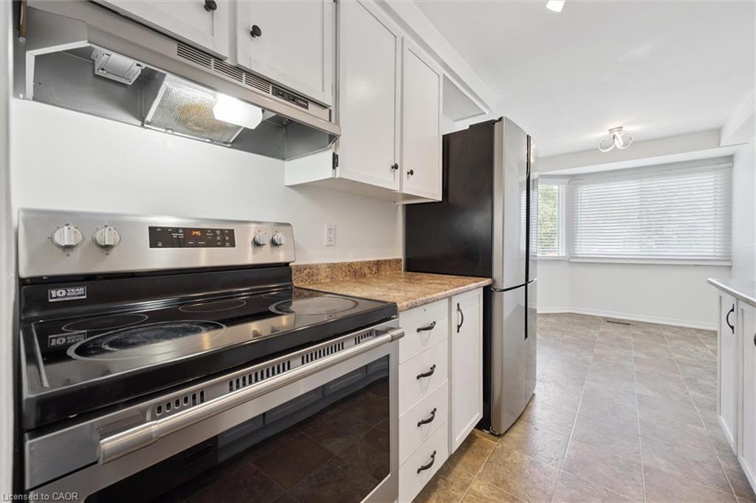
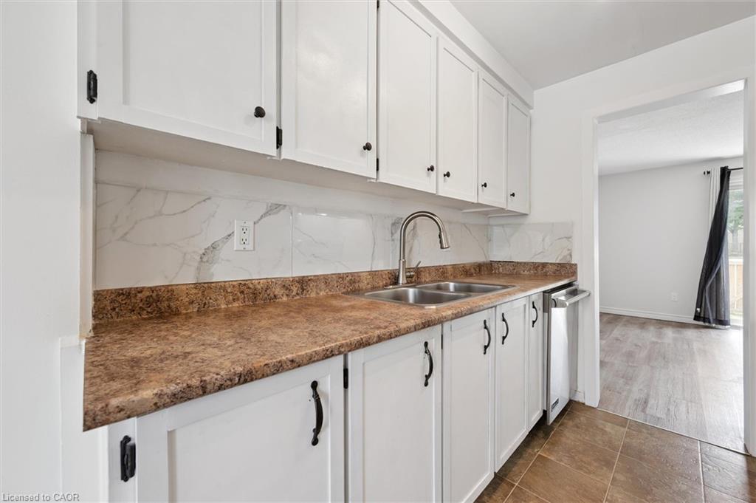
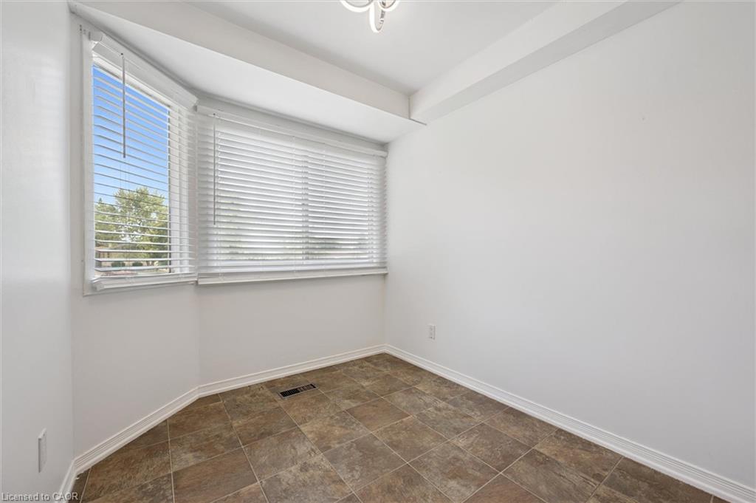
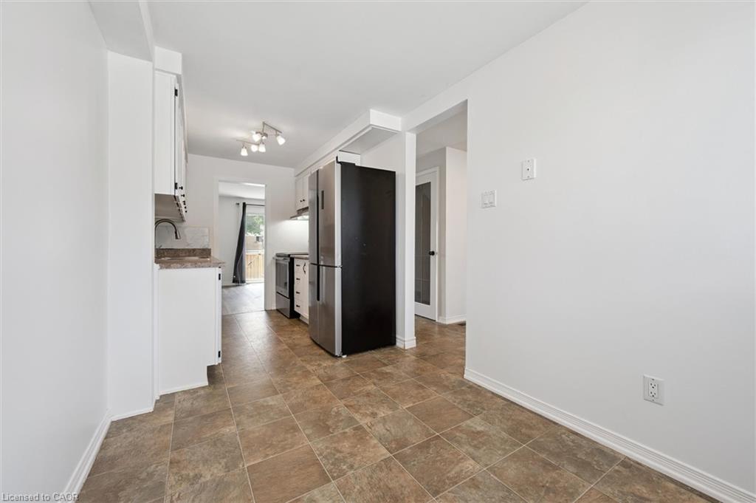
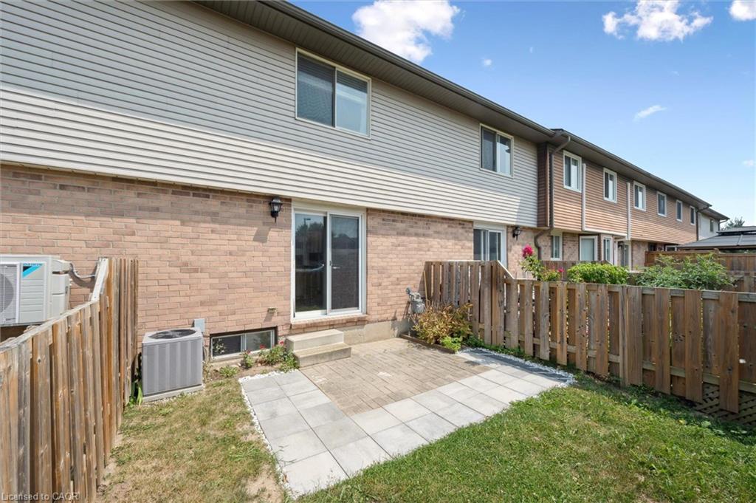
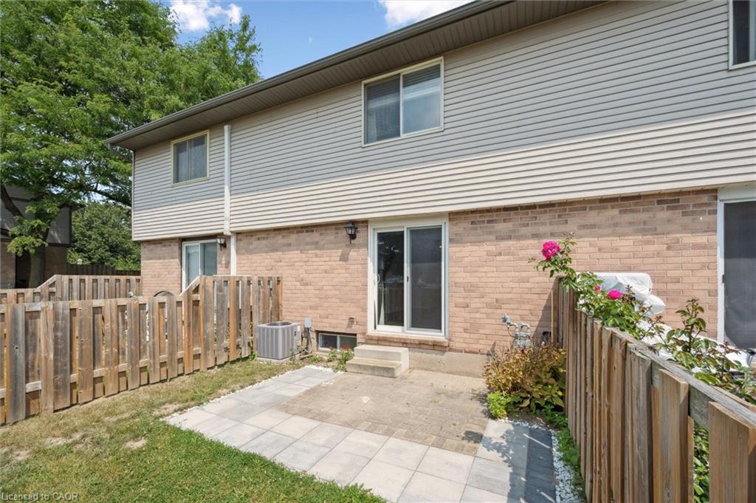
Inside, the main floor offers an easy-to-live-in layout with a bright eat-in kitchen featuring plenty of natural light and new stainless steel appliances. The spacious living room is carpet-free and opens directly to the backyard through a new sliding door.

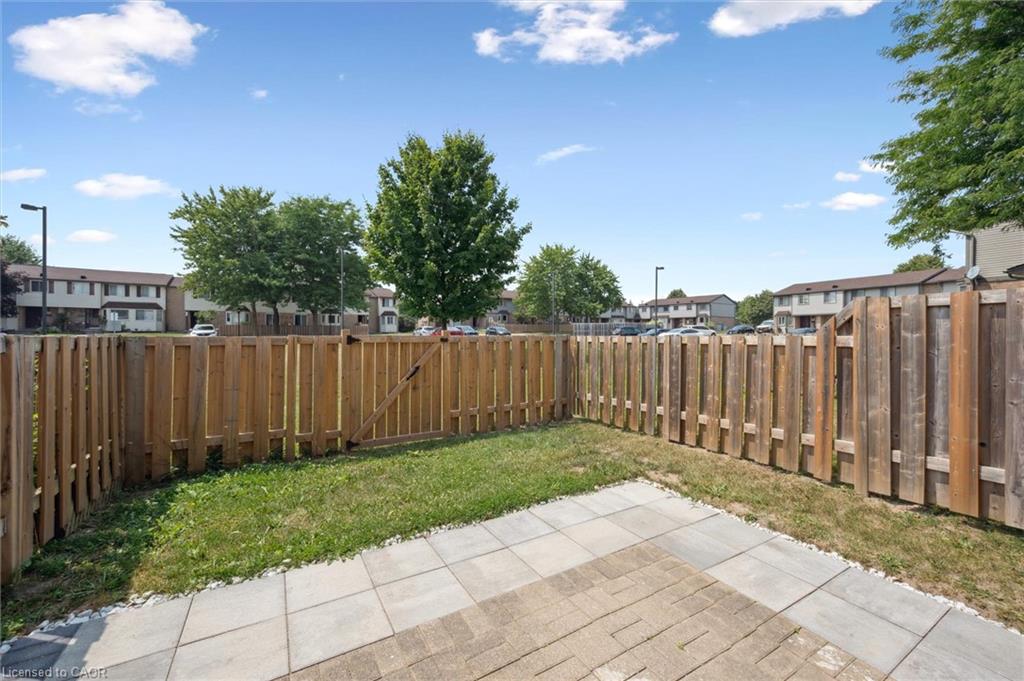
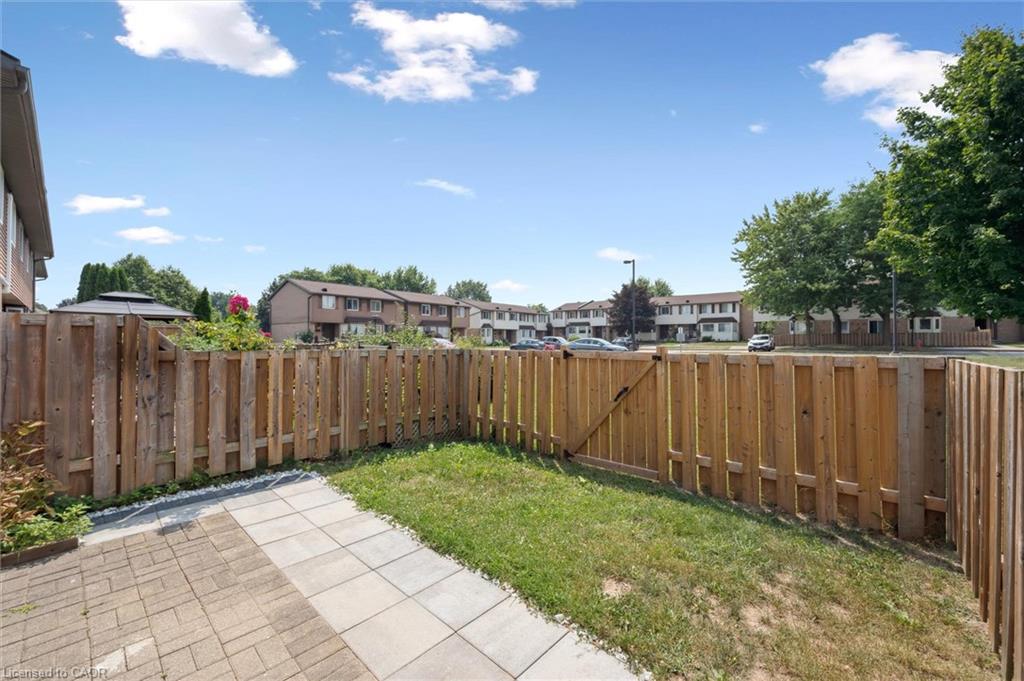
Step outside to a private, fenced backyard with no direct rear neighbours. Whether you’re enjoying a quiet morning, entertaining friends, or watching the kids play, the added green space beyond the yard gives you room to breathe and a wonderful sense of openness.

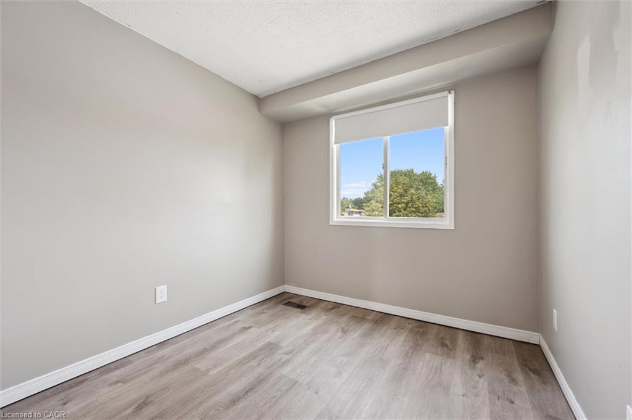
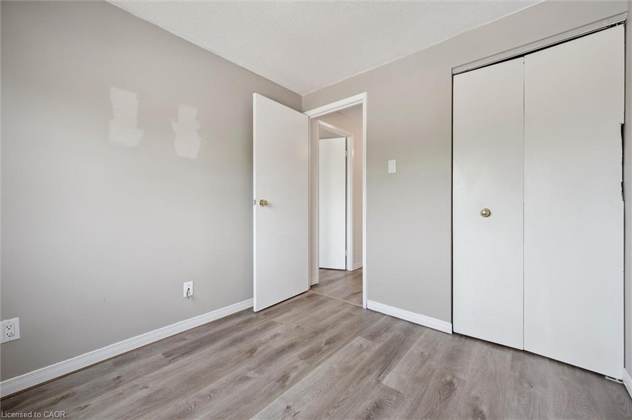
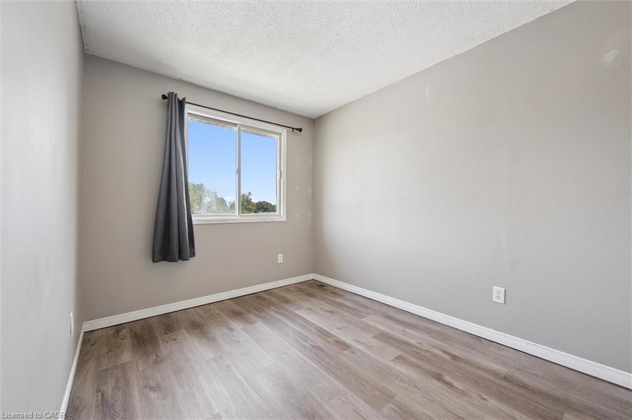
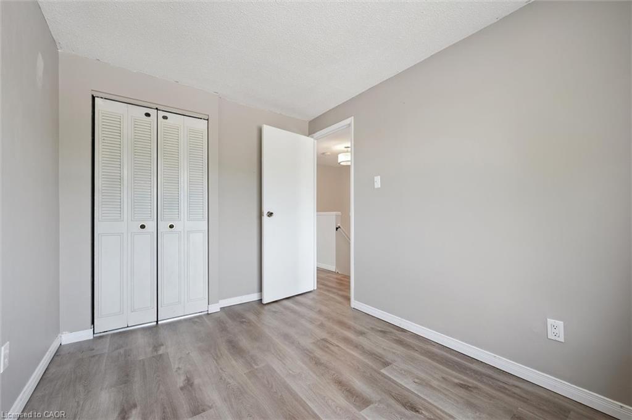
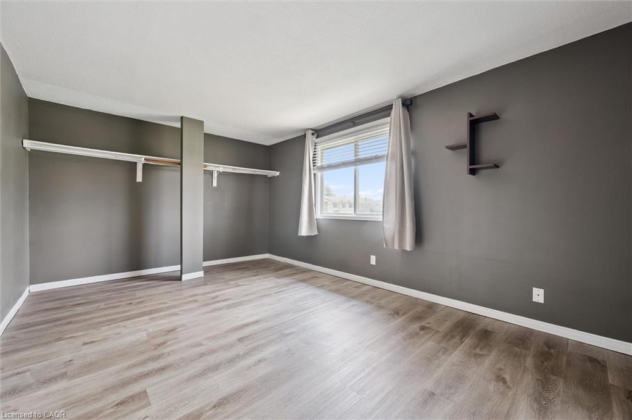
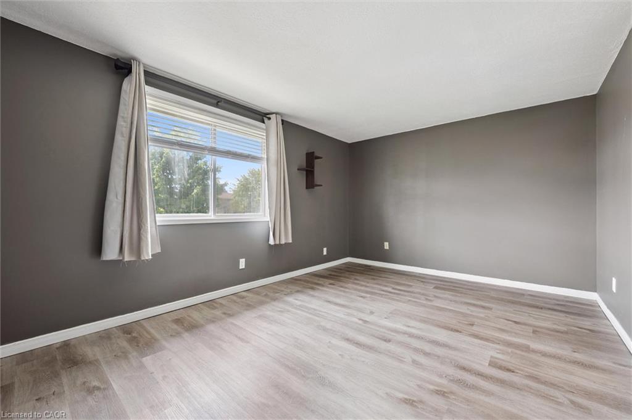
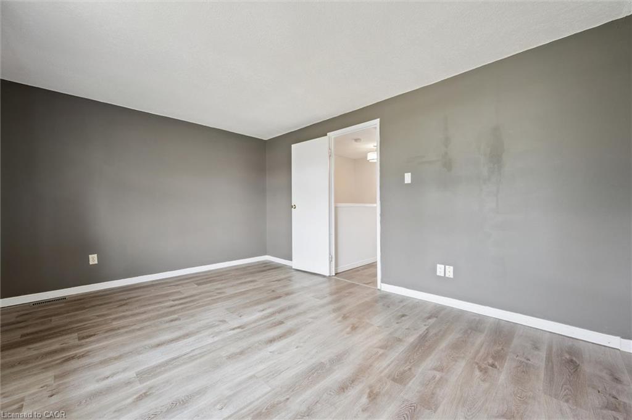
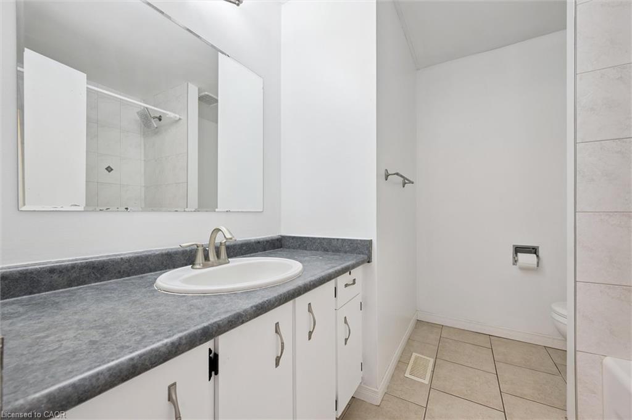
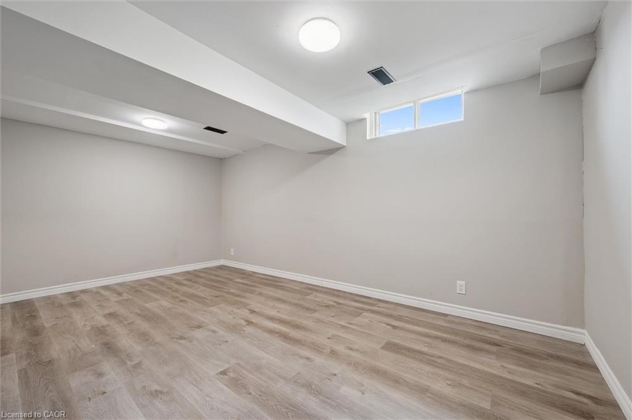
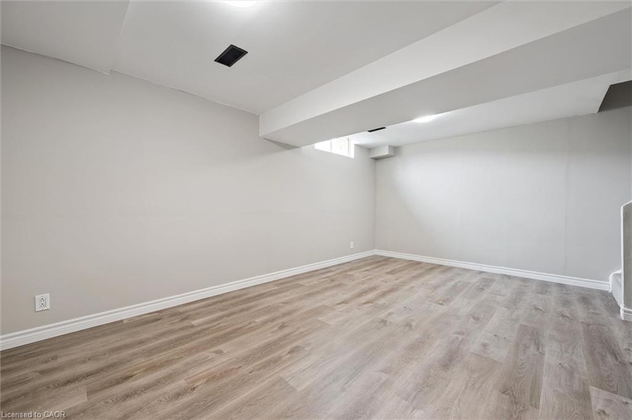
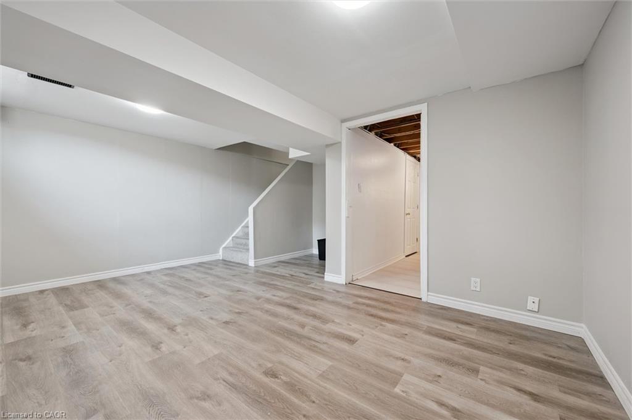
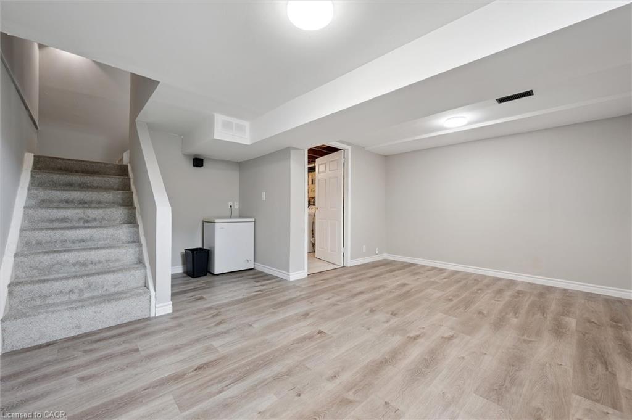
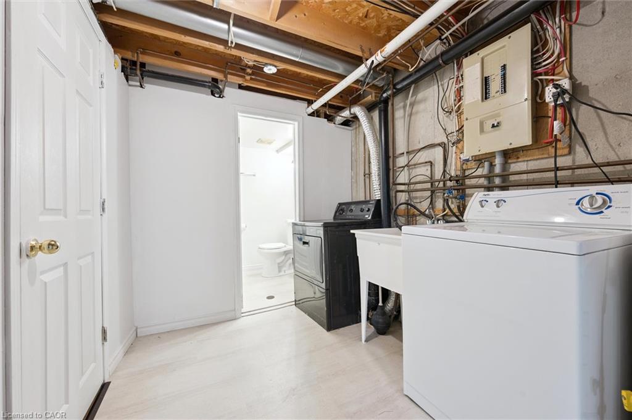
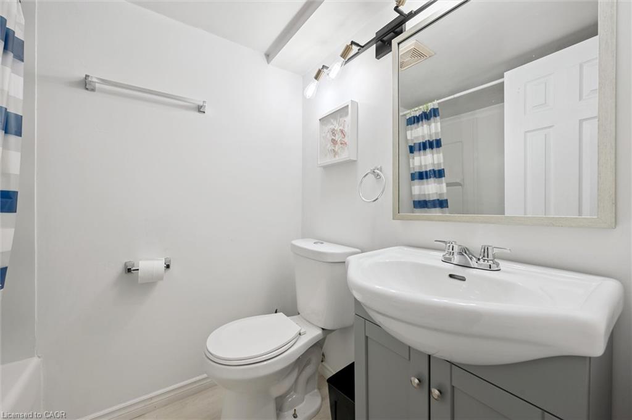
The second level features three bedrooms, including a spacious primary bedroom with two closets, a 4-piece bathroom, and additional hallway storage. The finished lower level provides valuable extra living space with a large recreation room, second 4-piece bathroom, laundry area, and plenty of storage. Use the lower level however it best suits your lifestyle—as a family room, home office, gym, play space, or guest area.

Add in low condo fees and the opportunity for a second parking space for approximately $20/month, and you have a home that delivers both practicality and value in a welcoming, low-density community.

Additional Details

  • Property Age: 1985
  • Property Sub Type: Row/Townhouse
  • Zoning: R2B
  • Transaction Type: Sale
  • Basement: Full, Finished
  • Heating: Forced Air, Natural Gas
  • Cooling: Outside/Surface/Open, Private Drive Single Wide, Visitor Parking
  • Parking Space: 2
  • Fire Places: 1
  • MLS Status: Active

Similar Properties

View Property

3-20 Anna Capri Drive, Hamilton ON L8W 1M6

Welcome to 20 Anna Capri, Unit 3 – a beautifully…

Bedrooms
3
Bathrooms
1.5
Area
1155 Square Feet

$419,900

View Property

439 Alice Avenue, Kitchener ON N2M 2A3

**ATTENTION first-time buyers, savvy renovators, and ambitious developers: this versatile…

Bedrooms
3
Bathrooms
1
Area
832 Square Feet

$509,900

Debolender

Menu

  • Home
  • About
  • Buying Tips
  • Selling Tips
  • Testimonials
  • Contact

Contact Info

238 Speedvale Ave W, Guelph, ON N1L 1C9

+1 519 993 5656

deb@deboraholender.com

Find your new Home

  • All Listings
  • Guelph Listing
  • Kitchener Listing
  • Waterloo Listing
  • Cambridge Listing

Copyright © 2026, Deb Olender RE/MAX Guelph Real Estate Centre

|
451 Burnett Avenue, Cambridge ON N1T 1L3 142 Sanford Avenue N, Hamilton ON L8L 5Z5

Owning a home is a keystone of wealth… both financial affluence and emotional security.

Suze Orman
November 1, 2026 Sunday!
Debolender
  • Login
Forget Password?

OTP Verification

Please enter the 6-digit OTP sent to your email.

Time remaining: 05:00