Debolender
  • Home
  • About
    • Relocating
    • Testimonials
  • Real Estate Listings
    • Guelph
    • Kitchener
    • Waterloo
    • Cambridge
  • News and Advice
    • Deb’s Blog
    • Home Buying Advice
    • Home Selling Advice
    • Get Listings Sent To You
    • Get Your Free Home Evaluation
  • Contact
Debolender
  • Home
  • About
    • Relocating
    • Testimonials
  • Real Estate Listings
    • Guelph
    • Kitchener
    • Waterloo
    • Cambridge
  • News and Advice
    • Deb’s Blog
    • Home Buying Advice
    • Home Selling Advice
    • Get Listings Sent To You
    • Get Your Free Home Evaluation
  • Contact

20-120 Dudhope Avenue, Cambridge ON N1R 4T7

  • Home
  • Cambridge

20-120 Dudhope Avenue, Cambridge ON N1R 4T7

20-120 Dudhope Avenue, Cambridge ON N1R 4T7

$529,900
  • b4f4ab7f82627a6116a39a3761d7f2f8-m1.jpeg
  • b4f4ab7f82627a6116a39a3761d7f2f8-m2.jpeg
  • b4f4ab7f82627a6116a39a3761d7f2f8-m3.jpeg
  • b4f4ab7f82627a6116a39a3761d7f2f8-m4.jpeg
  • b4f4ab7f82627a6116a39a3761d7f2f8-m5.jpeg
  • b4f4ab7f82627a6116a39a3761d7f2f8-m6.jpeg
  • b4f4ab7f82627a6116a39a3761d7f2f8-m7.jpeg
  • b4f4ab7f82627a6116a39a3761d7f2f8-m8.jpeg
  • b4f4ab7f82627a6116a39a3761d7f2f8-m9.jpeg
  • b4f4ab7f82627a6116a39a3761d7f2f8-m10.jpeg
  • b4f4ab7f82627a6116a39a3761d7f2f8-m11.jpeg
  • b4f4ab7f82627a6116a39a3761d7f2f8-m12.jpeg
  • b4f4ab7f82627a6116a39a3761d7f2f8-m13.jpeg
  • b4f4ab7f82627a6116a39a3761d7f2f8-m14.jpeg
  • b4f4ab7f82627a6116a39a3761d7f2f8-m15.jpeg
  • b4f4ab7f82627a6116a39a3761d7f2f8-m16.jpeg
  • b4f4ab7f82627a6116a39a3761d7f2f8-m17.jpeg
  • b4f4ab7f82627a6116a39a3761d7f2f8-m18.jpeg
  • b4f4ab7f82627a6116a39a3761d7f2f8-m19.jpeg
  • b4f4ab7f82627a6116a39a3761d7f2f8-m20.jpeg
  • b4f4ab7f82627a6116a39a3761d7f2f8-m21.jpeg
  • b4f4ab7f82627a6116a39a3761d7f2f8-m22.jpeg
  • b4f4ab7f82627a6116a39a3761d7f2f8-m23.jpeg
  • b4f4ab7f82627a6116a39a3761d7f2f8-m24.jpeg
  • b4f4ab7f82627a6116a39a3761d7f2f8-m25.jpeg
  • b4f4ab7f82627a6116a39a3761d7f2f8-m26.jpeg
  • b4f4ab7f82627a6116a39a3761d7f2f8-m27.jpeg
  • b4f4ab7f82627a6116a39a3761d7f2f8-m28.jpeg
  • b4f4ab7f82627a6116a39a3761d7f2f8-m29.jpeg
  • b4f4ab7f82627a6116a39a3761d7f2f8-m30.jpeg
  • b4f4ab7f82627a6116a39a3761d7f2f8-m31.jpeg
  • b4f4ab7f82627a6116a39a3761d7f2f8-m32.jpeg
  • b4f4ab7f82627a6116a39a3761d7f2f8-m33.jpeg
  • b4f4ab7f82627a6116a39a3761d7f2f8-m34.jpeg
  • b4f4ab7f82627a6116a39a3761d7f2f8-m35.jpeg
  • b4f4ab7f82627a6116a39a3761d7f2f8-m36.jpeg
  • b4f4ab7f82627a6116a39a3761d7f2f8-m37.jpeg
  • b4f4ab7f82627a6116a39a3761d7f2f8-m38.jpeg
  • b4f4ab7f82627a6116a39a3761d7f2f8-m39.jpeg
  • b4f4ab7f82627a6116a39a3761d7f2f8-m40.jpeg
  • b4f4ab7f82627a6116a39a3761d7f2f8-m41.jpeg
  • b4f4ab7f82627a6116a39a3761d7f2f8-m42.jpeg
  • b4f4ab7f82627a6116a39a3761d7f2f8-m43.jpeg
  • b4f4ab7f82627a6116a39a3761d7f2f8-m44.jpeg
  • b4f4ab7f82627a6116a39a3761d7f2f8-m45.jpeg
  • b4f4ab7f82627a6116a39a3761d7f2f8-m46.jpeg
  • b4f4ab7f82627a6116a39a3761d7f2f8-m47.jpeg
  • b4f4ab7f82627a6116a39a3761d7f2f8-m48.jpeg
  • b4f4ab7f82627a6116a39a3761d7f2f8-m49.jpeg
  • b4f4ab7f82627a6116a39a3761d7f2f8-m50.jpeg

Property ID:

 RH-2037844-property

Bedrooms
3
Bathrooms
2.5
Garage
Yes
Year Built
2006
Area
1672 Square Feet

Description

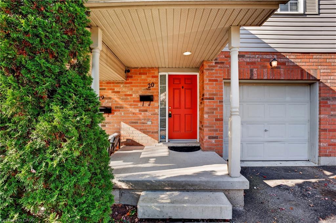
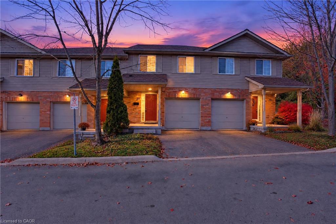
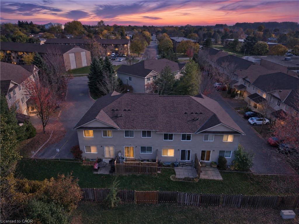
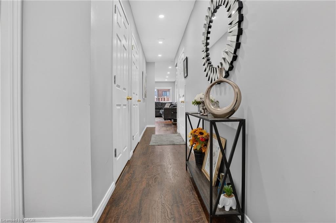
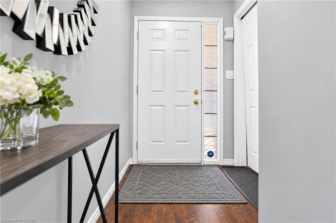
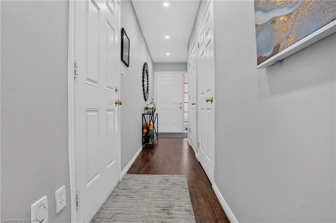
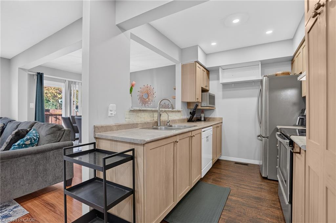
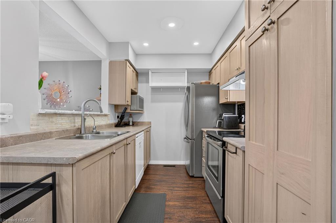
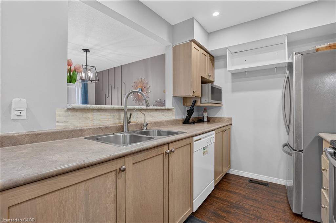
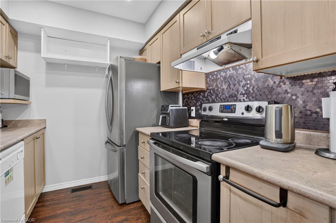
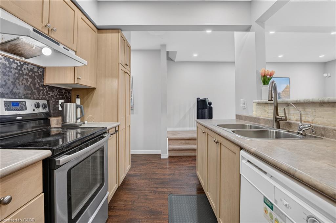
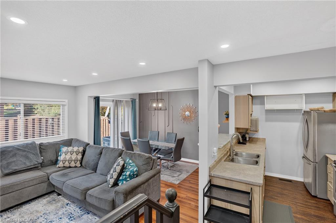
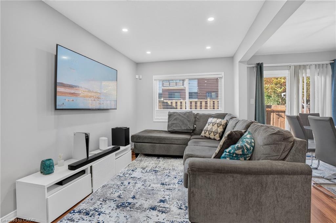
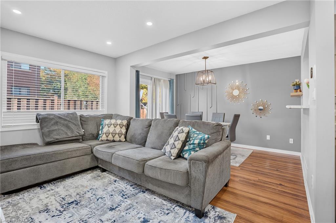
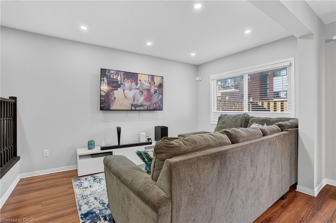
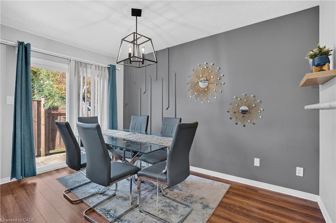
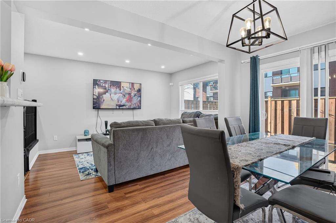
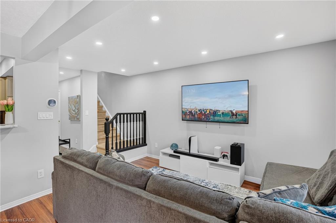
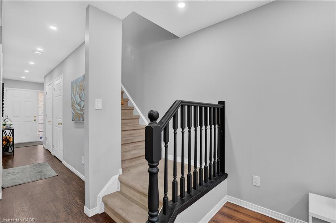
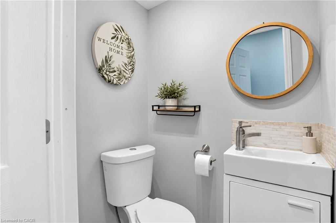
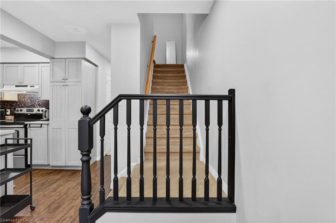
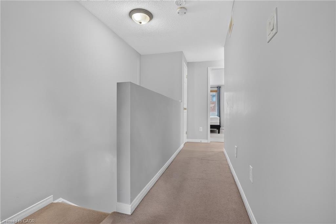
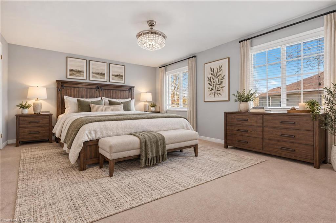
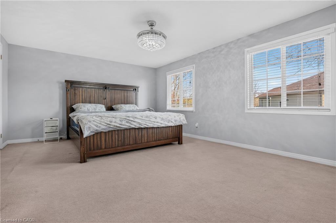
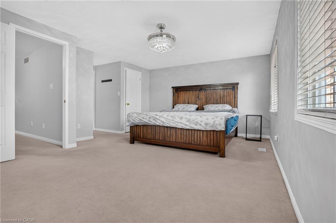
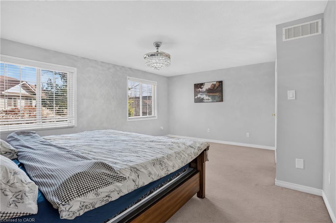
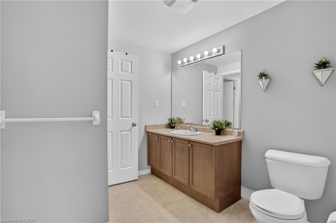
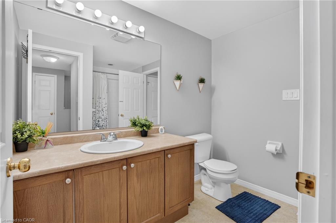
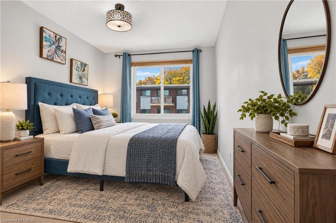
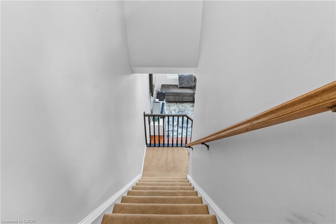
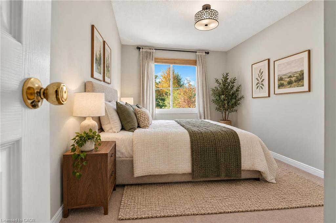
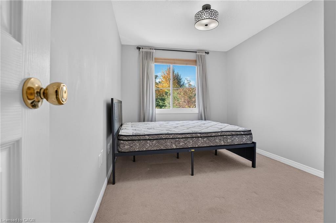
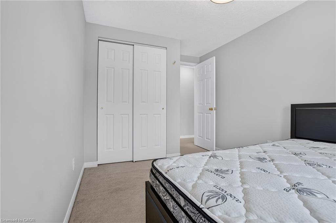
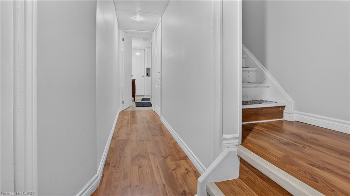
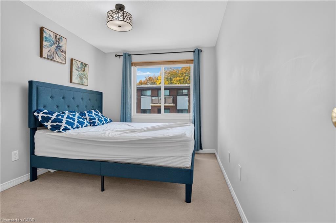
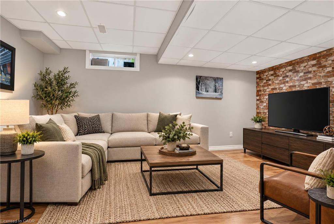
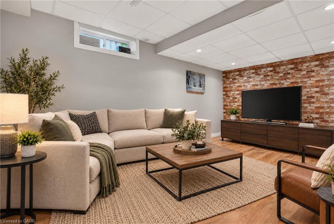
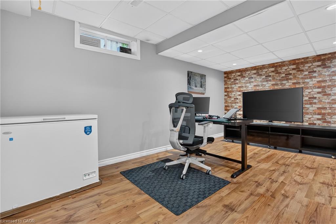
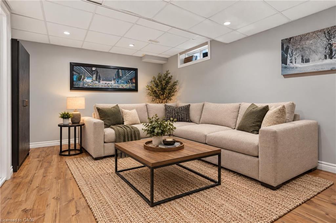
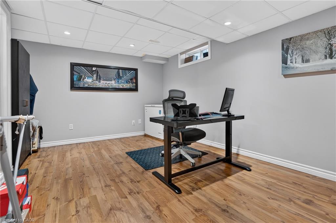
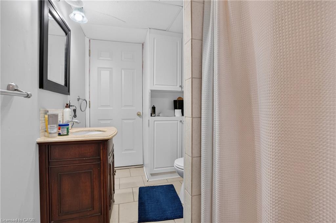
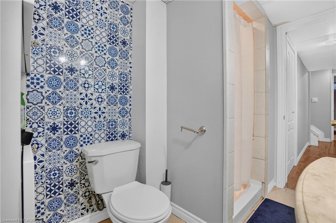
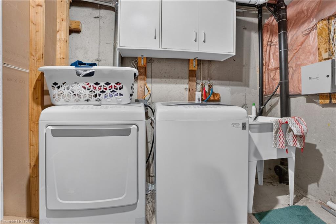
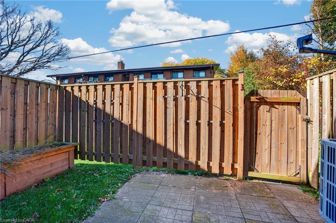
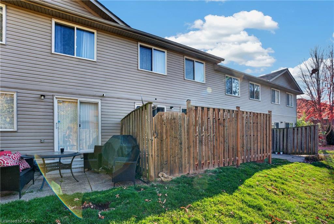
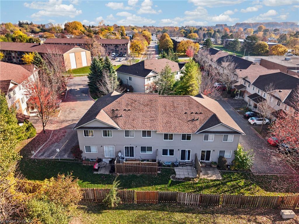
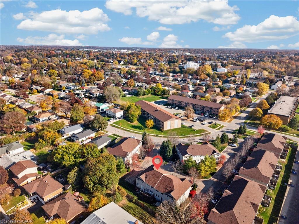
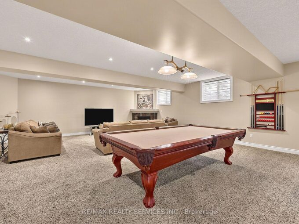
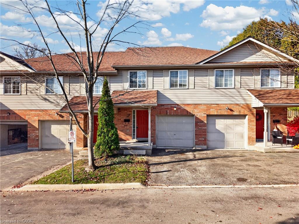
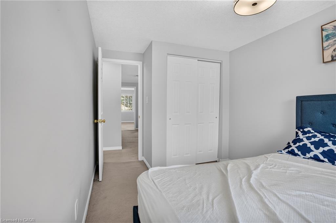
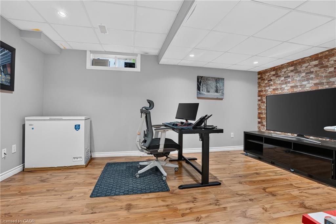
Pride of ownership shines throughout this beautifully maintained townhome, tucked away on a quiet street in a sought-after East Galt complex with low monthly fees! An attached garage and private driveway offer everyday ease from the moment you arrive. Step inside to a bright, airy main floor where the living and dining areas flow together beautifully, and a walkout leads to your private backyard patio, ideal for morning coffee or relaxed evenings outdoors. The modern kitchen is a true delight, with stainless steel appliances, plenty of cabinetry and counter space, and a charming pass-through breakfast bar that keeps you connected to guests while you cook. Upstairs, three generously sized bedrooms include an impressive primary retreat with dual closets and ensuite access to the main bathroom. Fresh, neutral tones throughout enhance the wonderful natural light that fills every room. The finished basement adds a cozy rec room and extra storage, giving you room to grow, play, and unwind. Just minutes to Historic Downtown Galt’s restaurants, cafes, and shops, scenic Grand River trails, parks, schools, the Cambridge Farmers’ Market, transit, and easy highway access. A place you’ll be proud to call your own!

Additional Details

  • Property Age: 2006
  • Property Sub Type: Row/Townhouse
  • Zoning: R2
  • Transaction Type: Sale
  • Basement: Full, Finished
  • Heating: Forced Air, Natural Gas
  • Cooling: Private Drive Single Wide
  • Parking Space: 2
  • Virtual Tour: https://youtu.be/DNrip2JUJtQ
  • MLS Status: Active

Similar Properties

View Property

120 Union Street S, Cambridge ON N3H 2H1

Welcome to this charming 1,000 sq ft bungalow that perfectly…
Bedrooms
2
Bathrooms
1
Area
1016 Square Feet

$520,000
View Property

440 Allendale Road, Cambridge, ON N3H 4R6

Welcome to an extraordinary estate offering luxury, space and versatility…

Bedrooms
5
Bathrooms
4

$2,099,000

Debolender

Menu

  • Home
  • About
  • Buying Tips
  • Selling Tips
  • Testimonials
  • Contact

Contact Info

238 Speedvale Ave W, Guelph, ON N1L 1C9

+1 519 993 5656

deb@deboraholender.com

Find your new Home

  • All Listings
  • Guelph Listing
  • Kitchener Listing
  • Waterloo Listing
  • Cambridge Listing

Copyright © 2026, Deb Olender RE/MAX Guelph Real Estate Centre

|
217-251 Northfield Drive E, Waterloo ON N2K 0G9 1239 Fox Crescent, Milton ON L9T 0S7

Owning a home is a keystone of wealth… both financial affluence and emotional security.

Suze Orman
November 11, 2026 Wednesday!
Debolender
  • Login
Forget Password?

OTP Verification

Please enter the 6-digit OTP sent to your email.

Time remaining: 05:00