Debolender
  • Home
  • About
    • Relocating
    • Testimonials
  • Real Estate Listings
    • Guelph
    • Kitchener
    • Waterloo
    • Cambridge
  • News and Advice
    • Deb’s Blog
    • Home Buying Advice
    • Home Selling Advice
    • Get Listings Sent To You
    • Get Your Free Home Evaluation
  • Contact
Debolender
  • Home
  • About
    • Relocating
    • Testimonials
  • Real Estate Listings
    • Guelph
    • Kitchener
    • Waterloo
    • Cambridge
  • News and Advice
    • Deb’s Blog
    • Home Buying Advice
    • Home Selling Advice
    • Get Listings Sent To You
    • Get Your Free Home Evaluation
  • Contact

20 Barley Lane, Hamilton, ON L9K 0K1

  • Home
  • Hamilton

20 Barley Lane, Hamilton, ON L9K 0K1

20 Barley Lane, Hamilton, ON L9K 0K1

$689,900
  • 88047edf-3488-4618-bd64-199c2acaff96-l.jpeg
  • 4e7ff553-9e4e-4027-b6de-4eff45c5bc71-l.jpeg
  • adadc1bc-29bf-429e-b307-f6f669442010-l.jpeg
  • 4f1d2d8f-88b8-40b6-8f4b-28f37f025f79-l.jpeg
  • 1aa0733a-e67a-4f4e-a660-b8fac0bd86a0-l.jpeg
  • 09f4cd9e-806a-49f0-843d-35e49f12f4eb-l.jpeg
  • c6565948-2aea-4460-be64-18ac42e2ceb5-l.jpeg
  • 5d342a57-3c47-4e65-b44f-701712c8ea18-l.jpeg
  • c66947c9-0ea4-4187-9ab8-3c62fff0ec84-l.jpeg
  • 0dd7db1b-573b-4c43-855c-e731979bf964-l.jpeg
  • f7f0d586-4131-4646-8e0a-d7c030d83316-l.jpeg
  • e4a7ab18-da0e-4609-a25e-cf7cdf6e599f-l.jpeg
  • 80b6b41c-7350-4255-8924-e6e84ea9c2a2-l.jpeg
  • e309efcc-4ab6-409e-8050-61b23bb187c4-l.jpeg
  • 4df57003-267f-462f-9969-d701be4c12cd-l.jpeg
  • c9987cbf-b9c3-4189-9c1c-15ebc779a062-l.jpeg
  • b52966aa-743d-4126-82f9-6ebd7aa57962-l.jpeg
  • fde77959-8dad-47b8-9dc3-d3fa2dbe3553-l.jpeg
  • 2cd83e1f-940a-4055-9817-19146b526f79-l.jpeg
  • b97b205d-25be-4cb9-aa29-d12988816cb6-l.jpeg
  • 6fec465c-ab6d-47b7-ba5a-8b7ef3121eab-l.jpeg
  • 13d1736c-c53d-48e1-b1d1-6fb824e1fa22-l.jpeg
  • 5b78af7f-7298-45ee-9652-c13e98d7a5f8-l.jpeg
  • f6789dbb-2fbd-4805-b282-8cfe435e5862-l.jpeg
  • 734a0b55-3f16-4dbb-8e1c-9fcbfb2eb641-l.jpeg
  • cdf41000-ff05-4fb4-b03d-80f6b3e9f696-l.jpeg
  • 8dae89a8-e8bf-4de7-b765-5a6a03644b5a-l.jpeg
  • e8c46435-91aa-4e6e-8e39-89455376d588-l.jpeg
  • 17c547fa-65b2-4f8f-bac4-ca13100b35e9-l.jpeg
  • 1d8ed8e0-282b-4775-afc6-131705f098bb-l.jpeg
  • b854fb08-547a-412f-9725-2f18a0d1541d-l.jpeg
  • f9948258-deea-4819-8954-bc7abc62c8f2-l.jpeg
  • db31fbea-5c7b-4fff-8dcd-2e66575d8b48-l.jpeg
  • ffc1aad9-d943-457b-a3f4-2bd7defe0967-l.jpeg
  • 2434a1f1-3882-4caa-9dd0-241413bce117-l.jpeg
  • 82403c82-5c37-49d0-a275-7ea1eec5710e-l.jpeg
  • 0bcae696-5b1f-41ed-8875-9f794a18a91f-l.jpeg
  • 1fd31a53-775a-40c5-a525-7af73a3bd1d1-l.jpeg
  • be7bbf91-35ce-4633-b736-33401f0d5f65-l.jpeg
  • 0481b417-cbf7-4d88-9e57-82b0318c71ba-l.jpeg
  • acd69214-ffb4-4869-9a10-333f0ca071cd-l.jpeg
  • f2761518-f69c-4f28-aad4-078952179726-l.jpeg

Property ID:

 RH-1240213-property

Bedrooms
3
Bathrooms
3
Garage
No
Year Built
2026

Description

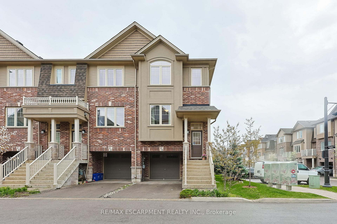
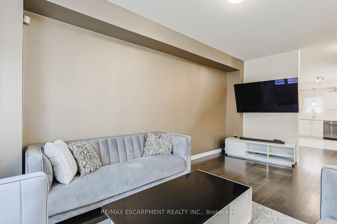
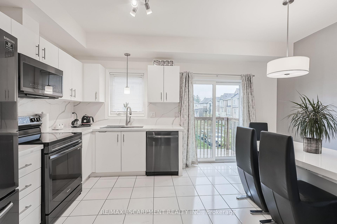
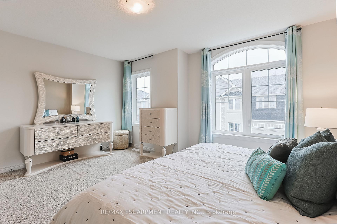
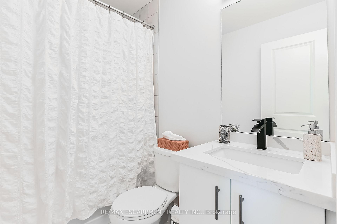
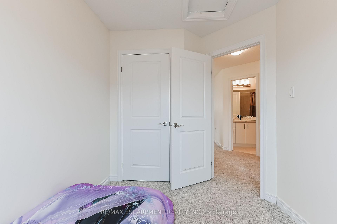
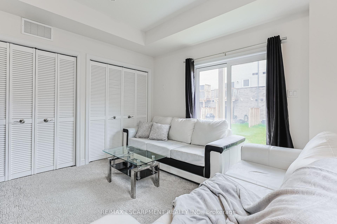
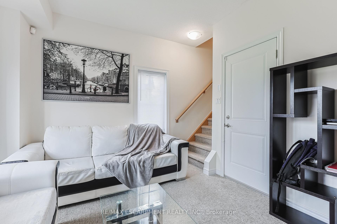
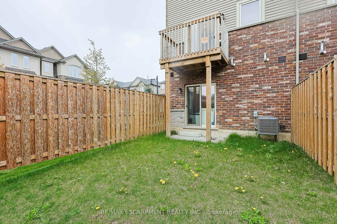
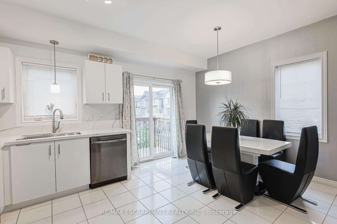
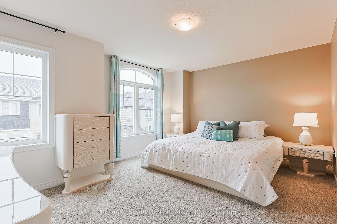
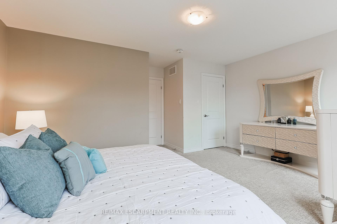
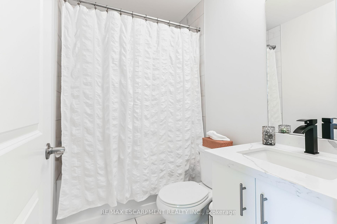
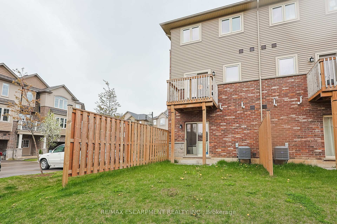
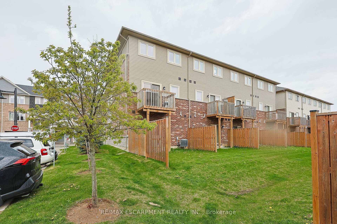
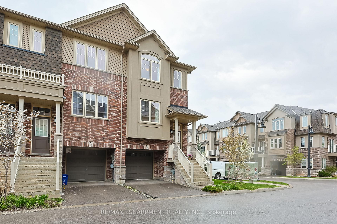
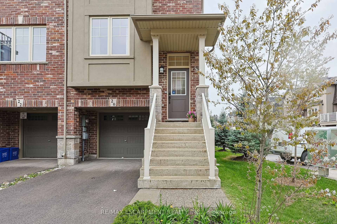
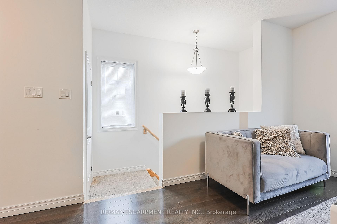
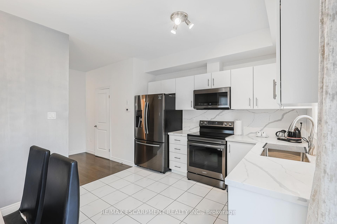
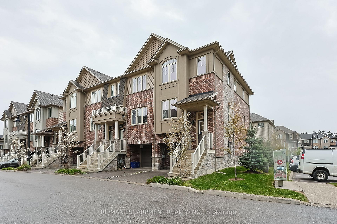
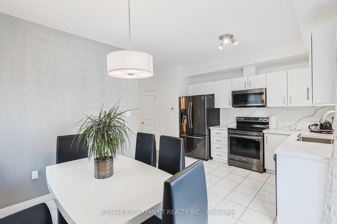
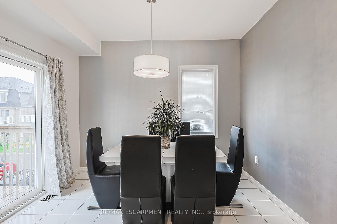
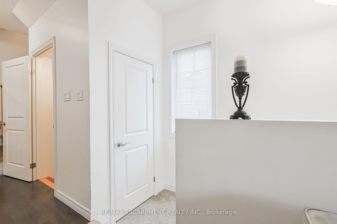
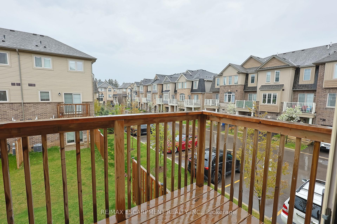
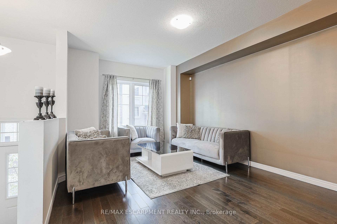
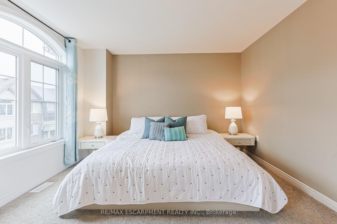
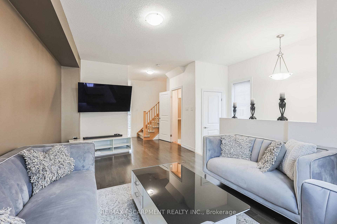
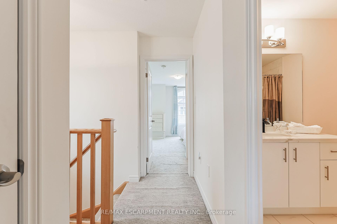
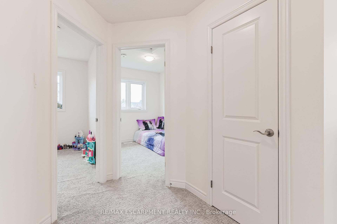
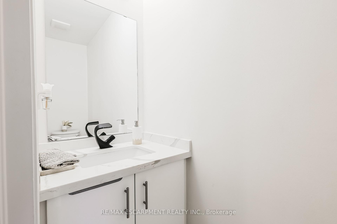
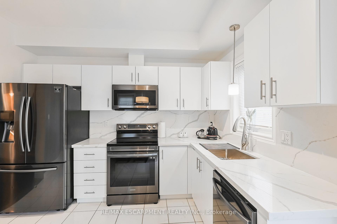
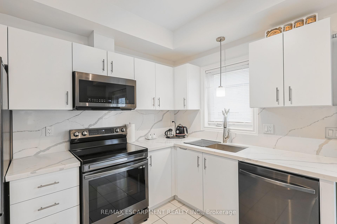
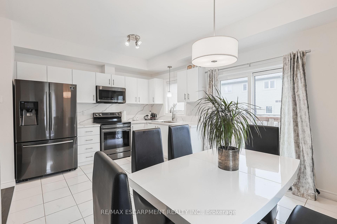
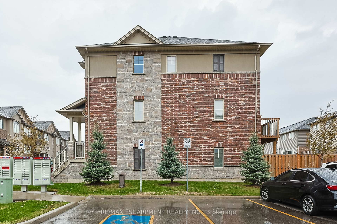
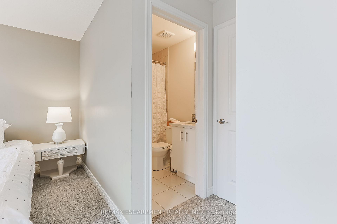
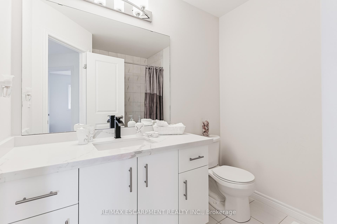
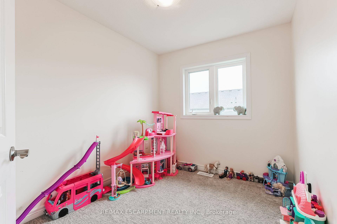
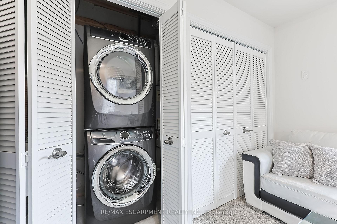
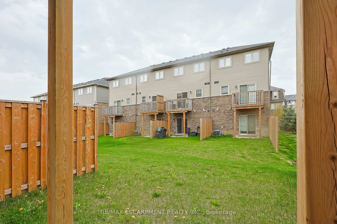
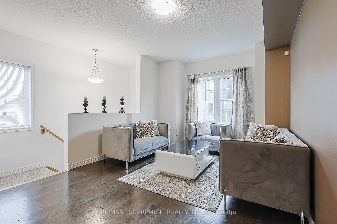
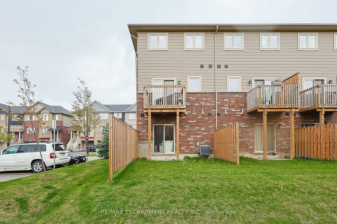
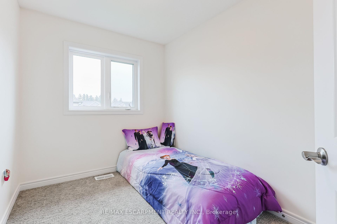
Bright end-unit Marz-built freehold townhome with backyard space in the highly sought-after Meadowlands of Ancaster. Nearly new and thoughtfully finished, this home offers an open-concept main floor with a spacious family room filled with natural light and a modern kitchen featuring upgraded cabinetry, quartz countertops, and stainless steel appliances. A convenient powder room and front closet complete the level. Upstairs, the home features a bright primary bedroom with walk-in closet and private ensuite, along with two additional bedrooms and a full main bath – an ideal layout for professionals, guests, or a nursery. The fully finished lower level provides versatile living space perfect for a home office, rec room, or media area and features a grade-level walk-out to the backyard – a rare feature compared to many newer back-to-back townhomes in the area. This level also includes the laundry area and inside entry from the garage. Additional highlights include a single-car garage with driveway parking and convenient access to nearby visitor parking. Located in a prime Meadowlands neighbourhood close to parks, schools, shopping, restaurants, and easy highway access.

Additional Details

  • Property Age: 6-15
  • Property Sub Type: Att/Row/Townhouse
  • Transaction Type: For Sale
  • Basement: Finished with Walk-Out
  • Heating Source: Gas
  • Heating Type: Forced Air
  • Cooling: Central Air
  • Parking Space: 1

Similar Properties

View Property

68-70 Robert Street N, Hamilton, ON L8L 2P3

Introducing a rare, fully renovated two-unit opportunity in the sought…

Bedrooms
4
Bathrooms
2

$699,999

View Property

124 Compass Trail 70, Cambridge, ON N3E 0E3

Welcome to this well-kept end-unit, three-level townhouse offering a bright,…

Bedrooms
2
Bathrooms
2

$609,900
Debolender

Menu

  • Home
  • About
  • Buying Tips
  • Selling Tips
  • Testimonials
  • Contact OLD

Contact Info

1499 Gordon St Guelph, ON N1L 1C9

+1 519 993 5656

deb@deboraholender.com

Find your new Home

  • All Listings
  • Guelph Listing
  • Kitchener Listing
  • Waterloo Listing
  • Cambridge Listing

Copyright © 2022, Deb Olender RE/MAX Guelph Real Estate Centre

|
116 Ridge Road, Guelph/Eramosa, ON N0B 2K0 71 Margaret Avenue, Kitchener, ON N2H 4H3
Owning a home is a keystone of wealth… both financial affluence and emotional security.

Suze Orman
May 10, 2026 Sunday!
Debolender
  • Login
Forget Password?