Debolender
  • Home
  • About
    • Relocating
    • Testimonials
  • Real Estate Listings
    • Guelph
    • Kitchener
    • Waterloo
    • Cambridge
  • News and Advice
    • Deb’s Blog
    • Home Buying Advice
    • Home Selling Advice
    • Get Listings Sent To You
    • Get Your Free Home Evaluation
  • Contact
Debolender
  • Home
  • About
    • Relocating
    • Testimonials
  • Real Estate Listings
    • Guelph
    • Kitchener
    • Waterloo
    • Cambridge
  • News and Advice
    • Deb’s Blog
    • Home Buying Advice
    • Home Selling Advice
    • Get Listings Sent To You
    • Get Your Free Home Evaluation
  • Contact

20 Kent Street, Cambridge ON N1S 5B2

  • Home
  • Cambridge

20 Kent Street, Cambridge ON N1S 5B2

20 Kent Street, Cambridge ON N1S 5B2

$789,900
  • 519bd4f572cf6fc7287a6032462ba724-m1.jpeg
  • 519bd4f572cf6fc7287a6032462ba724-m2.jpeg
  • 519bd4f572cf6fc7287a6032462ba724-m3.jpeg
  • 519bd4f572cf6fc7287a6032462ba724-m4.jpeg
  • 519bd4f572cf6fc7287a6032462ba724-m5.jpeg
  • 519bd4f572cf6fc7287a6032462ba724-m6.jpeg
  • 519bd4f572cf6fc7287a6032462ba724-m7.jpeg
  • 519bd4f572cf6fc7287a6032462ba724-m8.jpeg
  • 519bd4f572cf6fc7287a6032462ba724-m9.jpeg
  • 519bd4f572cf6fc7287a6032462ba724-m10.jpeg
  • 519bd4f572cf6fc7287a6032462ba724-m11.jpeg
  • 519bd4f572cf6fc7287a6032462ba724-m12.jpeg
  • 519bd4f572cf6fc7287a6032462ba724-m13.jpeg
  • 519bd4f572cf6fc7287a6032462ba724-m14.jpeg
  • 519bd4f572cf6fc7287a6032462ba724-m15.jpeg
  • 519bd4f572cf6fc7287a6032462ba724-m16.jpeg
  • 519bd4f572cf6fc7287a6032462ba724-m17.jpeg
  • 519bd4f572cf6fc7287a6032462ba724-m18.jpeg
  • 519bd4f572cf6fc7287a6032462ba724-m19.jpeg
  • 519bd4f572cf6fc7287a6032462ba724-m20.jpeg
  • 519bd4f572cf6fc7287a6032462ba724-m21.jpeg
  • 519bd4f572cf6fc7287a6032462ba724-m22.jpeg
  • 519bd4f572cf6fc7287a6032462ba724-m23.jpeg
  • 519bd4f572cf6fc7287a6032462ba724-m24.jpeg
  • 519bd4f572cf6fc7287a6032462ba724-m25.jpeg
  • 519bd4f572cf6fc7287a6032462ba724-m26.jpeg
  • 519bd4f572cf6fc7287a6032462ba724-m27.jpeg
  • 519bd4f572cf6fc7287a6032462ba724-m28.jpeg
  • 519bd4f572cf6fc7287a6032462ba724-m29.jpeg
  • 519bd4f572cf6fc7287a6032462ba724-m30.jpeg
  • 519bd4f572cf6fc7287a6032462ba724-m31.jpeg
  • 519bd4f572cf6fc7287a6032462ba724-m32.jpeg
  • 519bd4f572cf6fc7287a6032462ba724-m33.jpeg
  • 519bd4f572cf6fc7287a6032462ba724-m34.jpeg
  • 519bd4f572cf6fc7287a6032462ba724-m35.jpeg
  • 519bd4f572cf6fc7287a6032462ba724-m36.jpeg
  • 519bd4f572cf6fc7287a6032462ba724-m37.jpeg
  • 519bd4f572cf6fc7287a6032462ba724-m38.jpeg
  • 519bd4f572cf6fc7287a6032462ba724-m39.jpeg

Property ID:

 RH-1409043-property

Bedrooms
3
Bathrooms
2.5
Garage
Yes
Area
1275 Square Feet

Description

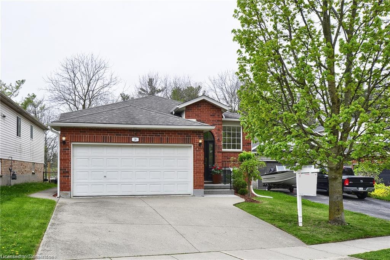

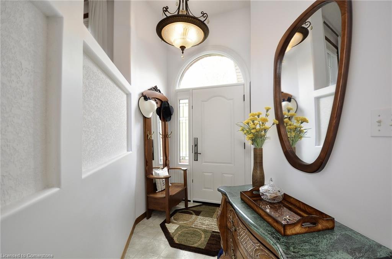
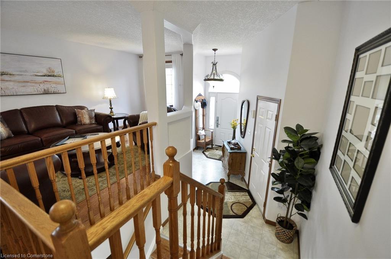
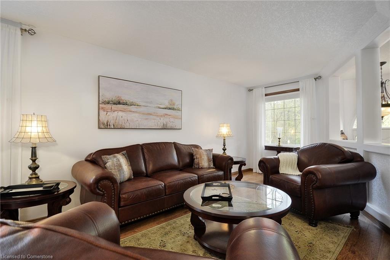
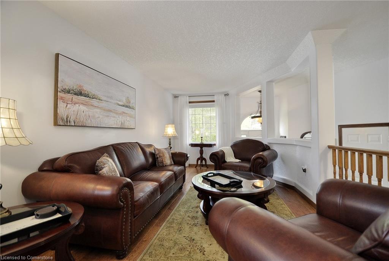
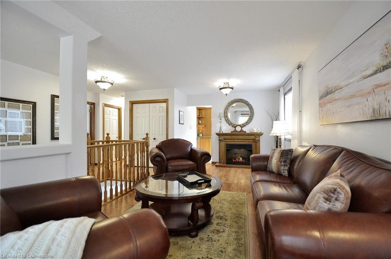
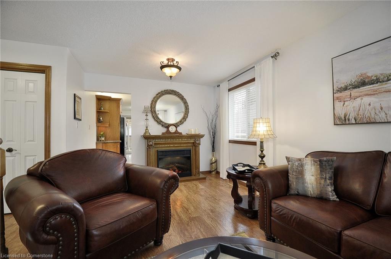
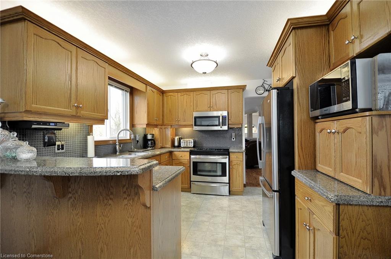
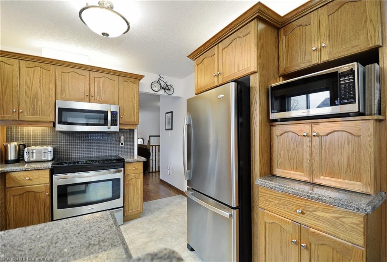
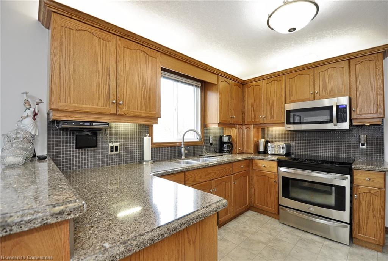
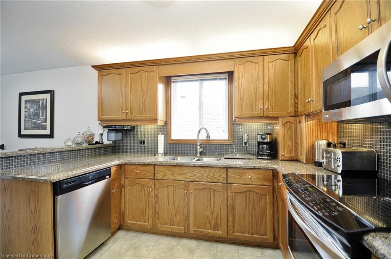
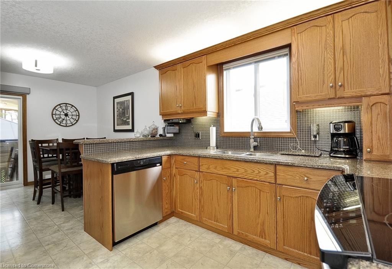

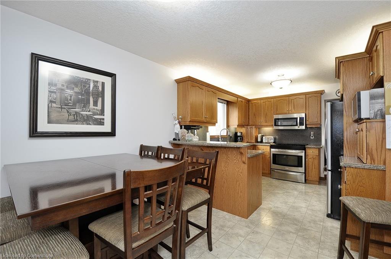
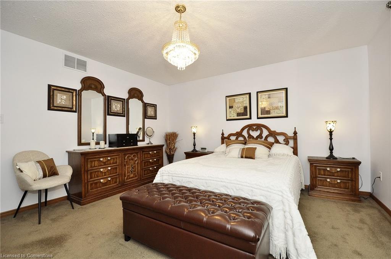
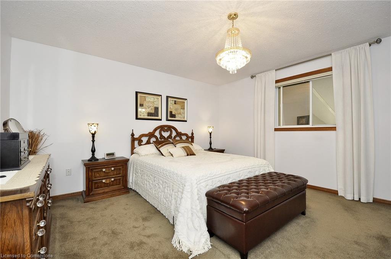
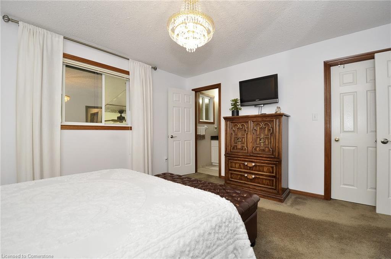
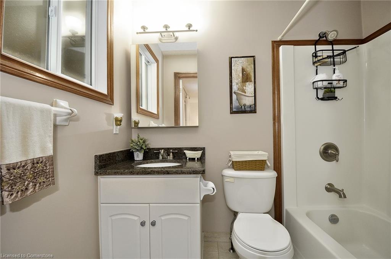
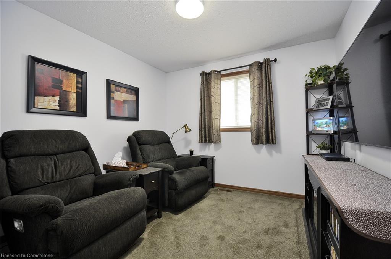

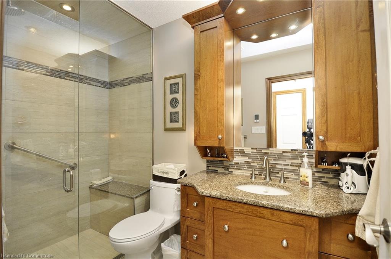

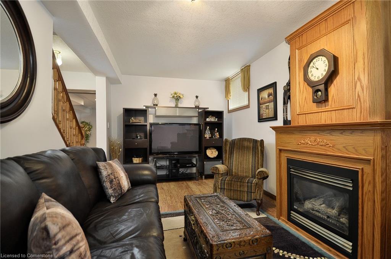
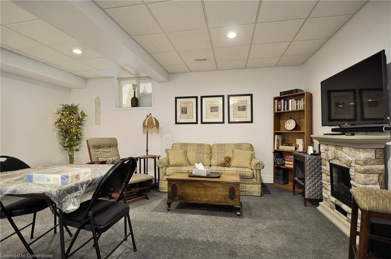
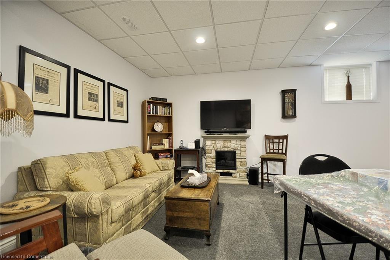
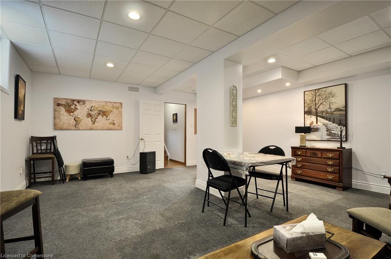
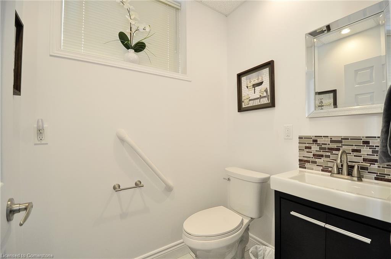
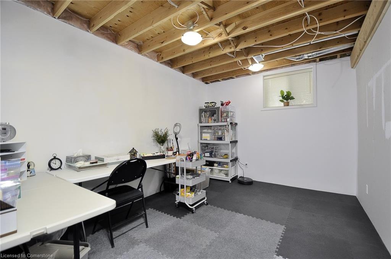
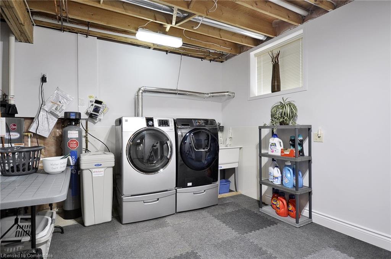
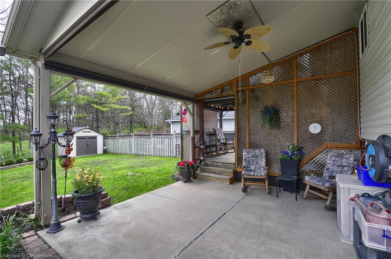
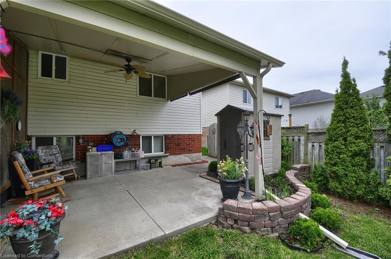

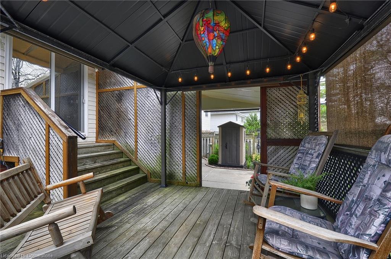
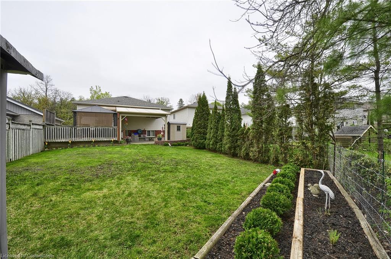
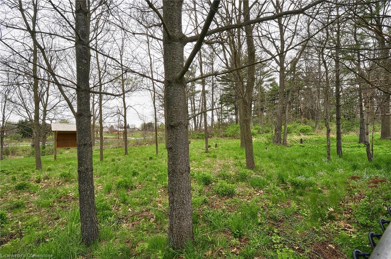
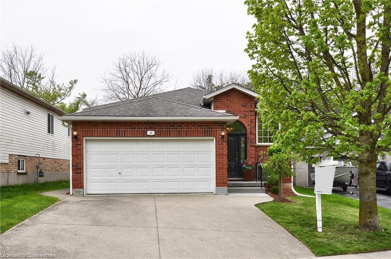
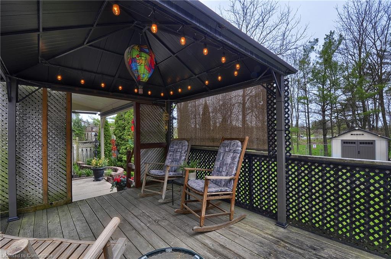
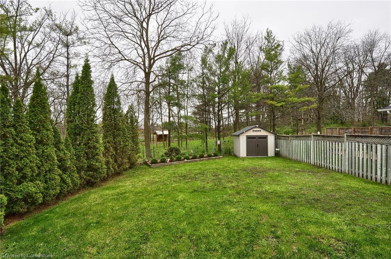
Lovely raised bungalow with no rear neighbors in a desirable area. This house is finished top to bottom. This 3 bedroom, 2.5 baths home has a large finished basement with tons of storage. This home has been meticulously cared for with lovely living room.. It has a large custom eat in kitchen with cambrian quartz counters and stainless steel appliances. There are pull outs in most of the cupboards for easy access. The microwave is a convection oven. The eat in kitchen has a walk out to nice deck, gazebo and covered patio featuring a private yard that backs onto green space. There is a beautiful renovated 3 piece bathroom on main floor with cambrian quartz counters a walk in shower, with no step, and heated floors and custom fit cabinetry. Large master bedroom with ensuite, and two more bedrooms featured on main level. The lower level features a family room with gas fireplace, huge rec room/games room, and an office, as well as laundry facilities and storage area. There is a lovely 2 piece washroom in the lower level, with a rough in for a shower. Furnace 2019, central air 2016, roof 2009. Water heater rental $42.34 and Water softener rental $25.99. There are lots of extras, including blinds for the patio/deck, awning (motorized), beautiful fiberglass front door, leaf guards. The double garage has opener with 2 controls, as well, a door to walk out to the side yard, and inside entry into the front foyer. The backyard has 2 sheds for storage.

Additional Details

  • Property Sub Type: Single Family Residence
  • Zoning: R5
  • Transaction Type: Sale
  • Basement: Full, Finished
  • Heating: Fireplace-Gas, Forced Air, Natural Gas
  • Cooling: Private Drive Double Wide
  • Parking Space: 6

Similar Properties

View Property

641 Limeridge Road E, Hamilton ON L8W 1A2

Discover a rare investment opportunity in a prime Hamilton Mountain…

Bedrooms
4
Bathrooms
2
Area
1462 Square Feet

$799,900
View Property

879 Etherington Way, Milton ON L9T 0Z3

Welcome to 879 Etherington Way, a beautifully maintained detached home…

Bedrooms
6
Bathrooms
3.5
Area
3012 Square Feet

$1,595,000
Debolender

Menu

  • Home
  • About
  • Buying Tips
  • Selling Tips
  • Testimonials
  • Contact

Contact Info

238 Speedvale Ave W, Guelph, ON N1L 1C9

+1 519 993 5656

deb@deboraholender.com

Find your new Home

  • All Listings
  • Guelph Listing
  • Kitchener Listing
  • Waterloo Listing
  • Cambridge Listing

Copyright © 2026, Deb Olender RE/MAX Guelph Real Estate Centre

|
161 Winston Boulevard, Cambridge ON N3C 1M1 418 Country Squire Road, Waterloo ON N2J 4G8

Owning a home is a keystone of wealth… both financial affluence and emotional security.

Suze Orman
July 17, 2026 Friday!
Debolender
  • Login
Forget Password?