Debolender
  • Home
  • About
    • Relocating
    • Testimonials
  • Real Estate Listings
    • Guelph
    • Kitchener
    • Waterloo
    • Cambridge
  • News and Advice
    • Deb’s Blog
    • Home Buying Advice
    • Home Selling Advice
    • Get Listings Sent To You
    • Get Your Free Home Evaluation
  • Contact
Debolender
  • Home
  • About
    • Relocating
    • Testimonials
  • Real Estate Listings
    • Guelph
    • Kitchener
    • Waterloo
    • Cambridge
  • News and Advice
    • Deb’s Blog
    • Home Buying Advice
    • Home Selling Advice
    • Get Listings Sent To You
    • Get Your Free Home Evaluation
  • Contact

20 Rosslinn Road, Cambridge ON N1S 3K1

  • Home
  • Cambridge

20 Rosslinn Road, Cambridge ON N1S 3K1

20 Rosslinn Road, Cambridge ON N1S 3K1

$899,900

  • 7e2fd5c45325c1e83d9f6ff2eadee38d-m1.jpeg
  • 7e2fd5c45325c1e83d9f6ff2eadee38d-m2.jpeg
  • 7e2fd5c45325c1e83d9f6ff2eadee38d-m3.jpeg
  • 7e2fd5c45325c1e83d9f6ff2eadee38d-m4.jpeg
  • 7e2fd5c45325c1e83d9f6ff2eadee38d-m5.jpeg
  • 7e2fd5c45325c1e83d9f6ff2eadee38d-m6.jpeg
  • 7e2fd5c45325c1e83d9f6ff2eadee38d-m7.jpeg
  • 7e2fd5c45325c1e83d9f6ff2eadee38d-m8.jpeg
  • 7e2fd5c45325c1e83d9f6ff2eadee38d-m9.jpeg
  • 7e2fd5c45325c1e83d9f6ff2eadee38d-m10.jpeg
  • 7e2fd5c45325c1e83d9f6ff2eadee38d-m11.jpeg
  • 7e2fd5c45325c1e83d9f6ff2eadee38d-m12.jpeg
  • 7e2fd5c45325c1e83d9f6ff2eadee38d-m13.jpeg
  • 7e2fd5c45325c1e83d9f6ff2eadee38d-m14.jpeg
  • 7e2fd5c45325c1e83d9f6ff2eadee38d-m15.jpeg
  • 7e2fd5c45325c1e83d9f6ff2eadee38d-m16.jpeg
  • 7e2fd5c45325c1e83d9f6ff2eadee38d-m17.jpeg
  • 7e2fd5c45325c1e83d9f6ff2eadee38d-m18.jpeg
  • 7e2fd5c45325c1e83d9f6ff2eadee38d-m19.jpeg
  • 7e2fd5c45325c1e83d9f6ff2eadee38d-m20.jpeg
  • 7e2fd5c45325c1e83d9f6ff2eadee38d-m21.jpeg
  • 7e2fd5c45325c1e83d9f6ff2eadee38d-m22.jpeg
  • 7e2fd5c45325c1e83d9f6ff2eadee38d-m23.jpeg
  • 7e2fd5c45325c1e83d9f6ff2eadee38d-m24.jpeg
  • 7e2fd5c45325c1e83d9f6ff2eadee38d-m25.jpeg
  • 7e2fd5c45325c1e83d9f6ff2eadee38d-m26.jpeg
  • 7e2fd5c45325c1e83d9f6ff2eadee38d-m27.jpeg
  • 7e2fd5c45325c1e83d9f6ff2eadee38d-m28.jpeg
  • 7e2fd5c45325c1e83d9f6ff2eadee38d-m29.jpeg
  • 7e2fd5c45325c1e83d9f6ff2eadee38d-m30.jpeg
  • 7e2fd5c45325c1e83d9f6ff2eadee38d-m31.jpeg
  • 7e2fd5c45325c1e83d9f6ff2eadee38d-m32.jpeg
  • 7e2fd5c45325c1e83d9f6ff2eadee38d-m33.jpeg
  • 7e2fd5c45325c1e83d9f6ff2eadee38d-m34.jpeg
  • 7e2fd5c45325c1e83d9f6ff2eadee38d-m35.jpeg
  • 7e2fd5c45325c1e83d9f6ff2eadee38d-m36.jpeg
  • 7e2fd5c45325c1e83d9f6ff2eadee38d-m37.jpeg
  • 7e2fd5c45325c1e83d9f6ff2eadee38d-m38.jpeg
  • 7e2fd5c45325c1e83d9f6ff2eadee38d-m39.jpeg
  • 7e2fd5c45325c1e83d9f6ff2eadee38d-m40.jpeg
  • 7e2fd5c45325c1e83d9f6ff2eadee38d-m41.jpeg
  • 7e2fd5c45325c1e83d9f6ff2eadee38d-m42.jpeg
  • 7e2fd5c45325c1e83d9f6ff2eadee38d-m43.jpeg
  • 7e2fd5c45325c1e83d9f6ff2eadee38d-m44.jpeg
  • 7e2fd5c45325c1e83d9f6ff2eadee38d-m45.jpeg
  • 7e2fd5c45325c1e83d9f6ff2eadee38d-m46.jpeg
  • 7e2fd5c45325c1e83d9f6ff2eadee38d-m47.jpeg
  • 7e2fd5c45325c1e83d9f6ff2eadee38d-m48.jpeg
  • 7e2fd5c45325c1e83d9f6ff2eadee38d-m49.jpeg

Property ID:

 RH-1214910-property

Bedrooms
5
Bathrooms
3
Garage
Yes
Year Built
1970
Area
2915 Square Feet

Description

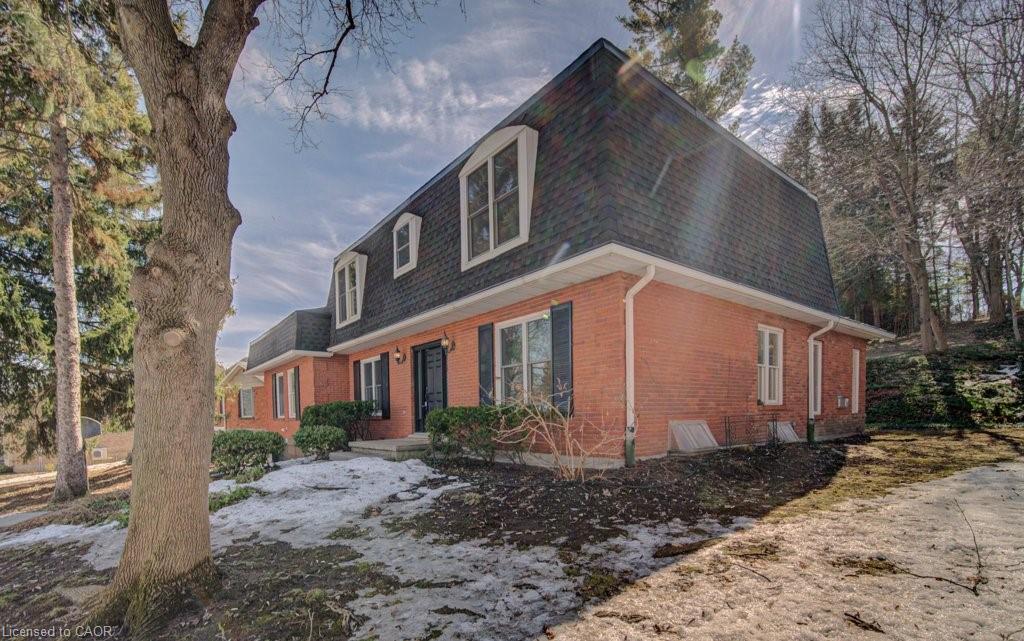
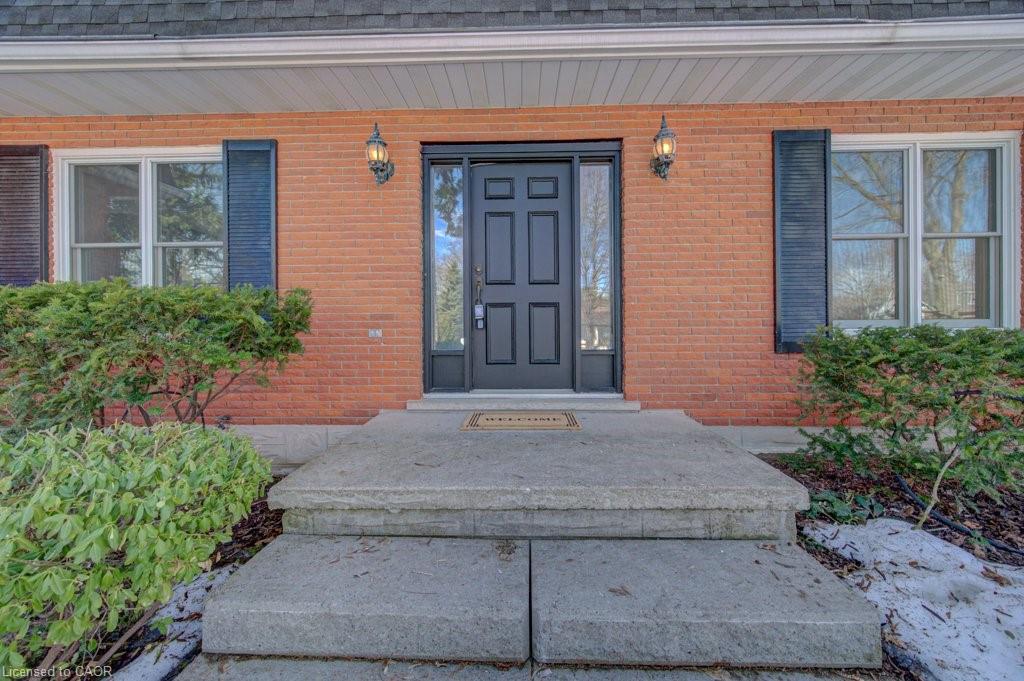
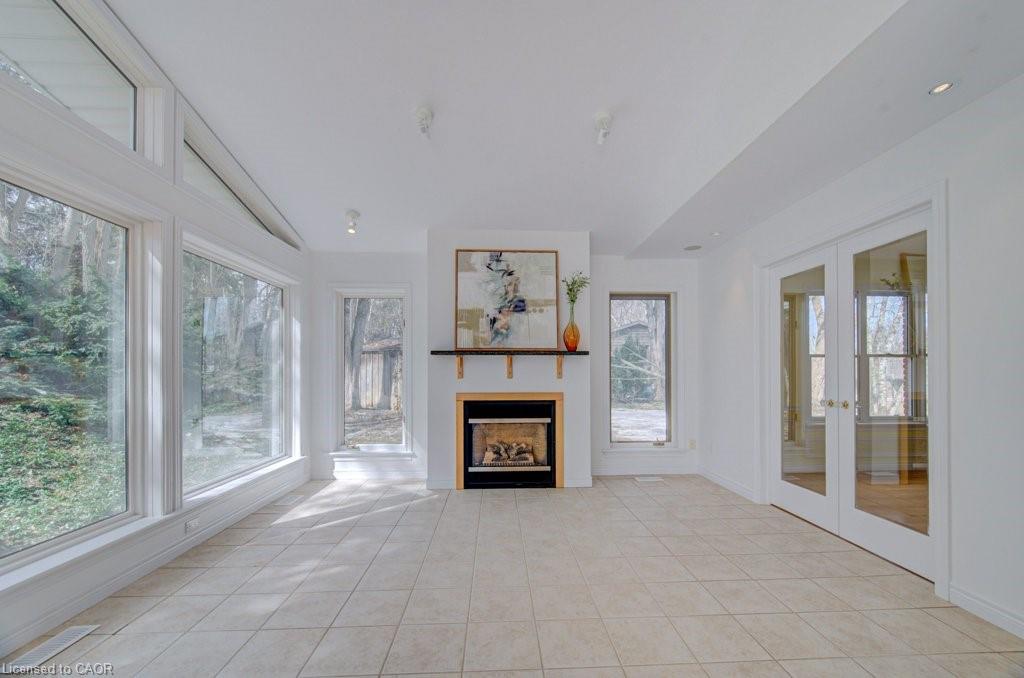
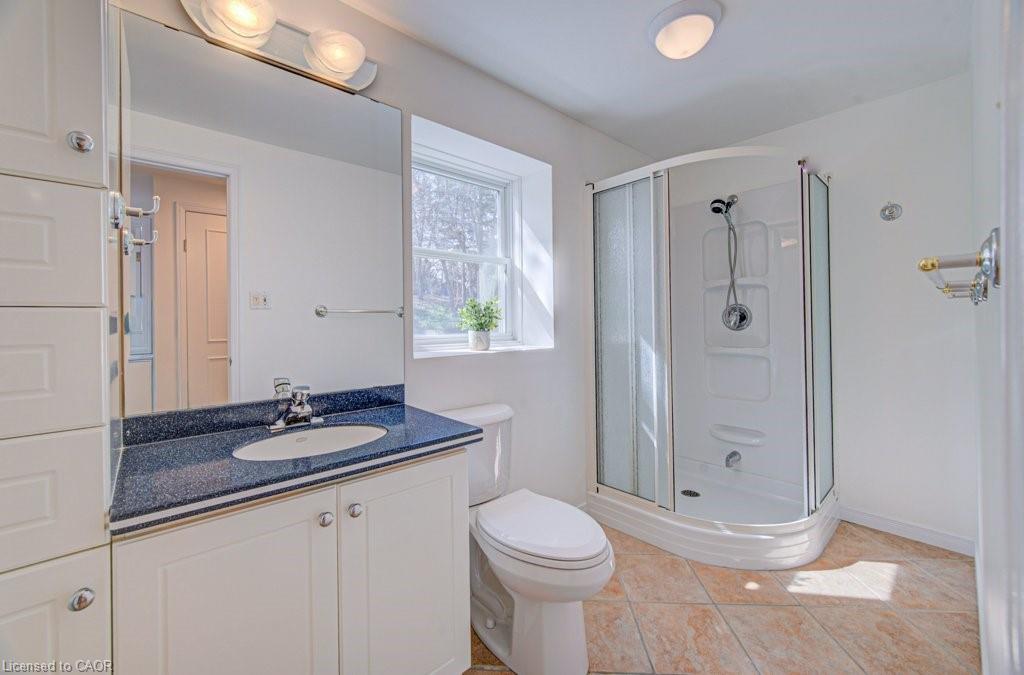
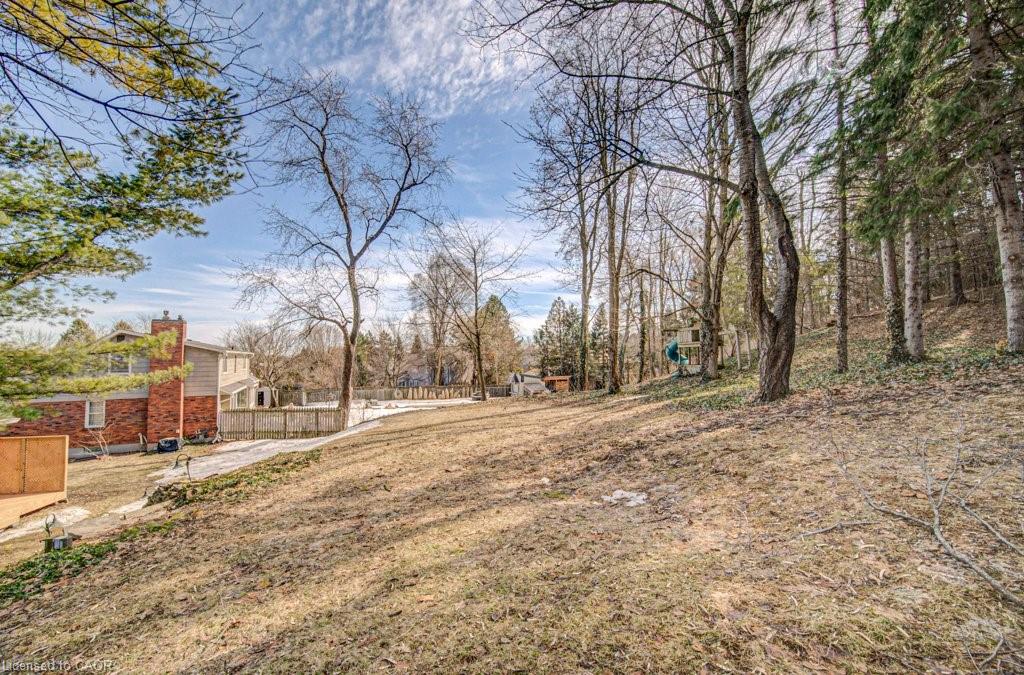
Fantastic Family Home on a 0.841 ac Treed Lot! In sought out West Galt community. This Bright and airy two storey layout features 4 bedrooms upstairs, 2 full baths, + 1 bedroom on the main floor with a cheater ensuite perfect for an office, nanny suite or caregiver. Large Maple eat-in kitchen with Granite counters and a raised breakfast bar. Formal dining room, main floor sunny living room and family room and another bonus family /games room with access to the private back yard. Spacious main floor laundry room and a deep double car garage with a extra long driveway. Mature trees on this quiet street. Minutes to downtown, shopping, restaurants, library, coffee shops and more! Brand new flooring (Dec 2025) to entire second floor. House freshly painted (Dec 2025), Primary ensuite New (Dec 2025), updated bathroom fixtures in the other two baths. New Deck (Dec 2025) Furnace Approx. 2019 Roof Approx. 2019. Don’t miss out on this great home!

Additional Details

  • Property Age: 1970
  • Property Sub Type: Single Family Residence
  • Zoning: R2
  • Transaction Type: Sale
  • Basement: Full, Partially Finished
  • Heating: Forced Air, Natural Gas
  • Cooling: Front Yard Parking, Private Drive Double Wide
  • Parking Space: 8

Similar Properties

View Property

118 Clairfields Drive W, Guelph ON N1G 5A5

Living on Clairfields Drive West in Guelph’s sought-after south end…

Bedrooms
4
Bathrooms
2.5
Area
2231.65 Square Feet

$928,000

View Property

23-158 Willow Street, Paris ON N3L 0C5

Welcome to one of the most unique communities in Paris,…

Bedrooms
4
Bathrooms
3.5
Area
1979 Square Feet

$1,089,000

Debolender

Menu

  • Home
  • About
  • Buying Tips
  • Selling Tips
  • Testimonials
  • Contact

Contact Info

238 Speedvale Ave W, Guelph, ON N1L 1C9

+1 519 993 5656

deb@deboraholender.com

Find your new Home

  • All Listings
  • Guelph Listing
  • Kitchener Listing
  • Waterloo Listing
  • Cambridge Listing

Copyright © 2026, Deb Olender RE/MAX Guelph Real Estate Centre

|
201-7 Grand River Street N, Paris ON N3L 2L9 25 Oak Avenue, Paris ON N3L 3C6

Owning a home is a keystone of wealth… both financial affluence and emotional security.

Suze Orman
July 30, 2026 Thursday!
Debolender
  • Login
Forget Password?