Debolender
  • Home
  • About
    • Relocating
    • Testimonials
  • Real Estate Listings
    • Guelph
    • Kitchener
    • Waterloo
    • Cambridge
  • News and Advice
    • Deb’s Blog
    • Home Buying Advice
    • Home Selling Advice
    • Get Listings Sent To You
    • Get Your Free Home Evaluation
  • Contact
Debolender
  • Home
  • About
    • Relocating
    • Testimonials
  • Real Estate Listings
    • Guelph
    • Kitchener
    • Waterloo
    • Cambridge
  • News and Advice
    • Deb’s Blog
    • Home Buying Advice
    • Home Selling Advice
    • Get Listings Sent To You
    • Get Your Free Home Evaluation
  • Contact

200 Giddings Crescent, Milton, ON L9T 7A7

  • Home
  • Milton

200 Giddings Crescent, Milton, ON L9T 7A7

200 Giddings Crescent, Milton, ON L9T 7A7

$1,499,000

  • 1de51bff-d9e7-46af-9e27-18c3fa71cfc8-l.jpeg
  • 21f8b2f3-1d8e-40cc-a2e2-cf84a9b2114e-l.jpeg
  • 2badceb4-773d-40cd-8d59-de4edf6a55d1-l.jpeg
  • 2c6dac1b-4b9e-4f2b-9a6c-630c922408c4-l.jpeg
  • 2cb4fbbb-9a4c-4459-ba28-5b394898241a-l.jpeg
  • 37b4cef6-7e4a-4b72-808f-5469944c5e72-l.jpeg
  • 3b4c696e-de84-4a2b-9948-9b0883420de1-l.jpeg
  • 3e05049c-b22e-4b71-ad7f-c4b2b9b2d6ad-l.jpeg
  • 3f3a03d5-9d3a-4725-ab36-9e5c078687b1-l.jpeg
  • 4a8039af-68f3-410b-8bd7-46af52439602-l.jpeg
  • 4c922a97-46e6-47c3-8622-6535830e58f3-l.jpeg
  • 4da9e3a8-2c16-48cd-891b-5a55283fa0c9-l.jpeg
  • 53593aed-bdf6-4d75-b801-1a7b120dc135-l.jpeg
  • 5603acca-6120-485a-9f0f-54058d0e1b43-l.jpeg
  • 5768e526-cf45-4d6f-9854-c5c821dbeecd-l.jpeg
  • 6868cf8b-6487-40d5-941b-5b9186a82ee2-l.jpeg
  • 69abf601-d0c7-4482-8904-713657b20a7a-l.jpeg
  • 6d5b0241-5625-42c5-a9b2-945fbc846de0-l.jpeg
  • 70c742e3-6a99-4122-a4c8-6d274c252784-l.jpeg
  • 746b6559-d948-448b-bde9-240da83fabad-l.jpeg
  • 76fee105-9f25-4069-a480-26ced32a892d-l.jpeg
  • 78ecdce2-1994-4da2-bc48-7b233aef00b6-l.jpeg
  • 81b79f34-bcc9-4895-8420-6515686f4dac-l.jpeg
  • 8a77c050-3cb9-436f-b5c3-7aa2f1156998-l.jpeg
  • 8b99366e-d6b7-4b97-9c8b-342c504f8232-l.jpeg
  • 9348e963-35fc-449c-b975-6420cb41a655-l.jpeg
  • 9ab15db1-cdab-44cf-9873-f5cf463a987b-l.jpeg
  • a107cb54-8d3a-4cc4-8e0d-f82586ca88d1-l.jpeg
  • a2b01102-3620-440b-aa65-9a280399231e-l.jpeg
  • a5b1df6d-710d-4aa2-b103-e1bd4deb5b12-l.jpeg
  • b2dfa685-aacb-497e-ad4d-a0388b2c146f-l.jpeg
  • bb4c6ac9-7d28-4d93-bf44-627ef8cf6bd4-l.jpeg
  • bbf7f261-fb38-4d52-b380-68506c3d7013-l.jpeg
  • bcefc749-daaf-4e52-9054-03b17348a3f1-l.jpeg
  • bda8efa0-f74a-4b0f-a2e5-d22d4b586e3d-l.jpeg
  • c0910261-ac11-46df-8613-1d98907a271f-l.jpeg
  • cb3e2f83-1794-4823-98db-0b07ee186983-l.jpeg
  • cdbca2c0-6a0c-44e6-a6d0-8c744e9609a8-l.jpeg
  • d630d526-86ad-4245-9ab3-b959f8eb644f-l.jpeg
  • d75568e6-1ca4-43fb-88e5-39345a70d695-l.jpeg
  • e63b34af-fd03-4f54-99e9-5ba996a8098d-l.jpeg
  • e882437a-e0e3-4cd1-896d-5b196deff185-l.jpeg
  • ebf10a40-8675-4b46-adbf-e7c16c960013-l.jpeg
  • ecaefef0-56d5-482b-88d1-e979eb3258df-l.jpeg
  • efc808a5-6756-40a6-b712-7a286f8a3d31-l.jpeg
  • f03f1335-4930-486b-911d-0b540f53dfca-l.jpeg
  • f08bf460-8720-4b00-995b-afd513fffb0b-l.jpeg
  • f2a1006e-0da1-4167-9a61-ace2261d4ec0-l.jpeg
  • f2c65145-e603-4033-a8ad-da380a90b37c-l.jpeg
  • f95fafc8-a53f-4949-a0f6-6b380f404448-l.jpeg

Property ID:

 RH-1588043-property

Bedrooms
4
Bathrooms
4
Garage
No

Description

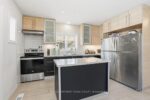
They didn’t buy it simply for the square footage. They bought it for what life could feel like. At 200 Giddings Crescent, the kitchen is the heart of the home. Bright and spacious, it features an oversized island with room for the whole family to gather for breakfast, homework, meal preparation and conversations at the end of the day. From here, everyday life flows naturally outside to the raised deck, where westerly escarpment views and evening sunsets create a beautiful backdrop for dinner and entertaining. After school, backpacks drop, shoes come off and the backyard takes over. At the centre is a spectacular 33-foot saltwater pool with sheer-edge waterfalls, surrounded by a large paver-stone patio and a grassy area with plenty of room to play. Open fields and expansive views create a private outdoor setting made for summer afternoons, family barbecues and evenings with friends. It is the kind of backyard children remember growing up in and the place friends and family will always want to gather. Inside, the mid-level family room brings everyone together with vaulted ceilings, oversized windows and a fireplace. It is a comfortable place for movie nights, quiet mornings or conversations that stretch late into the evening. Four spacious bedrooms upstairs give everyone room of their own, while the finished basement adds a fifth bedroom and flexible living space that can change as your family does. Use it as a playroom, guest space, home office, fitness area or future teen retreat. Located in Milton’s sought-after Scott neighbourhood, this 4+1 bedroom, 4-bathroom home is close to Escarpment View Public School, Queen of Heaven Catholic Elementary School, parks, trails and conservation areas. Downtown Milton’s shops, cafés and restaurants are also just minutes away. More than a home with extra space, this is a place where family life can unfold with ease, where everyone has room when they need it and can come together when it matters most.

Additional Details

  • Property Age: 16-30
  • Property Sub Type: Detached
  • Transaction Type: For Sale
  • Basement: Finished, Full
  • Heating Source: Gas
  • Heating Type: Forced Air
  • Cooling: Central Air
  • Parking Space: 2
  • Pool Features: Inground
  • Fire Places: Natural Gas, Family Room, Rec Room
  • Virtual Tour: https://unbranded.youriguide.com/15ywx_200_giddings_crescent_milton_on
  • MLS Status: New

Similar Properties

View Property

1380 Costigan Road 15, Milton, ON L9T 8L2

Welcome to this stylish and inviting stacked townhouse nestled in…

Bedrooms
2
Bathrooms
3

$639,800

Featured
View Property

588 Drummerhill Crescent, Waterloo, ON N2T 1G4

This detached home at 588 Drummerhill Crescent commands the finest…

Bedrooms
3
Bathrooms
2

$599,000

Debolender

Menu

  • Home
  • About
  • Buying Tips
  • Selling Tips
  • Testimonials
  • Contact

Contact Info

238 Speedvale Ave W, Guelph, ON N1L 1C9

+1 519 993 5656

deb@deboraholender.com

Find your new Home

  • All Listings
  • Guelph Listing
  • Kitchener Listing
  • Waterloo Listing
  • Cambridge Listing

Copyright © 2026, Deb Olender RE/MAX Guelph Real Estate Centre

|
50 Broadway Avenue, Hamilton, ON L8S 2V7 46 Heatherwood Place, Kitchener, ON N2N 3P4

Owning a home is a keystone of wealth… both financial affluence and emotional security.

Suze Orman
September 17, 2026 Thursday!
Debolender
  • Login
Forget Password?

OTP Verification

Please enter the 6-digit OTP sent to your email.

Time remaining: 05:00