Debolender
  • Home
  • About
    • Relocating
    • Testimonials
  • Real Estate Listings
    • Guelph
    • Kitchener
    • Waterloo
    • Cambridge
  • News and Advice
    • Deb’s Blog
    • Home Buying Advice
    • Home Selling Advice
    • Get Listings Sent To You
    • Get Your Free Home Evaluation
  • Contact
Debolender
  • Home
  • About
    • Relocating
    • Testimonials
  • Real Estate Listings
    • Guelph
    • Kitchener
    • Waterloo
    • Cambridge
  • News and Advice
    • Deb’s Blog
    • Home Buying Advice
    • Home Selling Advice
    • Get Listings Sent To You
    • Get Your Free Home Evaluation
  • Contact

200 Lynden Road, Hamilton, ON L0R 1T0

  • Home
  • Hamilton

200 Lynden Road, Hamilton, ON L0R 1T0

200 Lynden Road, Hamilton, ON L0R 1T0

$849,900

  • 20f3a704-3fa9-4818-baa7-dcf5f08f417a-l.jpeg
  • 2390b038-0f87-4f18-a5aa-9b133cffe9b9-l.jpeg
  • 2786fd71-9cb0-40fb-9055-6a1b330cf8ae-l.jpeg
  • 38129d21-236c-4860-8bc6-e2f36c8a8963-l.jpeg
  • 401261e2-2b9e-43db-9998-d2c1fe6168a6-l.jpeg
  • 47efba70-49b3-4716-ba7d-973a448a5e99-l.jpeg
  • 49cfd352-4d65-413d-98a8-f6e960eae5af-l.jpeg
  • 4c9ba9c6-368f-436b-aa49-3295d4c5a0c1-l.jpeg
  • 4ce8b7da-9d1b-409d-b407-9da62af71d55-l.jpeg
  • 51d978a9-2e0d-4d52-805d-a5ceb813dc66-l.jpeg
  • 5235775e-59b4-4d1d-b2cd-3de78a13dd8d-l.jpeg
  • 526122c5-bdaf-444a-945a-9c3aeb30d174-l.jpeg
  • 5ef5a97f-c834-4193-ade6-cd80987f8d9b-l.jpeg
  • 695862db-f10a-4043-818d-069416b60b87-l.jpeg
  • 6d646c79-d53a-4691-a92d-ff054856071f-l.jpeg
  • 7d199642-7db6-47b2-ab07-efaafbea0f8e-l.jpeg
  • 8c9e6e33-fc4c-43cc-902c-530002871347-l.jpeg
  • 8e749a07-1719-4b2d-bda1-f58797882abb-l.jpeg
  • 901e6bf2-cd92-42c1-887d-6286cd58a3d0-l.jpeg
  • 9f917702-d356-4c88-9d40-65bd7bce85ca-l.jpeg
  • a0a6c031-c3b0-4cc9-9c4f-4841840bc44e-l.jpeg
  • a6c8f84e-29d1-4597-bad1-57ec88e8258c-l.jpeg
  • b4748bc5-10c4-4062-826b-23af2f11d142-l.jpeg
  • bcd3a35c-4092-4ced-ac36-42dfcbe2bda8-l.jpeg
  • c130f4ab-1598-4388-8b73-51f8a04082b3-l.jpeg
  • c76e5f97-77ea-4971-8430-be58c3d3fb39-l.jpeg
  • cbefd44a-23b6-4e86-a9de-7ac09328ea61-l.jpeg
  • cc534abf-1791-457f-99ce-557bcdc0d9d2-l.jpeg
  • d13ec246-6caf-4146-9628-33ae0ac2644b-l.jpeg
  • d1c05ef4-acd9-4c08-80d2-69aed7600fc1-l.jpeg
  • d31ac140-30d8-4bbb-a308-78c2b7a16928-l.jpeg
  • eb2bb944-db2f-4bb8-ae2b-5cf18aa5654c-l.jpeg
  • f7ab1b25-5d0b-427d-b3b2-590477891242-l.jpeg
  • faa2baba-2fe7-4aa8-9c4f-b6e5ac76f38d-l.jpeg
  • fafd9f8e-0489-4404-a5aa-0e946725d9cc-l.jpeg

Property ID:

 RH-1710956-property

Bedrooms
3
Bathrooms
1
Garage
No

Description

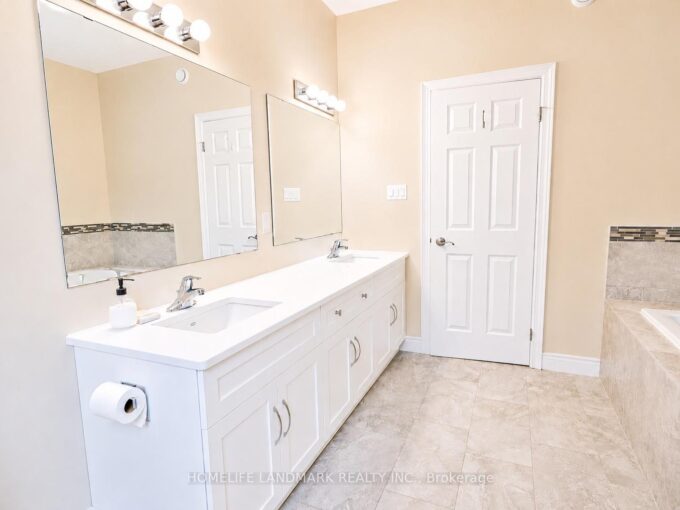
Welcome to this lovely raised bungalow nestled in the charming village of Lynden, just a two minute walk to the Park. Set on an impressive 100 x 175 foot lot, this wonderful home offers privacy, beautiful perennial gardens, and plenty of space to enjoy the outdoors. The sun filled main floor features updated flooring and a spacious living and dining room highlighted by a gorgeous fireplace with a stone hearth. The kitchen overlooks the private backyard and offers loads of cupboard space plus a centre island, perfect for baking, meal preparation, and entertaining. An updated bathroom completes the main level. The finished lower level provides additional living space with large windows that fill the room with natural light and a gas fireplace, creating a warm and inviting space for relaxing or gathering with family and friends. A separate additional room offers flexibility as a bedroom, home office, hobby room, or guest space. Step outside to your own private backyard retreat featuring an above ground pool, firepit, beautiful perennial gardens, and plenty of room to relax and entertain. With parking for 6+ vehicles and a garage with convenient inside entry, this home offers both functionality and charm. Additional updates include a newer furnace and central air installed in 2024. A wonderful opportunity to enjoy village living, generous outdoor space, and a welcoming home in the heart of Lynden.

Additional Details

  • Property Age: 51-99
  • Property Sub Type: Detached
  • Transaction Type: For Sale
  • Basement: Separate Entrance
  • Heating Source: Gas
  • Heating Type: Forced Air
  • Cooling: Central Air
  • Parking Space: 6
  • Pool Features: Above Ground, Salt
  • Fire Places: Natural Gas
  • MLS Status: New

Similar Properties

View Property

328 East 19th Street, Hamilton ON L9A 4S8

Proudly owned and meticulously maintained by the same family for…

Bedrooms
4
Bathrooms
2
Area
2272 Square Feet

$789,900

View Property

283 Macalister Boulevard, Guelph, ON N1G 0E6

(1)Main and upper level feature hardwood and ceramic flooring throughout,…

Bedrooms
6
Bathrooms
6

$1,599,950

Debolender

Menu

  • Home
  • About
  • Buying Tips
  • Selling Tips
  • Testimonials
  • Contact

Contact Info

238 Speedvale Ave W, Guelph, ON N1L 1C9

+1 519 993 5656

deb@deboraholender.com

Find your new Home

  • All Listings
  • Guelph Listing
  • Kitchener Listing
  • Waterloo Listing
  • Cambridge Listing

Copyright © 2026, Deb Olender RE/MAX Guelph Real Estate Centre

|
907 Etherington Way, Milton, ON L9T 0Z3 108 Highway 52, Hamilton, ON L0R 1T0

Owning a home is a keystone of wealth… both financial affluence and emotional security.

Suze Orman
September 25, 2026 Friday!
Debolender
  • Login
Forget Password?

OTP Verification

Please enter the 6-digit OTP sent to your email.

Time remaining: 05:00