Debolender
  • Home
  • About
    • Relocating
    • Testimonials
  • Real Estate Listings
    • Guelph
    • Kitchener
    • Waterloo
    • Cambridge
  • News and Advice
    • Deb’s Blog
    • Home Buying Advice
    • Home Selling Advice
    • Get Listings Sent To You
    • Get Your Free Home Evaluation
  • Contact
Debolender
  • Home
  • About
    • Relocating
    • Testimonials
  • Real Estate Listings
    • Guelph
    • Kitchener
    • Waterloo
    • Cambridge
  • News and Advice
    • Deb’s Blog
    • Home Buying Advice
    • Home Selling Advice
    • Get Listings Sent To You
    • Get Your Free Home Evaluation
  • Contact

201 Westbank Trail 49, Hamilton, ON L8J 0H4

  • Home
  • Hamilton

201 Westbank Trail 49, Hamilton, ON L8J 0H4

201 Westbank Trail 49, Hamilton, ON L8J 0H4

$599,800

  • 02cdb114-962d-4c49-9491-b705e3c29ada-l.jpeg
  • 02ed1a9e-f983-42fb-863b-b42cee25206b-l.jpeg
  • 03f403cb-6951-4ed1-bc3f-6c9787ac77d2-l.jpeg
  • 0777ae0e-4def-4851-9f66-42165a156cbf-l.jpeg
  • 125152a0-a238-4b8a-9257-ed5c4fb33ff7-l.jpeg
  • 177240d4-a894-49bb-a052-3343a2f7adf2-l.jpeg
  • 184dcd9e-5376-4bed-ae64-c690e257d98f-l.jpeg
  • 1a046844-6da6-4c22-964f-6c086d46d7f1-l.jpeg
  • 1a4a9603-91a9-4ed9-8273-67b53a8265d4-l.jpeg
  • 1d164963-6a3d-4041-9de3-fb49917578d0-l.jpeg
  • 1e0e17d3-0312-4973-9abb-e61f5ebc32a4-l.jpeg
  • 241d664f-e831-46d4-94b4-ae9f67218597-l.jpeg
  • 2ebe061d-87af-4c1e-91d4-d28b91e8feb5-l.jpeg
  • 305d3bf1-d938-4e94-b328-6a07a8b3c816-l.jpeg
  • 338c121c-708d-4ed9-b55b-3a217bce7abc-l.jpeg
  • 3e858b14-5b72-4720-b93e-8063cec0326f-l.jpeg
  • 440dec0b-814a-4db5-9f9c-d851db861ffc-l.jpeg
  • 44347736-ef18-4bee-9f21-b6d74ceace5d-l.jpeg
  • 46eaa38e-b147-443e-8187-d2d0120c45cd-l.jpeg
  • 4cd6b974-25b8-4864-a724-18fd0d78dd48-l.jpeg
  • 638a5029-230f-4eca-91e0-30124483ccce-l.jpeg
  • 71d26633-2e2e-4b03-ab84-0895533f4f58-l.jpeg
  • 74c18c45-5b81-4f64-a002-8a97c8e95865-l.jpeg
  • 7d74912b-dfa8-4515-aac2-3725cbb119e9-l.jpeg
  • 8768eef8-22aa-4f5f-ba94-b0c7b9800b9c-l.jpeg
  • 8a106211-dafb-4516-ac72-6cde43f2b973-l.jpeg
  • 9d7fb94b-59fa-464d-9d8a-6981586de3d4-l.jpeg
  • 9e5de7df-ecb7-4e73-85dc-cb58d3a13099-l.jpeg
  • a031d0d4-4eb8-4c9f-928c-992724771c0d-l.jpeg
  • ac70e1c0-e0e0-451a-b2bb-07b49d215450-l.jpeg
  • bbaaf734-54ae-460b-a5e0-1561e07671e9-l.jpeg
  • c9bbf792-6b54-4b12-b4a4-5f464cf70664-l.jpeg
  • d4916c49-a465-47b1-a820-a794570b97de-l.jpeg
  • dac3cd96-4181-4031-8570-5479f85fbbc7-l.jpeg
  • e4ebd77a-e5f6-4e22-9486-166d15d629fd-l.jpeg
  • e57aaa70-3f84-48c3-86f7-6733b80eca29-l.jpeg
  • e8306030-4981-4c5b-bbd4-59c1f0f76ac7-l.jpeg
  • eb41be2c-3302-4e7a-bc68-141a7c37ec94-l.jpeg
  • ee15c723-49c4-4e2a-a3a9-79a57f07a500-l.jpeg
  • f7243451-c9ed-4fc6-a8e3-575b58623d58-l.jpeg
  • f9a580d6-1958-49ac-85a7-48b94921b402-l.jpeg
  • f9c6afde-530a-4dc7-ba67-8059d71c8188-l.jpeg

Property ID:

 RH-1705888-property

Bedrooms
2
Bathrooms
2
Garage
No

Description

Welcome to 201 Westbank Trail Unit 49! This fully renovated 3-storey townhouse in sought-after Stoney Creek blends modern design with convenience. The open-concept 2nd floor features a chefs kitchen with quartz countertops, waterfall island and quartz backsplash, french-door LG appliances with cooktop and built in stove and hardwood floors through out, plus pot lights with dimmers. Elegant dining area with walkout to balcony and spacious living room. Upstairs boast a luxurious primary retreat, spa-inspired bathroom with huge standup shower and a rainfall shower panel. 2nd floor laundry (Samsung washer/dryer), additional LG 2 in 1 washer and dryer. A versatile 2nd bedroom converted to a private gym. The home welcomes you with a spacious foyer featuring a large closet and additional storage closet, offering plenty of room to stay organized. A generous garage with built-in shelving adds even more convenience, providing the perfect space for tools, seasonal items, or everyday storage needs. Proudly showcasing over $80,000 in upgrades, this home is truly move-in ready. Minutes to Red Hill, LINC & QEW.

Additional Details

  • Property Sub Type: Att/Row/Townhouse
  • Transaction Type: For Sale
  • Basement: None
  • Heating Source: Gas
  • Heating Type: Forced Air
  • Cooling: Central Air
  • Parking Space: 1
  • MLS Status: New

Similar Properties

View Property

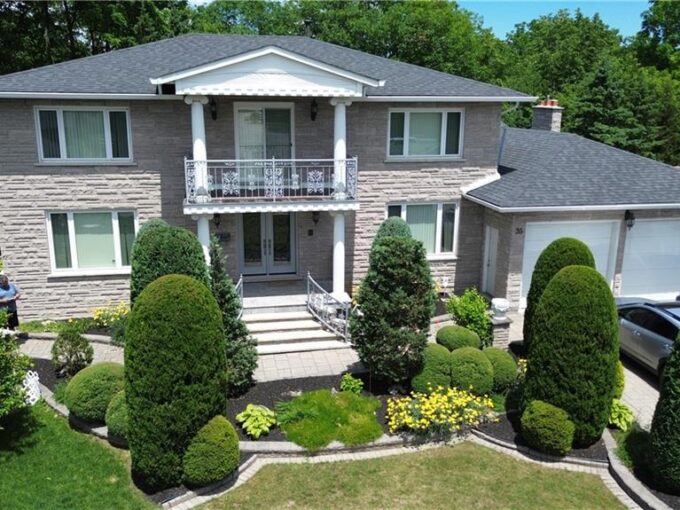
35 Glen Park Court, Hamilton ON L8K 6N6

First time offered for sale! A rare opportunity in an…

Bedrooms
4
Bathrooms
4
Area
4849 Square Feet

$2,199,900

View Property

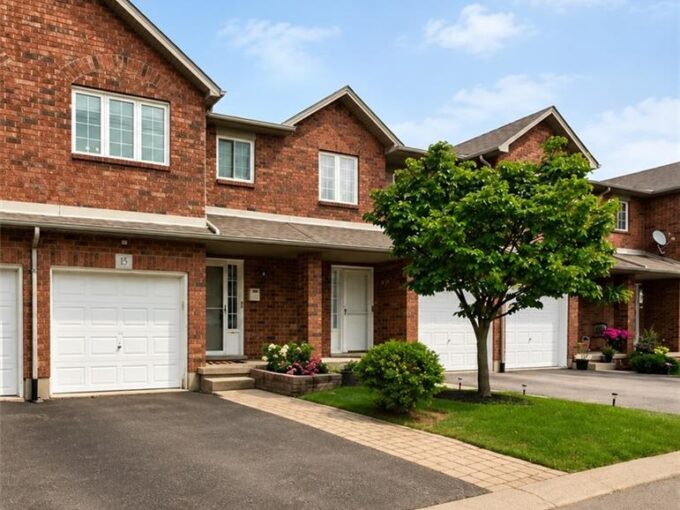
15-1860 Upper Gage Avenue, Hamilton ON L8W 3Y6

Located at the southern end of Upper Gage and surrounded…

Bedrooms
3
Bathrooms
1.5
Area
1657 Square Feet

$629,900

Debolender

Menu

  • Home
  • About
  • Buying Tips
  • Selling Tips
  • Testimonials
  • Contact

Contact Info

238 Speedvale Ave W, Guelph, ON N1L 1C9

+1 519 993 5656

deb@deboraholender.com

Find your new Home

  • All Listings
  • Guelph Listing
  • Kitchener Listing
  • Waterloo Listing
  • Cambridge Listing

Copyright © 2026, Deb Olender RE/MAX Guelph Real Estate Centre

|
70 Huron Street, Guelph, ON N1G 5L6 54 Elliot Avenue E, Centre Wellington, ON N1M 0G9

Owning a home is a keystone of wealth… both financial affluence and emotional security.

Suze Orman
September 25, 2026 Friday!
Debolender
  • Login
Forget Password?

OTP Verification

Please enter the 6-digit OTP sent to your email.

Time remaining: 05:00