Debolender
  • Home
  • About
    • Relocating
    • Testimonials
  • Real Estate Listings
    • Guelph
    • Kitchener
    • Waterloo
    • Cambridge
  • News and Advice
    • Deb’s Blog
    • Home Buying Advice
    • Home Selling Advice
    • Get Listings Sent To You
    • Get Your Free Home Evaluation
  • Contact
Debolender
  • Home
  • About
    • Relocating
    • Testimonials
  • Real Estate Listings
    • Guelph
    • Kitchener
    • Waterloo
    • Cambridge
  • News and Advice
    • Deb’s Blog
    • Home Buying Advice
    • Home Selling Advice
    • Get Listings Sent To You
    • Get Your Free Home Evaluation
  • Contact

202-1204 Main Street E, Milton ON L9T 9K7

  • Home
  • Milton

202-1204 Main Street E, Milton ON L9T 9K7

202-1204 Main Street E, Milton ON L9T 9K7

$499,000
  • b8e15f8ce8621ead3fff5119a088ad38-m1.jpeg
  • b8e15f8ce8621ead3fff5119a088ad38-m2.jpeg
  • b8e15f8ce8621ead3fff5119a088ad38-m3.jpeg
  • b8e15f8ce8621ead3fff5119a088ad38-m4.jpeg
  • b8e15f8ce8621ead3fff5119a088ad38-m5.jpeg
  • b8e15f8ce8621ead3fff5119a088ad38-m6.jpeg
  • b8e15f8ce8621ead3fff5119a088ad38-m7.jpeg
  • b8e15f8ce8621ead3fff5119a088ad38-m8.jpeg
  • b8e15f8ce8621ead3fff5119a088ad38-m9.jpeg
  • b8e15f8ce8621ead3fff5119a088ad38-m10.jpeg
  • b8e15f8ce8621ead3fff5119a088ad38-m11.jpeg
  • b8e15f8ce8621ead3fff5119a088ad38-m12.jpeg
  • b8e15f8ce8621ead3fff5119a088ad38-m13.jpeg
  • b8e15f8ce8621ead3fff5119a088ad38-m14.jpeg
  • b8e15f8ce8621ead3fff5119a088ad38-m15.jpeg
  • b8e15f8ce8621ead3fff5119a088ad38-m16.jpeg
  • b8e15f8ce8621ead3fff5119a088ad38-m17.jpeg
  • b8e15f8ce8621ead3fff5119a088ad38-m18.jpeg
  • b8e15f8ce8621ead3fff5119a088ad38-m19.jpeg
  • b8e15f8ce8621ead3fff5119a088ad38-m20.jpeg
  • b8e15f8ce8621ead3fff5119a088ad38-m21.jpeg
  • b8e15f8ce8621ead3fff5119a088ad38-m22.jpeg
  • b8e15f8ce8621ead3fff5119a088ad38-m23.jpeg
  • b8e15f8ce8621ead3fff5119a088ad38-m24.jpeg
  • b8e15f8ce8621ead3fff5119a088ad38-m25.jpeg
  • b8e15f8ce8621ead3fff5119a088ad38-m26.jpeg

Property ID:

 RH-2064738-property

Bedrooms
2
Bathrooms
2.5
Garage
Yes
Year Built
2018
Area
1238 Square Feet

Description

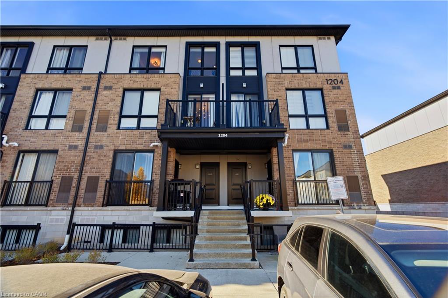
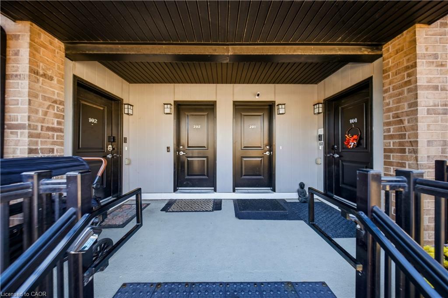
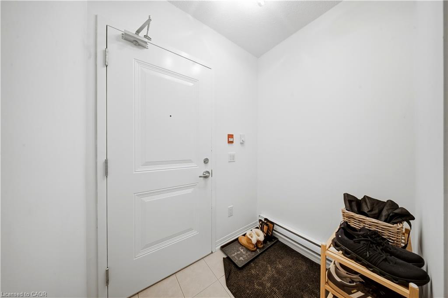
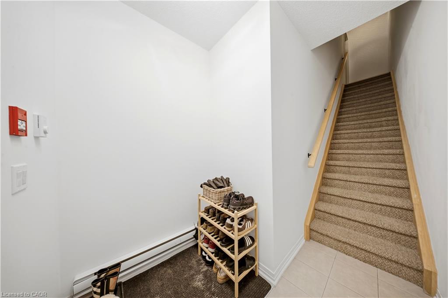
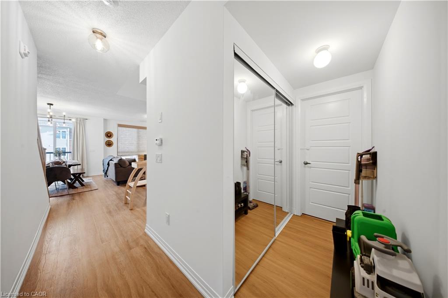
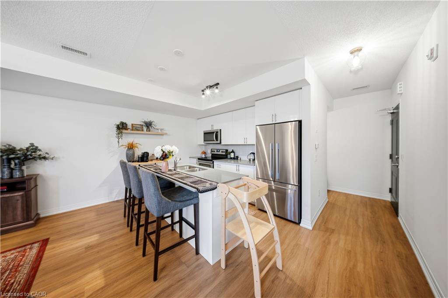
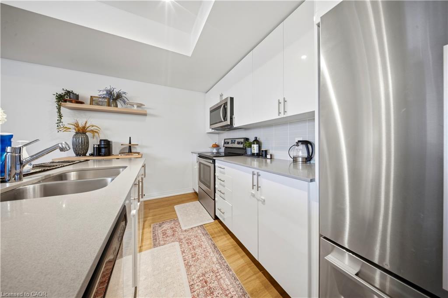
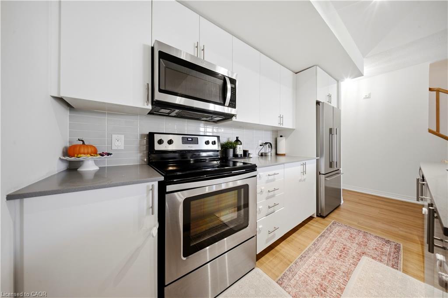
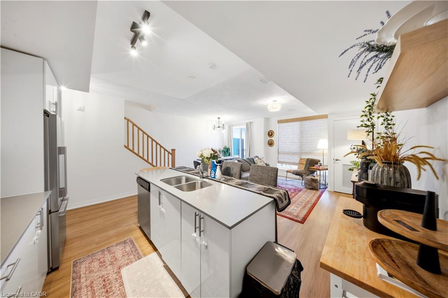
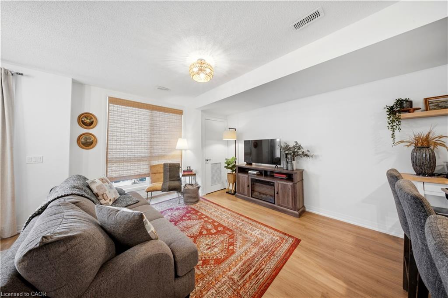
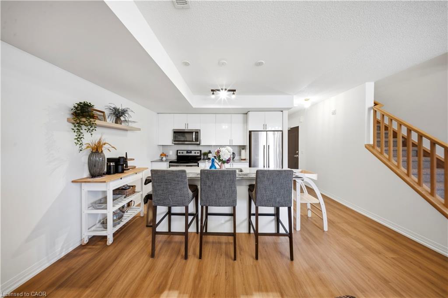
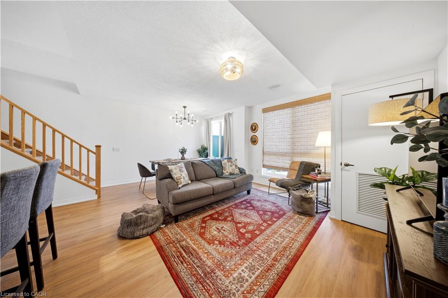
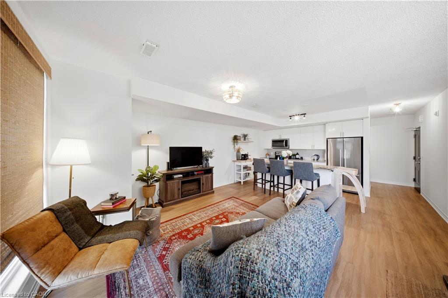
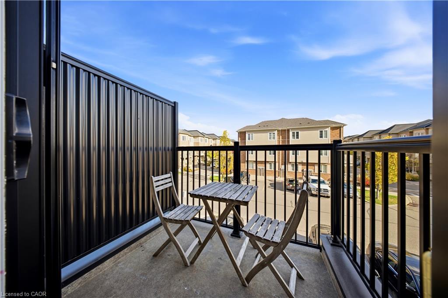
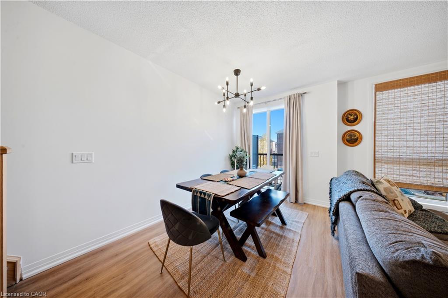
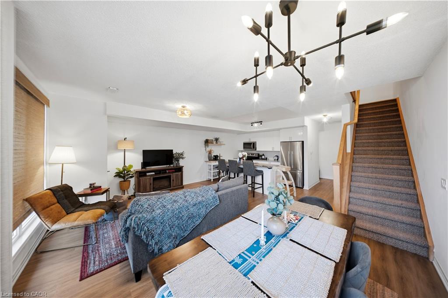
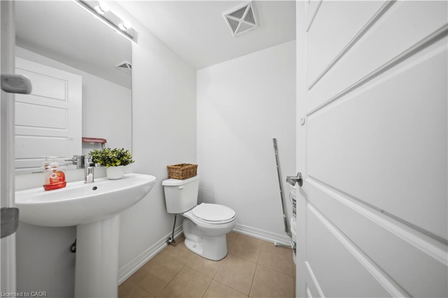
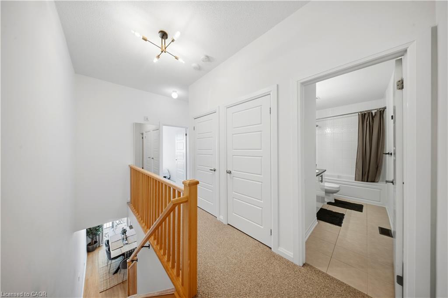
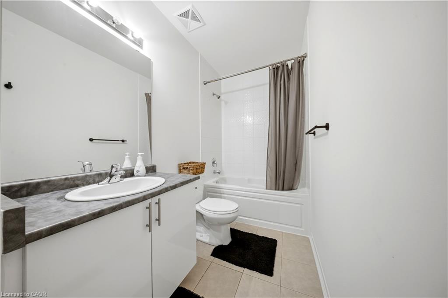
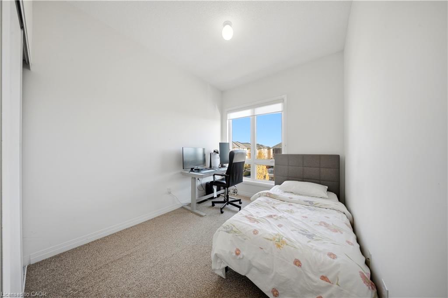
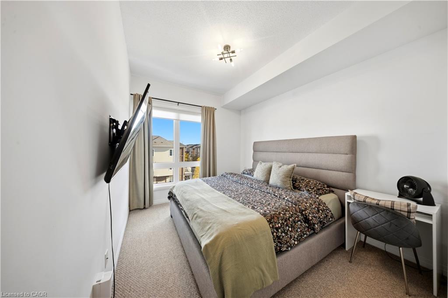
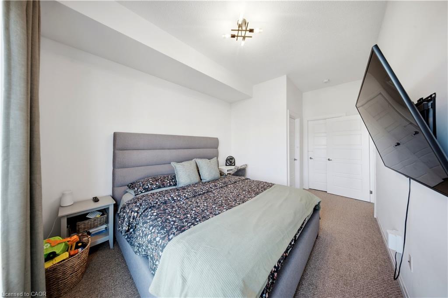
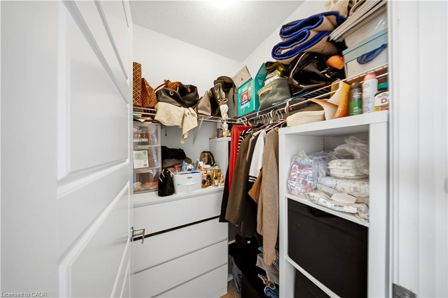
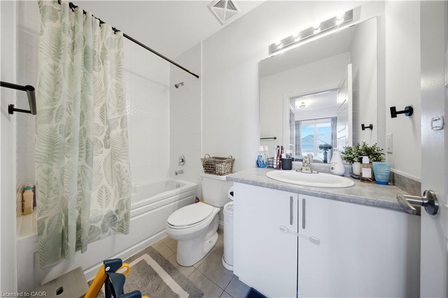
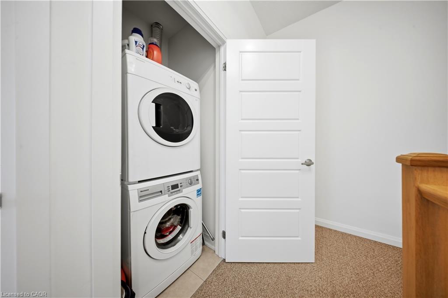
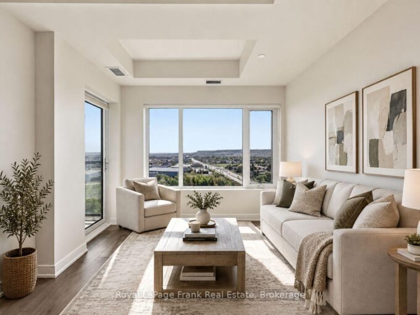
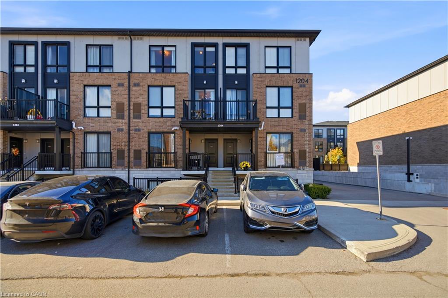
**Location, Convenience & Modern Living – All in One!** Enjoy the best of Milton’s desirable Dempsey neighborhood, just minutes from Milton GO Station, Highway 401, shopping, grocery stores, restaurants, schools, and parks. Everything you need is close by, making everyday living and commuting effortless! *** Step inside this beautifully upgraded 2-bedroom, 3-bathroom townhouse and discover a bright, spacious main floor featuring elegant upgraded flooring, stylish light fixtures, and custom window coverings. The open-concept living and dining area offers plenty of space to relax or entertain, while the modern kitchen features stainless steel appliances, ample cabinetry, and an oversized island. A convenient powder room and private balcony complete the main level. *** Upstairs, you’ll find two generously sized bedrooms, including a spacious primary retreat with a walk-in closet and private 4-piece ensuite. A second full bathroom and convenient ensuite laundry add to the home’s functionality. One owned underground parking space is also included. *** **Why compromise on space, style, or location?** Offering approximately 1238 sq. ft. of living space, thoughtful upgrades, and exceptional convenience, this move-in-ready home is an excellent opportunity for first-time buyers, downsizers, and investors.

Additional Details

  • Property Age: 2018
  • Property Sub Type: Row/Townhouse
  • Zoning: RMD2*158
  • Transaction Type: Sale
  • Basement: None
  • Heating: Forced Air, Natural Gas
  • Cooling: None
  • Parking Space: 1
  • MLS Status: Active

Similar Properties

View Property

8010 Derry Road 1306, Milton, ON L9T 9N3

Calling all first time home buyers, downsizers and investors! This…

Bedrooms
2
Bathrooms
2

$399,999

View Property

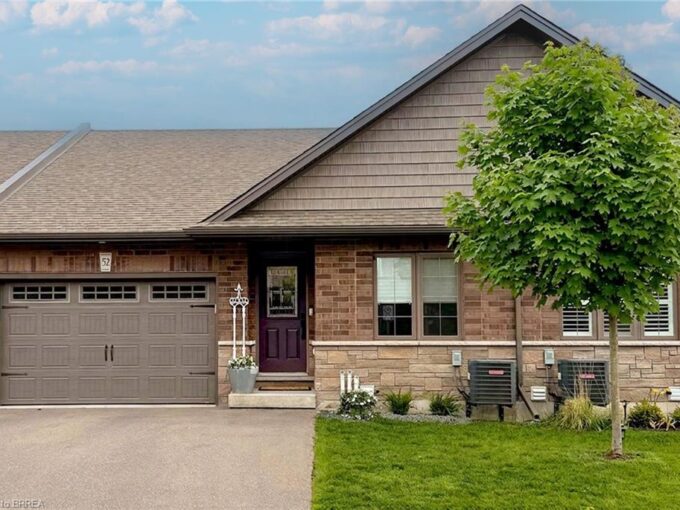
52-29 Schuyler Street, Paris ON N3L 0J2

Desirable Main-Floor Living @ 29 Schuyler St. # 52! Welcome…

Bedrooms
3
Bathrooms
2
Area
2214 Square Feet

$749,900

Debolender

Menu

  • Home
  • About
  • Buying Tips
  • Selling Tips
  • Testimonials
  • Contact

Contact Info

238 Speedvale Ave W, Guelph, ON N1L 1C9

+1 519 993 5656

deb@deboraholender.com

Find your new Home

  • All Listings
  • Guelph Listing
  • Kitchener Listing
  • Waterloo Listing
  • Cambridge Listing

Copyright © 2026, Deb Olender RE/MAX Guelph Real Estate Centre

|
19-90 Magnolia Drive, Hamilton ON L9C 6R9 398 East 38th Street, Hamilton ON L8V 4G6

Owning a home is a keystone of wealth… both financial affluence and emotional security.

Suze Orman
November 13, 2026 Friday!
Debolender
  • Login
Forget Password?

OTP Verification

Please enter the 6-digit OTP sent to your email.

Time remaining: 05:00