Debolender
  • Home
  • About
    • Relocating
    • Testimonials
  • Real Estate Listings
    • Guelph
    • Kitchener
    • Waterloo
    • Cambridge
  • News and Advice
    • Deb’s Blog
    • Home Buying Advice
    • Home Selling Advice
    • Get Listings Sent To You
    • Get Your Free Home Evaluation
  • Contact
Debolender
  • Home
  • About
    • Relocating
    • Testimonials
  • Real Estate Listings
    • Guelph
    • Kitchener
    • Waterloo
    • Cambridge
  • News and Advice
    • Deb’s Blog
    • Home Buying Advice
    • Home Selling Advice
    • Get Listings Sent To You
    • Get Your Free Home Evaluation
  • Contact

2023 Coronation Boulevard, Cambridge ON N3H 3S1

  • Home
  • Cambridge

2023 Coronation Boulevard, Cambridge ON N3H 3S1

2023 Coronation Boulevard, Cambridge ON N3H 3S1

$968,500
  • 901b01479f2f9df583a31c1a55561939-m1.jpeg
  • 901b01479f2f9df583a31c1a55561939-m2.jpeg
  • 901b01479f2f9df583a31c1a55561939-m3.jpeg
  • 901b01479f2f9df583a31c1a55561939-m4.jpeg
  • 901b01479f2f9df583a31c1a55561939-m5.jpeg
  • 901b01479f2f9df583a31c1a55561939-m6.jpeg
  • 901b01479f2f9df583a31c1a55561939-m7.jpeg
  • 901b01479f2f9df583a31c1a55561939-m8.jpeg
  • 901b01479f2f9df583a31c1a55561939-m9.jpeg
  • 901b01479f2f9df583a31c1a55561939-m10.jpeg
  • 901b01479f2f9df583a31c1a55561939-m11.jpeg
  • 901b01479f2f9df583a31c1a55561939-m12.jpeg
  • 901b01479f2f9df583a31c1a55561939-m13.jpeg
  • 901b01479f2f9df583a31c1a55561939-m14.jpeg
  • 901b01479f2f9df583a31c1a55561939-m15.jpeg
  • 901b01479f2f9df583a31c1a55561939-m16.jpeg
  • 901b01479f2f9df583a31c1a55561939-m17.jpeg
  • 901b01479f2f9df583a31c1a55561939-m18.jpeg
  • 901b01479f2f9df583a31c1a55561939-m19.jpeg
  • 901b01479f2f9df583a31c1a55561939-m20.jpeg
  • 901b01479f2f9df583a31c1a55561939-m21.jpeg
  • 901b01479f2f9df583a31c1a55561939-m22.jpeg
  • 901b01479f2f9df583a31c1a55561939-m23.jpeg
  • 901b01479f2f9df583a31c1a55561939-m24.jpeg
  • 901b01479f2f9df583a31c1a55561939-m25.jpeg
  • 901b01479f2f9df583a31c1a55561939-m26.jpeg
  • 901b01479f2f9df583a31c1a55561939-m27.jpeg
  • 901b01479f2f9df583a31c1a55561939-m28.jpeg
  • 901b01479f2f9df583a31c1a55561939-m29.jpeg
  • 901b01479f2f9df583a31c1a55561939-m30.jpeg
  • 901b01479f2f9df583a31c1a55561939-m31.jpeg
  • 901b01479f2f9df583a31c1a55561939-m32.jpeg
  • 901b01479f2f9df583a31c1a55561939-m33.jpeg
  • 901b01479f2f9df583a31c1a55561939-m34.jpeg
  • 901b01479f2f9df583a31c1a55561939-m35.jpeg
  • 901b01479f2f9df583a31c1a55561939-m36.jpeg
  • 901b01479f2f9df583a31c1a55561939-m37.jpeg
  • 901b01479f2f9df583a31c1a55561939-m38.jpeg
  • 901b01479f2f9df583a31c1a55561939-m39.jpeg
  • 901b01479f2f9df583a31c1a55561939-m40.jpeg
  • 901b01479f2f9df583a31c1a55561939-m41.jpeg
  • 901b01479f2f9df583a31c1a55561939-m42.jpeg
  • 901b01479f2f9df583a31c1a55561939-m43.jpeg
  • 901b01479f2f9df583a31c1a55561939-m44.jpeg
  • 901b01479f2f9df583a31c1a55561939-m45.jpeg
  • 901b01479f2f9df583a31c1a55561939-m46.jpeg
  • 901b01479f2f9df583a31c1a55561939-m47.jpeg
  • 901b01479f2f9df583a31c1a55561939-m48.jpeg
  • 901b01479f2f9df583a31c1a55561939-m49.jpeg
  • 901b01479f2f9df583a31c1a55561939-m50.jpeg

Property ID:

 RH-1536787-property

Bedrooms
3
Bathrooms
3
Garage
Yes
Year Built
1948
Area
3109 Square Feet

Description

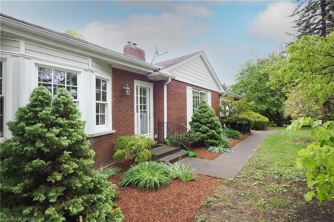
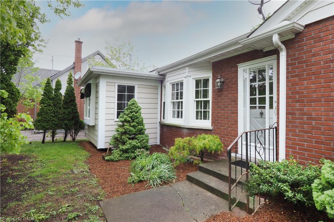
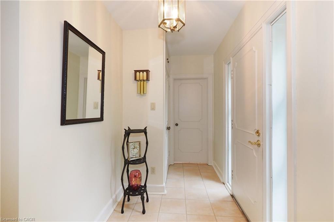
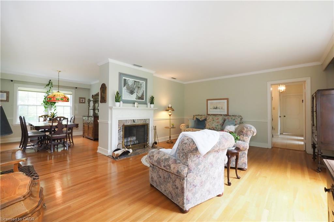
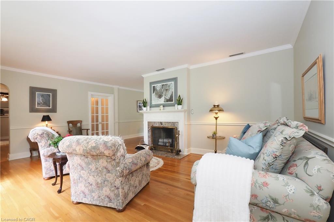
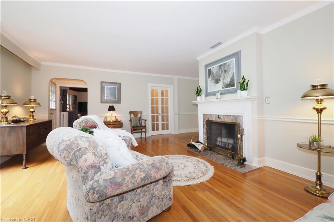
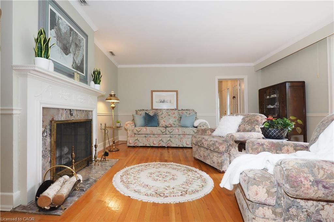
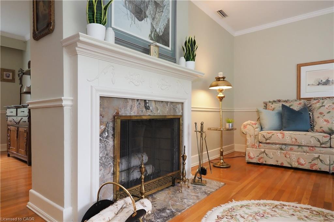
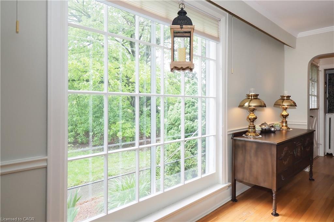
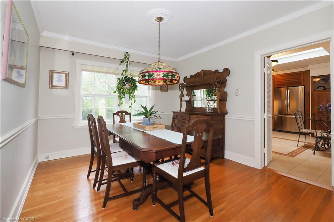
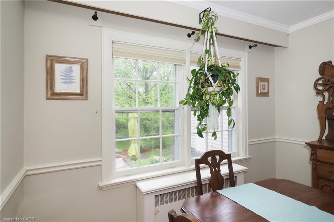
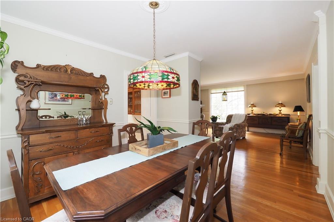
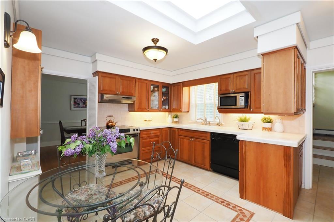
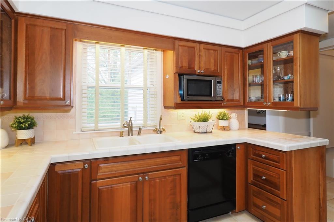
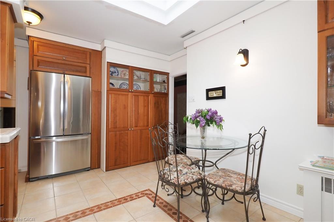
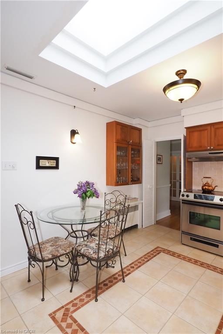
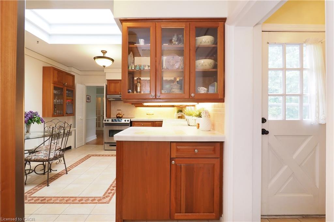
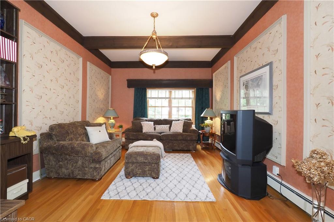
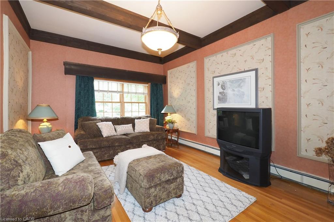
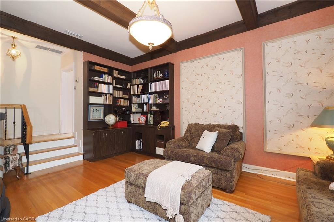
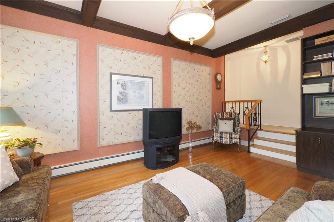
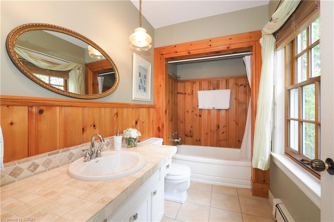
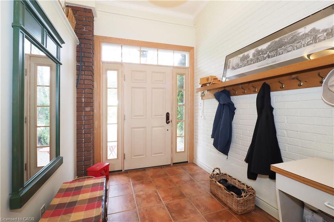
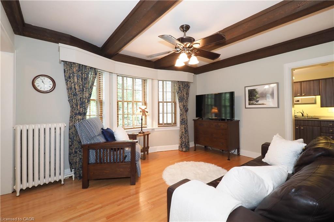
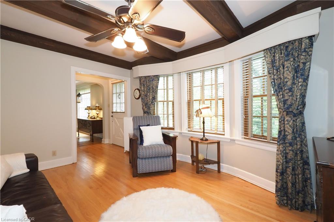
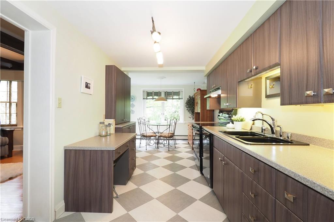
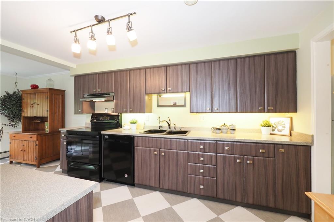
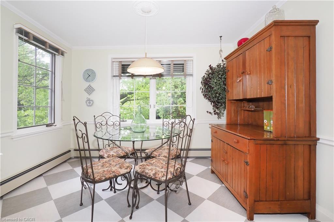
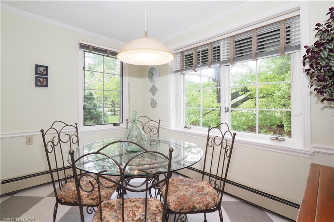
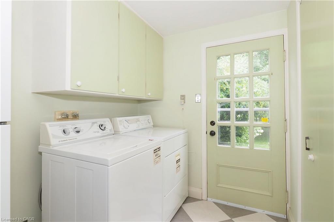
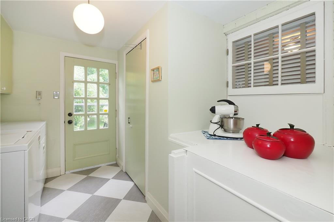
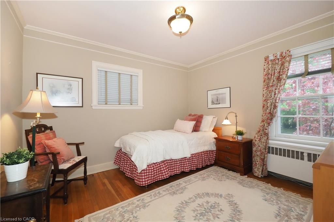
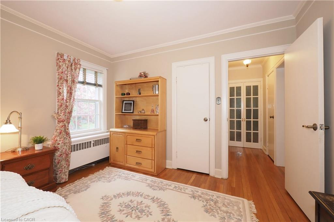
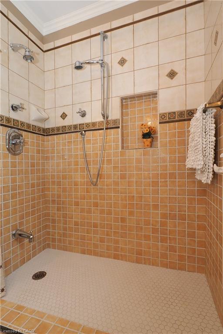
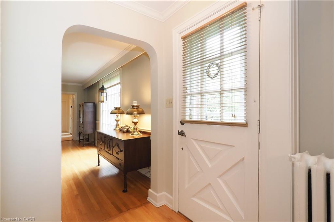
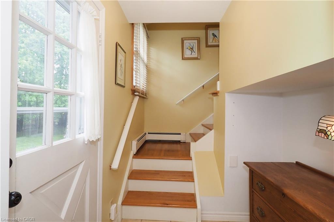
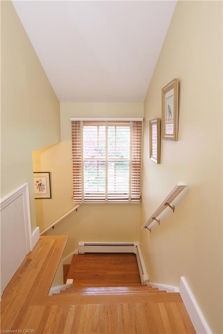
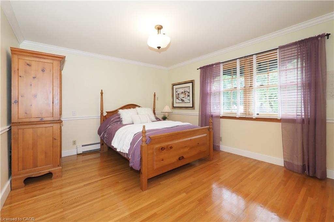
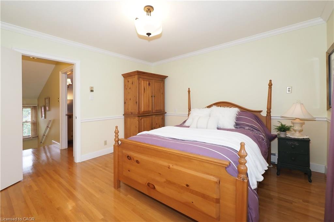
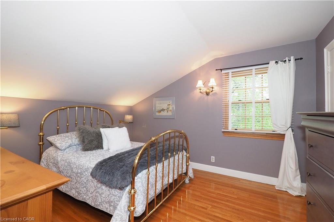
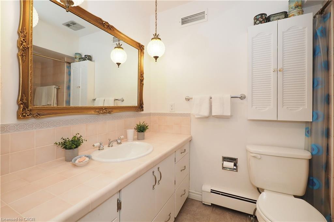
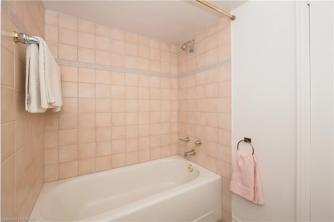
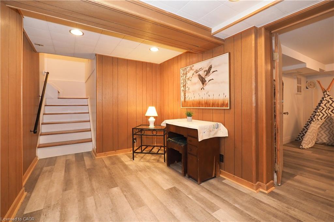
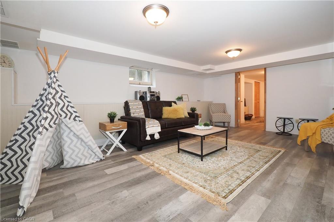
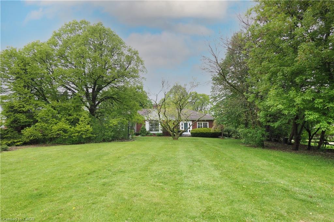
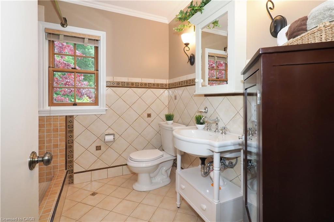
The search is over! This absolutely stunning 2600+ sqft bungaloft offers rare multi-generational versatility, featuring a fully independent, main-floor one-bedroom rental or in-law unit. No basement living here—everyone enjoys bright, premium main-floor spaces! Situated on a beautiful, park-like 0.63-acre property comprised of two separately deeded lots, this property offers incredible versatility. Large bright windows flood the home with natural light and frame gorgeous, treed views from both the front and rear. Immaculate! Pride of ownership shines through careful renovations that respect the home’s vintage charm. The main residence boasts gleaming hardwood floors, custom cherry cabinets, stainless steel appliances, and a cozy sunken family room with a beamed ceiling. The self-contained apartment features an updated kitchen and a 3-piece bath with a walk-in shower and heated floors. Complete with a fully finished lower level (rec/games rooms) and a double attached garage with a workshop, this home easily converts into a duplex with existing separate entrances and separate laundry.
Note: Main unit is serviced by efficient gas boiler heating and central air.

Additional Details

  • Property Age: 1948
  • Property Sub Type: Single Family Residence
  • Zoning: R2
  • Transaction Type: Sale
  • Basement: Full, Partially Finished
  • Heating: Gas Hot Water, Radiant Floor, Radiator
  • Cooling: Private Drive Triple+ Wide
  • Parking Space: 6
  • Fire Places: 1
  • Virtual Tour: https://youriguide.com/f0x31_2023_coronation_blvd_cambridge_on/
  • MLS Status: Active

Similar Properties

View Property

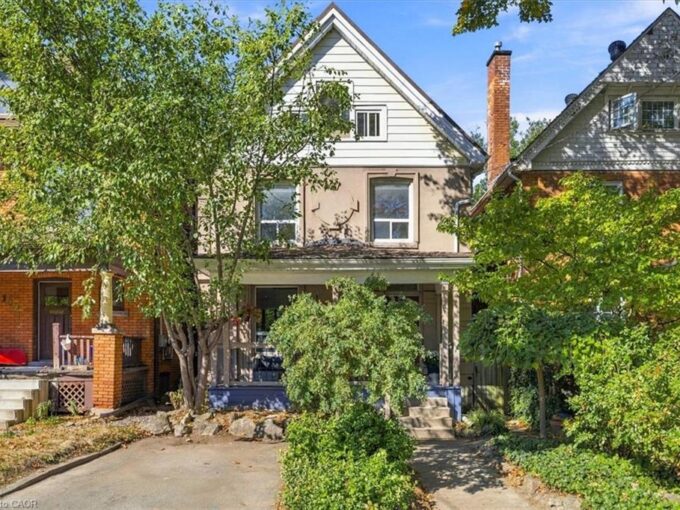
98 Sanford Avenue S, Hamilton ON L8M 2G8

Stunning 2.5 storey character home in a sought-after central Hamilton…

Bedrooms
3
Bathrooms
1.5
Area
2144 Square Feet

$629,900
View Property

87 Christopher Drive, Waterloo ON N2J 4J6

Welcome to this charming detached freehold 3-level backsplit with a…

Bedrooms
3
Bathrooms
1.5
Area
1259 Square Feet

$575,000
Debolender

Menu

  • Home
  • About
  • Buying Tips
  • Selling Tips
  • Testimonials
  • Contact

Contact Info

238 Speedvale Ave W, Guelph, ON N1L 1C9

+1 519 993 5656

deb@deboraholender.com

Find your new Home

  • All Listings
  • Guelph Listing
  • Kitchener Listing
  • Waterloo Listing
  • Cambridge Listing

Copyright © 2026, Deb Olender RE/MAX Guelph Real Estate Centre

|
543 Werni Court, Waterloo ON N2V 2S7 311-250 Albert Street, Waterloo ON N2L 0H5

Owning a home is a keystone of wealth… both financial affluence and emotional security.

Suze Orman
October 16, 2026 Friday!
Debolender
  • Login
Forget Password?

OTP Verification

Please enter the 6-digit OTP sent to your email.

Time remaining: 05:00