Debolender
  • Home
  • About
    • Relocating
    • Testimonials
  • Real Estate Listings
    • Guelph
    • Kitchener
    • Waterloo
    • Cambridge
  • News and Advice
    • Deb’s Blog
    • Home Buying Advice
    • Home Selling Advice
    • Get Listings Sent To You
    • Get Your Free Home Evaluation
  • Contact
Debolender
  • Home
  • About
    • Relocating
    • Testimonials
  • Real Estate Listings
    • Guelph
    • Kitchener
    • Waterloo
    • Cambridge
  • News and Advice
    • Deb’s Blog
    • Home Buying Advice
    • Home Selling Advice
    • Get Listings Sent To You
    • Get Your Free Home Evaluation
  • Contact

203 Jones Road, Hamilton, ON L8E 5J4

  • Home
  • Hamilton

203 Jones Road, Hamilton, ON L8E 5J4

203 Jones Road, Hamilton, ON L8E 5J4

$1,179,000
  • 05123cbc-fd08-4216-bafd-14d4220c0096-l.jpeg
  • 06c64be6-e8cc-4ee3-b24d-6e3d3606307a-l.jpeg
  • 07d07baa-a66a-43ad-b935-43c62f8ed73f-l.jpeg
  • 0dd38723-b31a-4e03-94b9-921ddd21b90e-l.jpeg
  • 1b9aeae9-c605-4c78-9fad-5c4906fbb7d2-l.jpeg
  • 1c6246d2-d3c2-49d3-96ef-8d8423f8ee2a-l.jpeg
  • 1cb646f0-c24d-4b39-87ec-0979fb1e5653-l.jpeg
  • 201826d1-c15e-455a-b88a-7804403fed6d-l.jpeg
  • 21ab8fb5-3daf-4bf2-9563-08a99a7e1753-l.jpeg
  • 25e8ddf0-3735-4c8b-b9d1-1aa5a89eeb5e-l.jpeg
  • 2781a280-3cff-4498-b73a-2d0ba8acd1b8-l.jpeg
  • 2d1b6c1b-04e6-4600-a9df-103dfbd5e9d2-l.jpeg
  • 347bf4a6-1016-4aa6-bdf6-39afde845754-l.jpeg
  • 391fe366-aac0-4df5-8035-912c41ca5743-l.jpeg
  • 406ce9d9-7319-42e3-91dd-dc09bc57267b-l.jpeg
  • 45ec38da-3bd2-44e9-90bc-dd395591045c-l.jpeg
  • 4fd5eb16-8616-4985-bc6c-4a6e12853bd3-l.jpeg
  • 5b64dd1e-8dbc-44fc-83a8-951e392ffaaf-l.jpeg
  • 63521037-2b32-4657-b532-cbea0ce10d29-l.jpeg
  • 635cdc2c-95c4-486f-a98d-6e13e5e726b7-l.jpeg
  • 63a1cceb-5b98-4417-b9cc-919f61425075-l.jpeg
  • 649bfae9-be2e-46d4-bc60-263f22a56a7b-l.jpeg
  • 66f1c08d-bd5f-4fbd-b132-760a52d6e714-l.jpeg
  • 6cf593f7-9984-4325-914c-559d42cd68b8-l.jpeg
  • 6d2ee4da-bada-4fcf-b9d6-7432450a0470-l.jpeg
  • 76598ed1-8a6a-47c4-b486-dbfbfe925d8a-l.jpeg
  • 78f937bb-49b7-4e71-b729-d36620583ab1-l.jpeg
  • 7fc3bc4e-701b-46c2-81da-60985482f5ab-l.jpeg
  • 85b4f133-3b54-4e61-bf9b-a20b7666d5ad-l.jpeg
  • 8a0b3fd6-4cf7-4569-89d4-29bf5da2d4a3-l.jpeg
  • 90f1f791-428f-4f1d-bc54-0051d7ddee82-l.jpeg
  • 93f9230f-1657-47b2-b236-45a37411e9f8-l.jpeg
  • a1b963b9-86bd-4bf3-b77a-fce12ca5f7ba-l.jpeg
  • ae98a5a6-23fb-40a2-9c8e-9e6d481b2fe1-l.jpeg
  • b1b3eeee-97d5-4e6f-bd98-7effb778ff3c-l.jpeg
  • b4dbad7f-a189-492d-b8eb-0f56a2cbc0ad-l.jpeg
  • b609e9c2-9ed3-463b-9da1-c7926e174004-l.jpeg
  • b6a25284-cc45-4648-9ea1-36ac4945588c-l.jpeg
  • ba49e3f6-d759-42f2-8463-2e1e7dbe5f88-l.jpeg
  • bfe92ea0-2446-44a8-ac4c-2c28cdda9c6e-l.jpeg
  • c638be6b-ce03-4c96-9805-e40746aa168d-l.jpeg
  • c7205221-8a91-4023-940c-a0310806b891-l.jpeg
  • cc1c8b92-7f55-43b0-8001-ad5b0e12e20b-l.jpeg
  • d5d6ab01-a8b1-4081-94e1-d098ccd34edd-l.jpeg
  • e7647abc-cf21-4da2-9a5e-0f62dd4fa56f-l.jpeg
  • eb554a46-9d13-439f-afe7-4b135becbb59-l.jpeg
  • f0aa98fa-9cdd-42e4-9d4a-6e0e4918f285-l.jpeg
  • f0caf313-f3b8-46e1-8cb7-0cedf3e18db8-l.jpeg
  • f766b7d2-6d09-4228-a2fc-655df5268226-l.jpeg
  • fc2205d1-3153-4529-93eb-2b20f969e78c-l.jpeg

Property ID:

 RH-1945165-property

Bedrooms
5
Bathrooms
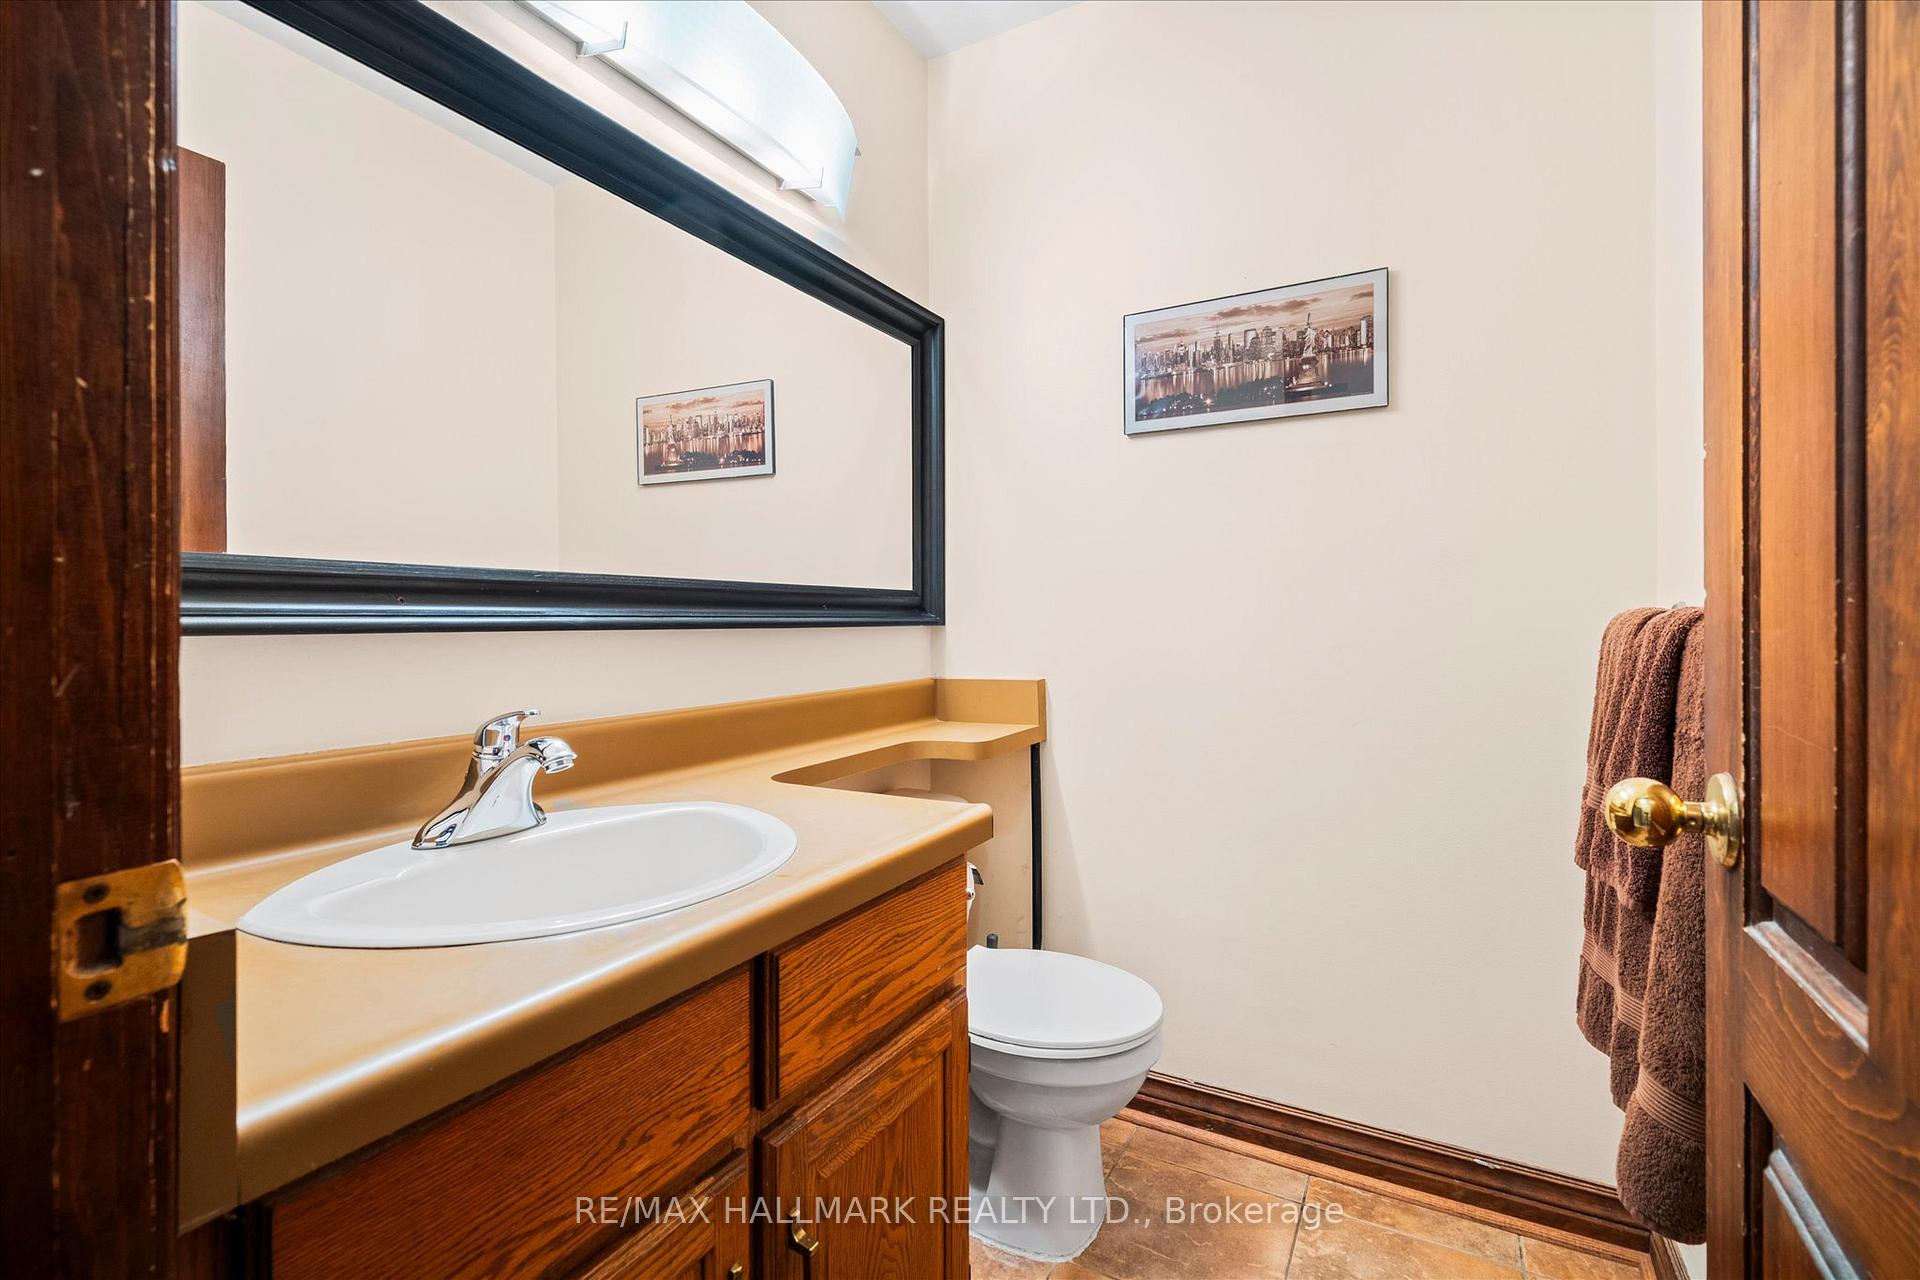
2
Garage
No

Description

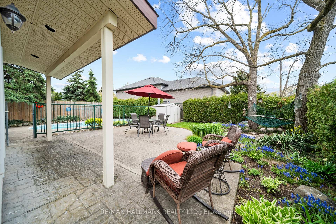
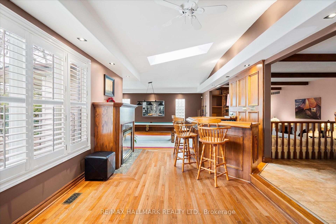
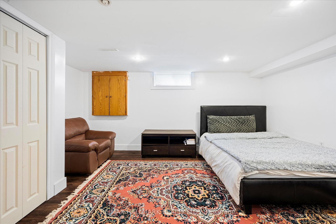
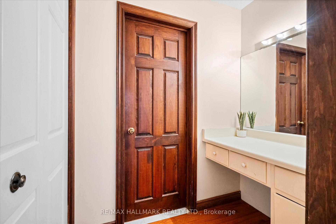
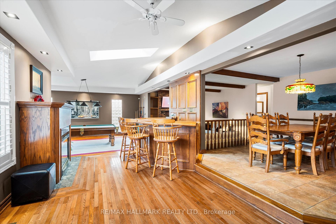
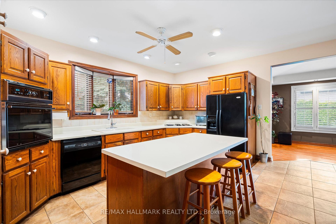
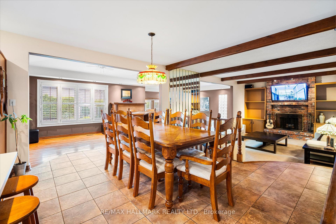
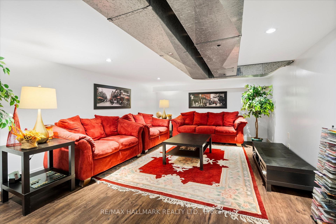
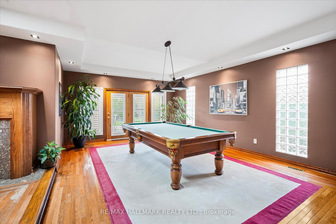
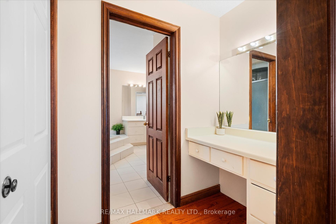
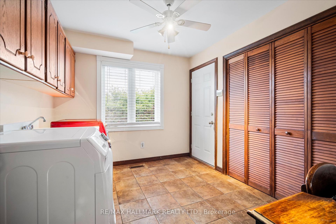
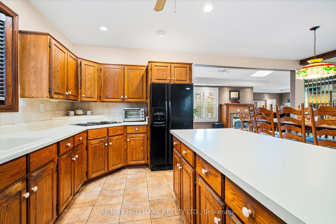
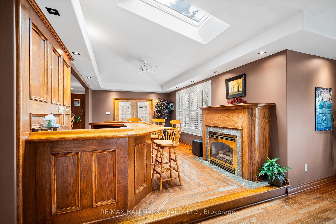
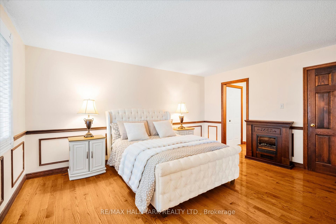
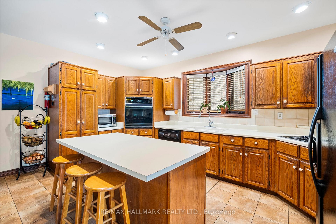
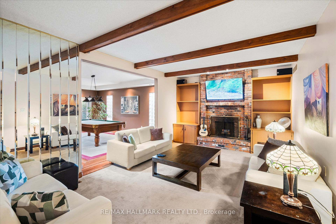
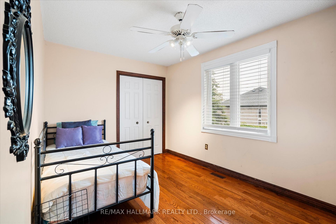
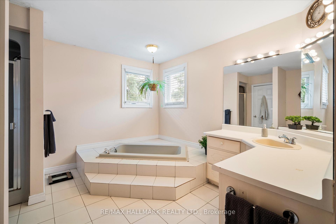
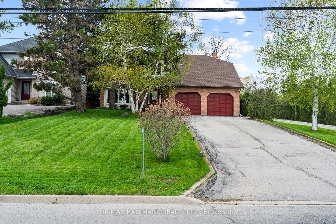
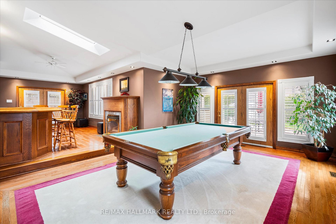
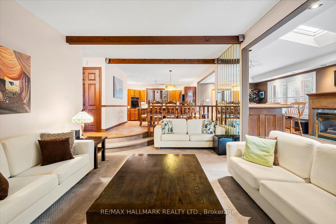
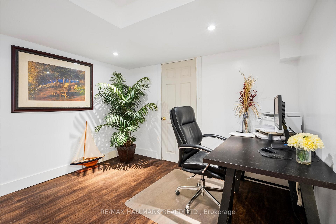
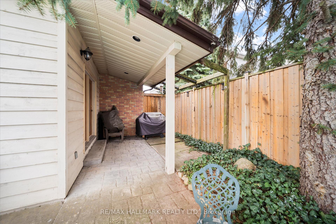
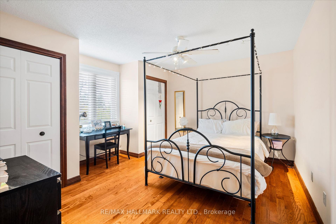
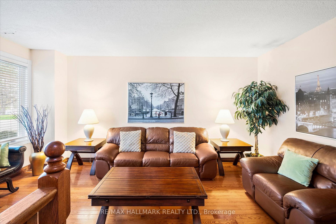
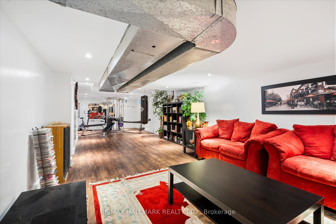
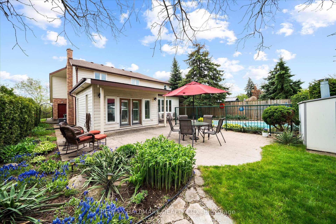
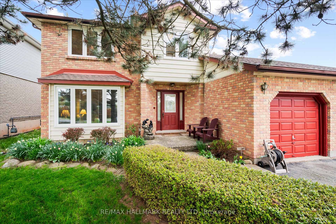
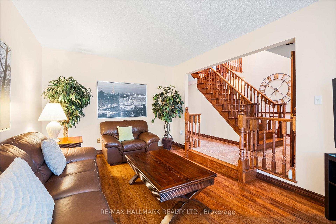
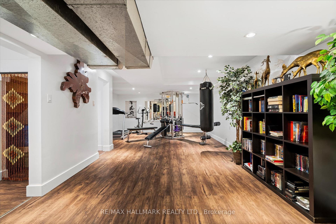
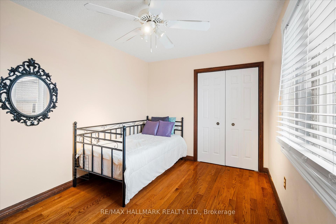
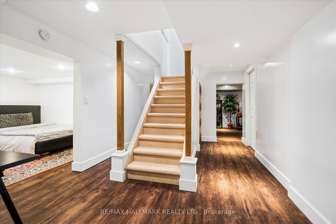
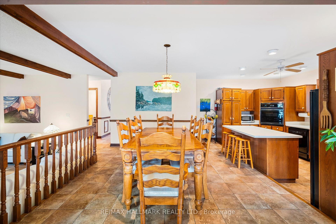
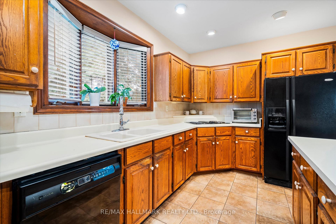
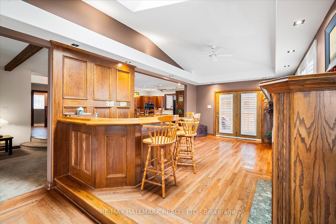
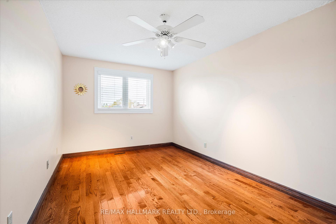
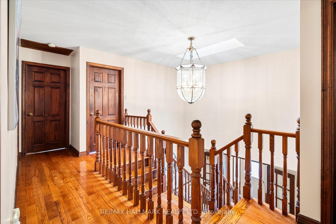
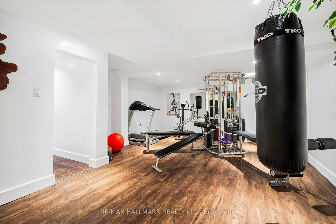
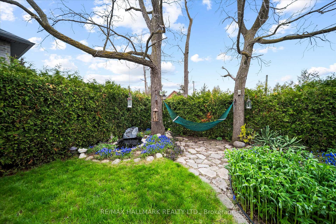
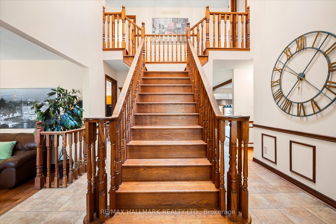
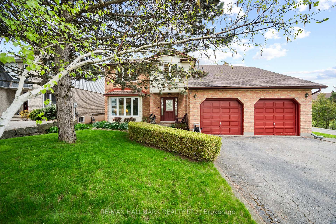
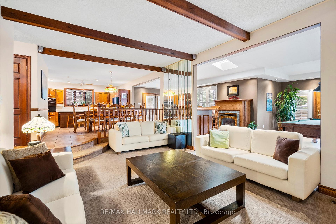
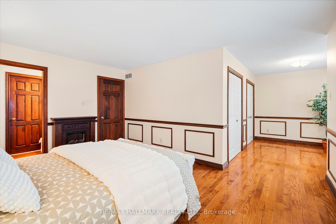
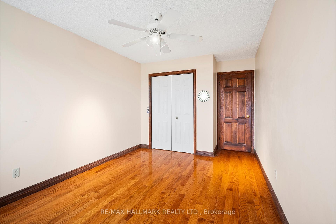
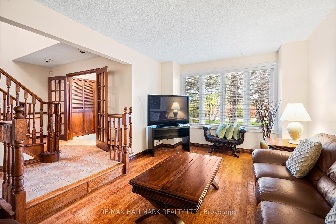
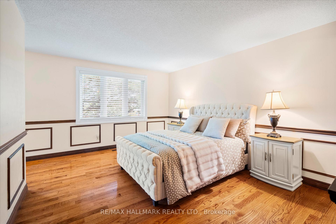
Welcome to this one-of-a-kind custom-built home in the sought-after Stoney Creek community of Hamilton. Set on an impressive 59 x 181 ft lot, this beautifully maintained 4+1 bedroom residence offers exceptional space, character, and endless possibilities for growing families and entertainers alike. Step inside to gleaming hardwood floors throughout the main level, featuring a sunken living room and an inviting sunken family room with stunning wood-beamed ceilings, a classic brick fireplace, and custom built-in shelving. The spacious family-sized kitchen is designed for everyday living and entertaining, complete with a large centre island, bay window, and bright breakfast area. The expansive recreation space is made for hosting, featuring a built-in wet bar, fireplace, and elegant French doors leading to the picturesque patio and in-ground pool – your own private backyard retreat for summer gatherings and relaxing weekends at home. The finished basement adds even more versatility with an additional bedroom, generous recreation area, and plenty of space for extended family, a home gym, office, or future in-law suite potential. Located in desirable Stoney Creek, this home offers convenient access to parks, schools, shopping, dining, major highways, and the scenic Niagara Escarpment, blending suburban comfort with easy city connectivity.

Additional Details

  • Property Age: 31-50
  • Property Sub Type: Detached
  • Transaction Type: For Sale
  • Basement: Finished
  • Heating Source: Gas
  • Heating Type: Forced Air
  • Cooling: Central Air
  • Parking Space: 6
  • Pool Features: Inground
  • Fire Places:
  • Virtual Tour: https://listing.orelus.ca/203-Jones-Rd-1/idx
  • MLS Status: New

Similar Properties

View Property

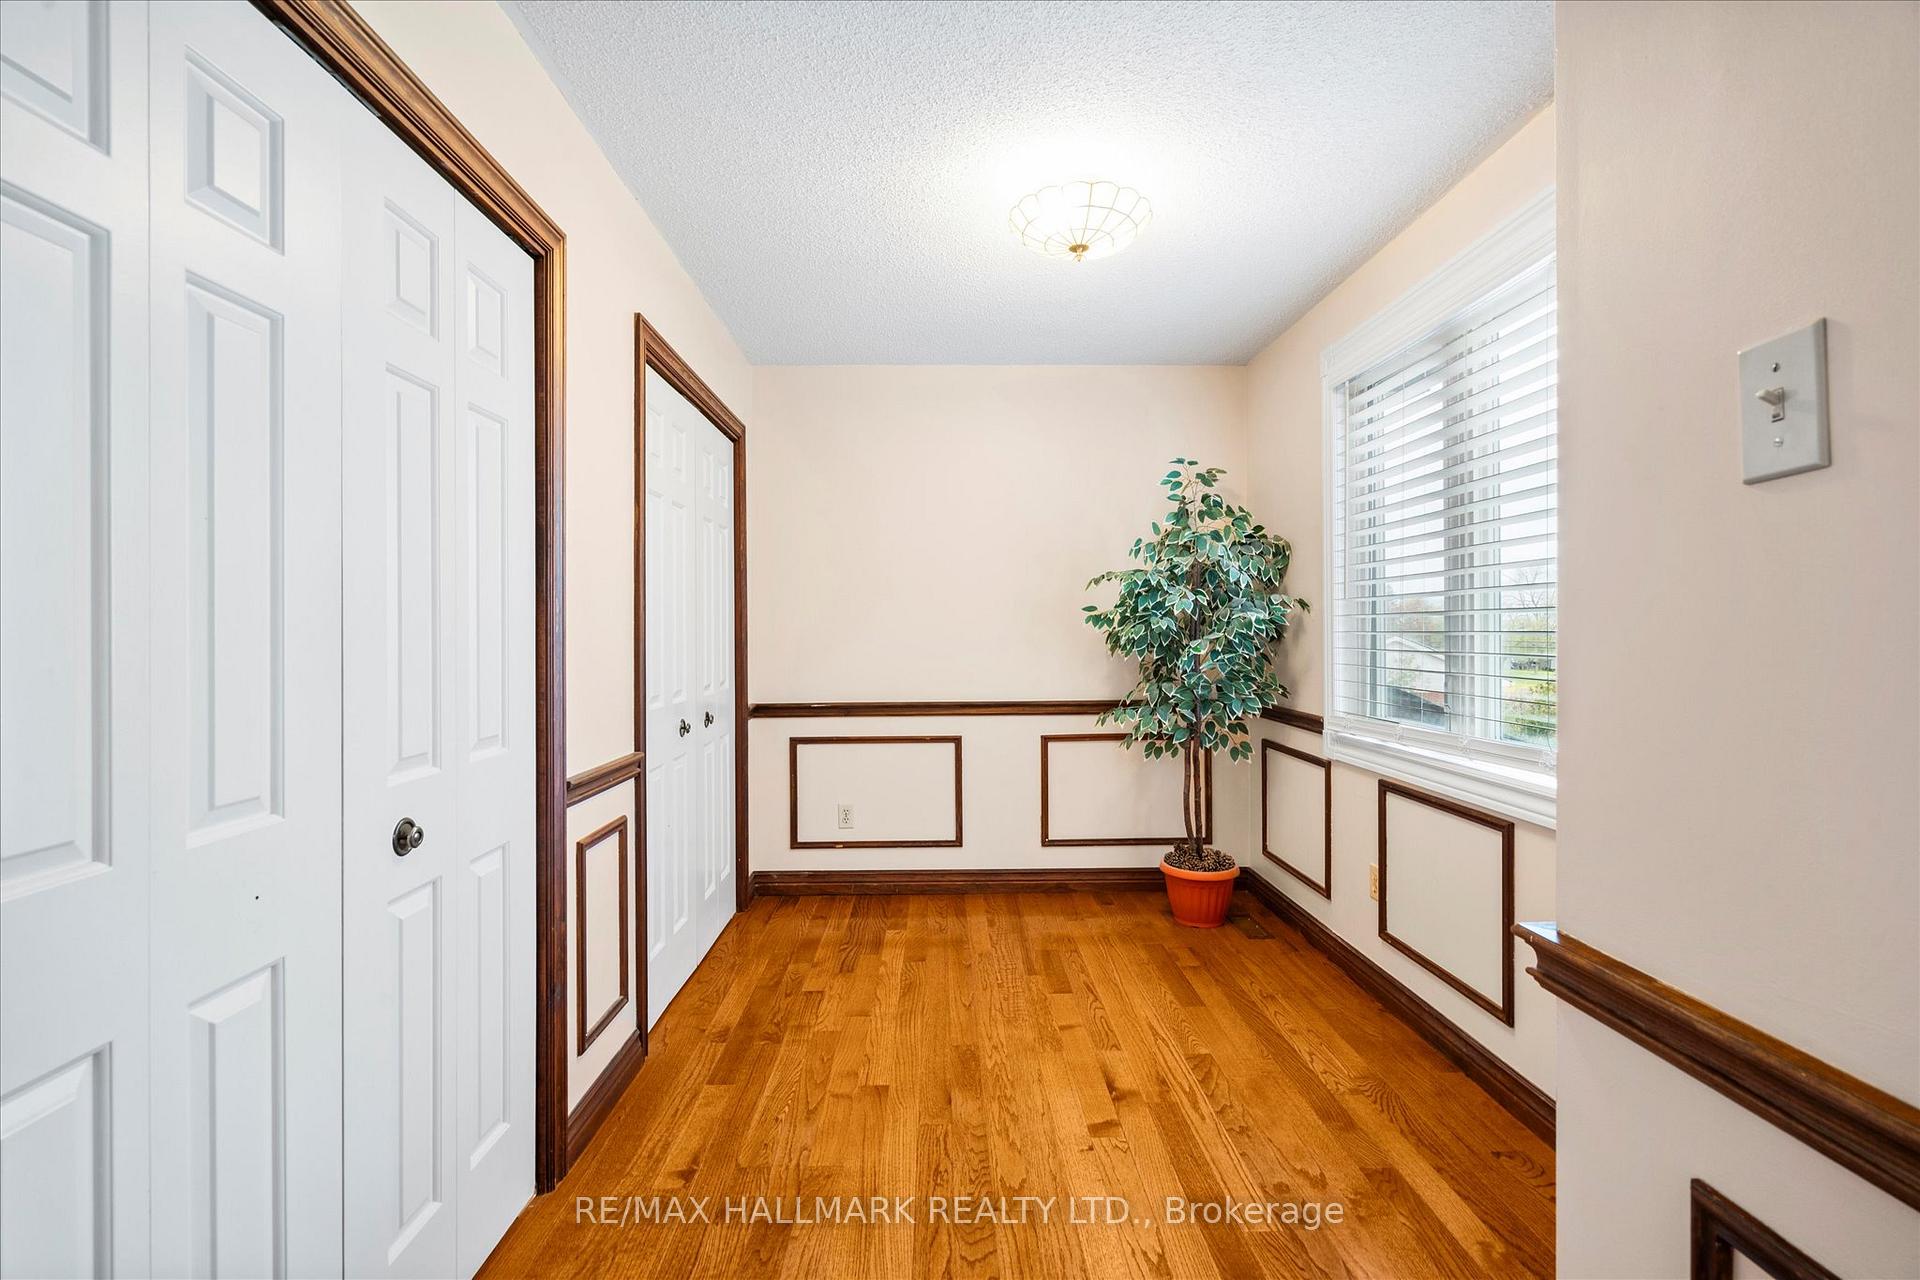
37 Glenhollow Drive, Hamilton ON L8J 3R8

Welcome to 37 Glenhollow, a family home with 3+1 bedrooms…

Bedrooms
4
Bathrooms
2
Area
1333 Square Feet

$839,000
View Property

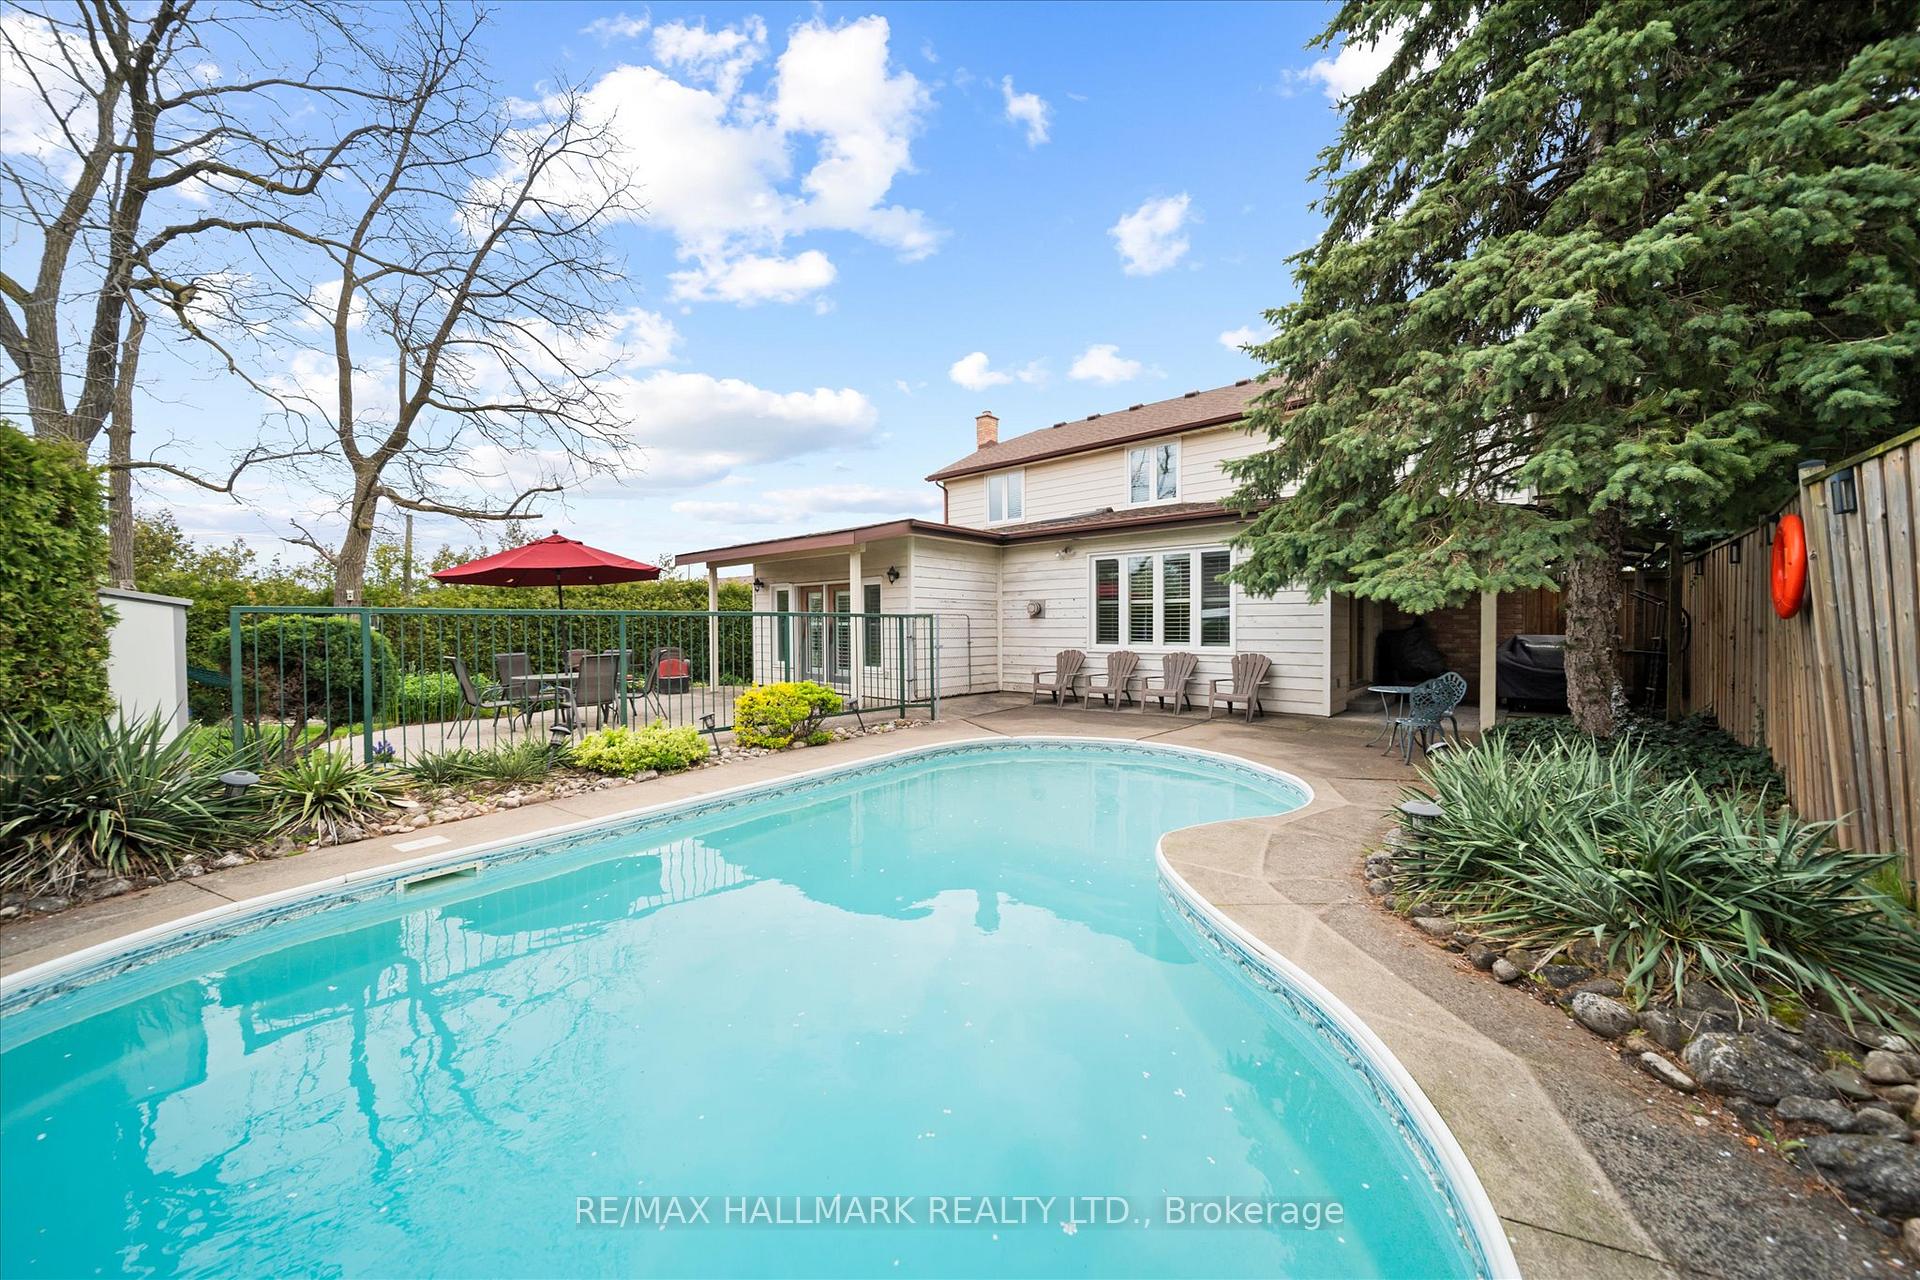
35 Eastview Road, Guelph, ON N1E 6J7

Welcome to 35 Eastview Road, a charming 2+1 bedroom bungalow…

Bedrooms
3
Bathrooms
2

$699,900
Debolender

Menu

  • Home
  • About
  • Buying Tips
  • Selling Tips
  • Testimonials
  • Contact

Contact Info

238 Speedvale Ave W, Guelph, ON N1L 1C9

+1 519 993 5656

deb@deboraholender.com

Find your new Home

  • All Listings
  • Guelph Listing
  • Kitchener Listing
  • Waterloo Listing
  • Cambridge Listing

Copyright © 2026, Deb Olender RE/MAX Guelph Real Estate Centre

|
4980 Ninth Line, Erin, ON L7G 4S8 54 Edinburgh Avenue, Hamilton, ON L8H 2C5
Owning a home is a keystone of wealth… both financial affluence and emotional security.

Suze Orman
November 8, 2026 Sunday!
Debolender
  • Login
Forget Password?

OTP Verification

Please enter the 6-digit OTP sent to your email.

Time remaining: 05:00