Debolender
  • Home
  • About
    • Relocating
    • Testimonials
  • Real Estate Listings
    • Guelph
    • Kitchener
    • Waterloo
    • Cambridge
  • News and Advice
    • Deb’s Blog
    • Home Buying Advice
    • Home Selling Advice
    • Get Listings Sent To You
    • Get Your Free Home Evaluation
  • Contact
Debolender
  • Home
  • About
    • Relocating
    • Testimonials
  • Real Estate Listings
    • Guelph
    • Kitchener
    • Waterloo
    • Cambridge
  • News and Advice
    • Deb’s Blog
    • Home Buying Advice
    • Home Selling Advice
    • Get Listings Sent To You
    • Get Your Free Home Evaluation
  • Contact

204 Birchcliffe Crescent, Hamilton, ON L8T 4K9

  • Home
  • Hamilton

204 Birchcliffe Crescent, Hamilton, ON L8T 4K9

204 Birchcliffe Crescent, Hamilton, ON L8T 4K9

$575,000
  • 055cef2f-0a99-4ec8-ada0-2d9858bad0ce-l.jpeg
  • 05d2cd00-4a47-4db5-8ecb-da8402bd7996-l.jpeg
  • 07bfce31-7dec-48e2-a255-956375f3e8c7-l.jpeg
  • 0e825fe3-97b6-4bb0-aec5-0bdb9f8699dd-l.jpeg
  • 148e1ec1-595e-405d-a7ab-bfa297efd8ea-l.jpeg
  • 1b1d2958-1090-4fe6-9149-764948adc394-l.jpeg
  • 1f1ecfb7-f142-47e3-92d3-50dbd6f2a3c0-l.jpeg
  • 29544cfd-511a-4d16-96d2-92a3d5014861-l.jpeg
  • 34b85a66-06a8-4db8-b253-f64358be5ba5-l.jpeg
  • 35319761-60ab-4fe1-a984-7a4f5147e16e-l.jpeg
  • 3602d75d-c23d-4cc3-a5d1-201cbb3f88b6-l.jpeg
  • 3646ce33-dd4d-4420-95ab-7bab9c07ea97-l.jpeg
  • 3866e47f-f35f-43eb-b83f-b4656d03ac2a-l.jpeg
  • 3f69c367-e039-4044-a1b1-3a7b872fd72c-l.jpeg
  • 41f1fa76-ed7e-4109-8cd5-8f5259295a13-l.jpeg
  • 440274c4-f5ff-4fb6-b47a-258301ede559-l.jpeg
  • 4b24ddf4-53d9-4ecd-82ae-d08b62a86b5d-l.jpeg
  • 550a43ff-4545-4683-9784-0e2ca7e33dc2-l.jpeg
  • 67e17013-40b9-4f1c-a0ef-40036771339a-l.jpeg
  • 689f2281-2d93-4ae6-b3e1-c3b99f0bebe2-l.jpeg
  • 70ccdfa4-7416-460f-8f92-3e32401199d4-l.jpeg
  • 7203290c-554a-4f61-83a5-aea928041bd1-l.jpeg
  • 774a1e53-c538-48a1-8979-31fd86634421-l.jpeg
  • 7f6bfdbb-41f3-41aa-8509-4ea7652d0a83-l.jpeg
  • 8350c6ea-3dfc-4794-afe0-348da80b956c-l.jpeg
  • 85a74b7c-b0be-41ef-9478-8970ecd8d358-l.jpeg
  • 8f290888-34ba-4394-b6e0-1d42e6fa945a-l.jpeg
  • 90b6450b-c8c5-45b1-9f83-0d28ac9a4e35-l.jpeg
  • 91e4fa8d-35f5-4dc2-bd62-03e3ae94d389-l.jpeg
  • 980afabe-c910-4328-b39a-fb31653d4e71-l.jpeg
  • a186b4bf-e487-4c06-aeb4-3cfa57e25bf2-l.jpeg
  • a4db97ed-6dc6-4156-aae9-29bb20fdb02f-l.jpeg
  • a8688e4e-6e7b-4f14-a6ae-6e6c7752dec5-l.jpeg
  • a92347e6-6092-45d5-b4a6-4c86c96d3f38-l.jpeg
  • aa03867b-c1f1-4c48-a579-220a7cd22b98-l.jpeg
  • aced016a-c8b9-4a1f-9845-6bd3f43055c6-l.jpeg
  • b278178c-d123-474b-a4e0-16d7f6f99e66-l.jpeg
  • b995ab66-abcf-4a07-b9df-99b5e8f4ce9c-l.jpeg
  • bda9f600-7096-423c-a328-d37d5d4fba87-l.jpeg
  • c2acf0b8-61d8-4a17-898e-28f88c1139f2-l.jpeg
  • d186edbf-8f85-4664-8d49-561401aa9a28-l.jpeg
  • d4f872d8-43e6-4f48-83b3-ea5de890ba99-l.jpeg
  • dc801875-f2a8-4d4c-9f17-3e7404d347ab-l.jpeg
  • df085d91-67ae-4894-954c-ff4cbffcdaf4-l.jpeg
  • e6822276-7cbb-4d4f-88c7-24b32b99b9ab-l.jpeg
  • eda207d5-bc8b-4741-b603-f7254df14201-l.jpeg
  • f1c38bbf-6c0f-4d5e-95eb-540a426f122a-l.jpeg
  • f91482d1-7ae4-4cfa-a6d3-53baa9c3f29e-l.jpeg
  • f9b07f67-11b9-4076-82cf-9f67a52a7464-l.jpeg
  • fa355b0e-9688-4d58-ba44-e06d81b4003f-l.jpeg

Property ID:

 RH-1839900-property

Bedrooms
4
Bathrooms
3
Garage
No

Description

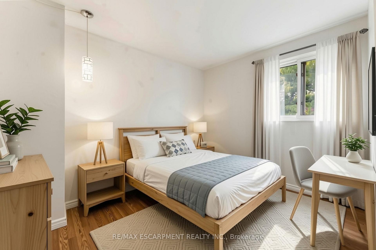
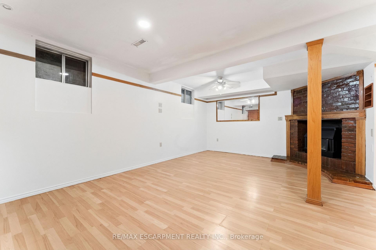
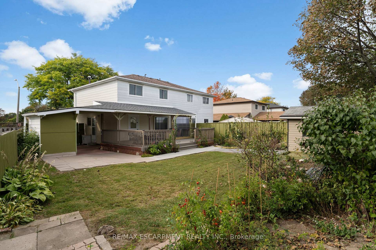
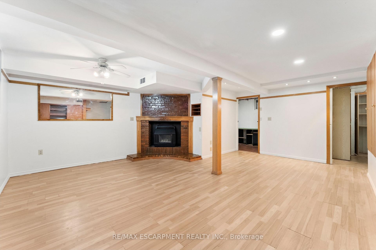
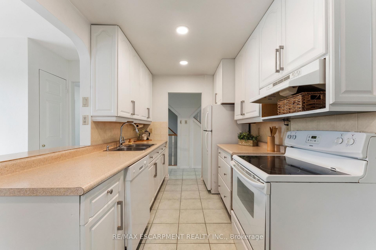
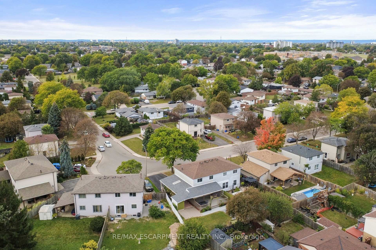
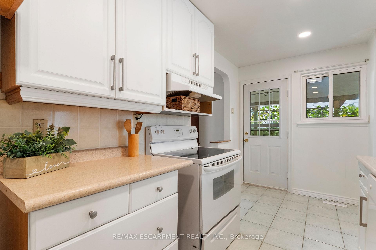
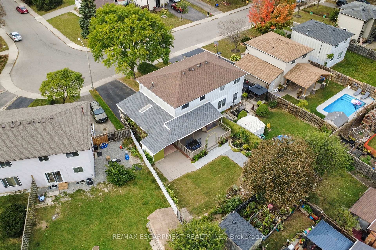
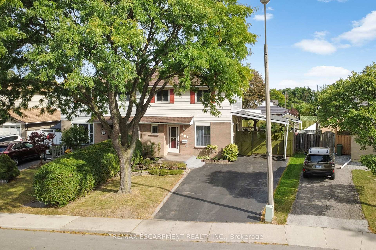
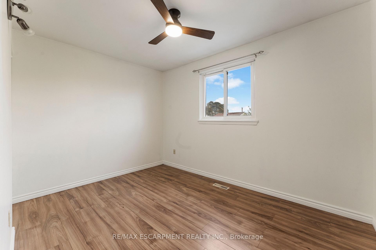
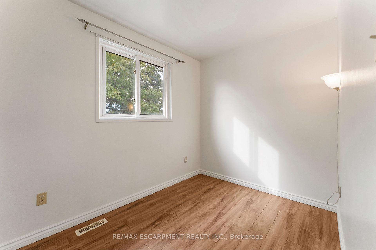
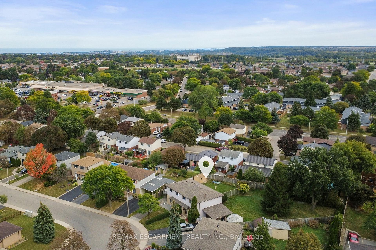
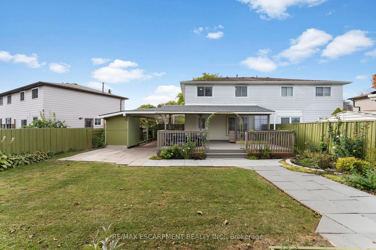
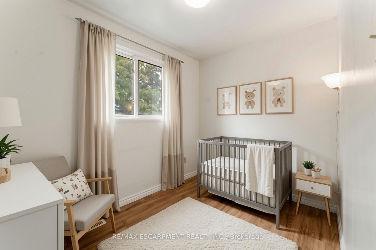
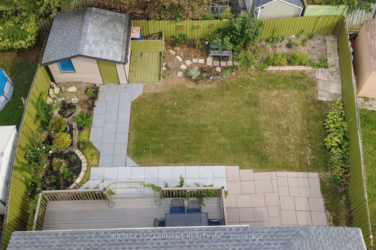
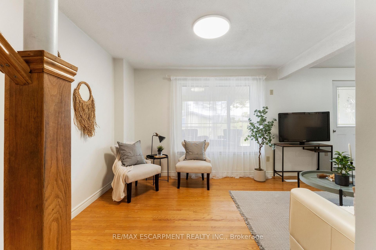
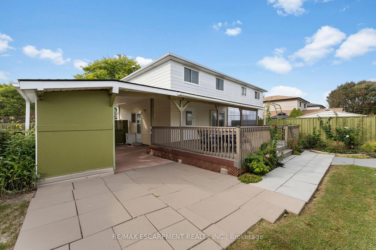
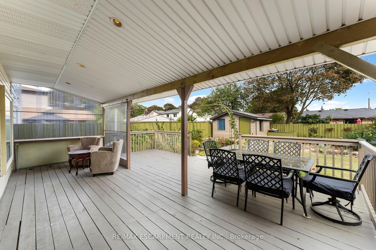
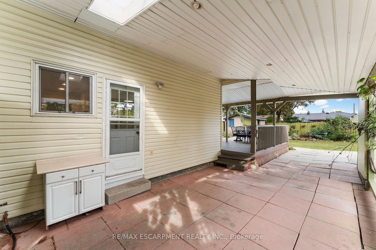
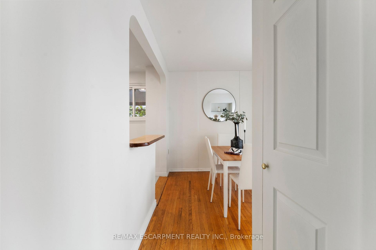
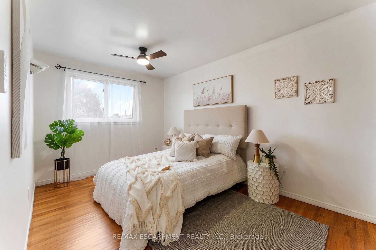
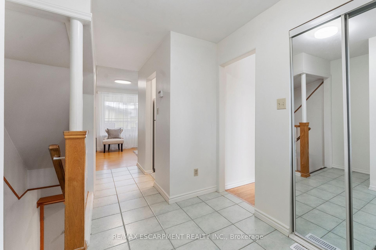
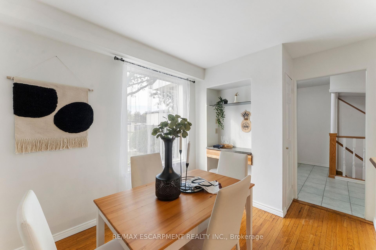
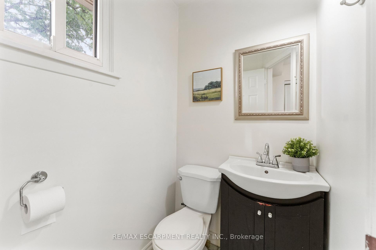
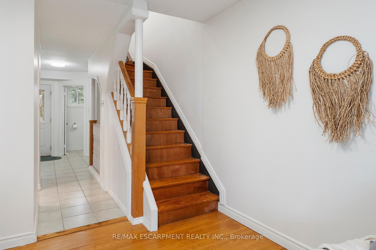
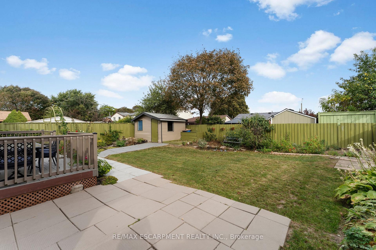
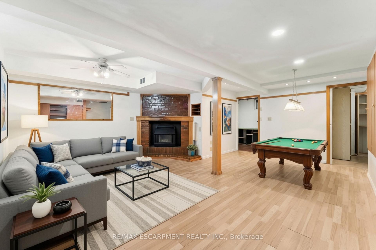
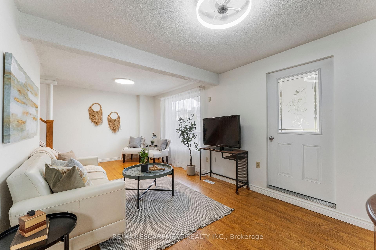
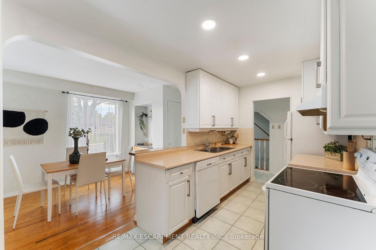
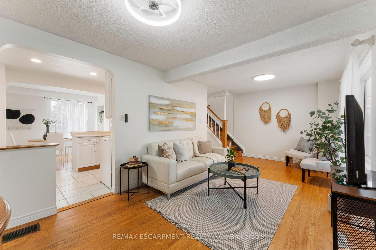
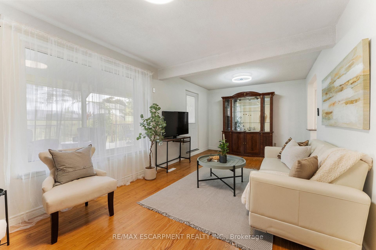
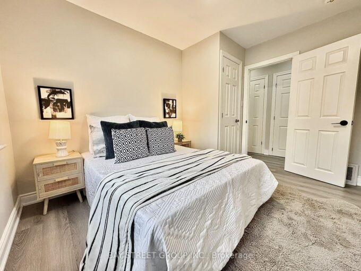
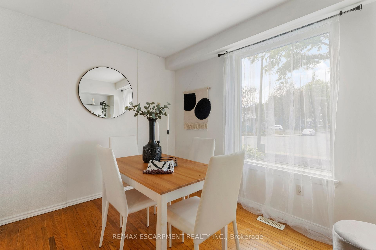
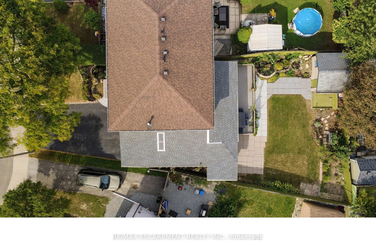
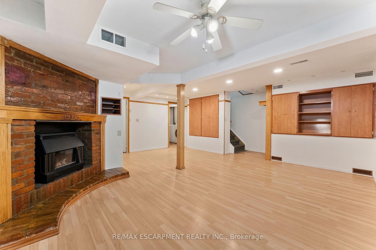
Offered for the first time in 34 years! This spacious Berrisfield semi offers 1,319 sq. ft. above grade plus a finished basement and a rare 4-bedroom upper level. The main floor features original hardwood flooring and a bright, neutral interior, while the kitchen offers convenient direct access to the carport. With 2 full bathrooms plus a powder room and three finished levels, there’s plenty of room for a growing family. Outside, the pie-shaped lot provides great backyard space, complemented by a wraparound covered porch and parking for up to 5 vehicles. Conveniently located near parks, schools, shopping, transit and the LINC. A lot of house, yard and parking at a great price.

Additional Details

  • Property Age: 51-99
  • Property Sub Type: Semi-Detached
  • Transaction Type: For Sale
  • Basement: Full, Finished
  • Heating Source: Gas
  • Heating Type: Forced Air
  • Cooling: Central Air
  • Parking Space: 4
  • Fire Places: Natural Gas
  • Virtual Tour: https://my.matterport.com/show/?m=TSNYMTtyA7o
  • MLS Status: New

Similar Properties

View Property

351 East 27th Street, Hamilton, ON L8V 3G9

*Legal Duplex w/ Garage Ideal For Investors & Homeowners Looking…

Bedrooms
5
Bathrooms
2

$747,000
View Property

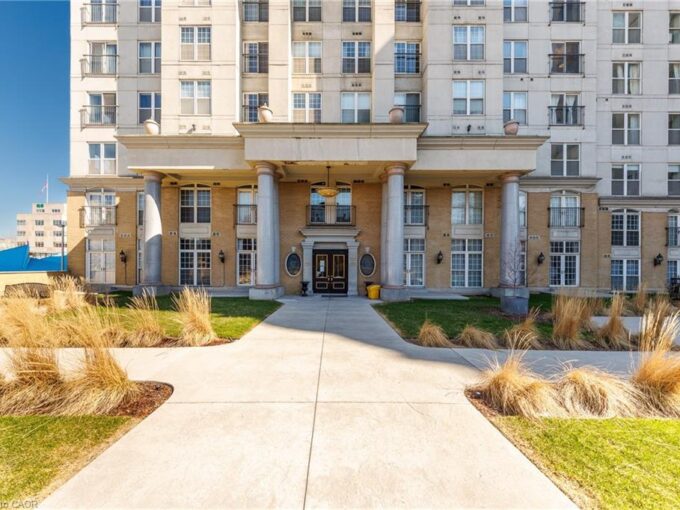
910-135 James Street S, Hamilton ON L8P 2Z6

Step into this bright and spacious 2-bedroom condo offering 1,020…

Bedrooms
2
Bathrooms
2
Area
1020 Square Feet

$299,700
Debolender

Menu

  • Home
  • About
  • Buying Tips
  • Selling Tips
  • Testimonials
  • Contact

Contact Info

238 Speedvale Ave W, Guelph, ON N1L 1C9

+1 519 993 5656

deb@deboraholender.com

Find your new Home

  • All Listings
  • Guelph Listing
  • Kitchener Listing
  • Waterloo Listing
  • Cambridge Listing

Copyright © 2026, Deb Olender RE/MAX Guelph Real Estate Centre

|
1989 Ottawa Street S 64A, Kitchener, ON N2E 0G7 43 Miller Drive, Hamilton, ON L9G 2H9

Owning a home is a keystone of wealth… both financial affluence and emotional security.

Suze Orman
October 9, 2026 Friday!
Debolender
  • Login
Forget Password?

OTP Verification

Please enter the 6-digit OTP sent to your email.

Time remaining: 05:00