Debolender
  • Home
  • About
    • Relocating
    • Testimonials
  • Real Estate Listings
    • Guelph
    • Kitchener
    • Waterloo
    • Cambridge
  • News and Advice
    • Deb’s Blog
    • Home Buying Advice
    • Home Selling Advice
    • Get Listings Sent To You
    • Get Your Free Home Evaluation
  • Contact
Debolender
  • Home
  • About
    • Relocating
    • Testimonials
  • Real Estate Listings
    • Guelph
    • Kitchener
    • Waterloo
    • Cambridge
  • News and Advice
    • Deb’s Blog
    • Home Buying Advice
    • Home Selling Advice
    • Get Listings Sent To You
    • Get Your Free Home Evaluation
  • Contact

204 Birchcliffe Crescent, Hamilton ON L8T 4K9

  • Home
  • Hamilton

204 Birchcliffe Crescent, Hamilton ON L8T 4K9

204 Birchcliffe Crescent, Hamilton ON L8T 4K9

$575,000
  • cfd4b98797131fb2d95da90af7b5d18b-m1.jpeg
  • cfd4b98797131fb2d95da90af7b5d18b-m2.jpeg
  • cfd4b98797131fb2d95da90af7b5d18b-m3.jpeg
  • cfd4b98797131fb2d95da90af7b5d18b-m4.jpeg
  • cfd4b98797131fb2d95da90af7b5d18b-m5.jpeg
  • cfd4b98797131fb2d95da90af7b5d18b-m6.jpeg
  • cfd4b98797131fb2d95da90af7b5d18b-m7.jpeg
  • cfd4b98797131fb2d95da90af7b5d18b-m8.jpeg
  • cfd4b98797131fb2d95da90af7b5d18b-m9.jpeg
  • cfd4b98797131fb2d95da90af7b5d18b-m10.jpeg
  • cfd4b98797131fb2d95da90af7b5d18b-m11.jpeg
  • cfd4b98797131fb2d95da90af7b5d18b-m12.jpeg
  • cfd4b98797131fb2d95da90af7b5d18b-m13.jpeg
  • cfd4b98797131fb2d95da90af7b5d18b-m14.jpeg
  • cfd4b98797131fb2d95da90af7b5d18b-m15.jpeg
  • cfd4b98797131fb2d95da90af7b5d18b-m16.jpeg
  • cfd4b98797131fb2d95da90af7b5d18b-m17.jpeg
  • cfd4b98797131fb2d95da90af7b5d18b-m18.jpeg
  • cfd4b98797131fb2d95da90af7b5d18b-m19.jpeg
  • cfd4b98797131fb2d95da90af7b5d18b-m20.jpeg
  • cfd4b98797131fb2d95da90af7b5d18b-m21.jpeg
  • cfd4b98797131fb2d95da90af7b5d18b-m22.jpeg
  • cfd4b98797131fb2d95da90af7b5d18b-m23.jpeg
  • cfd4b98797131fb2d95da90af7b5d18b-m24.jpeg
  • cfd4b98797131fb2d95da90af7b5d18b-m25.jpeg
  • cfd4b98797131fb2d95da90af7b5d18b-m26.jpeg
  • cfd4b98797131fb2d95da90af7b5d18b-m27.jpeg
  • cfd4b98797131fb2d95da90af7b5d18b-m28.jpeg
  • cfd4b98797131fb2d95da90af7b5d18b-m29.jpeg
  • cfd4b98797131fb2d95da90af7b5d18b-m30.jpeg
  • cfd4b98797131fb2d95da90af7b5d18b-m31.jpeg
  • cfd4b98797131fb2d95da90af7b5d18b-m32.jpeg
  • cfd4b98797131fb2d95da90af7b5d18b-m33.jpeg
  • cfd4b98797131fb2d95da90af7b5d18b-m34.jpeg
  • cfd4b98797131fb2d95da90af7b5d18b-m35.jpeg
  • cfd4b98797131fb2d95da90af7b5d18b-m36.jpeg
  • cfd4b98797131fb2d95da90af7b5d18b-m37.jpeg
  • cfd4b98797131fb2d95da90af7b5d18b-m38.jpeg
  • cfd4b98797131fb2d95da90af7b5d18b-m39.jpeg
  • cfd4b98797131fb2d95da90af7b5d18b-m40.jpeg
  • cfd4b98797131fb2d95da90af7b5d18b-m41.jpeg
  • cfd4b98797131fb2d95da90af7b5d18b-m42.jpeg
  • cfd4b98797131fb2d95da90af7b5d18b-m43.jpeg
  • cfd4b98797131fb2d95da90af7b5d18b-m44.jpeg
  • cfd4b98797131fb2d95da90af7b5d18b-m45.jpeg
  • cfd4b98797131fb2d95da90af7b5d18b-m46.jpeg
  • cfd4b98797131fb2d95da90af7b5d18b-m47.jpeg
  • cfd4b98797131fb2d95da90af7b5d18b-m48.jpeg
  • cfd4b98797131fb2d95da90af7b5d18b-m49.jpeg
  • cfd4b98797131fb2d95da90af7b5d18b-m50.jpeg

Property ID:

 RH-1808800-property

Featured
Bedrooms
4
Bathrooms
2.5
Garage
Yes
Year Built
1973
Area
1965 Square Feet

Description

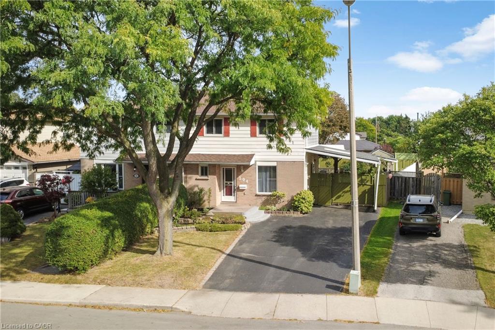
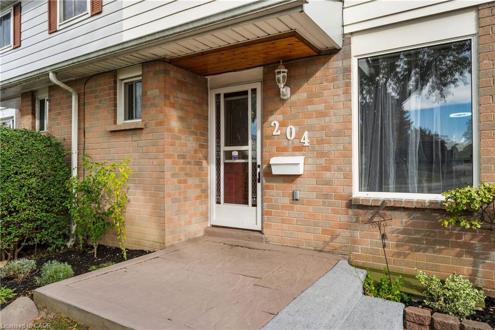
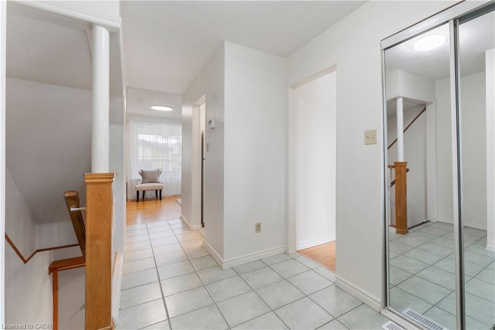
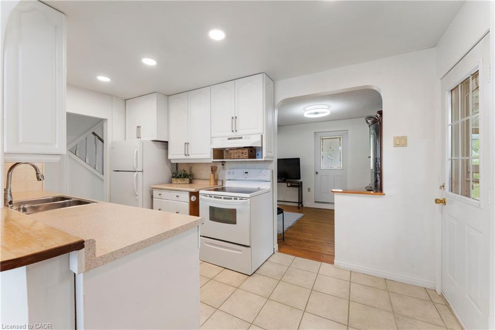
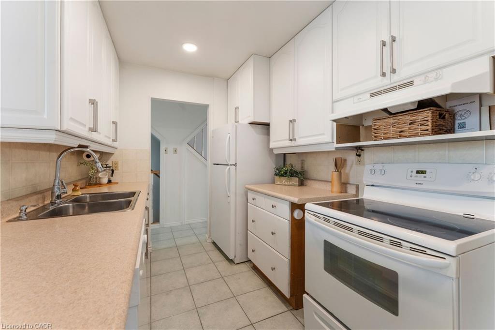
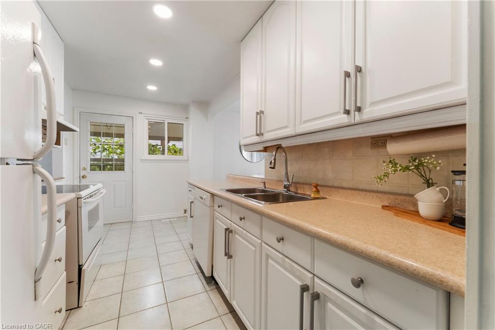
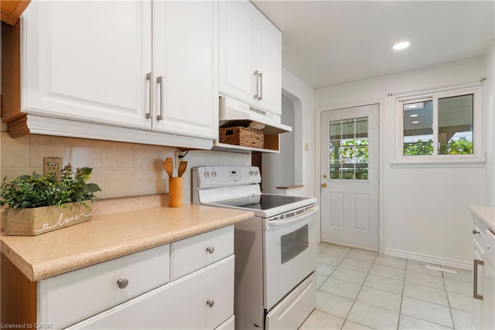
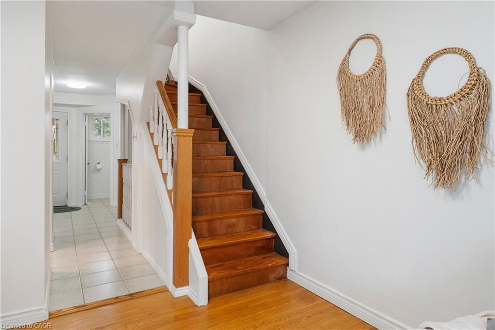
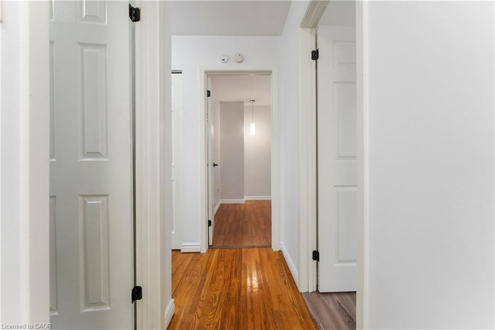
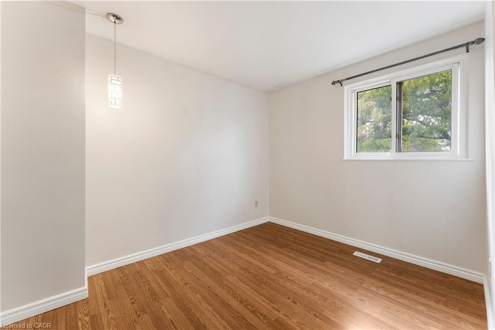
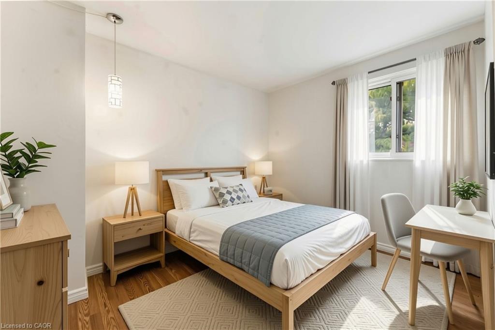
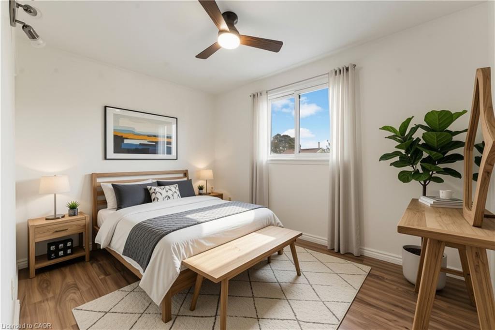
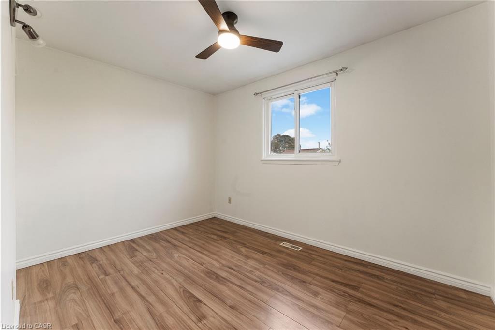
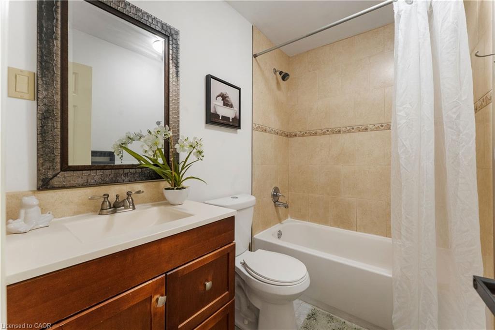
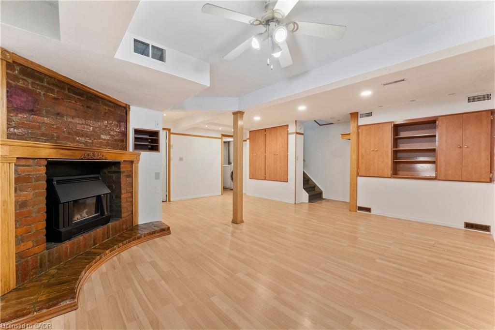
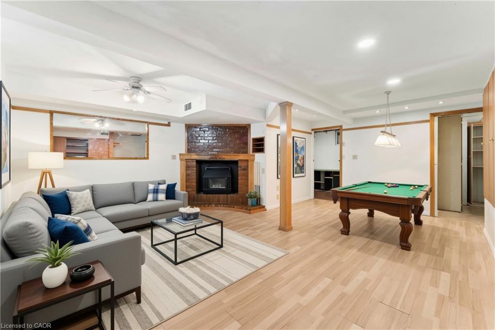
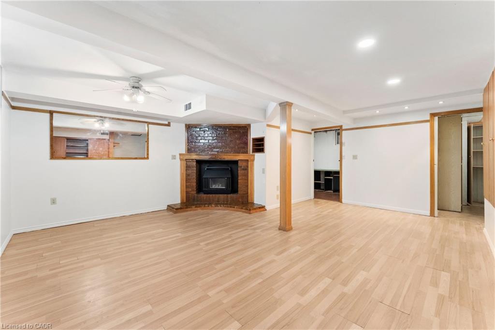
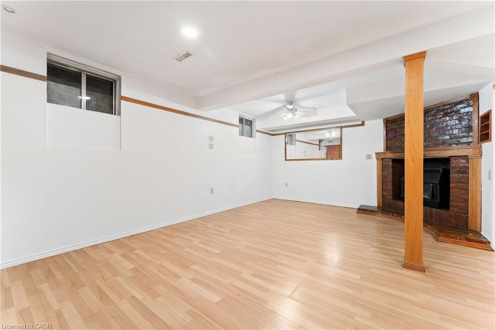
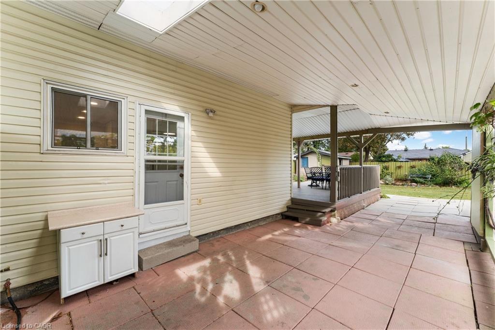
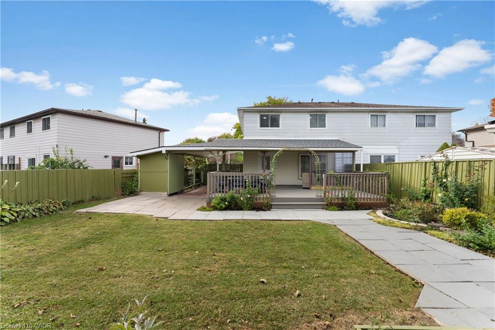
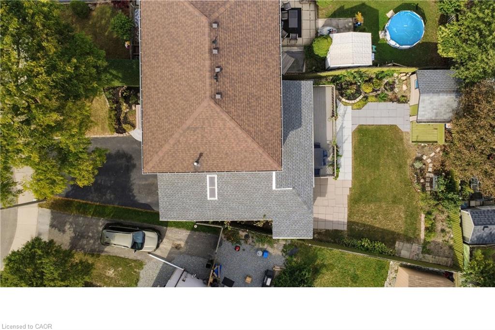
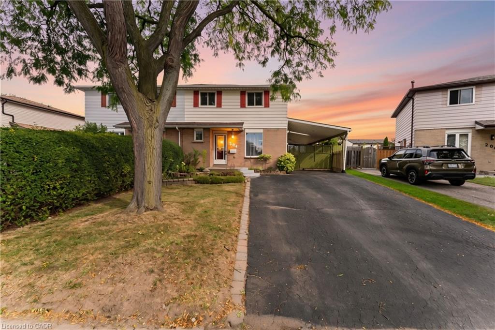
Offered for the first time in 34 years! This spacious Berrisfield semi offers 1,319 sq. ft. above
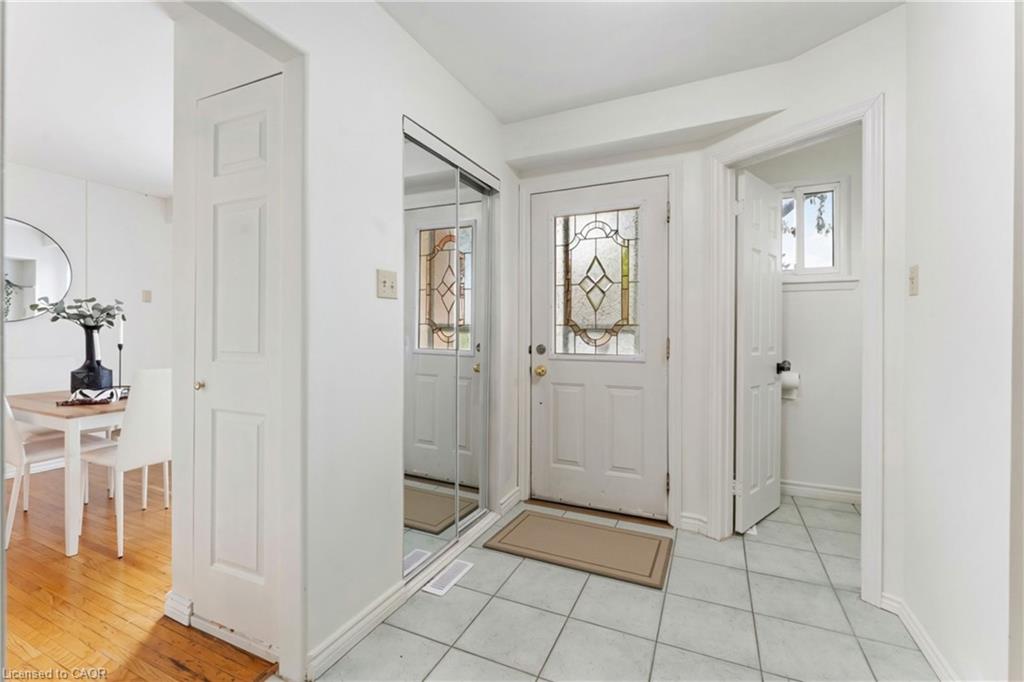
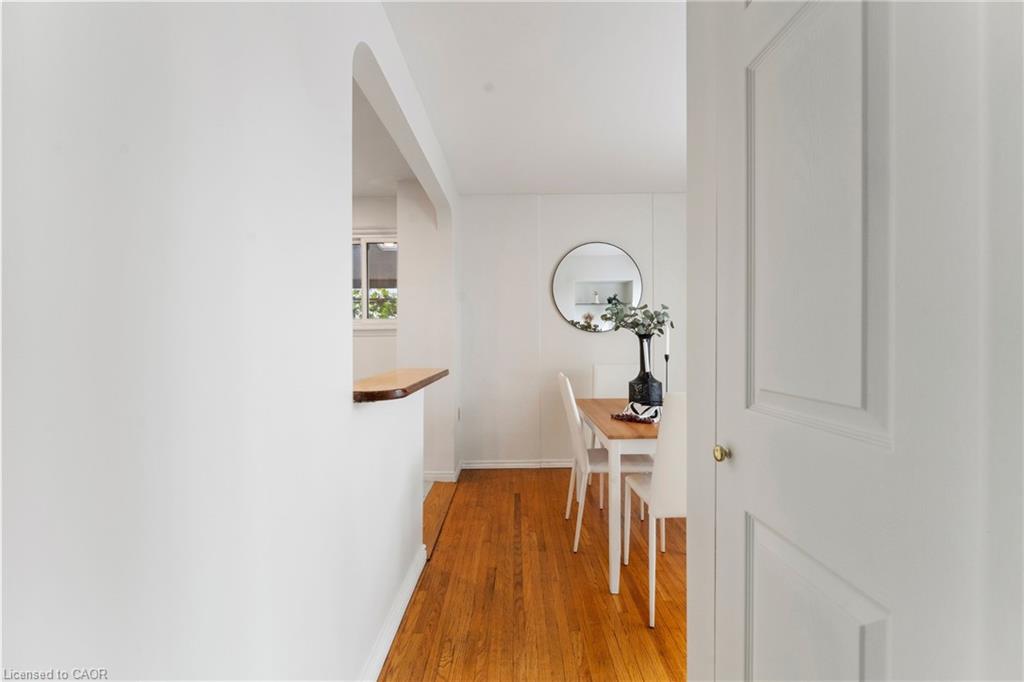
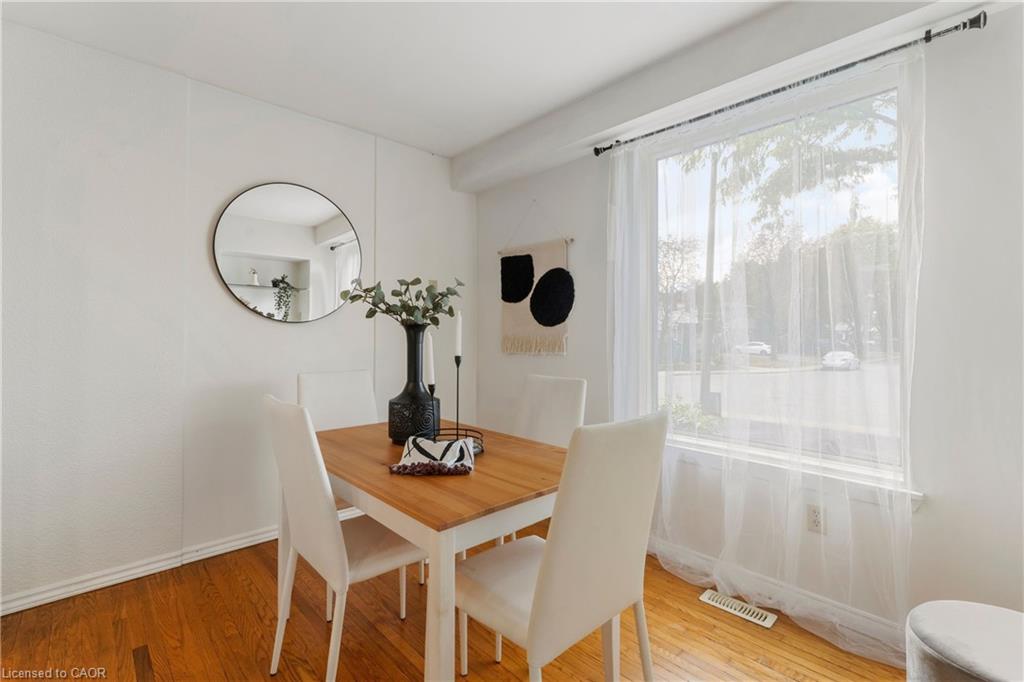
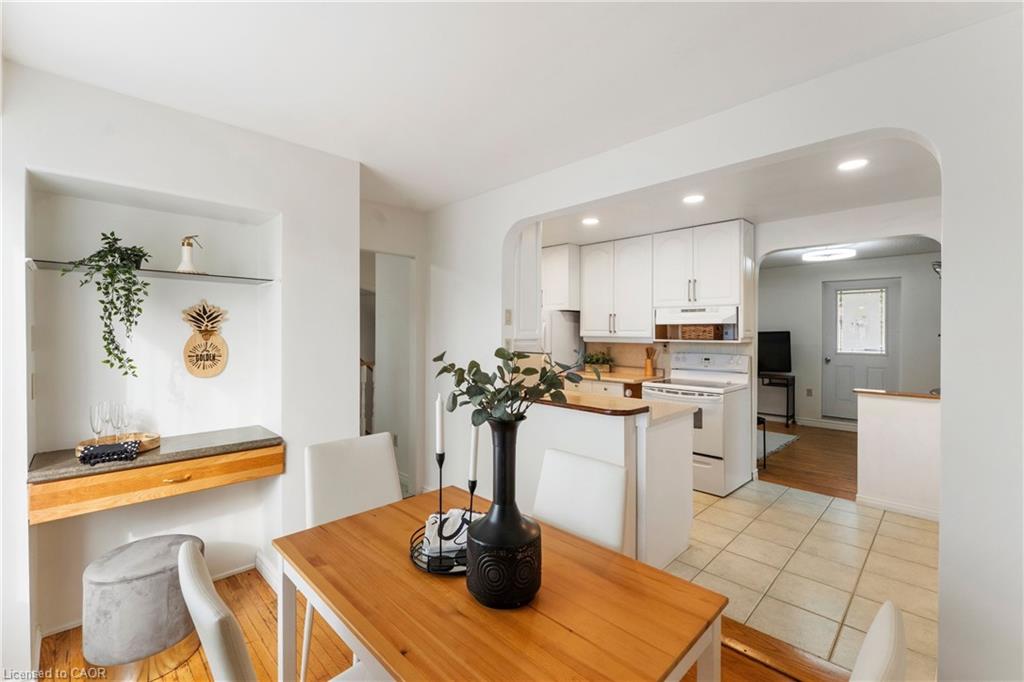
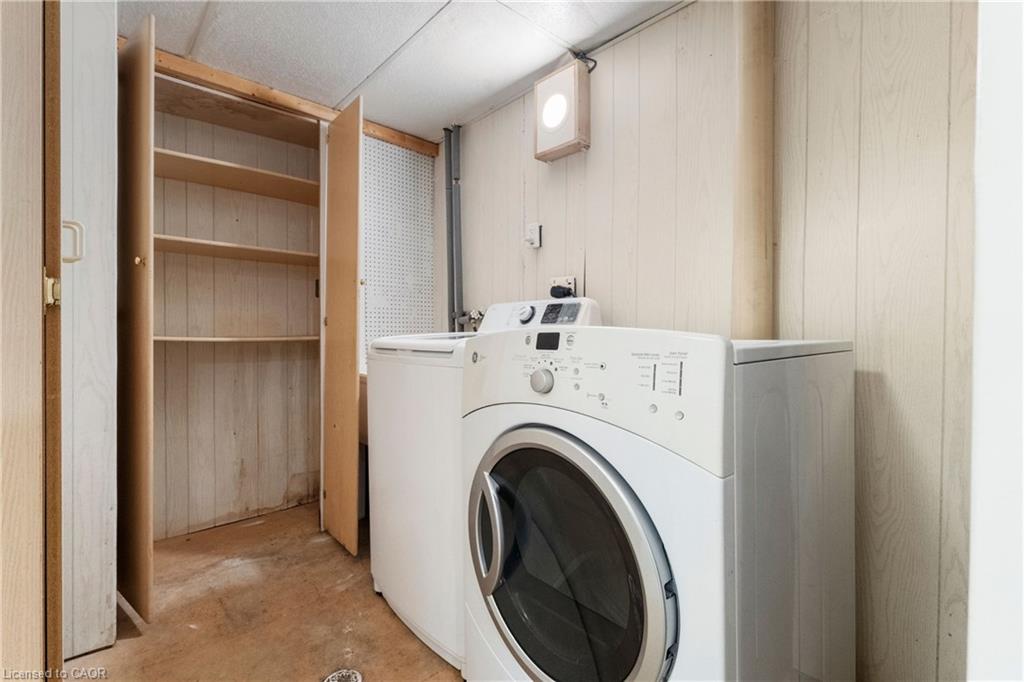
grade plus a finished basement and a rare 4-bedroom upper level. The main floor features
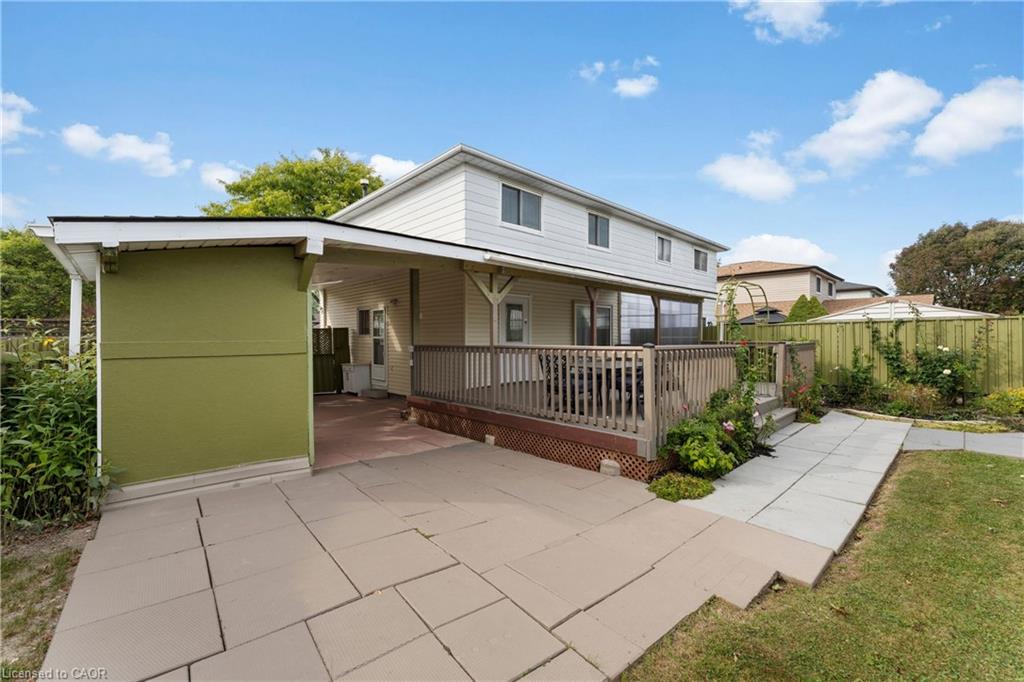
original hardwood flooring and a bright, neutral interior, while the kitchen offers convenient direct
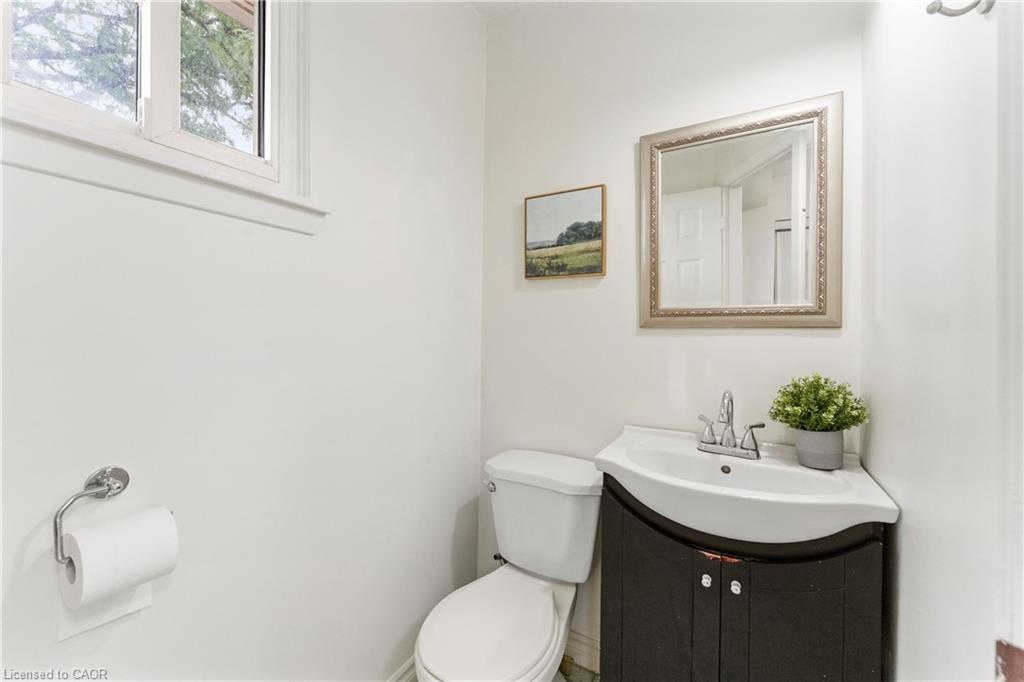
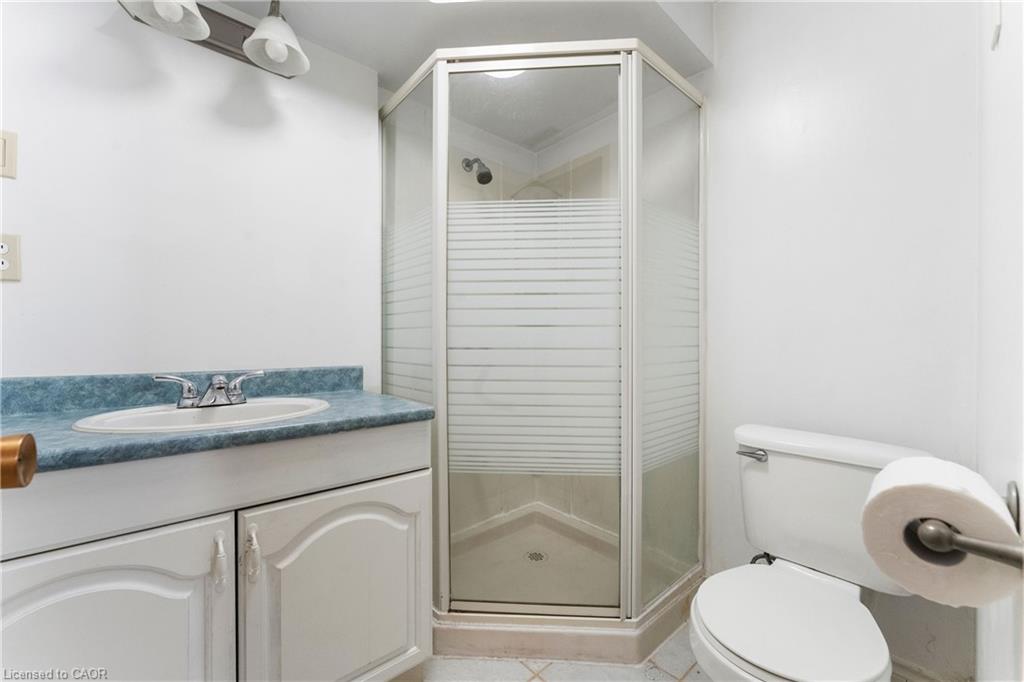
access to the carport. With 2 full bathrooms plus a powder room and three finished levels,
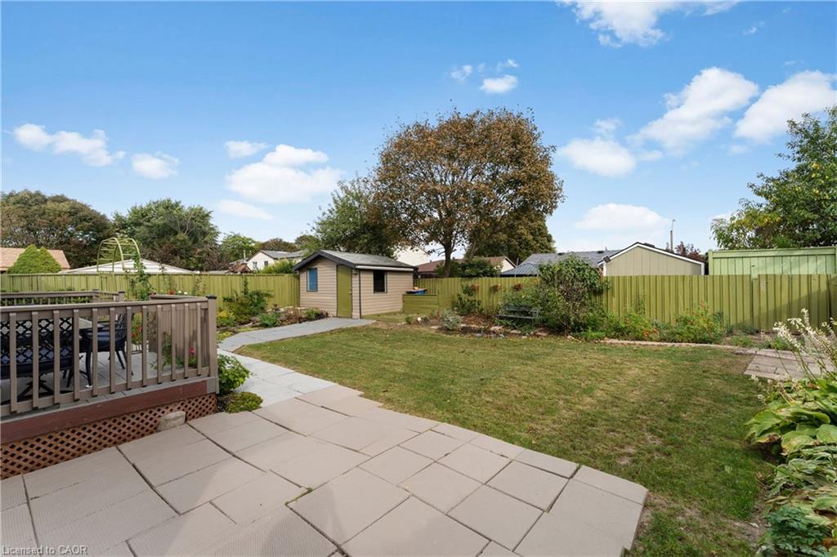
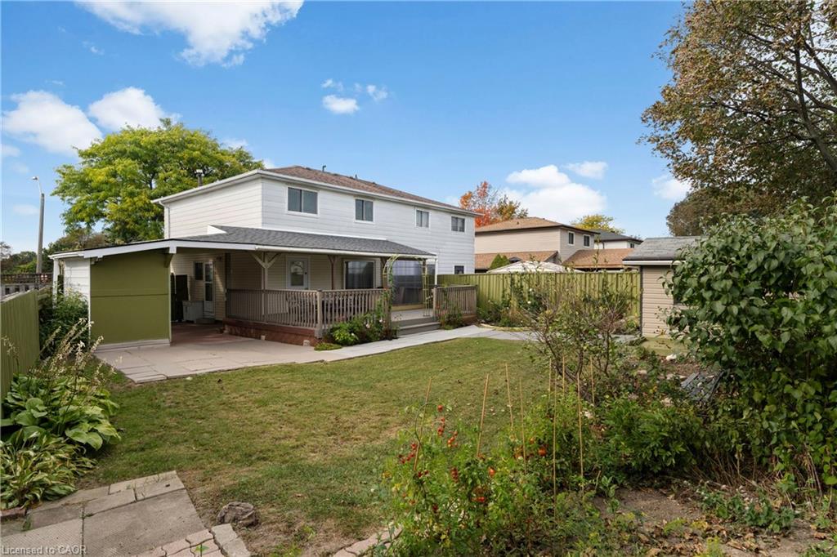
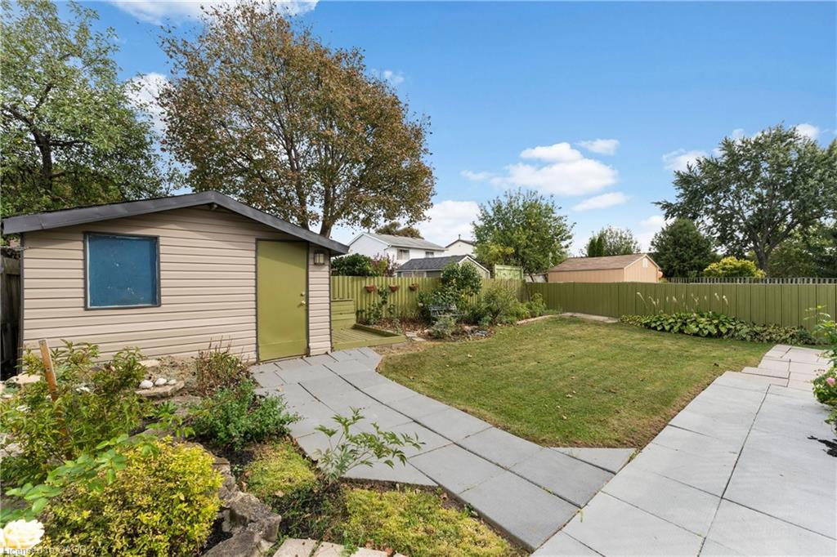
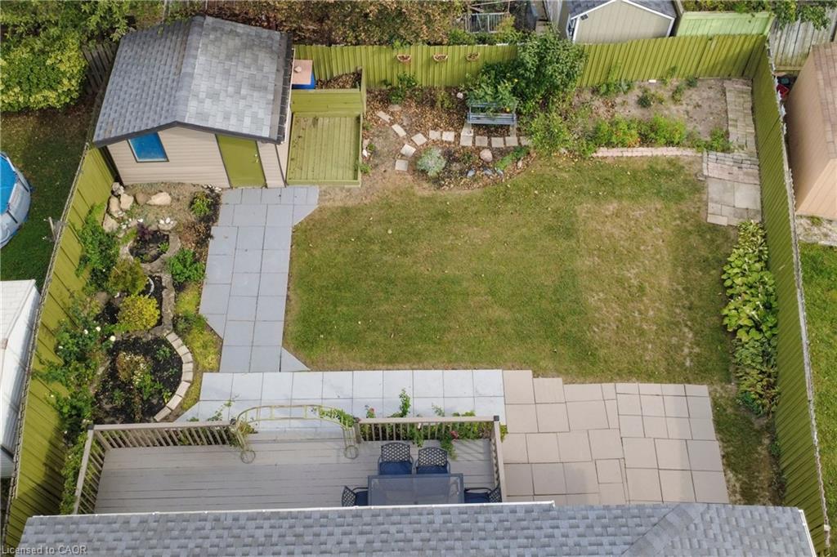
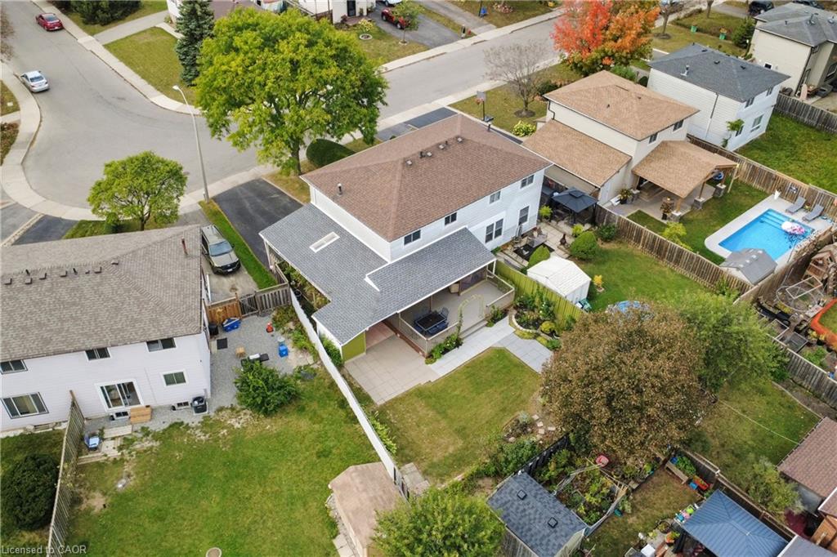
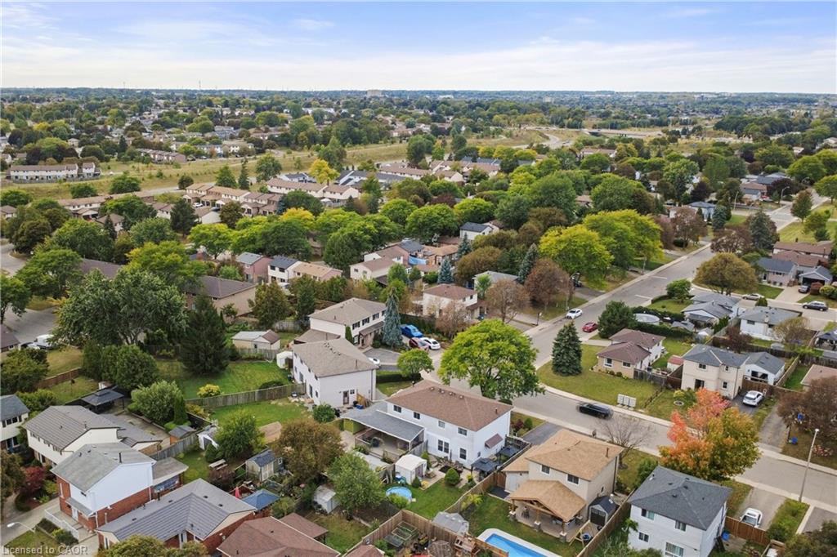
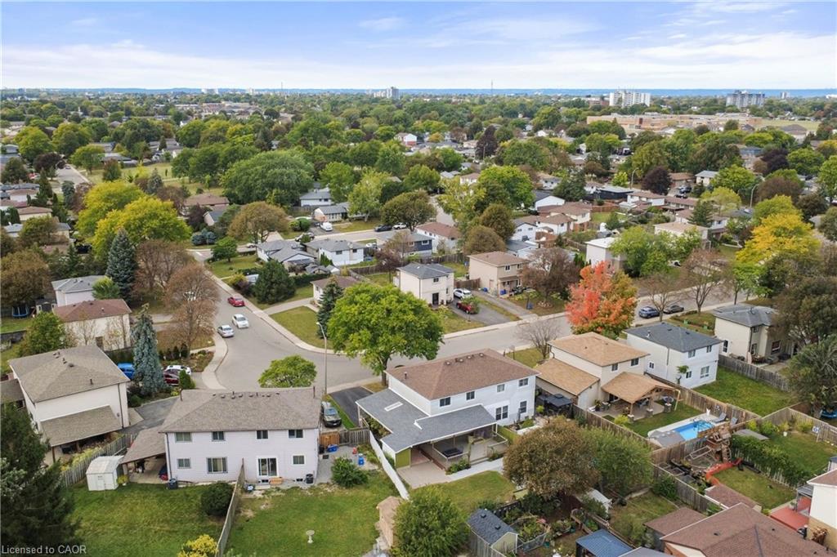
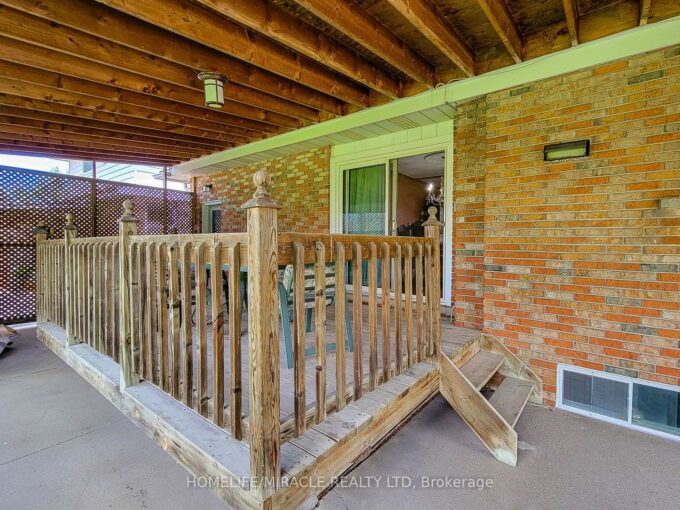
there’s plenty of room for a growing family. Outside, the pie-shaped lot provides great backyard
space, complemented by a wraparound covered porch and parking for up to 5 vehicles.
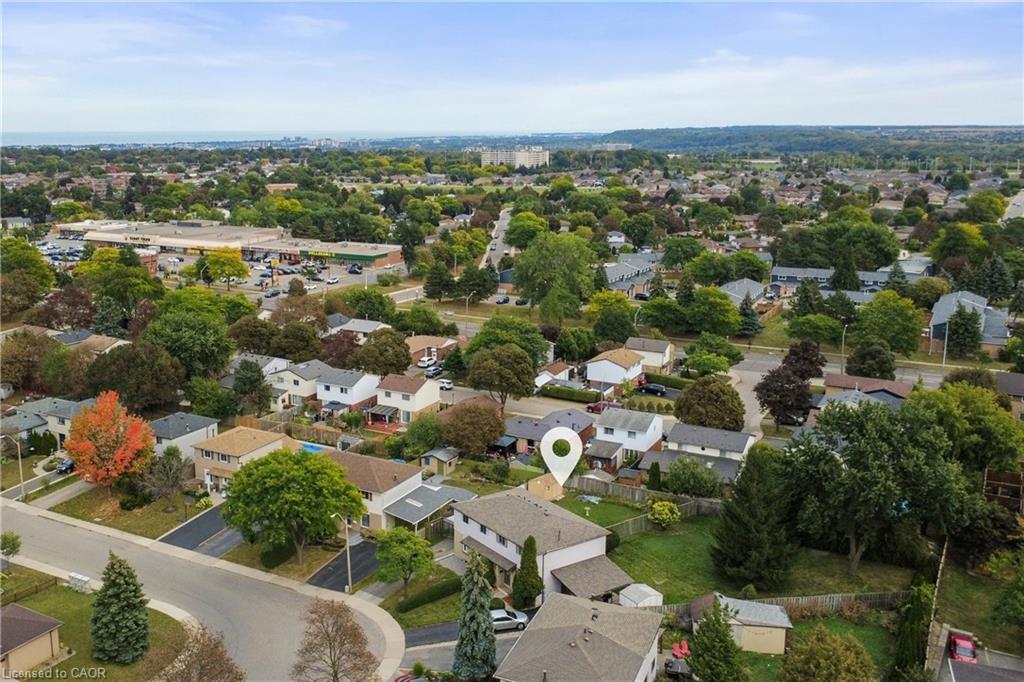
Conveniently located near parks, schools, shopping, transit and the LINC. A lot of house, yard
and parking at a great price.

Additional Details

  • Property Age: 1973
  • Property Sub Type: Single Family Residence
  • Zoning: D/S-165
  • Transaction Type: Sale
  • Basement: Full, Finished
  • Heating: Forced Air, Natural Gas
  • Cooling: Carport Parking, Private Drive Double Wide
  • Parking Space: 5
  • Fire Places: 1
  • Virtual Tour: https://my.matterport.com/show/?m=TSNYMTtyA7o
  • MLS Status: Active

Similar Properties

View Property

34 Lisajane Court, Hamilton, ON L9B 2N6

Welcome to 34 Lisajane Court! Located on a quiet court…

Bedrooms
5
Bathrooms
3

$899,990

View Property

337 McNeilly Road, Hamilton, ON L8E 5H4

337 McNeilly Rd offers the perfect blend of comfort, space,…

Bedrooms
3
Bathrooms
2

$1,499,000
Debolender

Menu

  • Home
  • About
  • Buying Tips
  • Selling Tips
  • Testimonials
  • Contact

Contact Info

238 Speedvale Ave W, Guelph, ON N1L 1C9

+1 519 993 5656

deb@deboraholender.com

Find your new Home

  • All Listings
  • Guelph Listing
  • Kitchener Listing
  • Waterloo Listing
  • Cambridge Listing

Copyright © 2026, Deb Olender RE/MAX Guelph Real Estate Centre

|
476 Prospect Avenue, Kitchener ON N2A 1E1 18 Crossbridge Avenue, Kitchener ON N2A 0J9

Owning a home is a keystone of wealth… both financial affluence and emotional security.

Suze Orman
October 6, 2026 Tuesday!
Debolender
  • Login
Forget Password?

OTP Verification

Please enter the 6-digit OTP sent to your email.

Time remaining: 05:00