Debolender
  • Home
  • About
    • Relocating
    • Testimonials
  • Real Estate Listings
    • Guelph
    • Kitchener
    • Waterloo
    • Cambridge
  • News and Advice
    • Deb’s Blog
    • Home Buying Advice
    • Home Selling Advice
    • Get Listings Sent To You
    • Get Your Free Home Evaluation
  • Contact
Debolender
  • Home
  • About
    • Relocating
    • Testimonials
  • Real Estate Listings
    • Guelph
    • Kitchener
    • Waterloo
    • Cambridge
  • News and Advice
    • Deb’s Blog
    • Home Buying Advice
    • Home Selling Advice
    • Get Listings Sent To You
    • Get Your Free Home Evaluation
  • Contact

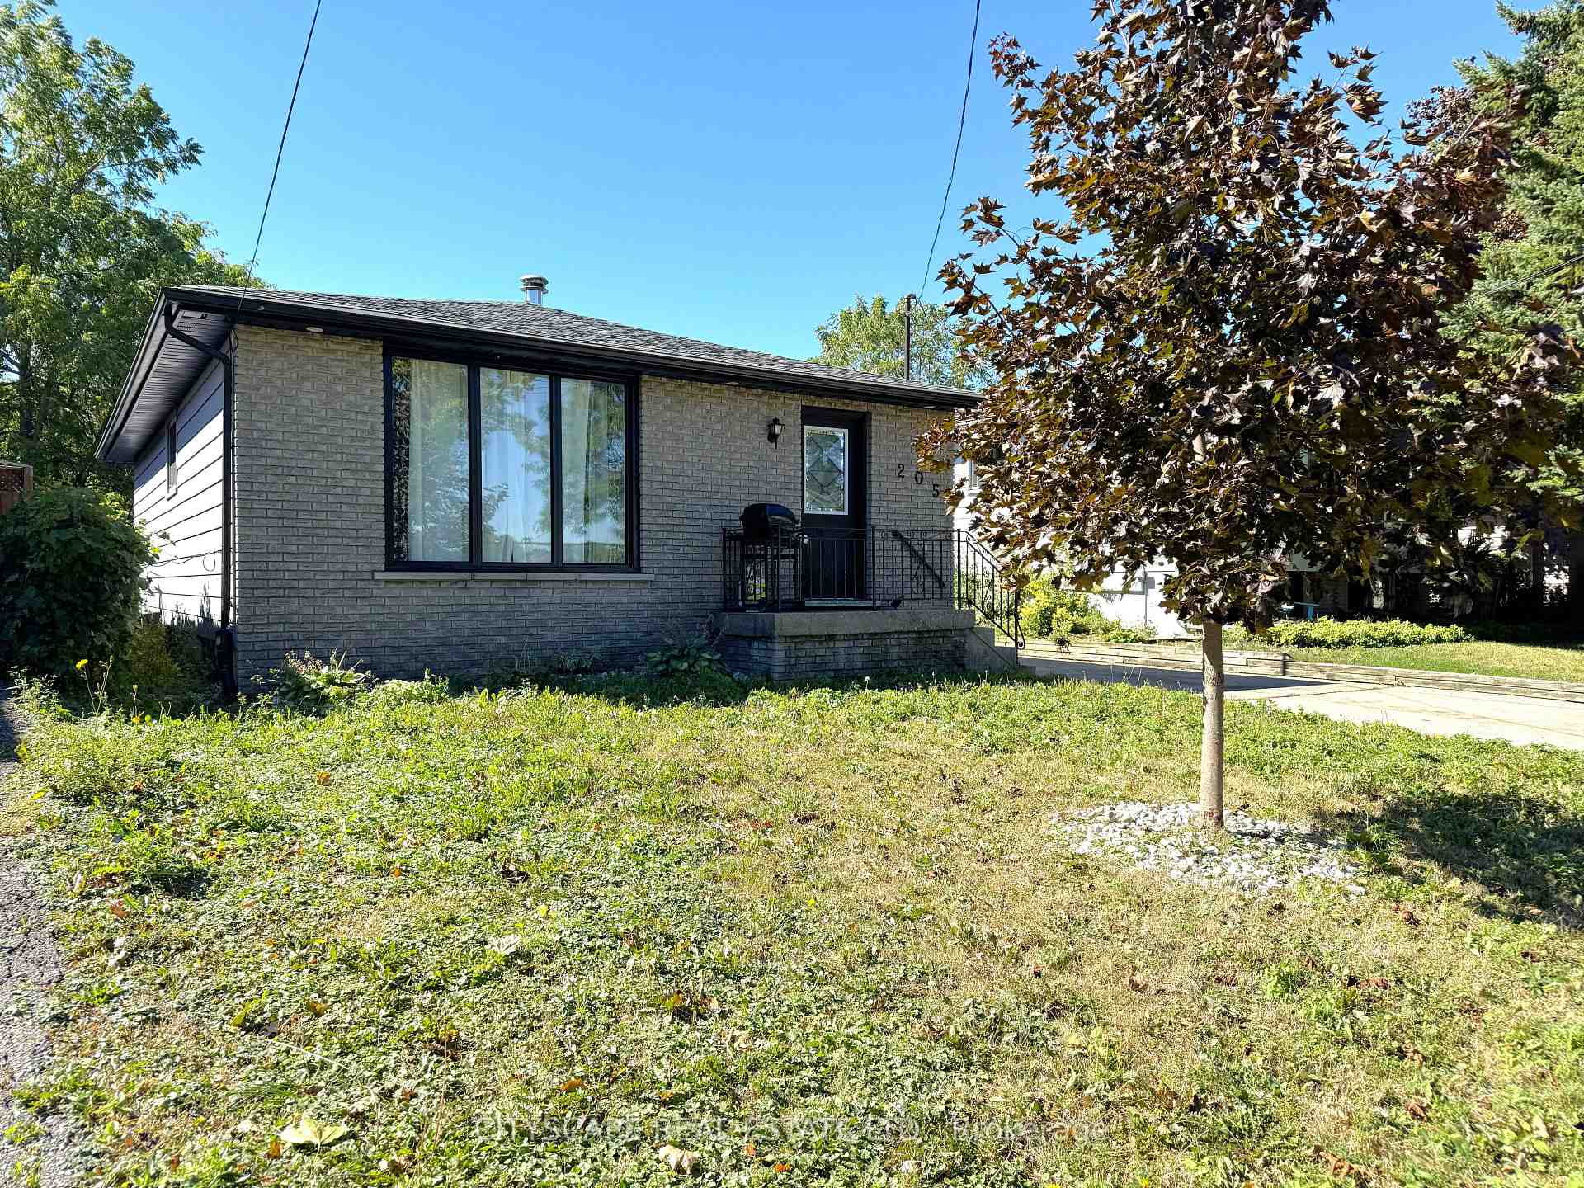
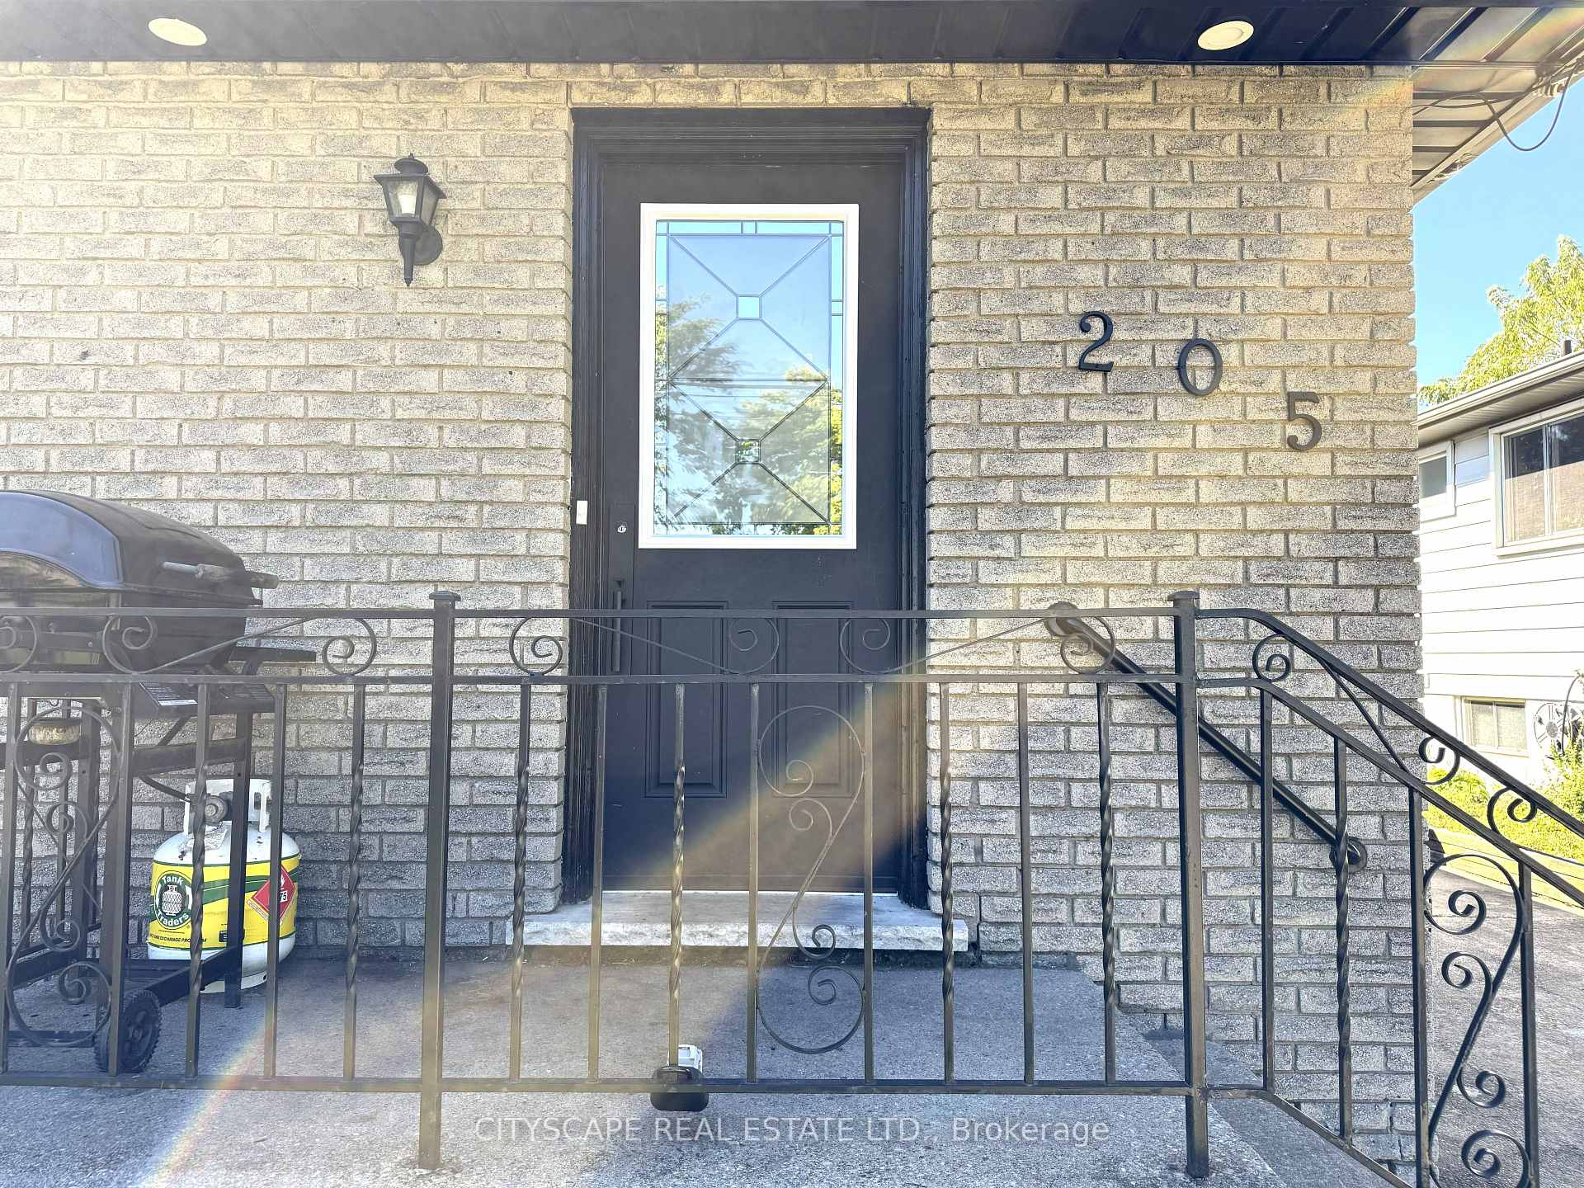
205 Bonaventure Drive, Hamilton, ON L9C 4R1

  • Home
  • Hamilton

205 Bonaventure Drive, Hamilton, ON L9C 4R1

205 Bonaventure Drive, Hamilton, ON L9C 4R1

$669,000
  • 02ef3c64-5d14-41b2-a95d-65d5426399c1-l.jpeg
  • 0550cf1c-1025-49f3-ae55-5a1392b932d9-l.jpeg
  • 16f526ba-8c04-425b-9c86-5b3ada53cf17-l.jpeg
  • 271b3dda-02e2-46c5-956e-cb417fcbe936-l.jpeg
  • 27270686-f030-4a02-bfc5-850bcdaa34b4-l.jpeg
  • 37ea7c17-ee70-46c0-b5ad-bf163f4af0f2-l.jpeg
  • 44c7b780-22c7-4344-a7d1-e4a2e2cc05d9-l.jpeg
  • 4c43a3e8-7cde-4046-8b18-cd46fae399c9-l.jpeg
  • 53ca516b-8f6b-4241-a85d-66c0af555250-l.jpeg
  • 5a8a8ac0-419c-4957-9479-93524481e9ca-l.jpeg
  • 61d23769-4a7c-43c4-a3c2-e1deecfd8fbf-l.jpeg
  • 630ef34a-072e-46e0-91a1-c54685cd00c0-l.jpeg
  • 737c909d-7898-4dc5-9f15-adf7b0335e55-l.jpeg
  • 76c0fcf3-4212-4636-a852-f95922579af3-l.jpeg
  • 803d6ec0-97d3-43a9-a3d4-ccc1b2e3f3c4-l.jpeg
  • 89e1aa7a-0100-4d13-8779-5bbeb7f5d12f-l.jpeg
  • 8c3217eb-d4c3-4b0f-ac71-ee6ccdb8be65-l.jpeg
  • 92a054ee-2ec8-433a-ab93-971737d5af00-l.jpeg
  • 9536aa11-246e-47dc-a158-fd63a6375636-l.jpeg
  • 970b4ced-ce8a-44a3-97eb-11a3b8975d43-l.jpeg
  • 9b847819-247c-4ad1-9b2e-df8a2ff03d5f-l.jpeg
  • a3abca39-33e0-4590-9092-260b5edc5249-l.jpeg
  • abb93884-0ebe-400f-8b04-d184c77b42a0-l.jpeg
  • ad75881c-900b-4533-a969-8cdd9f9c94dc-l.jpeg
  • b3bd2bc1-5ea5-4db9-a503-816960ca1f6e-l.jpeg
  • bc0ba930-e22d-4852-ad32-d821794eee12-l.jpeg
  • c121e611-8d0a-4a92-a303-6c62a36cc727-l.jpeg
  • cb43ddf7-c8d3-49cd-acd1-f75c13bb0b83-l.jpeg
  • e2812360-4589-4fef-a6cd-344b14bbf80d-l.jpeg
  • eda29e40-e2ca-4904-9b64-6c1ef48bba4a-l.jpeg
  • ee56b777-f1a1-41e2-8030-3935fd1ed3ca-l.jpeg
  • f026b4f3-54d3-44e5-a8ab-f6aef7489318-l.jpeg
  • fa504604-c3c8-4762-ba65-7dd2f3004dfa-l.jpeg
  • faf3a4ed-cd38-4842-bdb9-c3acedc664c6-l.jpeg
  • fd6b8211-317b-4570-8dee-c8764c4593a9-l.jpeg

Property ID:

 RH-1872570-property

Bedrooms
5
Bathrooms
3
Garage
No
Year Built
2026

Description

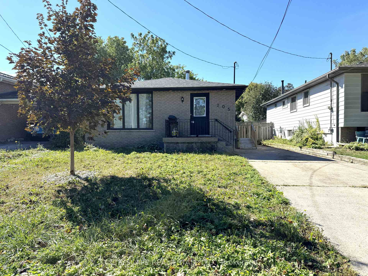
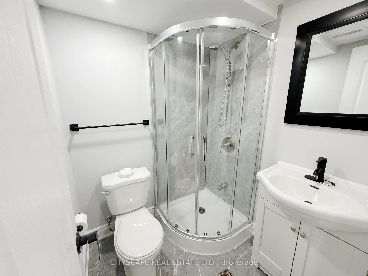
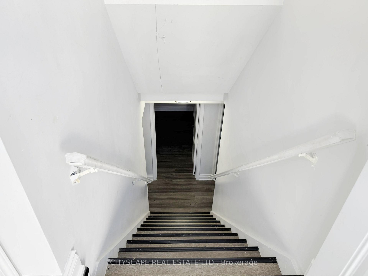
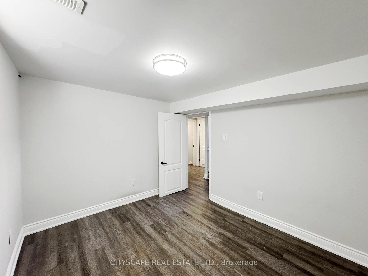
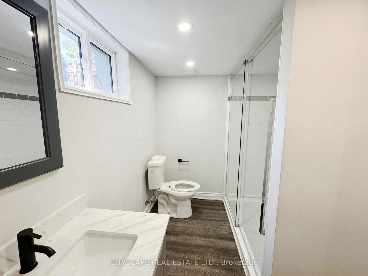
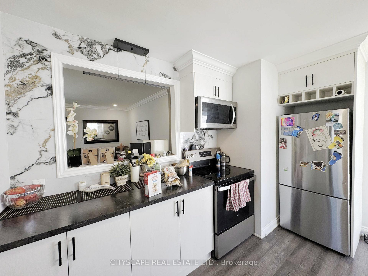
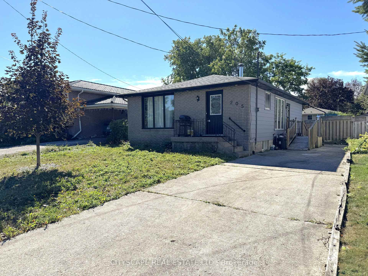
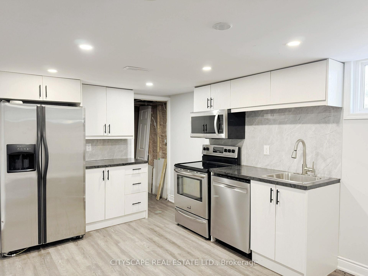
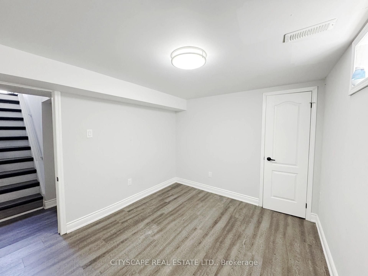
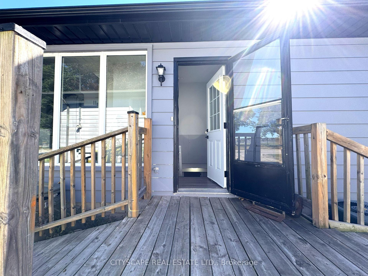
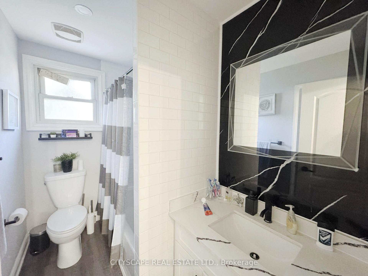
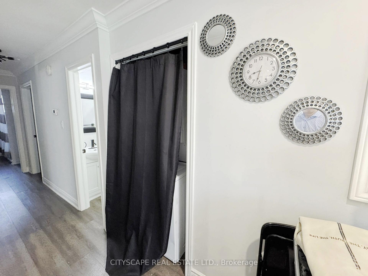
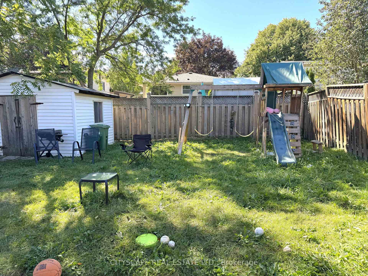
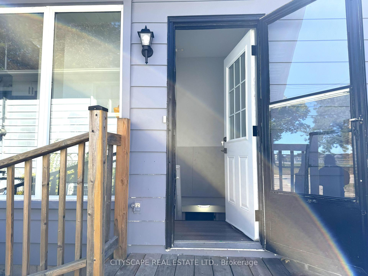
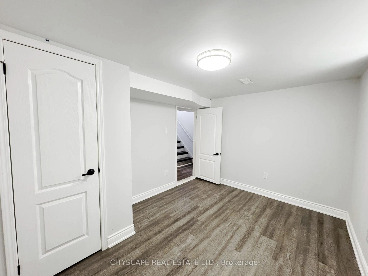
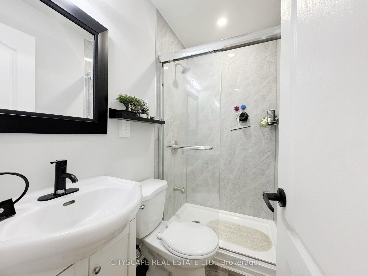
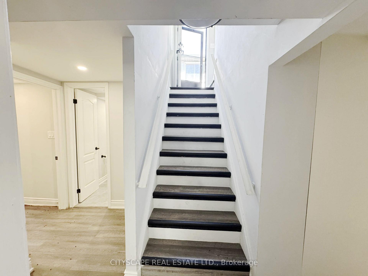
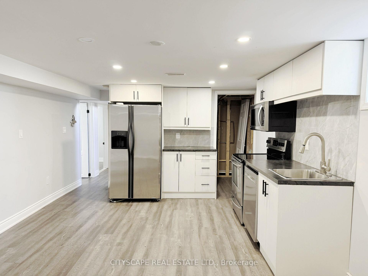
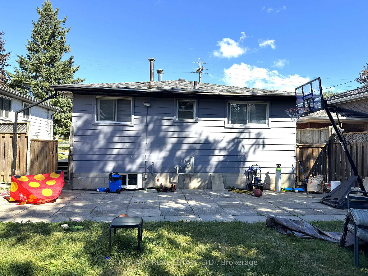
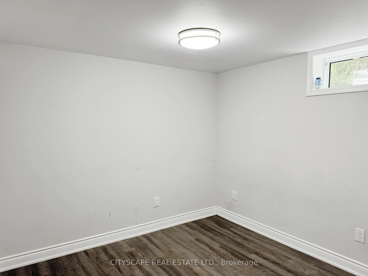
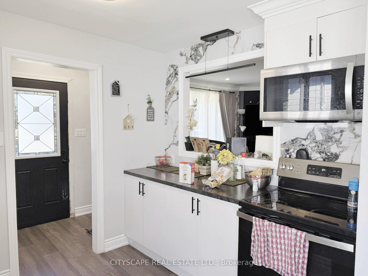
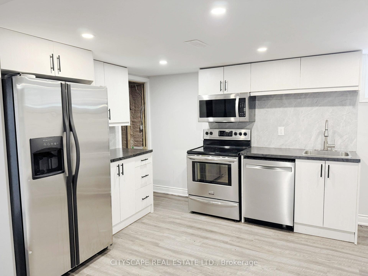
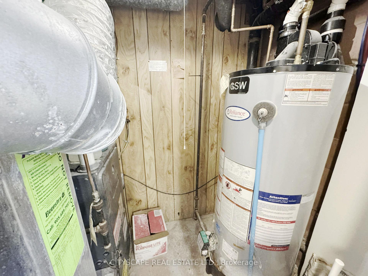
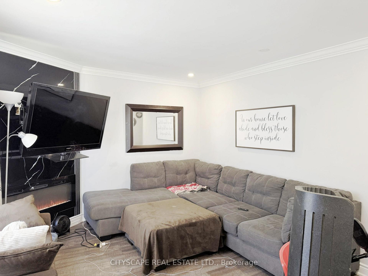
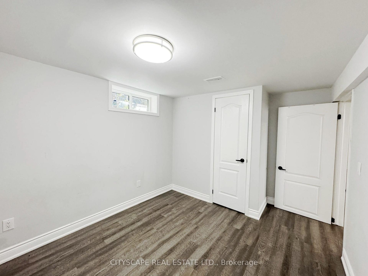
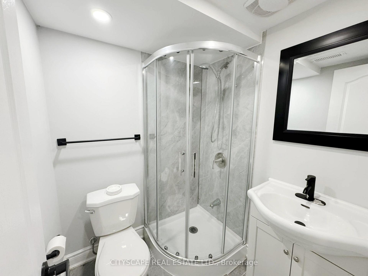
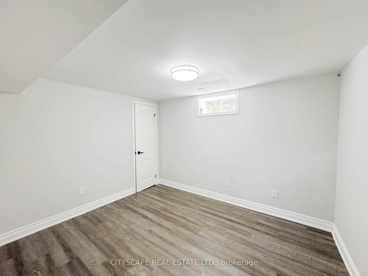
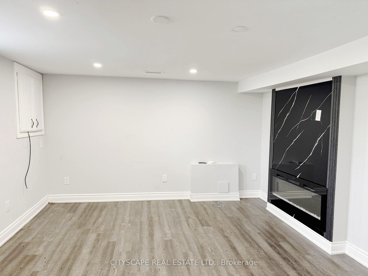
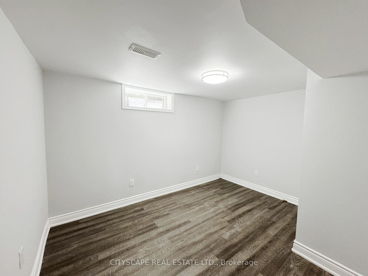
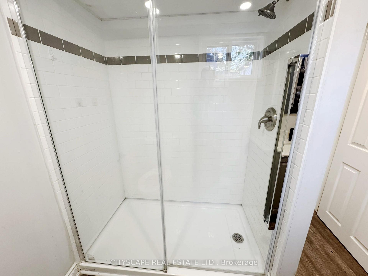
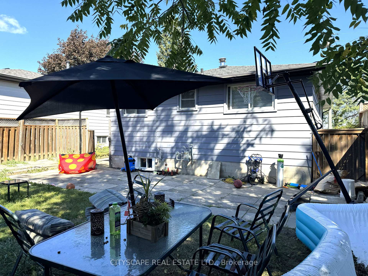
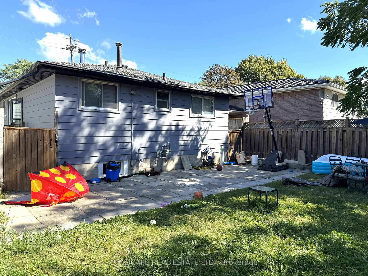
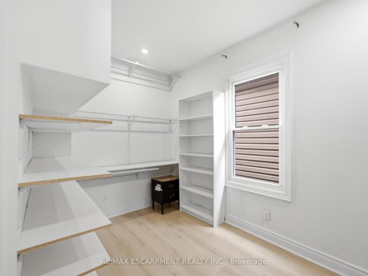
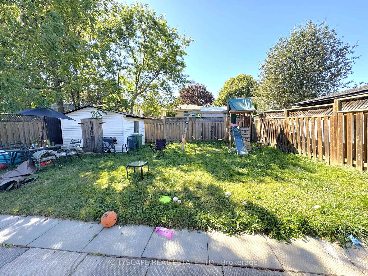
{STEP INSIDE} Two kitchens, five bedrooms & a full second living area below. Step in through the foyer & the bungalow layout makes sense right away: everything you need on one floor, plus a whole lower level that gives the family room to spread out. A home that adapts as life changes, whether that means a growing family, parents moving in, or a layout that works for more than one household. {MAIN LEVEL} Laminate flooring runs throughout. The kitchen has a built-in microwave, stove, fridge & dishwasher, so cooking is sorted from day one. The family room has a fireplace & is the natural place for everyone to land at the end of the day. The primary bdrm has a closet & semi ensuite bath, & bdrm two has its own closet. The level has a 4pc & a 3pc bath, so mornings never turn into a queue. A foyer closet keeps coats & boots at the door instead of in the hall. With no stairs between kitchen, family room & bedrooms, the main floor suits every stage of life. {BASEMENT} The lower level is a full second home base. A second kitchen has a fridge, stove, dishwasher & built-in microwave, with a rec room & fireplace for movie nights or a separate hangout. Three bdrms each have a closet, & two 3pc baths mean everyone down here has a bathroom close by. Laminate flooring continues through the lower level, with ceramic flooring in one bath. The utility room holds the furnace, humidifier & hot water tank, keeping the living areas clear. That mix of bdrms suits kids, guests or a home office, & the level works well on its own. {LOCATION} Set in Gilbert on Hamilton’s West Mountain, a neighbourhood with parks, paved pathways, a playground & splash pad nearby. The Lincoln Alexander Parkway is close for an easy commute across the city, & everyday shopping is a short drive away. A practical street for a family putting down roots, with room inside to grow into & a layout that stays flexible over time.

Additional Details

  • Property Age: 51-99
  • Property Sub Type: Detached
  • Transaction Type: For Sale
  • Basement: Finished, Separate Entrance
  • Heating Source: Gas
  • Heating Type: Forced Air
  • Cooling: Central Air
  • Parking Space: 4
  • Fire Places: Electric
  • MLS Status: New

Similar Properties

View Property

1062 Cannon Street E, Hamilton, ON L8L 2H8

Welcome to this beautifully renovated 1.5-storey home in the heart…

Bedrooms
3
Bathrooms
2

$365,000

View Property

135 Mcnichol Drive, Cambridge, ON N1P 1G8

Welcome to 135 McNichol Drive, a beautifully updated 2-storey home…

Bedrooms
3
Bathrooms
2

$899,900

Debolender

Menu

  • Home
  • About
  • Buying Tips
  • Selling Tips
  • Testimonials
  • Contact

Contact Info

238 Speedvale Ave W, Guelph, ON N1L 1C9

+1 519 993 5656

deb@deboraholender.com

Find your new Home

  • All Listings
  • Guelph Listing
  • Kitchener Listing
  • Waterloo Listing
  • Cambridge Listing

Copyright © 2026, Deb Olender RE/MAX Guelph Real Estate Centre

|
1279 Hamilton Street, Cambridge, ON N3H 3G4 200 Valiant Circle, Hamilton, ON L0R 1C0

Owning a home is a keystone of wealth… both financial affluence and emotional security.

Suze Orman
October 16, 2026 Friday!
Debolender
  • Login
Forget Password?

OTP Verification

Please enter the 6-digit OTP sent to your email.

Time remaining: 05:00