Debolender
  • Home
  • About
    • Relocating
    • Testimonials
  • Real Estate Listings
    • Guelph
    • Kitchener
    • Waterloo
    • Cambridge
  • News and Advice
    • Deb’s Blog
    • Home Buying Advice
    • Home Selling Advice
    • Get Listings Sent To You
    • Get Your Free Home Evaluation
  • Contact
Debolender
  • Home
  • About
    • Relocating
    • Testimonials
  • Real Estate Listings
    • Guelph
    • Kitchener
    • Waterloo
    • Cambridge
  • News and Advice
    • Deb’s Blog
    • Home Buying Advice
    • Home Selling Advice
    • Get Listings Sent To You
    • Get Your Free Home Evaluation
  • Contact

206-67 Breckenridge Drive, Kitchener ON N2B 3R8

  • Home
  • Kitchener

206-67 Breckenridge Drive, Kitchener ON N2B 3R8

206-67 Breckenridge Drive, Kitchener ON N2B 3R8

$299,900
  • d6bdebdd45a490306e60457db3cf4d25-m1.jpeg
  • d6bdebdd45a490306e60457db3cf4d25-m2.jpeg
  • d6bdebdd45a490306e60457db3cf4d25-m3.jpeg
  • d6bdebdd45a490306e60457db3cf4d25-m4.jpeg
  • d6bdebdd45a490306e60457db3cf4d25-m5.jpeg
  • d6bdebdd45a490306e60457db3cf4d25-m6.jpeg
  • d6bdebdd45a490306e60457db3cf4d25-m7.jpeg
  • d6bdebdd45a490306e60457db3cf4d25-m8.jpeg
  • d6bdebdd45a490306e60457db3cf4d25-m9.jpeg
  • d6bdebdd45a490306e60457db3cf4d25-m10.jpeg
  • d6bdebdd45a490306e60457db3cf4d25-m11.jpeg
  • d6bdebdd45a490306e60457db3cf4d25-m12.jpeg
  • d6bdebdd45a490306e60457db3cf4d25-m13.jpeg
  • d6bdebdd45a490306e60457db3cf4d25-m14.jpeg
  • d6bdebdd45a490306e60457db3cf4d25-m15.jpeg
  • d6bdebdd45a490306e60457db3cf4d25-m16.jpeg
  • d6bdebdd45a490306e60457db3cf4d25-m17.jpeg
  • d6bdebdd45a490306e60457db3cf4d25-m18.jpeg
  • d6bdebdd45a490306e60457db3cf4d25-m19.jpeg
  • d6bdebdd45a490306e60457db3cf4d25-m20.jpeg
  • d6bdebdd45a490306e60457db3cf4d25-m21.jpeg
  • d6bdebdd45a490306e60457db3cf4d25-m22.jpeg
  • d6bdebdd45a490306e60457db3cf4d25-m23.jpeg
  • d6bdebdd45a490306e60457db3cf4d25-m24.jpeg
  • d6bdebdd45a490306e60457db3cf4d25-m25.jpeg
  • d6bdebdd45a490306e60457db3cf4d25-m26.jpeg
  • d6bdebdd45a490306e60457db3cf4d25-m27.jpeg
  • d6bdebdd45a490306e60457db3cf4d25-m28.jpeg
  • d6bdebdd45a490306e60457db3cf4d25-m29.jpeg
  • d6bdebdd45a490306e60457db3cf4d25-m30.jpeg
  • d6bdebdd45a490306e60457db3cf4d25-m31.jpeg
  • d6bdebdd45a490306e60457db3cf4d25-m32.jpeg
  • d6bdebdd45a490306e60457db3cf4d25-m33.jpeg
  • d6bdebdd45a490306e60457db3cf4d25-m34.jpeg
  • d6bdebdd45a490306e60457db3cf4d25-m35.jpeg
  • d6bdebdd45a490306e60457db3cf4d25-m36.jpeg
  • d6bdebdd45a490306e60457db3cf4d25-m37.jpeg
  • d6bdebdd45a490306e60457db3cf4d25-m38.jpeg
  • d6bdebdd45a490306e60457db3cf4d25-m39.jpeg
  • d6bdebdd45a490306e60457db3cf4d25-m40.jpeg
  • d6bdebdd45a490306e60457db3cf4d25-m41.jpeg
  • d6bdebdd45a490306e60457db3cf4d25-m42.jpeg
  • d6bdebdd45a490306e60457db3cf4d25-m43.jpeg

Property ID:

 RH-1757391-property

Bedrooms
2
Bathrooms
1
Garage
Yes
Year Built
1986
Area
1042 Square Feet

Description

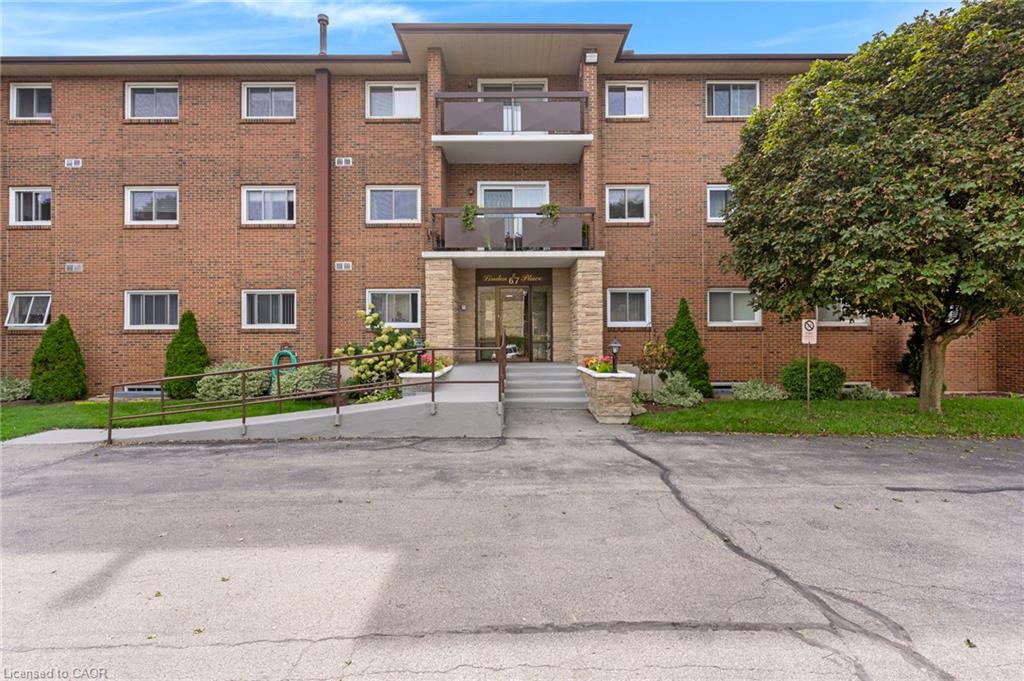
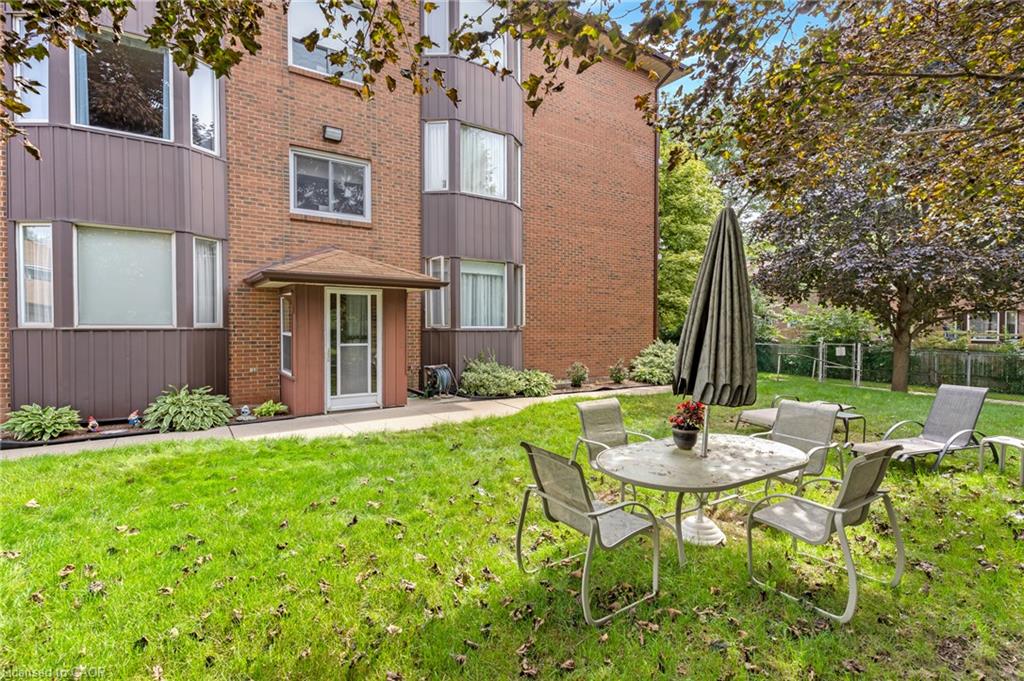
Rarely found, low-Rise European community building, in choice Stanley Park area, mainly all mature residence of like-mindedness. 1,015 sqft.
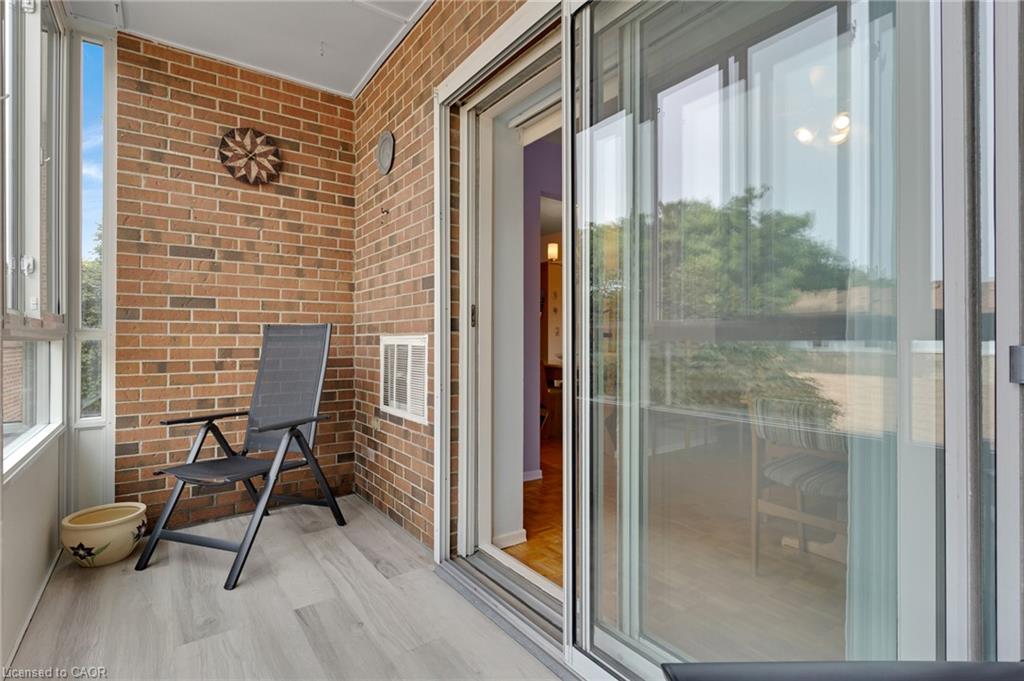
spacious two bedroom with new enclosed balcony sunroom! Fabulous place to have morning coffee. SINGLE CAR GARAGE with automatic garage
door opener and remote is included and belongs with this unit! Extremely meticulous and well-maintained building. Self managed condominium
corporation with excellent reserve fund, very reasonable condominium fees and low taxes makes this extremely affordable and easy carefree
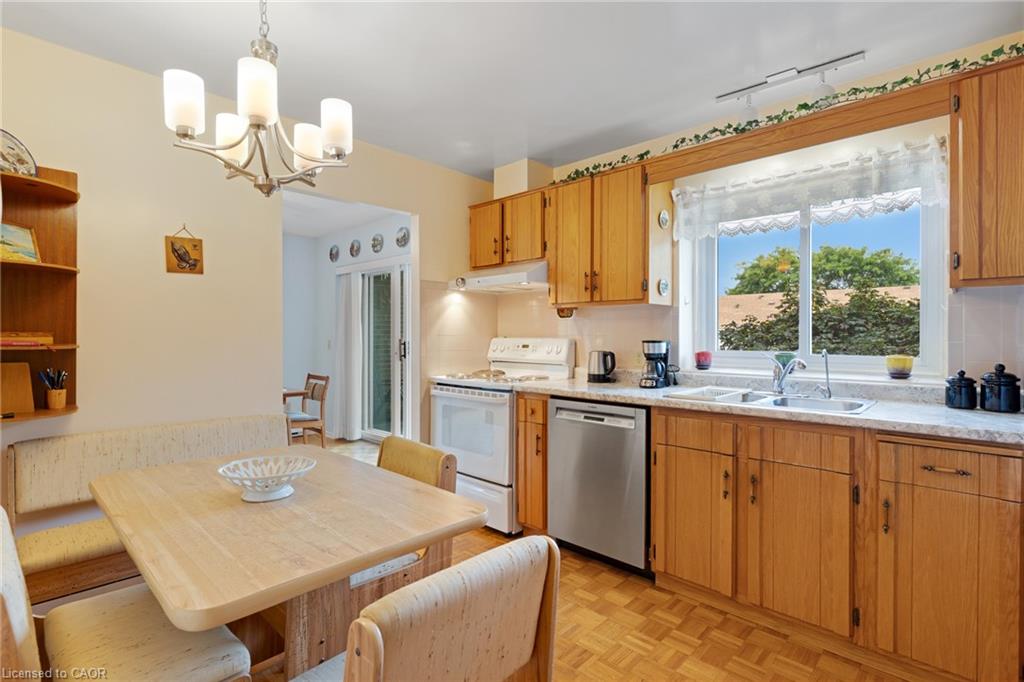
living. This unit is sold with all the high-end window coverings and can be sold with ALL the existing quality furniture included. Bosch dishwasher
and appliances included. A fresh status certificate has just been ordered and received. The unit is ready for immediate occupancy. This unit
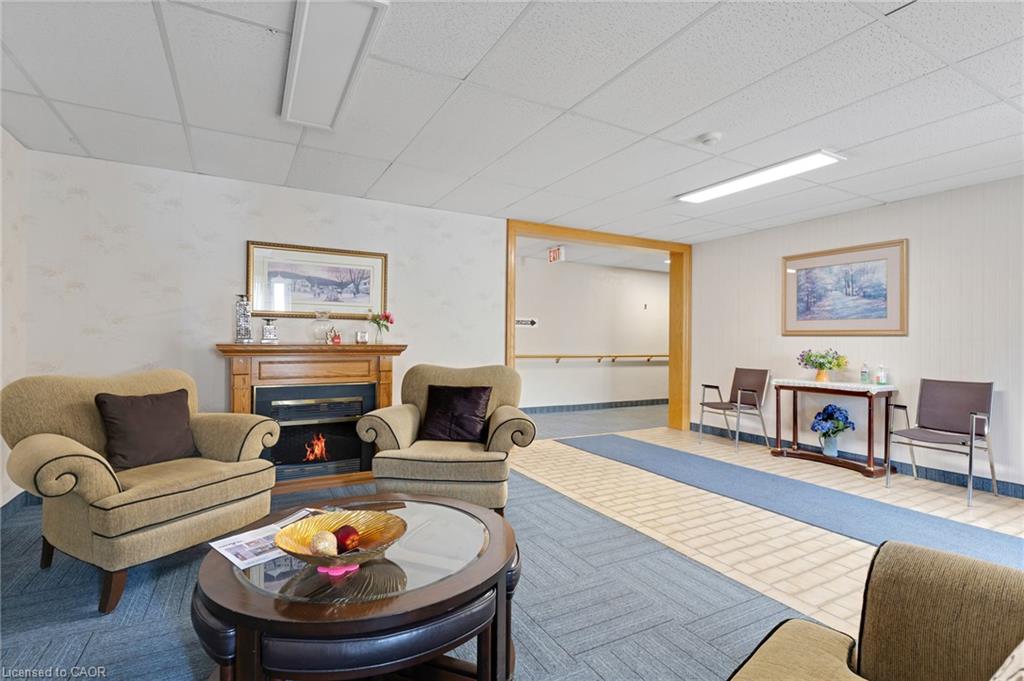
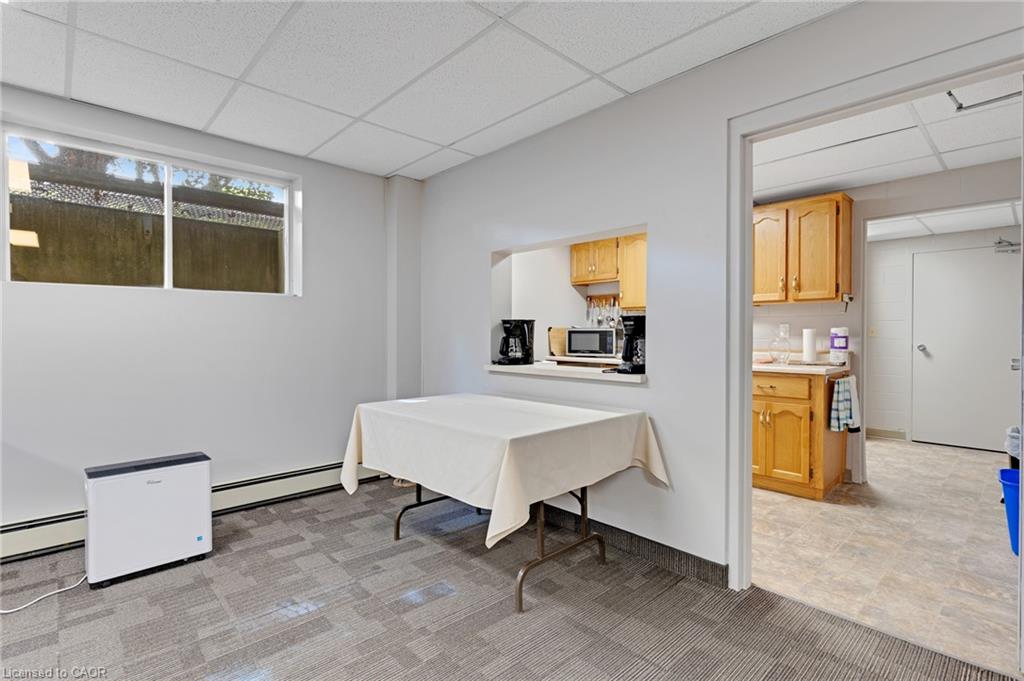
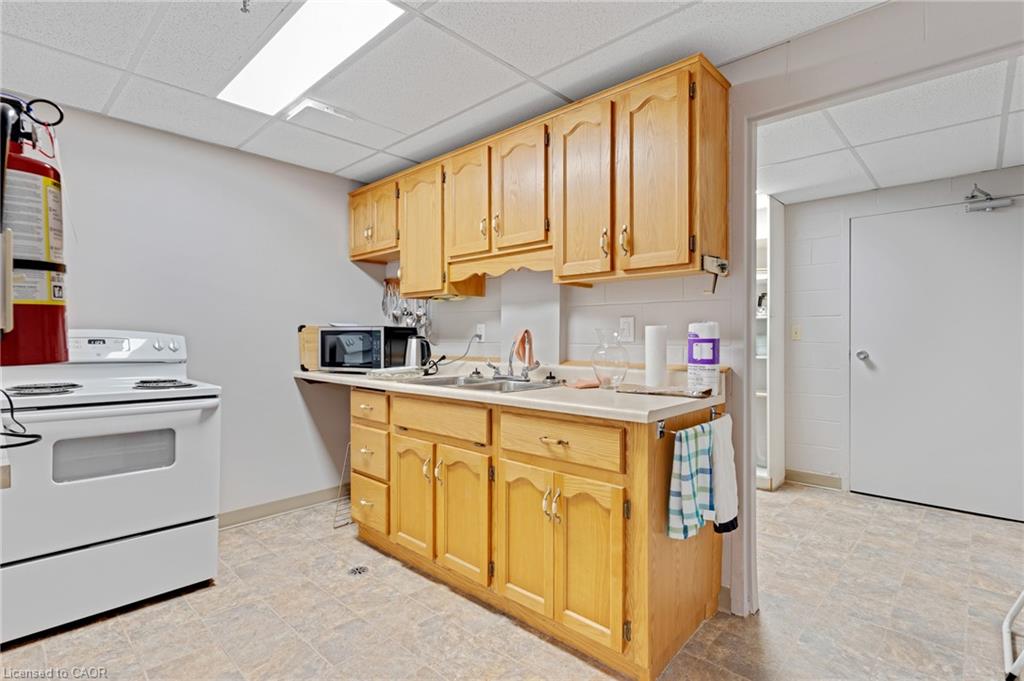
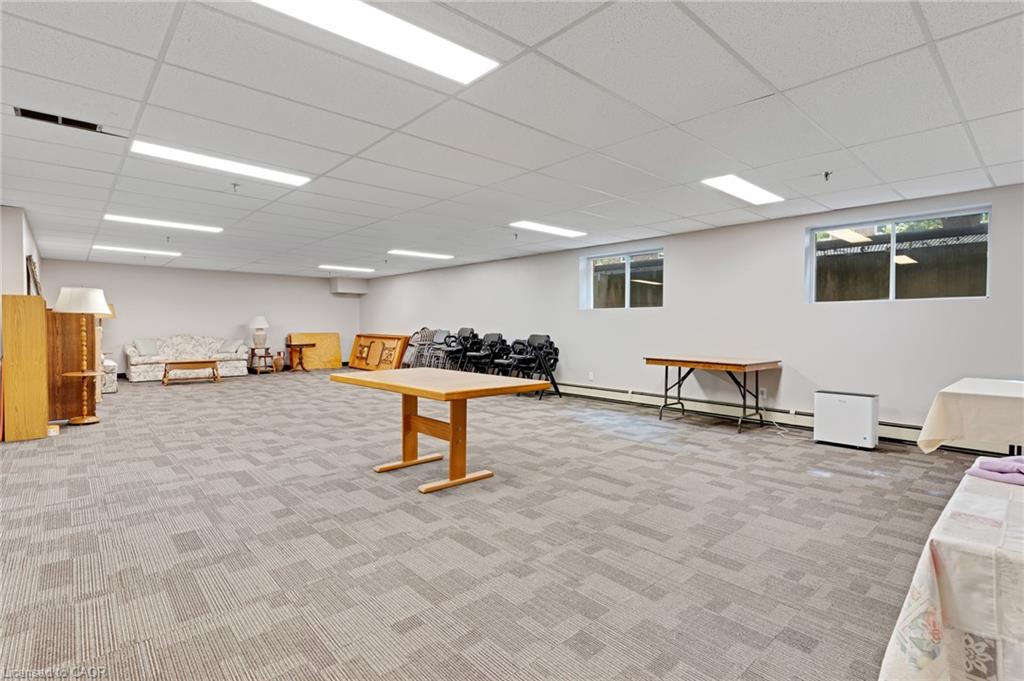
comes with a beautiful front foyer of building for meeting friends, games/party room with Kitchen (nice to use when you have an overflow of
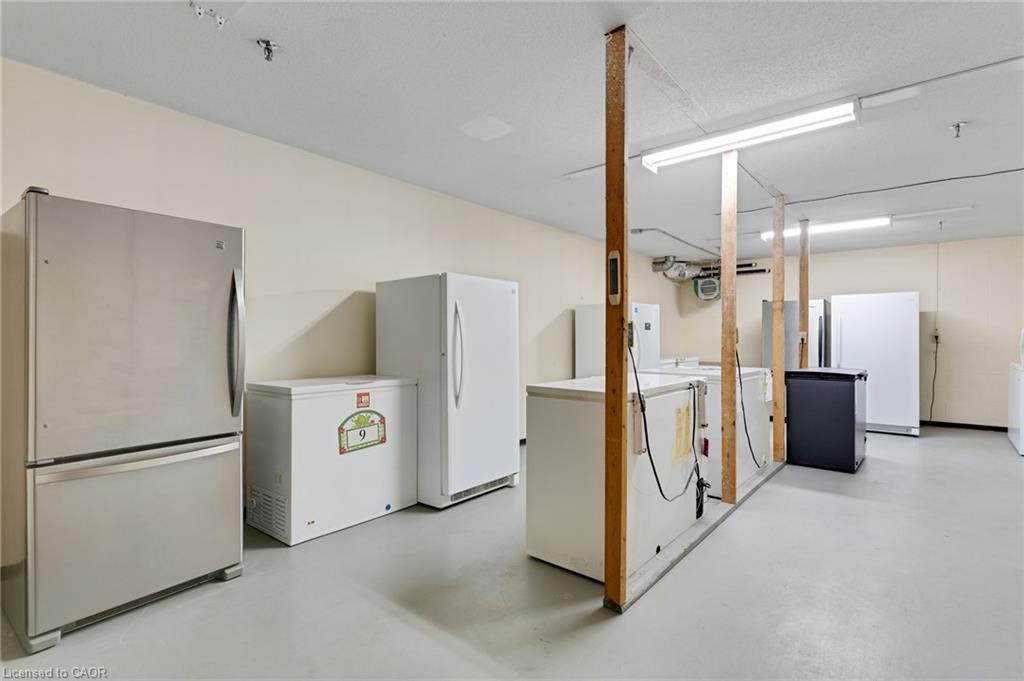
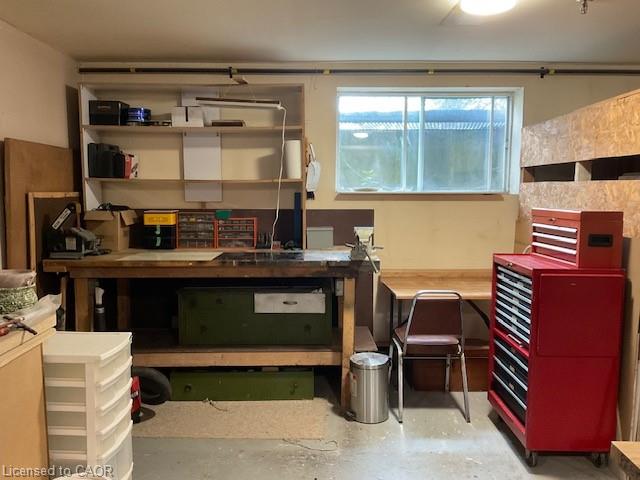
company at Thanksgiving or Christmas time) also a designated room for your very own full freezer for your unit & your own work-shop space!
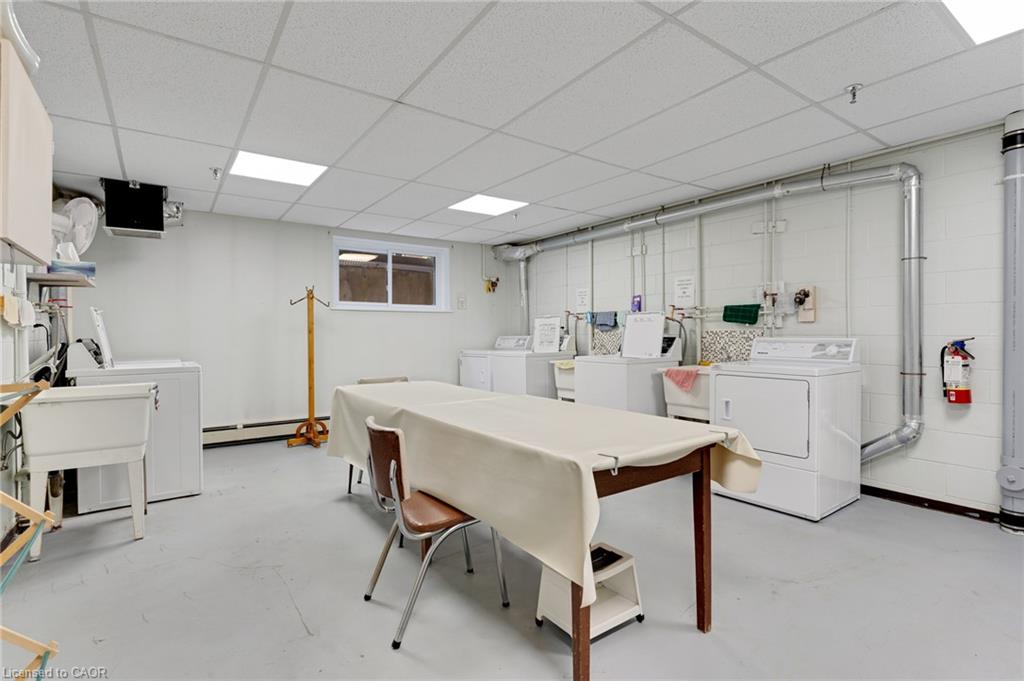
Very clean laundry facilities are included at no cost to use machines, Also comes with your very own cubbyhole to leave your laundry supplies.
Priced with the opportunity to update and personalize, this unit offers the perfect canvas to create a home that reflects your style! Hurry to your
new home! And new chapter in your life! Note: This building is steps to Stanley Park Mall, Zehrs, Banks, Shoppers Drug Mart, bus routes and
quick dining!

Additional Details

  • Property Age: 1986
  • Property Sub Type: Condo/Apt Unit
  • Zoning: R2
  • Transaction Type: Sale
  • Basement: None
  • Heating: Heat Pump
  • Cooling: Visitor Parking
  • Parking Space: 1
  • Virtual Tour: https://youriguide.com/206_67_breckenridge_dr_kitchener_on/
  • MLS Status: Pending

Similar Properties

View Property

18 Forest Glen Court, Kitchener ON N2N 1E2

Welcome to 18 Forest Glen Court! This single detached home…

Bedrooms
3
Bathrooms
2
Area
1704 Square Feet

$649,900

View Property

176 Edwin Street, Kitchener ON N2H 4P2

Welcome home to 176 Edwin, a charming 1+1 bedroom bungalow…

Bedrooms
2
Bathrooms
1
Area
883 Square Feet

$525,000

Debolender

Menu

  • Home
  • About
  • Buying Tips
  • Selling Tips
  • Testimonials
  • Contact

Contact Info

238 Speedvale Ave W, Guelph, ON N1L 1C9

+1 519 993 5656

deb@deboraholender.com

Find your new Home

  • All Listings
  • Guelph Listing
  • Kitchener Listing
  • Waterloo Listing
  • Cambridge Listing

Copyright © 2026, Deb Olender RE/MAX Guelph Real Estate Centre

|
2565 Highway 56, Hamilton ON L0R 1C0 24-460 Woolwich Street, Waterloo ON N2K 4G8
Owning a home is a keystone of wealth… both financial affluence and emotional security.

Suze Orman
October 10, 2026 Saturday!
Debolender
  • Login
Forget Password?

OTP Verification

Please enter the 6-digit OTP sent to your email.

Time remaining: 05:00