Debolender
  • Home
  • About
    • Relocating
    • Testimonials
  • Real Estate Listings
    • Guelph
    • Kitchener
    • Waterloo
    • Cambridge
  • News and Advice
    • Deb’s Blog
    • Home Buying Advice
    • Home Selling Advice
    • Get Listings Sent To You
    • Get Your Free Home Evaluation
  • Contact
Debolender
  • Home
  • About
    • Relocating
    • Testimonials
  • Real Estate Listings
    • Guelph
    • Kitchener
    • Waterloo
    • Cambridge
  • News and Advice
    • Deb’s Blog
    • Home Buying Advice
    • Home Selling Advice
    • Get Listings Sent To You
    • Get Your Free Home Evaluation
  • Contact

206 Buttercup Court, Waterloo ON N2V 2W8

  • Home
  • Waterloo

206 Buttercup Court, Waterloo ON N2V 2W8

206 Buttercup Court, Waterloo ON N2V 2W8

$688,000
  • 65bd027fded2794d7b060384bb956c06-m1.jpeg
  • 65bd027fded2794d7b060384bb956c06-m2.jpeg
  • 65bd027fded2794d7b060384bb956c06-m3.jpeg
  • 65bd027fded2794d7b060384bb956c06-m4.jpeg
  • 65bd027fded2794d7b060384bb956c06-m5.jpeg
  • 65bd027fded2794d7b060384bb956c06-m6.jpeg
  • 65bd027fded2794d7b060384bb956c06-m7.jpeg
  • 65bd027fded2794d7b060384bb956c06-m8.jpeg
  • 65bd027fded2794d7b060384bb956c06-m9.jpeg
  • 65bd027fded2794d7b060384bb956c06-m10.jpeg
  • 65bd027fded2794d7b060384bb956c06-m11.jpeg
  • 65bd027fded2794d7b060384bb956c06-m12.jpeg
  • 65bd027fded2794d7b060384bb956c06-m13.jpeg
  • 65bd027fded2794d7b060384bb956c06-m14.jpeg
  • 65bd027fded2794d7b060384bb956c06-m15.jpeg
  • 65bd027fded2794d7b060384bb956c06-m16.jpeg
  • 65bd027fded2794d7b060384bb956c06-m17.jpeg
  • 65bd027fded2794d7b060384bb956c06-m18.jpeg
  • 65bd027fded2794d7b060384bb956c06-m19.jpeg
  • 65bd027fded2794d7b060384bb956c06-m20.jpeg
  • 65bd027fded2794d7b060384bb956c06-m21.jpeg
  • 65bd027fded2794d7b060384bb956c06-m22.jpeg
  • 65bd027fded2794d7b060384bb956c06-m23.jpeg
  • 65bd027fded2794d7b060384bb956c06-m24.jpeg
  • 65bd027fded2794d7b060384bb956c06-m25.jpeg
  • 65bd027fded2794d7b060384bb956c06-m26.jpeg
  • 65bd027fded2794d7b060384bb956c06-m27.jpeg
  • 65bd027fded2794d7b060384bb956c06-m28.jpeg
  • 65bd027fded2794d7b060384bb956c06-m29.jpeg
  • 65bd027fded2794d7b060384bb956c06-m30.jpeg
  • 65bd027fded2794d7b060384bb956c06-m31.jpeg
  • 65bd027fded2794d7b060384bb956c06-m32.jpeg
  • 65bd027fded2794d7b060384bb956c06-m33.jpeg
  • 65bd027fded2794d7b060384bb956c06-m34.jpeg
  • 65bd027fded2794d7b060384bb956c06-m35.jpeg
  • 65bd027fded2794d7b060384bb956c06-m36.jpeg
  • 65bd027fded2794d7b060384bb956c06-m37.jpeg
  • 65bd027fded2794d7b060384bb956c06-m38.jpeg
  • 65bd027fded2794d7b060384bb956c06-m39.jpeg
  • 65bd027fded2794d7b060384bb956c06-m40.jpeg
  • 65bd027fded2794d7b060384bb956c06-m41.jpeg
  • 65bd027fded2794d7b060384bb956c06-m42.jpeg

Property ID:

 RH-1899679-property

Bedrooms
4
Bathrooms
2.5
Garage
Yes
Year Built
2005
Area
2279 Square Feet

Description

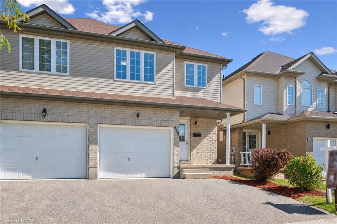
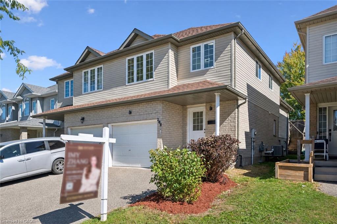
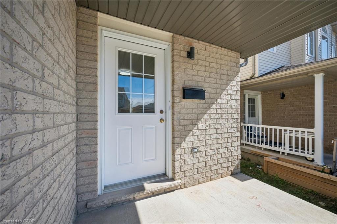
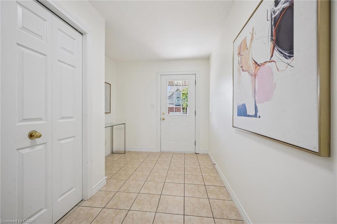
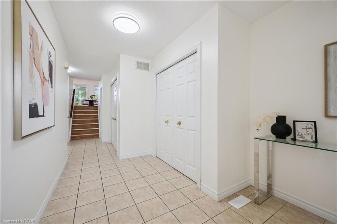
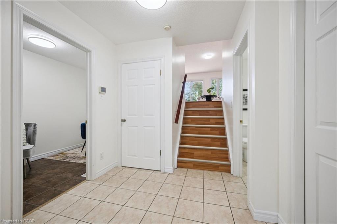
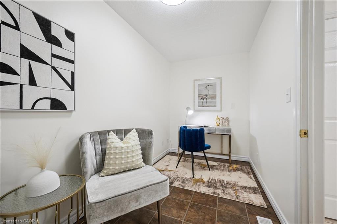
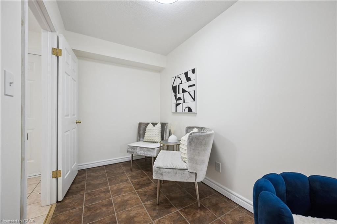
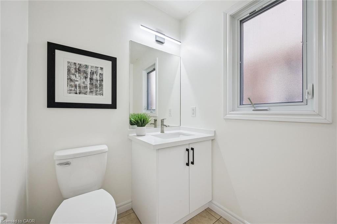
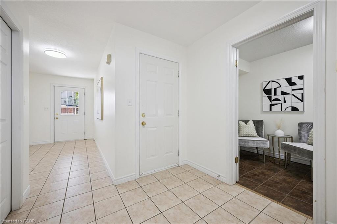
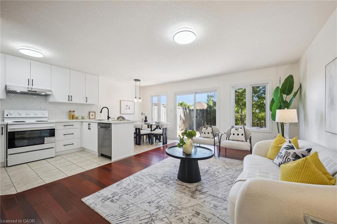
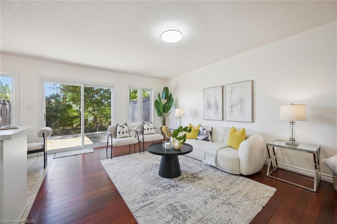
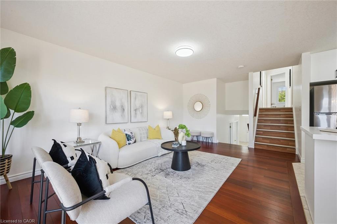
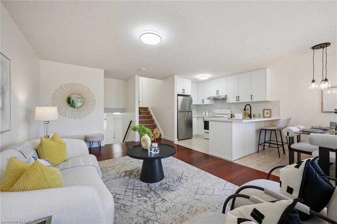
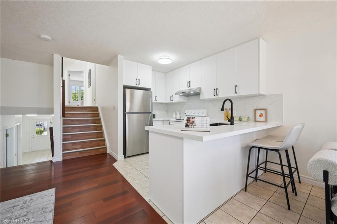
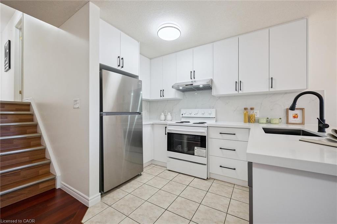
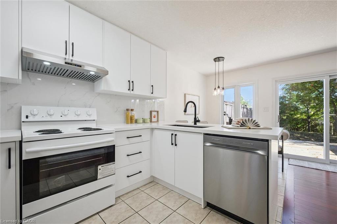
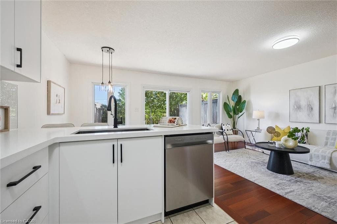
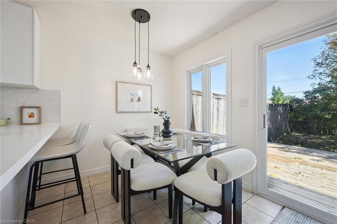
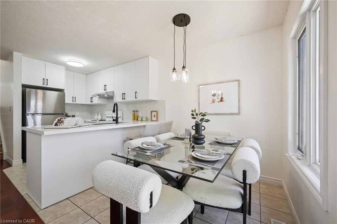
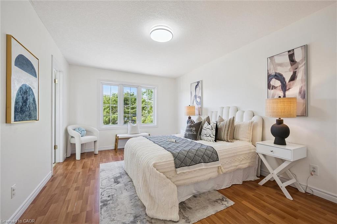
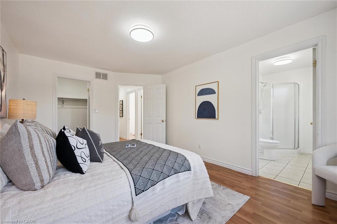
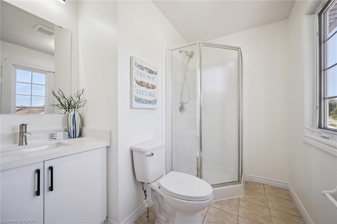
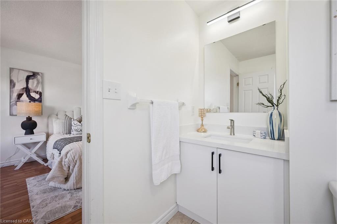
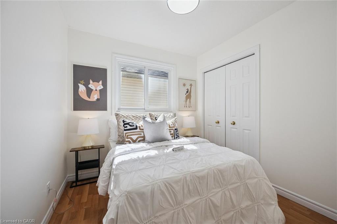
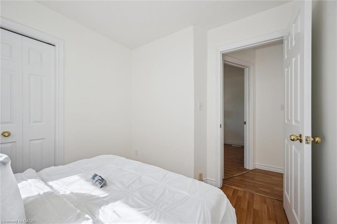
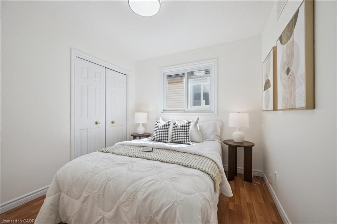
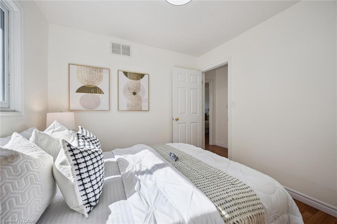
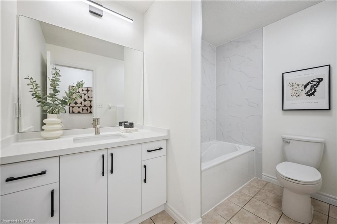
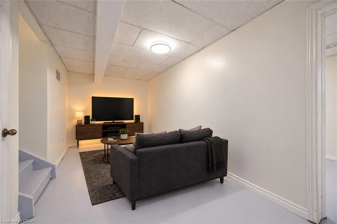
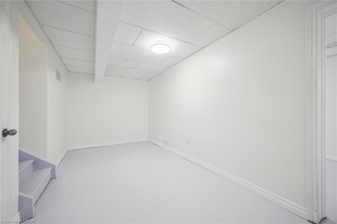
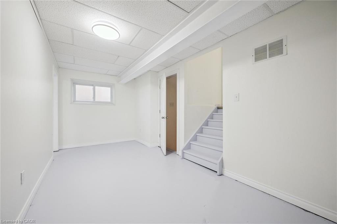
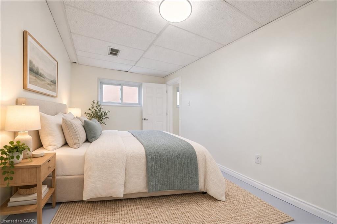
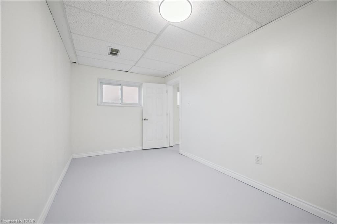
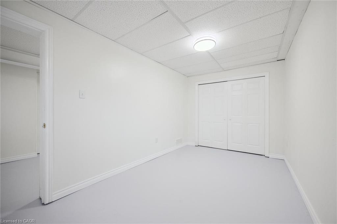
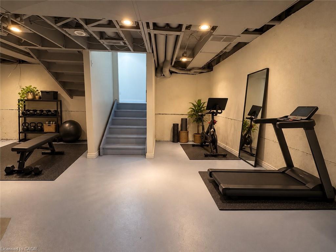
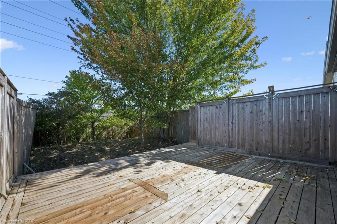
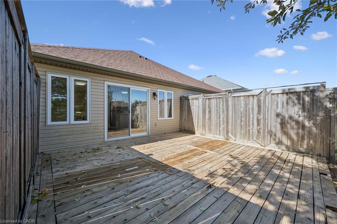
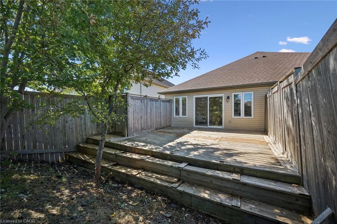
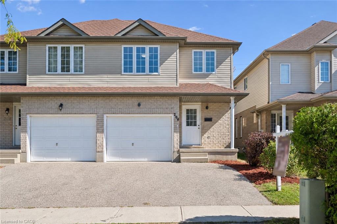
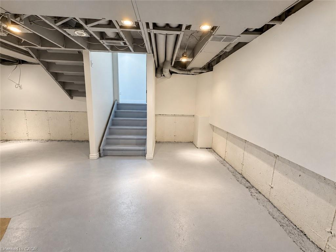
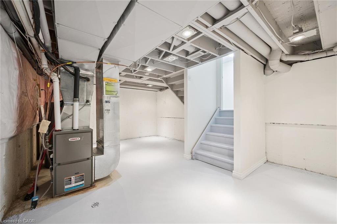
Welcome to 206 Buttercup Court, an inviting freehold semi detached home in Waterloo’s desirable Columbia Forest/Clair Hills neighbourhood. Within walking distance of Abraham Erb Public School and Laurel Heights Secondary School, this home offers a convenient setting for family life. Featuring three bedrooms, two and a half bathrooms and a carpet free interior, the layout provides comfortable spaces to gather, work and unwind. A spacious foyer welcomes you inside, with a separate main floor office ideal for working from home or studying and a convenient laundry area near the garage entrance. A few steps up, the bright, open concept kitchen, dining and living area forms the heart of the home, with generous counter space and storage for everyday cooking and sliding doors leading to the backyard. Upstairs, the spacious primary bedroom offers its own ensuite and walk in closet, while two additional bedrooms and a four piece bathroom provide room for family or guests. Two lower levels add flexibility with a recreation room, an additional bedroom, and space for a future home gym or hobbies. A separate cold room with shelving provides useful extra storage. Updates include fresh paint (2026), kitchen cabinetry and quartz countertops (2026), kitchen appliances (2026), improvements to all three bathrooms (2026), washer and dryer (2026), roof (2020), and owned hot water tank (2020). Food Basics, Shoppers Drug Mart, restaurants and more are also within walking distance, with nearby parks, trails and public transit adding to everyday convenience. Bright, welcoming and move in ready, this is a home you’ll want to see for yourself!

Additional Details

  • Property Age: 2005
  • Property Sub Type: Single Family Residence
  • Zoning: R5
  • Transaction Type: Sale
  • Basement: Full, Partially Finished
  • Heating: Forced Air, Natural Gas
  • Cooling: Private Drive Double Wide
  • Parking Space: 3
  • Virtual Tour: https://youriguide.com/206_buttercup_ct_waterloo_on/
  • MLS Status: Active

Similar Properties

View Property

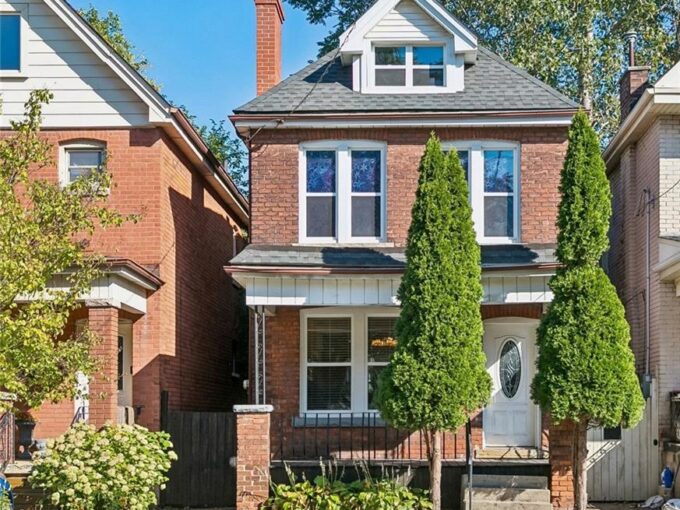
36 Holton Avenue N, Hamilton ON L8L 6H4

Welcome to 36 Holton Ave N, a charming brick century…

Bedrooms
3
Bathrooms
1.5
Area
1162 Square Feet
For Sale

$449,900
View Property

E16-410 Northfield Drive W, Waterloo ON N2V 0J3
ARBOUR PARK – THE TALK OF THE TOWN! Presenting new…

Bedrooms
2
Bathrooms
2.5
Area
1080 Square Feet

$459,900

Debolender

Menu

  • Home
  • Buying Tips
  • Selling Tips
  • Testimonials
  • Contact

Contact Info

238 Speedvale Ave W, Guelph, ON N1L 1C9

+1 519 993 5656

deb@deboraholender.com

Find your new Home

  • All Listings
  • Guelph Listing
  • Kitchener Listing
  • Waterloo Listing
  • Cambridge Listing

Copyright © 2026, Deb Olender RE/MAX Guelph Real Estate Centre

|
256 Shakespeare Drive, Waterloo ON N2L 2T6 6D-350 Doon Valley Drive, Kitchener ON N2P 2M9

Owning a home is a keystone of wealth… both financial affluence and emotional security.

Suze Orman
November 19, 2026 Thursday!
Debolender
  • Login
Forget Password?

OTP Verification

Please enter the 6-digit OTP sent to your email.

Time remaining: 05:00