Debolender
  • Home
  • About
    • Relocating
    • Testimonials
  • Real Estate Listings
    • Guelph
    • Kitchener
    • Waterloo
    • Cambridge
  • News and Advice
    • Deb’s Blog
    • Home Buying Advice
    • Home Selling Advice
    • Get Listings Sent To You
    • Get Your Free Home Evaluation
  • Contact

206 Craigroyston Road, Hamilton ON L8K 3K3

  • Home
  • Hamilton

206 Craigroyston Road, Hamilton ON L8K 3K3

206 Craigroyston Road, Hamilton ON L8K 3K3

$599,900
  • f9f1757a15131be1b0c092ea65056666-m1.jpeg
  • f9f1757a15131be1b0c092ea65056666-m2.jpeg
  • f9f1757a15131be1b0c092ea65056666-m3.jpeg
  • f9f1757a15131be1b0c092ea65056666-m4.jpeg
  • f9f1757a15131be1b0c092ea65056666-m5.jpeg
  • f9f1757a15131be1b0c092ea65056666-m6.jpeg
  • f9f1757a15131be1b0c092ea65056666-m7.jpeg
  • f9f1757a15131be1b0c092ea65056666-m8.jpeg
  • f9f1757a15131be1b0c092ea65056666-m9.jpeg
  • f9f1757a15131be1b0c092ea65056666-m10.jpeg
  • f9f1757a15131be1b0c092ea65056666-m11.jpeg
  • f9f1757a15131be1b0c092ea65056666-m12.jpeg
  • f9f1757a15131be1b0c092ea65056666-m13.jpeg
  • f9f1757a15131be1b0c092ea65056666-m14.jpeg
  • f9f1757a15131be1b0c092ea65056666-m15.jpeg
  • f9f1757a15131be1b0c092ea65056666-m16.jpeg
  • f9f1757a15131be1b0c092ea65056666-m17.jpeg
  • f9f1757a15131be1b0c092ea65056666-m18.jpeg
  • f9f1757a15131be1b0c092ea65056666-m19.jpeg
  • f9f1757a15131be1b0c092ea65056666-m20.jpeg
  • f9f1757a15131be1b0c092ea65056666-m21.jpeg
  • f9f1757a15131be1b0c092ea65056666-m22.jpeg
  • f9f1757a15131be1b0c092ea65056666-m23.jpeg
  • f9f1757a15131be1b0c092ea65056666-m24.jpeg
  • f9f1757a15131be1b0c092ea65056666-m25.jpeg
  • f9f1757a15131be1b0c092ea65056666-m26.jpeg
  • f9f1757a15131be1b0c092ea65056666-m27.jpeg
  • f9f1757a15131be1b0c092ea65056666-m28.jpeg
  • f9f1757a15131be1b0c092ea65056666-m29.jpeg
  • f9f1757a15131be1b0c092ea65056666-m30.jpeg
  • f9f1757a15131be1b0c092ea65056666-m31.jpeg
  • f9f1757a15131be1b0c092ea65056666-m32.jpeg
  • f9f1757a15131be1b0c092ea65056666-m33.jpeg
  • f9f1757a15131be1b0c092ea65056666-m34.jpeg
  • f9f1757a15131be1b0c092ea65056666-m35.jpeg
  • f9f1757a15131be1b0c092ea65056666-m36.jpeg
  • f9f1757a15131be1b0c092ea65056666-m37.jpeg
  • f9f1757a15131be1b0c092ea65056666-m38.jpeg
  • f9f1757a15131be1b0c092ea65056666-m39.jpeg
  • f9f1757a15131be1b0c092ea65056666-m40.jpeg
  • f9f1757a15131be1b0c092ea65056666-m41.jpeg

Property ID:

 RH-1913321-property

Bedrooms
3
Bathrooms
2
Garage
No
Area
1163 Square Feet

Description

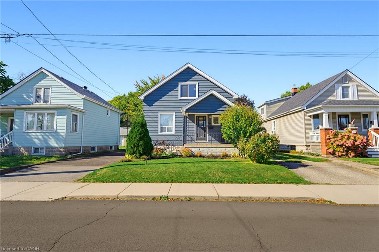
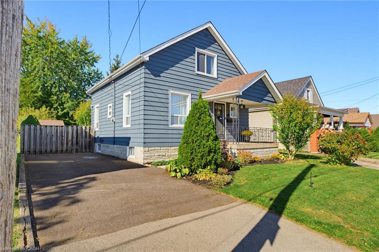
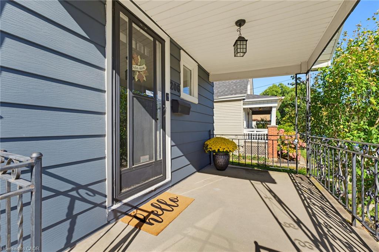
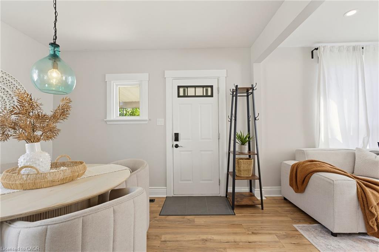
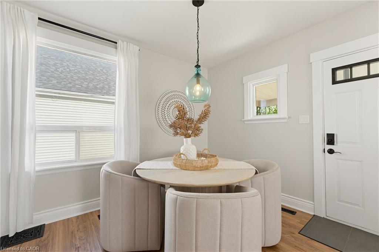
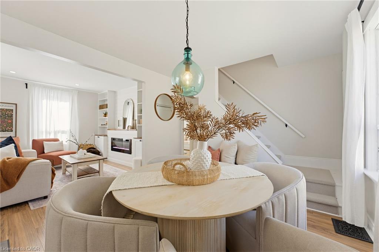
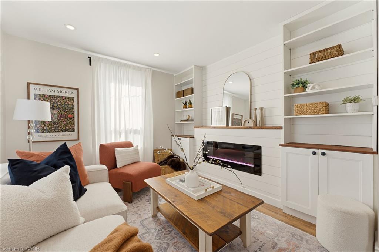
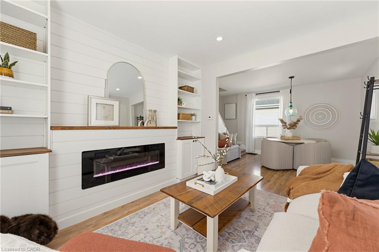
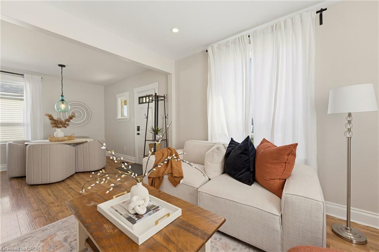
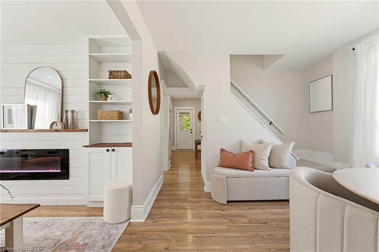
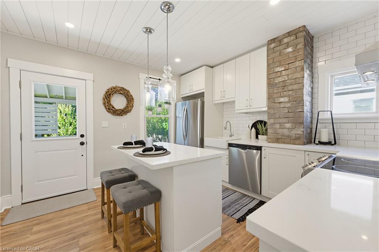
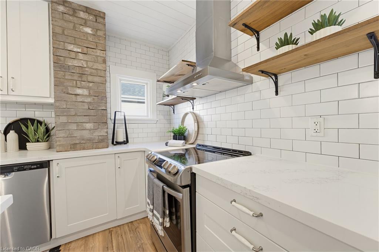
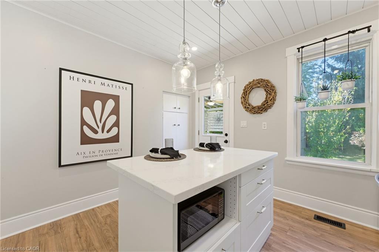
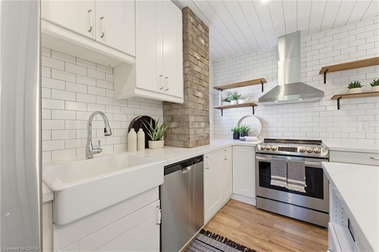
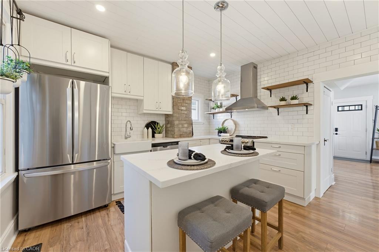
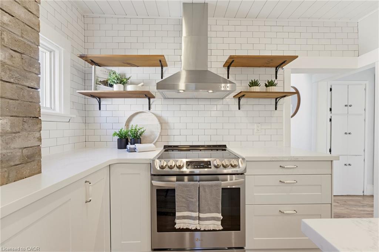
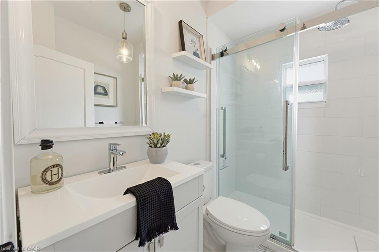
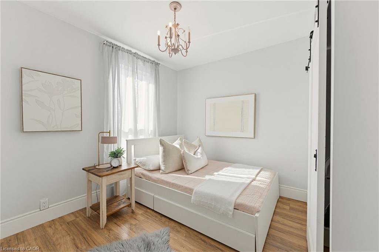
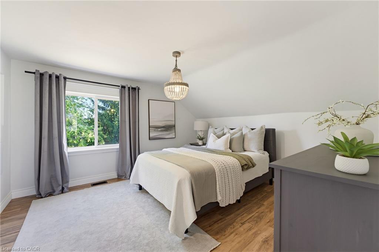
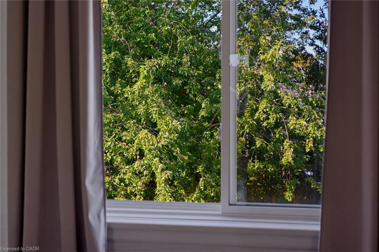
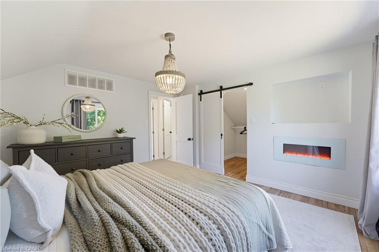
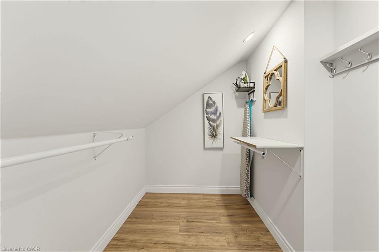
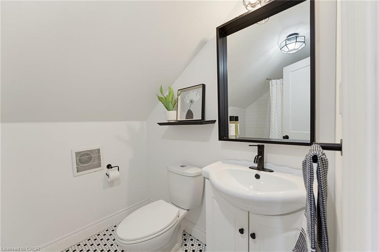
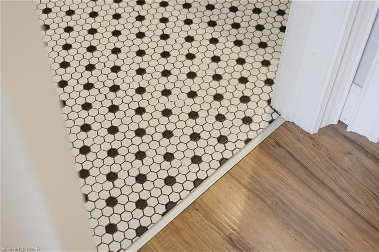
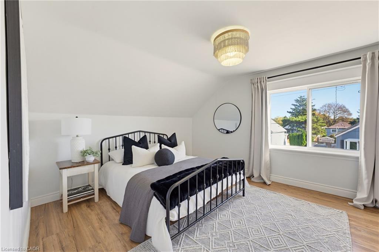
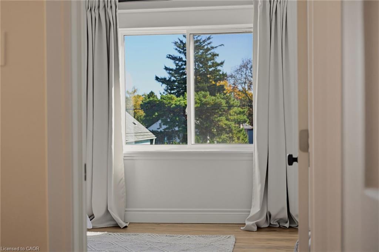
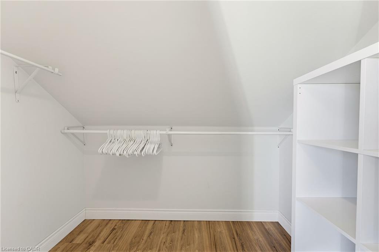
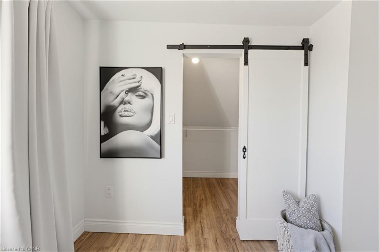
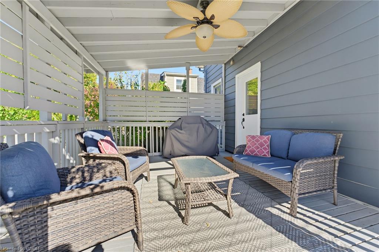
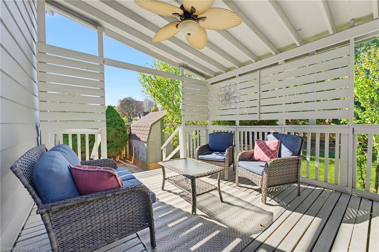
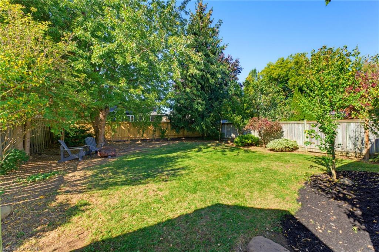
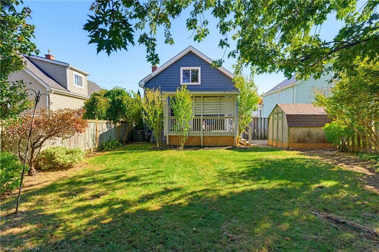
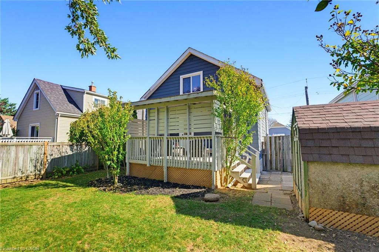
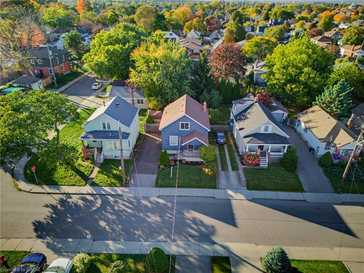
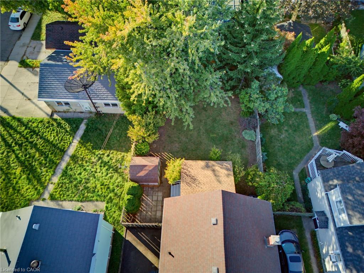
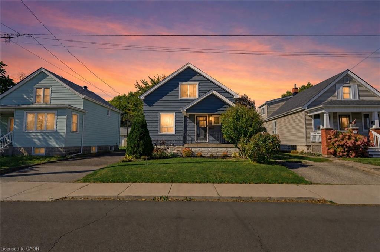
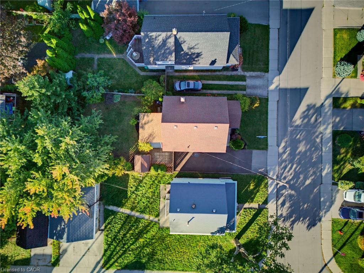
Welcome home to a stunning residence that seamlessly blends modern luxury with inviting comfort. From the moment you step inside, you are greeted by beautiful, high-end finishes that elevate every room, anchored by a gourmet kitchen boasting sleek quartz countertops, exposed brick details & farmhouse sink, all perfect for culinary enthusiasts and effortless entertaining. Providing a large kitchen island with breakfast bar seating plus an additional eat in/dining area, this home has it all! You will instantly notice the vast amount of natural light and beautiful living room fireplace with built ins for convenient storage while enjoying cozy evenings. A main floor bedroom and 3pc bath make this home so easy to live in and enjoy. Upstairs, the home continues to impress with 2 additional spacious bedrooms featuring generous walk-in closets, along with the convenience of a rare second full bathroom tucked into the charming upper half-story. Step outside into your own private rear oasis, where a large, covered deck invites you to relax, dine, or host guests year-round while overlooking the peaceful, secluded yard. Every detail of this exceptional property has been thoughtfully designed to deliver space, style, and everyday functionality.

Additional Details

  • Property Sub Type: Single Family Residence
  • Zoning: C
  • Transaction Type: Sale
  • Basement: Full, Unfinished
  • Heating: Forced Air, Natural Gas
  • Cooling: Private Drive Single Wide
  • Parking Space: 2
  • Fire Places: 2
  • Virtual Tour: https://youriguide.com/206_craigroyston_rd_hamilton_on
  • MLS Status: Active

Similar Properties

View Property

77 Pond View Gate, Hamilton, ON L8B 2A1

A great opportunity to own this almost brand new, stunning…

Bedrooms
5
Bathrooms
5

$1,699,000
View Property

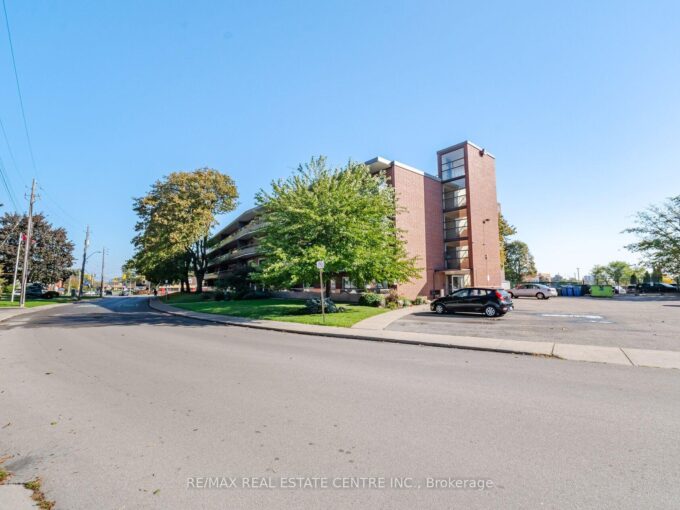
11 Woodman Drive S 204, Hamilton, ON L8K 4E3

Welcome to Unit 204 at 11 Woodman Drive South, where…

Bedrooms
2
Bathrooms
1

$329,000
Debolender

Menu

  • Home
  • About
  • Buying Tips
  • Selling Tips
  • Testimonials
  • Contact

Contact Info

238 Speedvale Ave W, Guelph, ON N1L 1C9

+1 519 993 5656

deb@deboraholender.com

Find your new Home

  • All Listings
  • Guelph Listing
  • Kitchener Listing
  • Waterloo Listing
  • Cambridge Listing

Copyright © 2026, Deb Olender RE/MAX Guelph Real Estate Centre

|
36 Oakes Crescent, Guelph ON N1E 0J6 42 Prince Philip Boulevard, Ayr ON N0B 1E0

Owning a home is a keystone of wealth… both financial affluence and emotional security.

Suze Orman
October 24, 2026 Saturday!
Debolender
  • Login
Forget Password?

OTP Verification

Please enter the 6-digit OTP sent to your email.

Time remaining: 05:00