Debolender
  • Home
  • About
    • Relocating
    • Testimonials
  • Real Estate Listings
    • Guelph
    • Kitchener
    • Waterloo
    • Cambridge
  • News and Advice
    • Deb’s Blog
    • Home Buying Advice
    • Home Selling Advice
    • Get Listings Sent To You
    • Get Your Free Home Evaluation
  • Contact
Debolender
  • Home
  • About
    • Relocating
    • Testimonials
  • Real Estate Listings
    • Guelph
    • Kitchener
    • Waterloo
    • Cambridge
  • News and Advice
    • Deb’s Blog
    • Home Buying Advice
    • Home Selling Advice
    • Get Listings Sent To You
    • Get Your Free Home Evaluation
  • Contact

208 Weston Drive, Halton ON L9T 0V1

  • Home
  • Halton

208 Weston Drive, Halton ON L9T 0V1

208 Weston Drive, Halton ON L9T 0V1

$1,349,000
  • 879740abfcc64f12cbea6be23446a49e-m1.jpeg
  • 879740abfcc64f12cbea6be23446a49e-m2.jpeg
  • 879740abfcc64f12cbea6be23446a49e-m3.jpeg
  • 879740abfcc64f12cbea6be23446a49e-m4.jpeg
  • 879740abfcc64f12cbea6be23446a49e-m5.jpeg
  • 879740abfcc64f12cbea6be23446a49e-m6.jpeg
  • 879740abfcc64f12cbea6be23446a49e-m7.jpeg
  • 879740abfcc64f12cbea6be23446a49e-m8.jpeg
  • 879740abfcc64f12cbea6be23446a49e-m9.jpeg
  • 879740abfcc64f12cbea6be23446a49e-m10.jpeg
  • 879740abfcc64f12cbea6be23446a49e-m11.jpeg
  • 879740abfcc64f12cbea6be23446a49e-m12.jpeg
  • 879740abfcc64f12cbea6be23446a49e-m13.jpeg
  • 879740abfcc64f12cbea6be23446a49e-m14.jpeg
  • 879740abfcc64f12cbea6be23446a49e-m15.jpeg
  • 879740abfcc64f12cbea6be23446a49e-m16.jpeg
  • 879740abfcc64f12cbea6be23446a49e-m17.jpeg
  • 879740abfcc64f12cbea6be23446a49e-m18.jpeg
  • 879740abfcc64f12cbea6be23446a49e-m19.jpeg
  • 879740abfcc64f12cbea6be23446a49e-m20.jpeg
  • 879740abfcc64f12cbea6be23446a49e-m21.jpeg
  • 879740abfcc64f12cbea6be23446a49e-m22.jpeg
  • 879740abfcc64f12cbea6be23446a49e-m23.jpeg
  • 879740abfcc64f12cbea6be23446a49e-m24.jpeg
  • 879740abfcc64f12cbea6be23446a49e-m25.jpeg
  • 879740abfcc64f12cbea6be23446a49e-m26.jpeg
  • 879740abfcc64f12cbea6be23446a49e-m27.jpeg
  • 879740abfcc64f12cbea6be23446a49e-m28.jpeg
  • 879740abfcc64f12cbea6be23446a49e-m29.jpeg
  • 879740abfcc64f12cbea6be23446a49e-m30.jpeg
  • 879740abfcc64f12cbea6be23446a49e-m31.jpeg
  • 879740abfcc64f12cbea6be23446a49e-m32.jpeg
  • 879740abfcc64f12cbea6be23446a49e-m33.jpeg
  • 879740abfcc64f12cbea6be23446a49e-m34.jpeg
  • 879740abfcc64f12cbea6be23446a49e-m35.jpeg
  • 879740abfcc64f12cbea6be23446a49e-m36.jpeg
  • 879740abfcc64f12cbea6be23446a49e-m37.jpeg
  • 879740abfcc64f12cbea6be23446a49e-m38.jpeg
  • 879740abfcc64f12cbea6be23446a49e-m39.jpeg
  • 879740abfcc64f12cbea6be23446a49e-m40.jpeg
  • 879740abfcc64f12cbea6be23446a49e-m41.jpeg
  • 879740abfcc64f12cbea6be23446a49e-m42.jpeg
  • 879740abfcc64f12cbea6be23446a49e-m43.jpeg
  • 879740abfcc64f12cbea6be23446a49e-m44.jpeg
  • 879740abfcc64f12cbea6be23446a49e-m45.jpeg
  • 879740abfcc64f12cbea6be23446a49e-m46.jpeg
  • 879740abfcc64f12cbea6be23446a49e-m47.jpeg
  • 879740abfcc64f12cbea6be23446a49e-m48.jpeg
  • 879740abfcc64f12cbea6be23446a49e-m49.jpeg
  • 879740abfcc64f12cbea6be23446a49e-m50.jpeg

Property ID:

 RH-1409409-property

Bedrooms
4
Bathrooms
2.5
Garage
Yes
Year Built
2008
Area
2744 Square Feet

Description

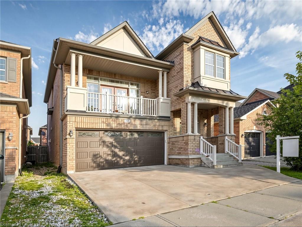
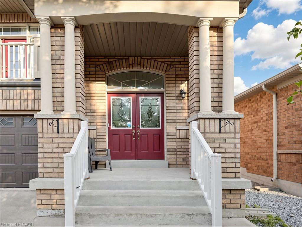
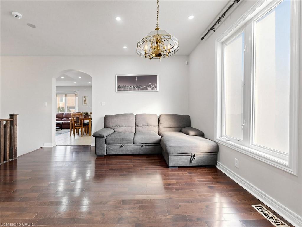
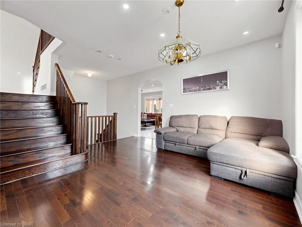
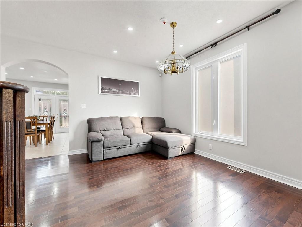
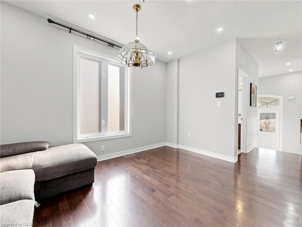
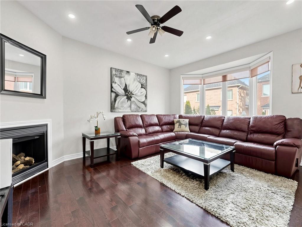
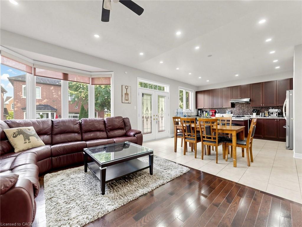
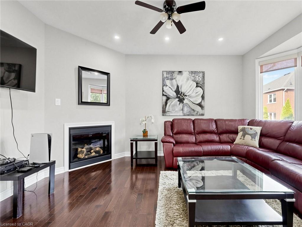
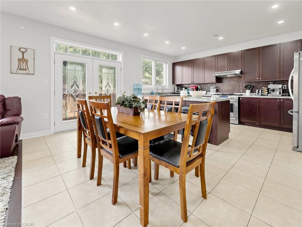
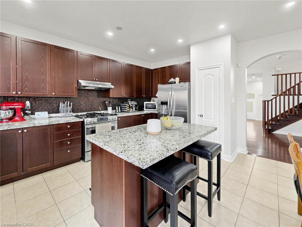
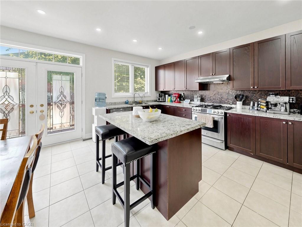
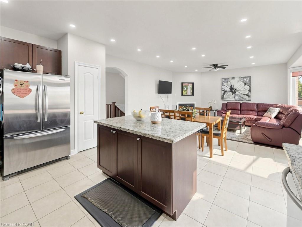
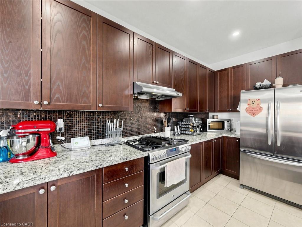
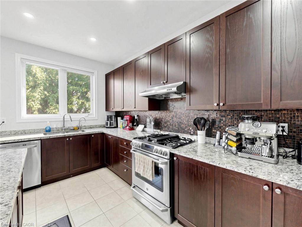
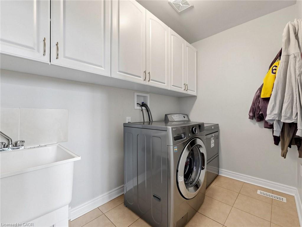
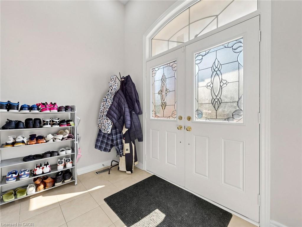
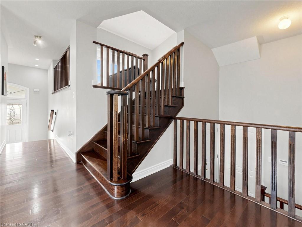
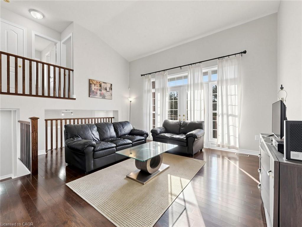
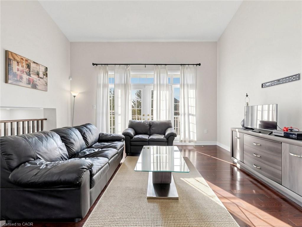
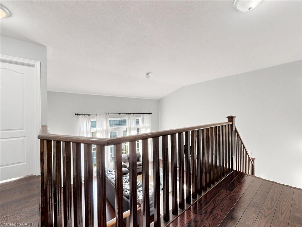
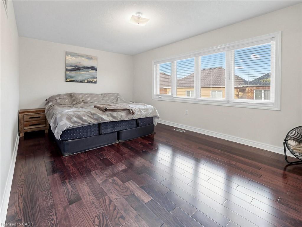
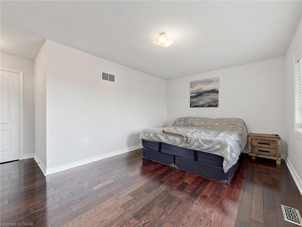
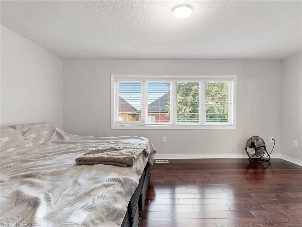
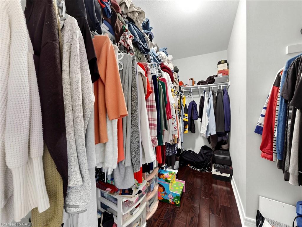
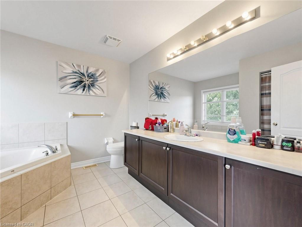
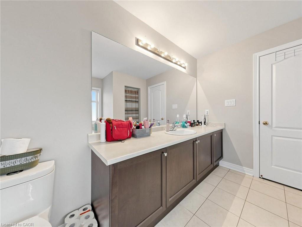
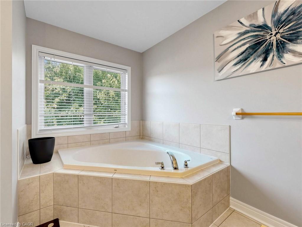
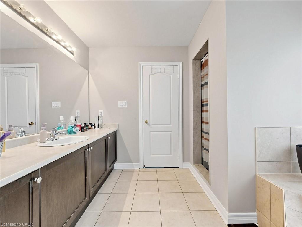
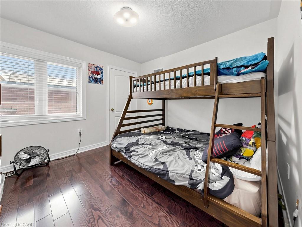
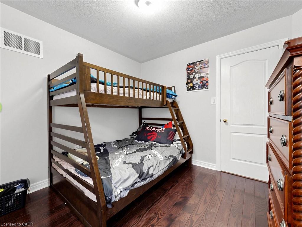
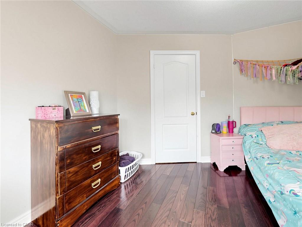
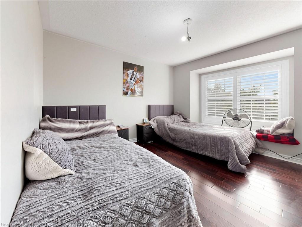
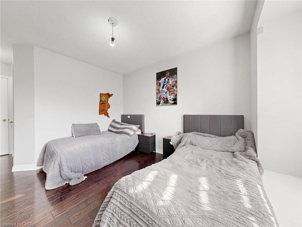
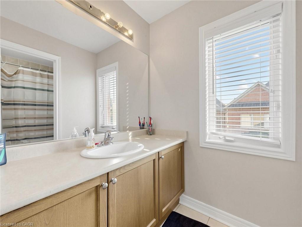
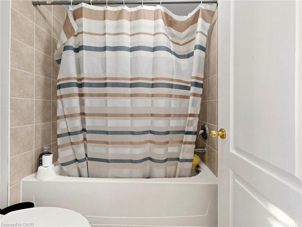
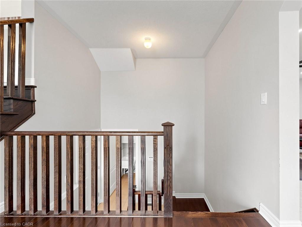
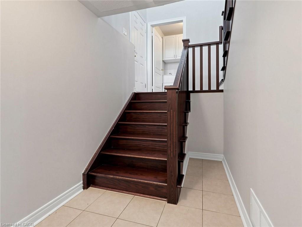
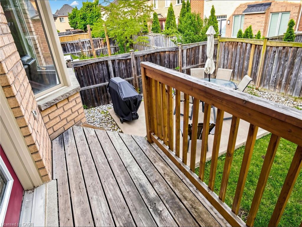
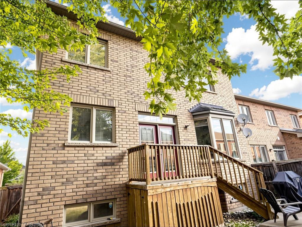
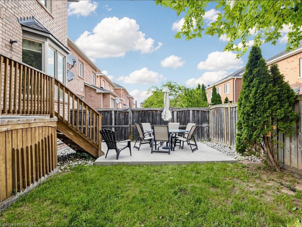
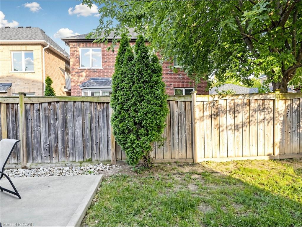
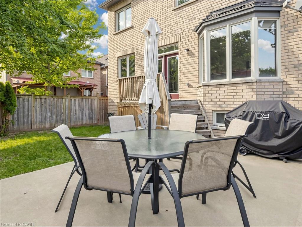
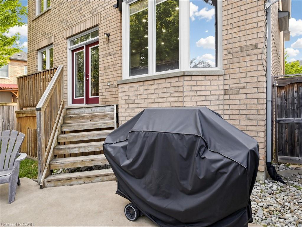
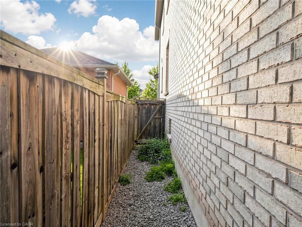
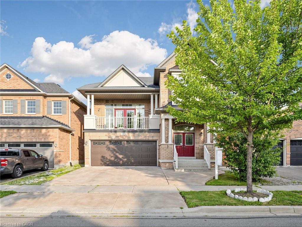
Absolutely Stunning 4 Bedroom Detached House with double car Garage in most sought Milton Trails Community. Freshely Painted with lots Of Upgrades,Pot Lights, Center island, S/S Appliances. Laundry on Mail Level, Hardwood, Granite, Custom Backsplash. Fenced Backyard. Walking Distance To Parks, Shops, Bus Stops. Panoramic Views Of The Escarpment From The Balcony

Additional Details

  • Property Age: 2008
  • Property Sub Type: Single Family Residence
  • Zoning: RMD1*77
  • Transaction Type: Sale
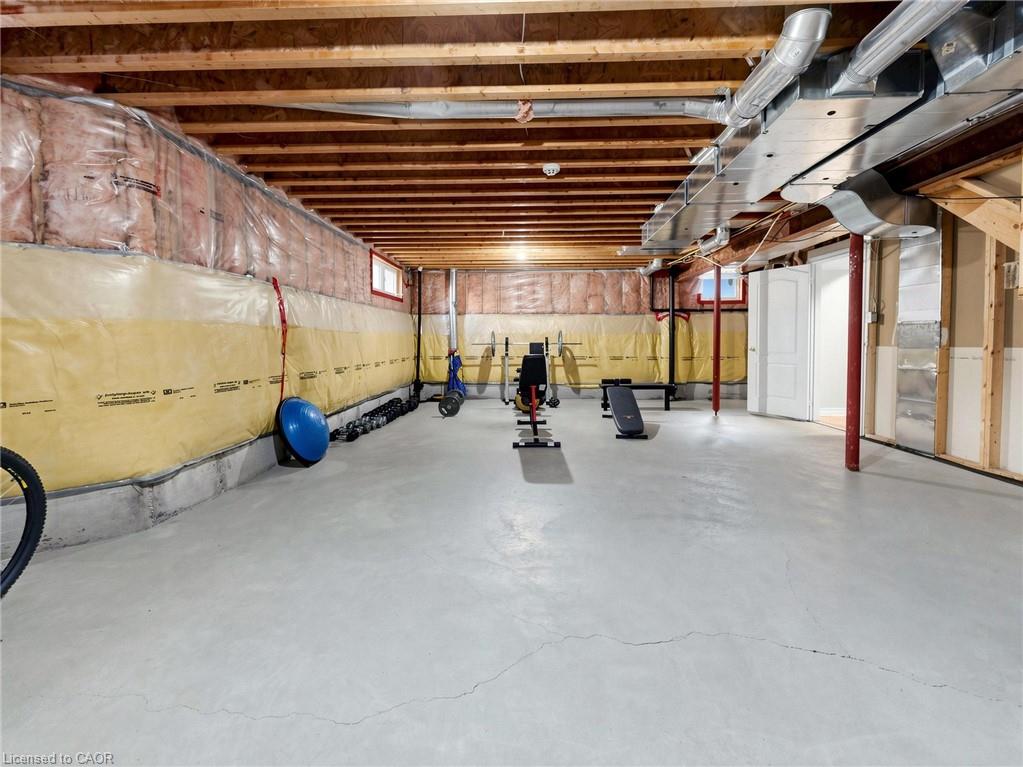
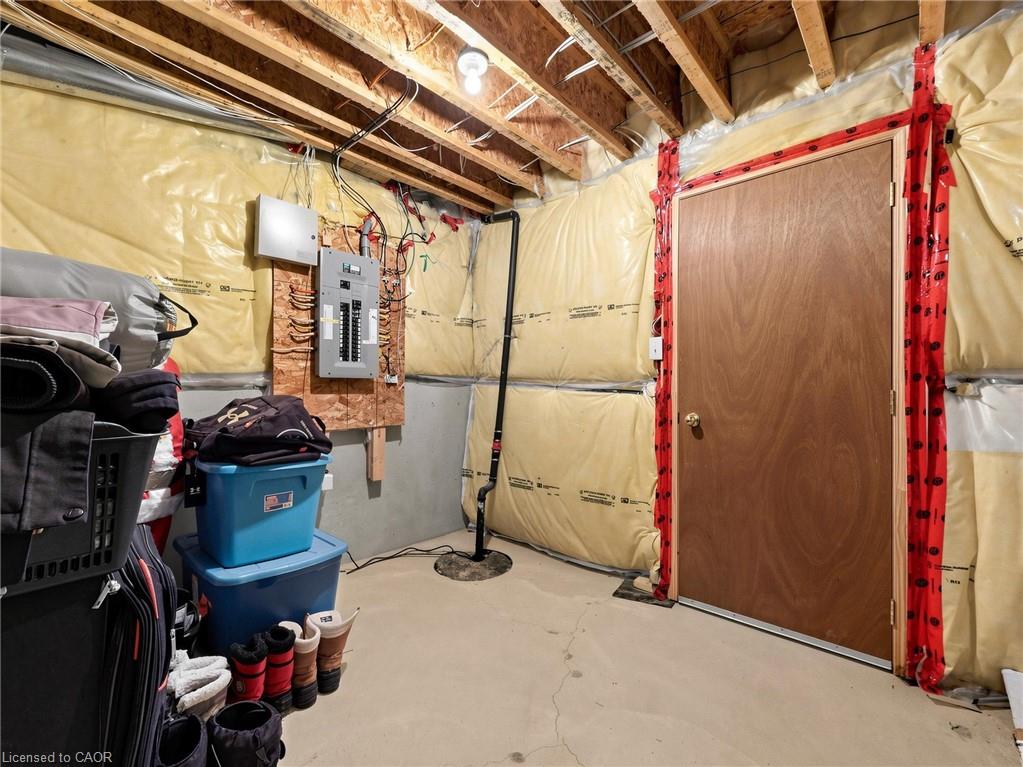
  • Basement: Full, Unfinished
  • Heating: Forced Air, Natural Gas
  • Cooling: Private Drive Double Wide
  • Parking Space: 4
  • Fire Places: 1
  • Virtual Tour: https://www.winsold.com/tour/467110/branded/28868

Similar Properties

View Property

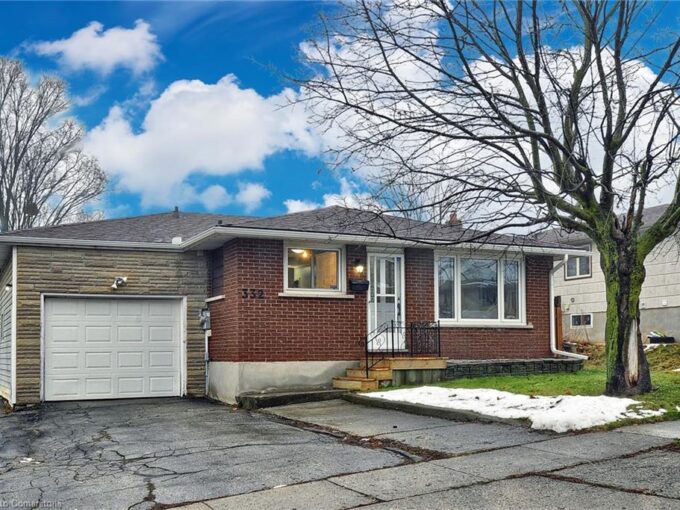
332 Grand Ridge Drive, Cambridge ON N1S 3Z9

Single family home in Southwood area of West Galt located…

Bedrooms
4
Bathrooms
1.5
Area
1700 Square Feet

$599,900

View Property

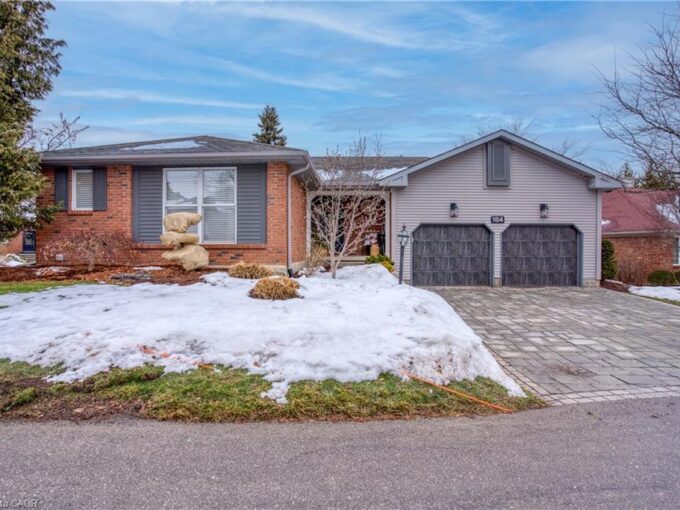
16-184 Roxton Drive, Waterloo ON N2T 1N8

Have it all! Nestled in the exclusive Upper Beechwood enclave…

Bedrooms
2
Bathrooms
1.5
Area
1553 Square Feet

$949,000
Debolender

Menu

  • Home
  • About
  • Buying Tips
  • Selling Tips
  • Testimonials
  • Contact

Contact Info

238 Speedvale Ave W, Guelph, ON N1L 1C9

+1 519 993 5656

deb@deboraholender.com

Find your new Home

  • All Listings
  • Guelph Listing
  • Kitchener Listing
  • Waterloo Listing
  • Cambridge Listing

Copyright © 2026, Deb Olender RE/MAX Guelph Real Estate Centre

|
588 Highpoint Avenue, Waterloo ON N2L 4N1 326 Exhibition Street, Guelph ON N1H 4S2

Owning a home is a keystone of wealth… both financial affluence and emotional security.

Suze Orman
July 21, 2026 Tuesday!
Debolender
  • Login
Forget Password?