Debolender
  • Home
  • About
    • Relocating
    • Testimonials
  • Real Estate Listings
    • Guelph
    • Kitchener
    • Waterloo
    • Cambridge
  • News and Advice
    • Deb’s Blog
    • Home Buying Advice
    • Home Selling Advice
    • Get Listings Sent To You
    • Get Your Free Home Evaluation
  • Contact
Debolender
  • Home
  • About
    • Relocating
    • Testimonials
  • Real Estate Listings
    • Guelph
    • Kitchener
    • Waterloo
    • Cambridge
  • News and Advice
    • Deb’s Blog
    • Home Buying Advice
    • Home Selling Advice
    • Get Listings Sent To You
    • Get Your Free Home Evaluation
  • Contact

209 Delaware Avenue, Hamilton ON L8M 1W2

  • Home
  • Hamilton

209 Delaware Avenue, Hamilton ON L8M 1W2

209 Delaware Avenue, Hamilton ON L8M 1W2

$1,475,000
  • 3854af36e885f55c6af976e8163e96ff-m1.jpeg
  • 3854af36e885f55c6af976e8163e96ff-m2.jpeg
  • 3854af36e885f55c6af976e8163e96ff-m3.jpeg
  • 3854af36e885f55c6af976e8163e96ff-m4.jpeg
  • 3854af36e885f55c6af976e8163e96ff-m5.jpeg
  • 3854af36e885f55c6af976e8163e96ff-m6.jpeg
  • 3854af36e885f55c6af976e8163e96ff-m7.jpeg
  • 3854af36e885f55c6af976e8163e96ff-m8.jpeg
  • 3854af36e885f55c6af976e8163e96ff-m9.jpeg
  • 3854af36e885f55c6af976e8163e96ff-m10.jpeg
  • 3854af36e885f55c6af976e8163e96ff-m11.jpeg
  • 3854af36e885f55c6af976e8163e96ff-m12.jpeg
  • 3854af36e885f55c6af976e8163e96ff-m13.jpeg
  • 3854af36e885f55c6af976e8163e96ff-m14.jpeg
  • 3854af36e885f55c6af976e8163e96ff-m15.jpeg
  • 3854af36e885f55c6af976e8163e96ff-m16.jpeg
  • 3854af36e885f55c6af976e8163e96ff-m17.jpeg
  • 3854af36e885f55c6af976e8163e96ff-m18.jpeg
  • 3854af36e885f55c6af976e8163e96ff-m19.jpeg
  • 3854af36e885f55c6af976e8163e96ff-m20.jpeg
  • 3854af36e885f55c6af976e8163e96ff-m21.jpeg
  • 3854af36e885f55c6af976e8163e96ff-m22.jpeg
  • 3854af36e885f55c6af976e8163e96ff-m23.jpeg
  • 3854af36e885f55c6af976e8163e96ff-m24.jpeg
  • 3854af36e885f55c6af976e8163e96ff-m25.jpeg
  • 3854af36e885f55c6af976e8163e96ff-m26.jpeg
  • 3854af36e885f55c6af976e8163e96ff-m27.jpeg
  • 3854af36e885f55c6af976e8163e96ff-m28.jpeg
  • 3854af36e885f55c6af976e8163e96ff-m29.jpeg
  • 3854af36e885f55c6af976e8163e96ff-m30.jpeg
  • 3854af36e885f55c6af976e8163e96ff-m31.jpeg
  • 3854af36e885f55c6af976e8163e96ff-m32.jpeg
  • 3854af36e885f55c6af976e8163e96ff-m33.jpeg
  • 3854af36e885f55c6af976e8163e96ff-m34.jpeg
  • 3854af36e885f55c6af976e8163e96ff-m35.jpeg
  • 3854af36e885f55c6af976e8163e96ff-m36.jpeg
  • 3854af36e885f55c6af976e8163e96ff-m37.jpeg
  • 3854af36e885f55c6af976e8163e96ff-m38.jpeg
  • 3854af36e885f55c6af976e8163e96ff-m39.jpeg
  • 3854af36e885f55c6af976e8163e96ff-m40.jpeg
  • 3854af36e885f55c6af976e8163e96ff-m41.jpeg
  • 3854af36e885f55c6af976e8163e96ff-m42.jpeg
  • 3854af36e885f55c6af976e8163e96ff-m43.jpeg
  • 3854af36e885f55c6af976e8163e96ff-m44.jpeg
  • 3854af36e885f55c6af976e8163e96ff-m45.jpeg
  • 3854af36e885f55c6af976e8163e96ff-m46.jpeg
  • 3854af36e885f55c6af976e8163e96ff-m47.jpeg
  • 3854af36e885f55c6af976e8163e96ff-m48.jpeg
  • 3854af36e885f55c6af976e8163e96ff-m49.jpeg
  • 3854af36e885f55c6af976e8163e96ff-m50.jpeg

Property ID:

 RH-1783412-property

Bedrooms
4
Bathrooms
4.5
Garage
Yes
Year Built
1920
Area
2266 Square Feet

Description

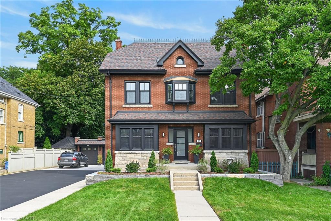
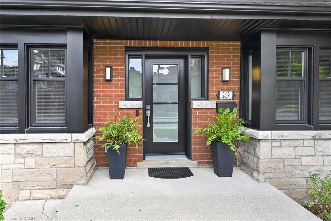
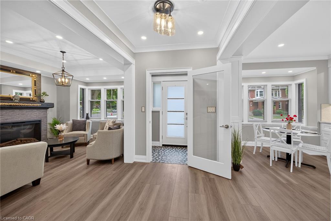
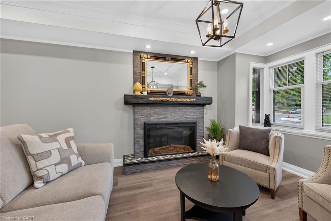
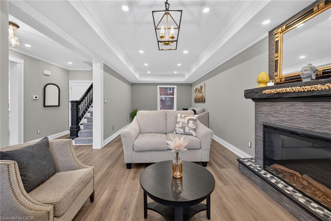
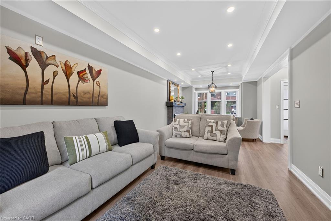
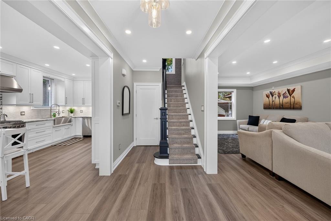
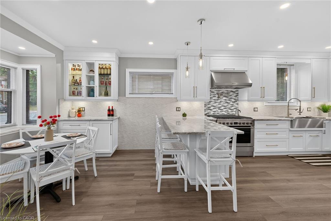
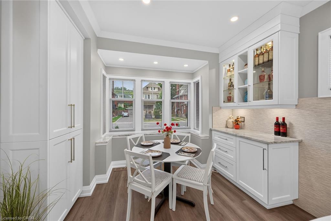
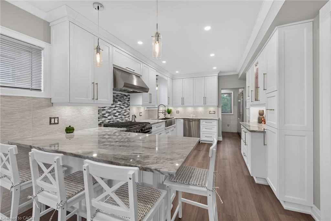
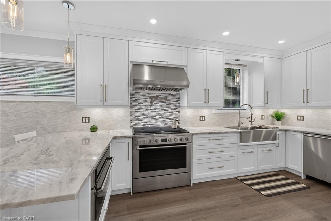
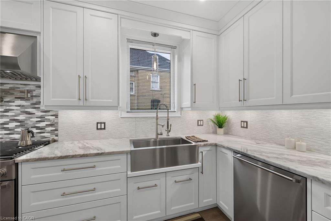
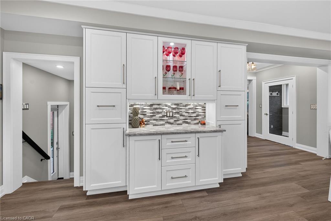
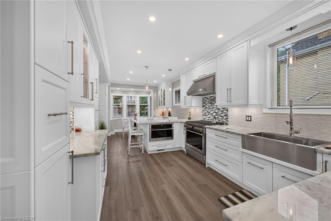
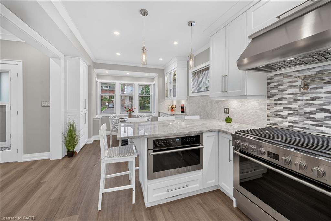
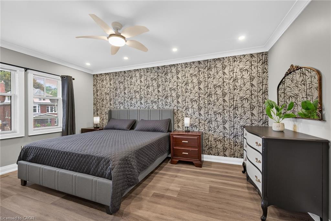
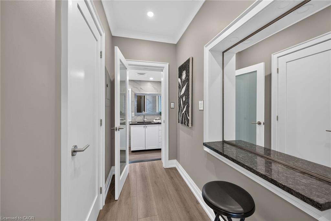
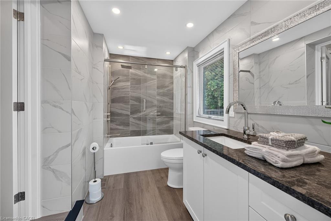
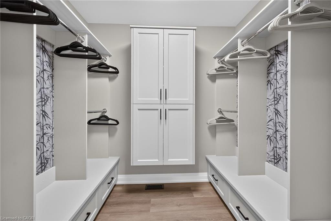
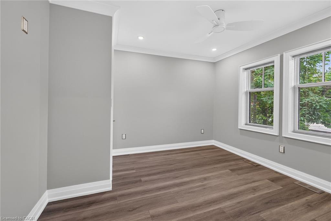
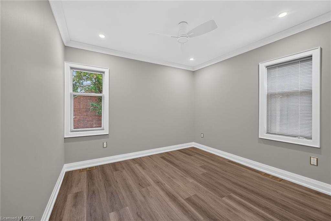
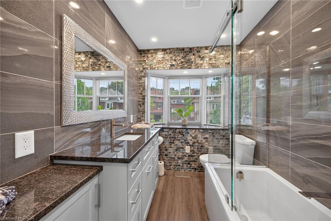
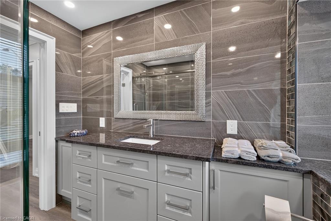
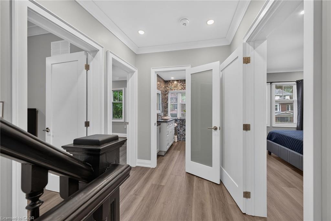
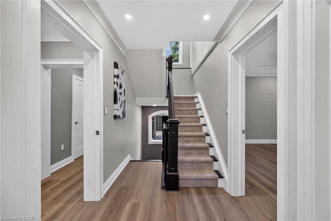
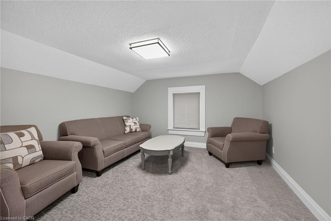
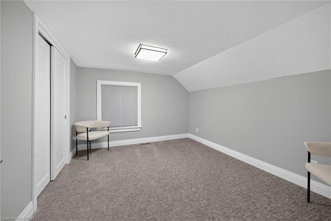
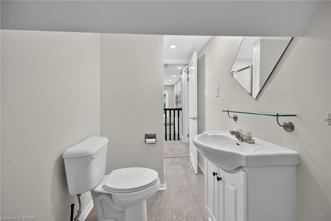
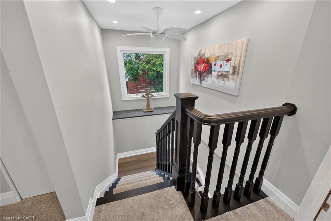
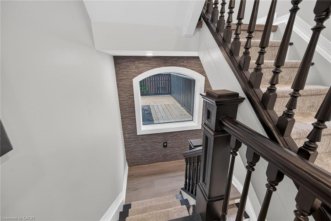
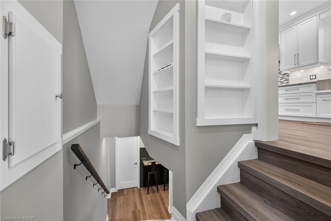
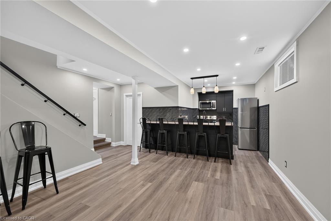
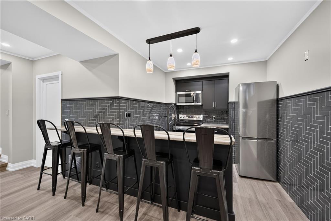
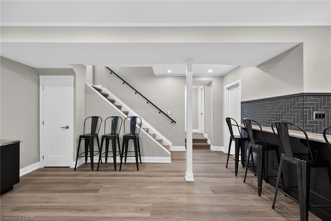
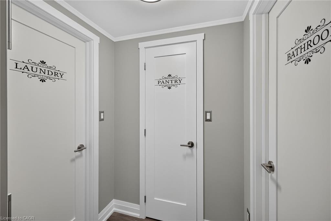
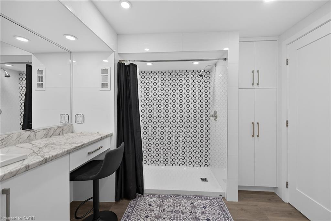
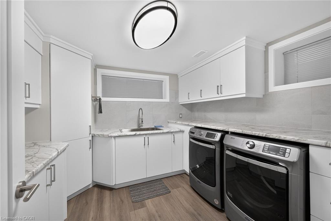
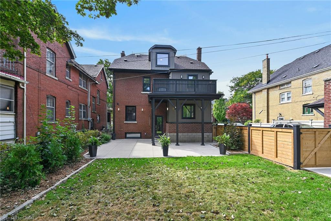
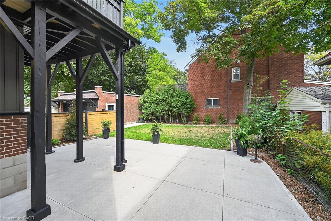
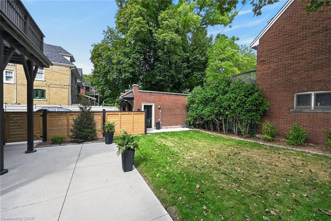
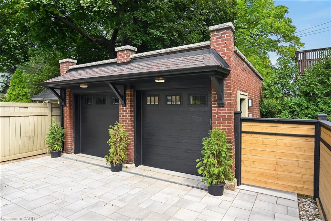
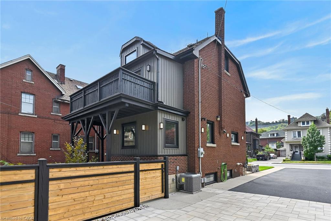
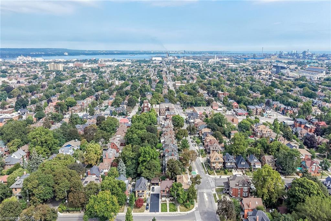
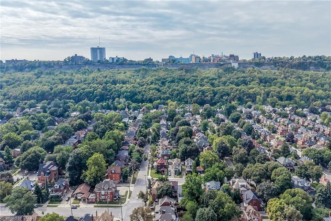
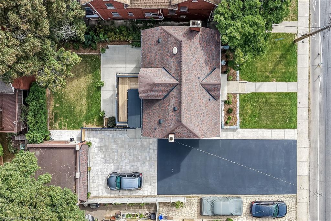
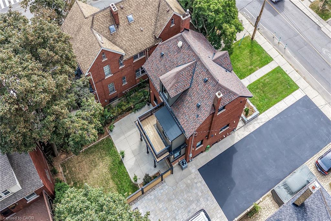
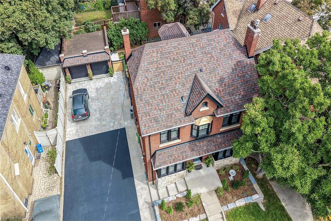
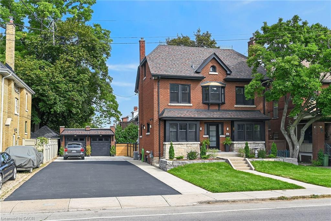
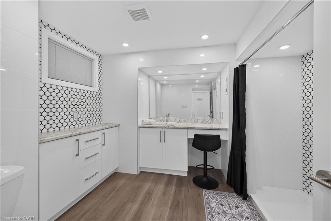
Welcome to the ‘Duncan House’ (Est. 1926), a masterpiece of heritage elegance & contemporary luxury steps from Hamilton’s St. Clair Heritage District. Restored completely to the brick by award-winning Specialty Contractor, this 4-bed, 5-bath gem sits on an oversized 58’x100’ lot, offering ~3,200 sqft of living space across 4 fully finished floors. Prepare to be “wowed” as you enter the pre-foyer to impressive main lobby incs east-wing living/dining room boasting fireplace accent wall – continues to Gourmet’s Dream kitchen, convenient “Butler’s” pantry housing Commercial style SS fridge/freezer completed with handy 2pc bath. Follow original staircase to spacious, bright 2nd floor showcasing lavish primary suite incs large walk-in closet & “next level” 4pc en-suite enjoying walk-out to private balcony – 2 roomy bedrooms flanked by modern 4 pc bath ensure all space is utilized. Escape to neat attic level media room – comes with 3 pc bath & bedroom – ideal place to sneak a nap. In-law style basement ftrs full kitchen, living/dining room, 3 pc bath, designer laundry room & fully finished/tiled utility room. Engineered to last another 100 years, incredible attention to detail evident thru-out carefully blending today’s modern with yesteryear’s historical character & charm – no detail spared: from solid wood trim & doors (zero MDF), custom Woodcraft cabinetry, top-tier hardware, premium R8 cork-back vinyl plank flooring, thick 8ft to 9ft crown moulded ceilings to 1.25” heavy granite counters. Mechanical excellence incs layout-specific engineered HVAC, premium Northstar windows, heavy-gauge exterior aluminum siding & a premium IKO 40-yr roof. The car enthusiast’s ultimate venue: parking for 12 cars total (10 outdoor on the driveway + a fully restored 2-car double detached heated garage with new concrete & hot/cold water). Close proximity to Hospitals, top schools, parks, shopping, fine dining, eateries, city transit plus quick Linc/Red Hill/QEW & Mountain access. “FLAWLESS”

Additional Details

  • Property Age: 1920
  • Property Sub Type: Single Family Residence
  • Zoning: R1-a
  • Transaction Type: Sale
  • Basement: Full, Finished
  • Heating: Forced Air, Natural Gas
  • Cooling: Private Drive Double Wide
  • Parking Space: 12
  • Fire Places: 1
  • Virtual Tour: https://www.myvisuallistings.com/vt/366023
  • MLS Status: Active

Similar Properties

View Property

192 Warren Road, Kitchener ON N2M 4T7

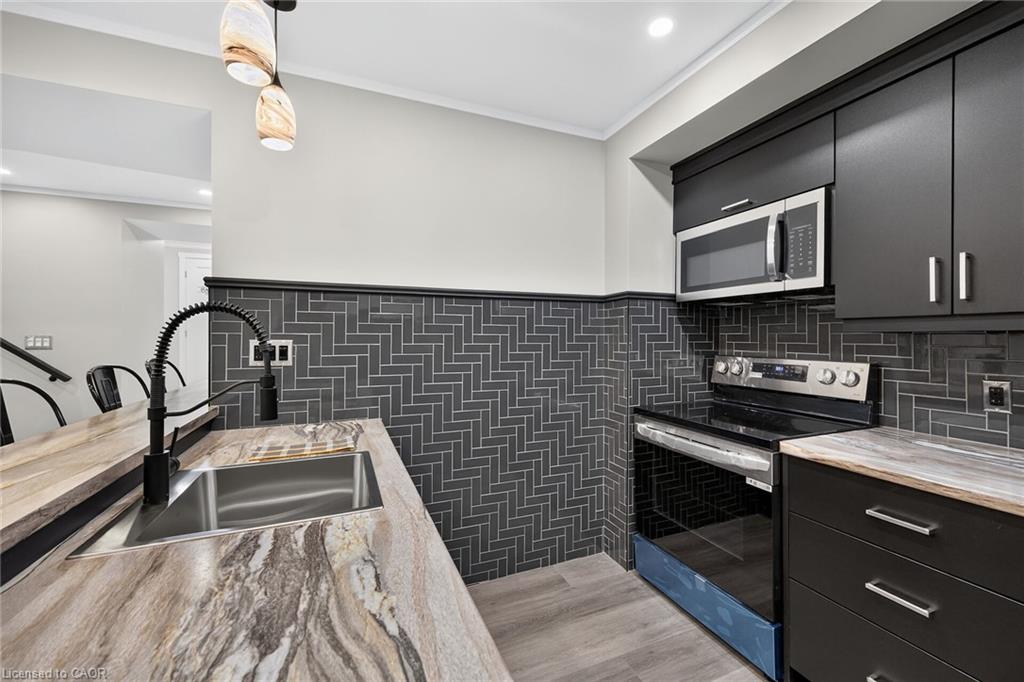
Welcome to easy living. This well-maintained 2-bedroom, 2-bathroom bungalow offers…

Bedrooms
2
Bathrooms
1.5
Area
2158 Square Feet

$725,000
View Property

39 Magnolia Drive, Paris ON N3L 3M9

Step inside 39 Magnolia Drive, in the prettiest little town…

Bedrooms
5
Bathrooms
2.5
Area
1556 Square Feet

$589,900
Debolender

Menu

  • Home
  • About
  • Buying Tips
  • Selling Tips
  • Testimonials
  • Contact

Contact Info

238 Speedvale Ave W, Guelph, ON N1L 1C9

+1 519 993 5656

deb@deboraholender.com

Find your new Home

  • All Listings
  • Guelph Listing
  • Kitchener Listing
  • Waterloo Listing
  • Cambridge Listing

Copyright © 2026, Deb Olender RE/MAX Guelph Real Estate Centre

|
22 John Goy Sr Trail, Acton ON L7J 0A6 362 Rosseau Road, Hamilton ON L8K 4T2

Owning a home is a keystone of wealth… both financial affluence and emotional security.

Suze Orman
October 1, 2026 Thursday!
Debolender
  • Login
Forget Password?

OTP Verification

Please enter the 6-digit OTP sent to your email.

Time remaining: 05:00