Debolender
  • Home
  • About
    • Relocating
    • Testimonials
  • Real Estate Listings
    • Guelph
    • Kitchener
    • Waterloo
    • Cambridge
  • News and Advice
    • Deb’s Blog
    • Home Buying Advice
    • Home Selling Advice
    • Get Listings Sent To You
    • Get Your Free Home Evaluation
  • Contact
Debolender
  • Home
  • About
    • Relocating
    • Testimonials
  • Real Estate Listings
    • Guelph
    • Kitchener
    • Waterloo
    • Cambridge
  • News and Advice
    • Deb’s Blog
    • Home Buying Advice
    • Home Selling Advice
    • Get Listings Sent To You
    • Get Your Free Home Evaluation
  • Contact

209 Elmira Road S, Guelph, ON N1K 1R2

  • Home
  • Guelph

209 Elmira Road S, Guelph, ON N1K 1R2

209 Elmira Road S, Guelph, ON N1K 1R2

$750,000

  • 0bd09e8c-3dbf-4047-be74-4b4250ca7bd5-l.jpeg
  • 112fbcfa-ba29-4388-a598-68984bc5e332-l.jpeg
  • 11f5b487-e374-4e9b-9252-0798e8c2927c-l.jpeg
  • 162ea78b-f400-4a9c-8086-c7edf4e5140f-l.jpeg
  • 1a0c93a3-b315-4b84-b15f-a6a3de4bc70f-l.jpeg
  • 241e7aaf-0101-4ed0-b4a5-4e8b6ce0b537-l.jpeg
  • 257bef25-7660-428b-9083-31cd6f856666-l.jpeg
  • 2752d6d0-e448-463b-a70a-50aa1dd53cfc-l.jpeg
  • 2918f91f-776a-400f-8051-923ee9cbefb2-l.jpeg
  • 2dbdc431-db9a-478e-912a-fad48bac2793-l.jpeg
  • 31776c03-5c98-494c-879c-36308227552f-l.jpeg
  • 33d073c6-61cc-481e-85c6-acb7dd68dc18-l.jpeg
  • 54bcb908-d8c3-4649-a63d-af12e142b553-l.jpeg
  • 566067c6-f913-4376-a04d-f6965bc07828-l.jpeg
  • 63d31268-8d9a-4b24-b78b-412a125c7e09-l.jpeg
  • 6700b060-1c82-4e6f-b4ce-c24eb120c346-l.jpeg
  • 6e9f7609-b9ed-42bf-8e5b-5c8248728579-l.jpeg
  • 6f3f3176-9bfc-422f-9339-a6b25015c271-l.jpeg
  • 704e1339-be2f-4836-a2de-afdb85bb60a1-l.jpeg
  • 71114efe-1402-45e7-959a-2663ea94f2cd-l.jpeg
  • 789e28d0-9124-43fc-a036-cfa3ea00ca99-l.jpeg
  • 7a4d492c-aecc-4e4a-986a-50113016e4f2-l.jpeg
  • 82266b1e-1f72-48d7-942a-c395f7415529-l.jpeg
  • 82811e0f-2800-412b-ad59-6fabd9a4cbf7-l.jpeg
  • 847e7e27-4a1e-4499-88c2-bae635f3f805-l.jpeg
  • 89eb68c2-9399-41dc-abe1-182202d91117-l.jpeg
  • a8b3acbc-bb5d-4ac3-ba6e-17cd690454c8-l.jpeg
  • b5a6b5e0-339d-4717-8f66-a00719e89aae-l.jpeg
  • b5d22592-8f2d-4552-9061-17eab36070fb-l.jpeg
  • bd24fcd2-9325-44b1-9af2-907ca4545907-l.jpeg
  • bf59b18e-1ae0-4cf7-82f2-c6fb9f2d1bdc-l.jpeg
  • cea835f3-d8ff-4667-ab7a-a7bfd077b23a-l.jpeg
  • d8f82bea-9280-49b6-bc1b-6f1efc12d7fa-l.jpeg
  • de3063d0-7daf-4fde-b284-3e504577474e-l.jpeg
  • ef4633cc-bc6d-4018-a57a-31e287a1a7c1-l.jpeg
  • f0d174cb-996f-4534-9201-8dc092c5d612-l.jpeg
  • f401c1bf-aeb1-4fdc-a897-b9aef858f227-l.jpeg
  • f8e44999-90f3-4b40-8feb-7a695781ad63-l.jpeg

Property ID:

 RH-1834136-property

Bedrooms
4
Bathrooms
2
Garage
No
Year Built
2026

Description

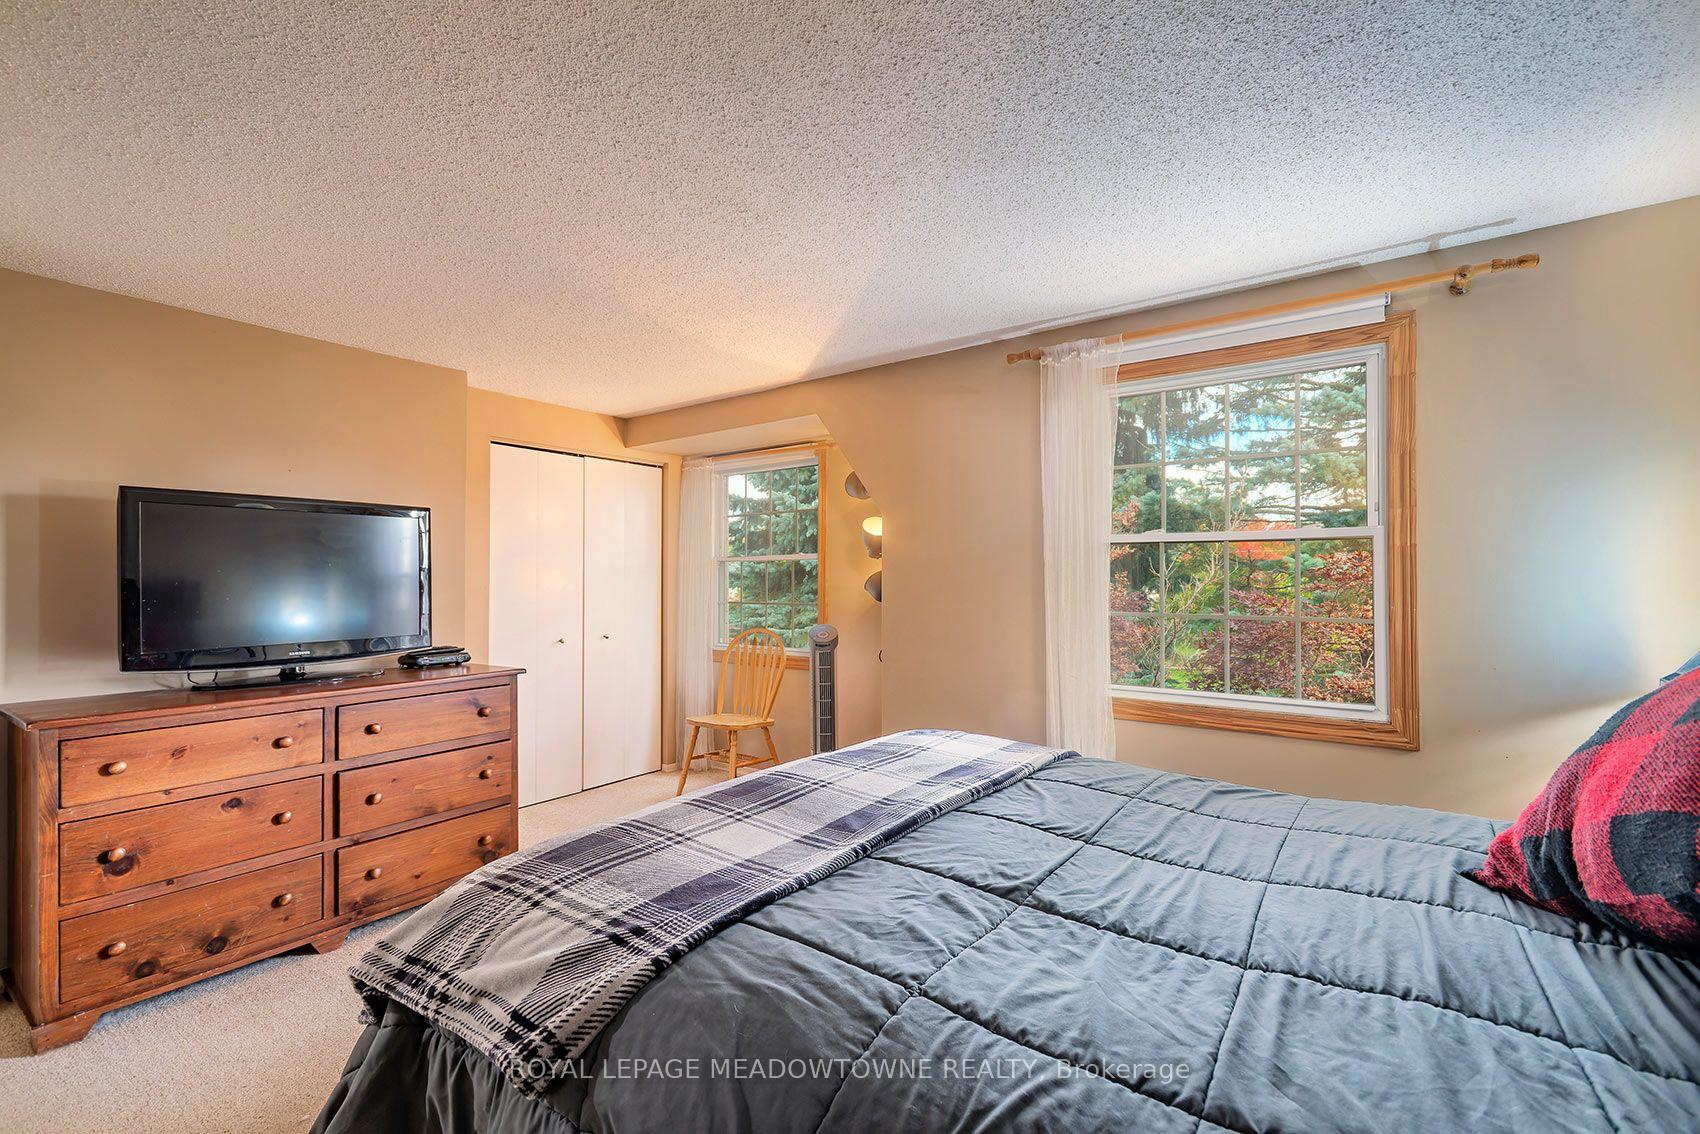
Welcome to this charming two-story home, nicely nestled with mature trees on a 50′ x 109.5′ lot. Step inside to an expansive main floor living space. To your left is an open-concept living room, and to your right is a formal dining room- both perfect for hosting family and friends. The eat-in galley kitchen overlooks the tranquil backyard and features interior access to the single-car garage. A centrally located two-piece powder room completes the main level. The second floor offers three bedrooms, a generous main bathroom, and a unique loft space. Venture downstairs to the finished basement, where you will find a sprawling rec room, an additional bedroom or den, and a laundry area. Back on the main level, step through the sliding glass doors to enjoy your private deck overlooking the expansive backyard. A garden shed provides extra storage, and a concrete walkway leads conveniently to the front of the house. This home is within walking distance of shopping, parks, sports fields, and trails, making it a wonderful neighborhood to raise a family. It is also just minutes from a shopping center with Costco, Zehrs, LCBO, banks, restaurants and public transit. Overall, the city of Guelph offers a great blend of historic charm, top-tier green spaces, and community-focused amenities. Great opportunity awaits at 209 Elmira Rd S to make it your home!

Additional Details

  • Property Age: 31-50
  • Property Sub Type: Detached
  • Transaction Type: For Sale
  • Basement: Full, Finished
  • Heating Source: Gas
  • Heating Type: Forced Air
  • Cooling: Central Air
  • Parking Space: 4
  • Fire Places:
  • Virtual Tour: https://gta360.com/20260940/index-mls
  • MLS Status: New

Similar Properties

View Property

1878 Gordon Street 103, Guelph, ON N1L 0P4

Luxurious Corner Residence Unlike Any Other…..Welcome To This Bright And…

Bedrooms
4
Bathrooms
2

$649,000

View Property

47 Mill Street N, Hamilton, ON L0R 2H0

Welcome to 47 Mill St North in Waterdown. You can…

Bedrooms
3
Bathrooms
2

$899,000

Debolender

Menu

  • Home
  • About
  • Buying Tips
  • Selling Tips
  • Testimonials
  • Contact

Contact Info

238 Speedvale Ave W, Guelph, ON N1L 1C9

+1 519 993 5656

deb@deboraholender.com

Find your new Home

  • All Listings
  • Guelph Listing
  • Kitchener Listing
  • Waterloo Listing
  • Cambridge Listing

Copyright © 2026, Deb Olender RE/MAX Guelph Real Estate Centre

|
1414 E King Street E 101, Waterloo, ON N2G 4T8 200 Broadway 507, Orangeville, ON L9W 5G3

Owning a home is a keystone of wealth… both financial affluence and emotional security.

Suze Orman
October 16, 2026 Friday!
Debolender
  • Login
Forget Password?

OTP Verification

Please enter the 6-digit OTP sent to your email.

Time remaining: 05:00