Debolender
  • Home
  • About
    • Relocating
    • Testimonials
  • Real Estate Listings
    • Guelph
    • Kitchener
    • Waterloo
    • Cambridge
  • News and Advice
    • Deb’s Blog
    • Home Buying Advice
    • Home Selling Advice
    • Get Listings Sent To You
    • Get Your Free Home Evaluation
  • Contact
Debolender
  • Home
  • About
    • Relocating
    • Testimonials
  • Real Estate Listings
    • Guelph
    • Kitchener
    • Waterloo
    • Cambridge
  • News and Advice
    • Deb’s Blog
    • Home Buying Advice
    • Home Selling Advice
    • Get Listings Sent To You
    • Get Your Free Home Evaluation
  • Contact

21 Halliwell Drive, Kitchener, ON N2B 2M5

  • Home
  • Kitchener

21 Halliwell Drive, Kitchener, ON N2B 2M5

21 Halliwell Drive, Kitchener, ON N2B 2M5

$899,900
  • 029c2187-9b45-4852-b8a9-fc8f0807a985-l.jpeg
  • 0b872e77-f0f1-4dc0-b3be-05bc3dcbb08f-l.jpeg
  • 130dea0a-f8fb-43d0-ab7c-5714551df7a1-l.jpeg
  • 13747032-1fbf-490d-afb2-f6043cabc6f4-l.jpeg
  • 1cc7c9b9-6baa-458d-8851-d7980d91f9e9-l.jpeg
  • 1e08cf0e-3bf7-41f6-b916-6e05e6809c6f-l.jpeg
  • 2672078f-e1cc-4e94-8e53-d3950d08d459-l.jpeg
  • 2a785c5c-94ce-4078-b5cb-5c59ac845aeb-l.jpeg
  • 2c0cc651-23e3-4164-9d63-bdbb64989ddb-l.jpeg
  • 2ca2dd3b-6082-4cfa-b4b9-1bcc15231c37-l.jpeg
  • 332d22d0-1856-4d46-a170-c5fd4bd81f7d-l.jpeg
  • 3970d03b-4e73-4316-8964-dad78d05a06a-l.jpeg
  • 3ffd4688-c835-49c1-8eba-3e7d16c616db-l.jpeg
  • 4165250a-e444-422e-bd82-cbb703ea2936-l.jpeg
  • 44a92025-0345-4bbc-b3a6-62c51a546536-l.jpeg
  • 4f63ef5a-691a-447a-98bd-e289e116d1e8-l.jpeg
  • 5449fb5a-96ec-4ab7-973f-d88a626e5370-l.jpeg
  • 55dcb330-fdb8-417f-9415-98fa3a28e05b-l.jpeg
  • 56eb72d5-f64b-4f79-a719-0e670c4f5a3f-l.jpeg
  • 577806f0-4d85-41cf-8bf1-149a679db0ad-l.jpeg
  • 5b6fd258-88c6-46e1-9715-0c2370adea61-l.jpeg
  • 6c256734-9968-4601-a083-00f5605b9b10-l.jpeg
  • 790c819c-2540-4153-933a-58e5a029e42f-l.jpeg
  • 7e0ea00c-27c7-4170-8c9d-76e2b903a392-l.jpeg
  • 7ed66b37-5b05-48f1-914c-609b8f8f7f69-l.jpeg
  • 8e648685-cf6a-4840-9347-ee5003db7a3c-l.jpeg
  • 9b637e5a-3fb6-46d5-b86e-cd73185bd1fe-l.jpeg
  • 9e84ae24-ce49-407e-8f06-d5f669bb4c23-l.jpeg
  • 9f3efd15-9e88-4247-be8a-0f88fb92eb68-l.jpeg
  • a25985b9-3ed4-4baf-835b-09b089a78d29-l.jpeg
  • bad696a3-e0a4-4560-b5cb-590b5c61ef8f-l.jpeg
  • c0041dfe-48de-4cc0-9603-dc12ee8da0af-l.jpeg
  • c2b4e5fc-e8a3-492e-a3c7-7ae3f0859123-l.jpeg
  • c8f706ce-7f26-4df1-81be-d77745da3163-l.jpeg
  • cb4d785f-9ec3-426f-9dd6-e31aff1ed820-l.jpeg
  • df5ee0e8-8bfa-45d9-afce-5aa6ed3dc006-l.jpeg
  • e2080c12-fbe5-4859-b206-0015feb1c1a6-l.jpeg
  • e34cf982-f683-488a-b64a-6fe1f23a615f-l.jpeg
  • eda20a5f-ab7b-4f66-bf5a-e63c645421fb-l.jpeg

Property ID:

 RH-1450923-property

Bedrooms
4
Bathrooms
4
Garage
No

Description

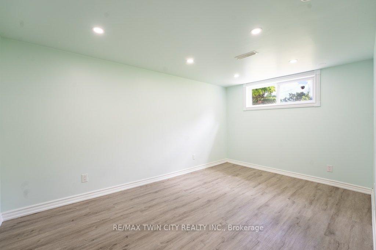
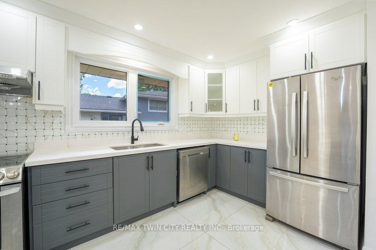
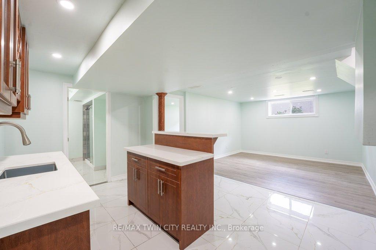
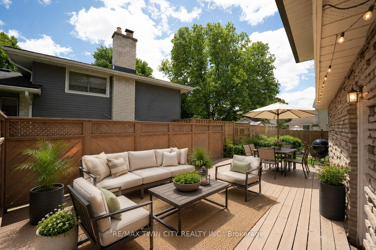
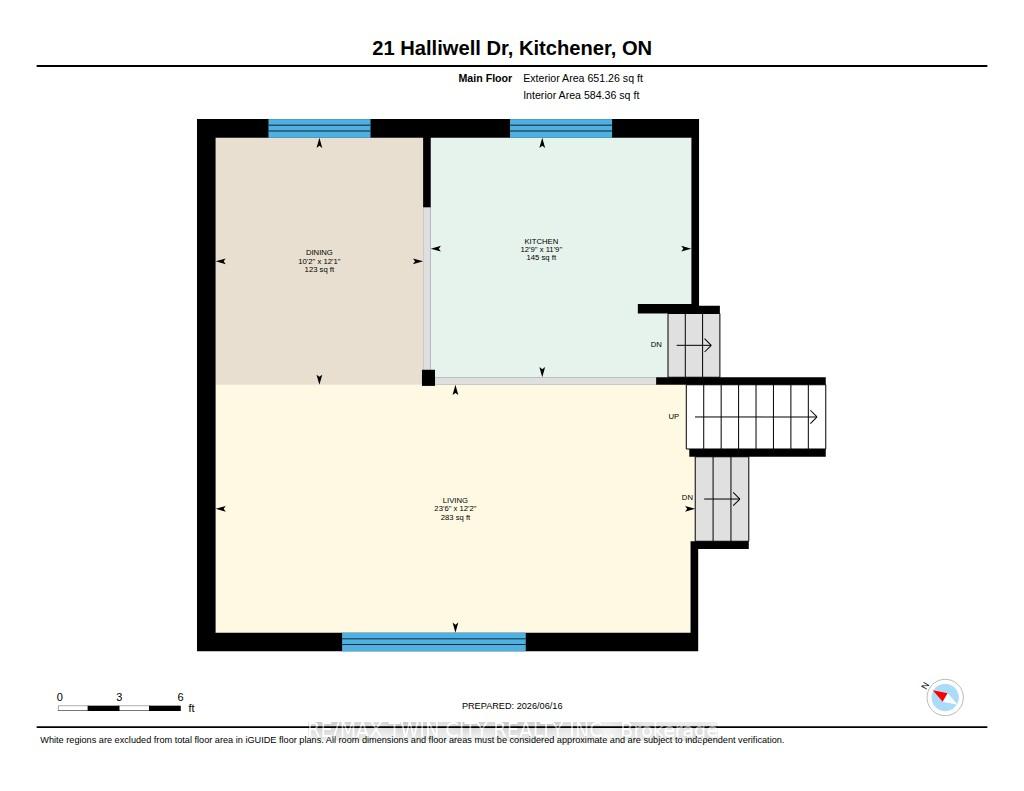
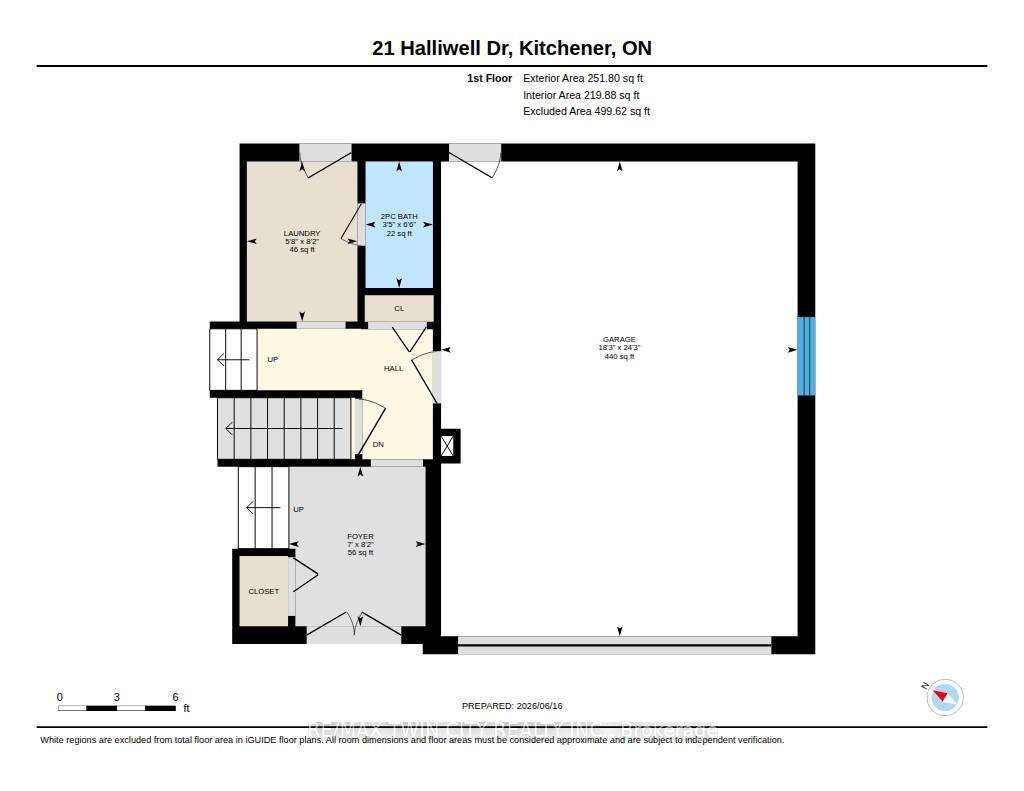
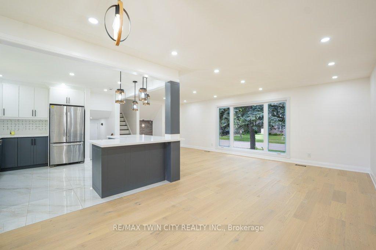
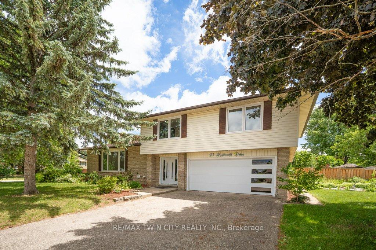
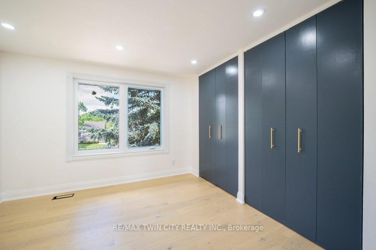
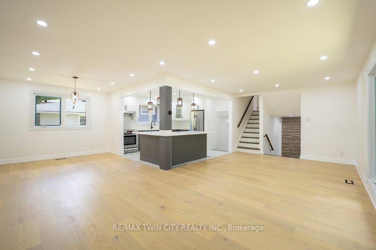
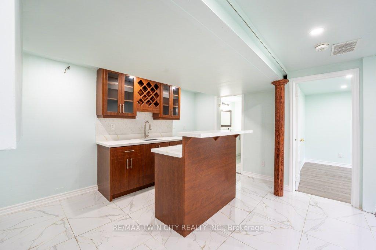
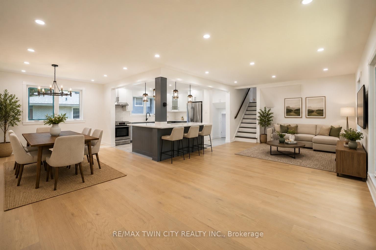
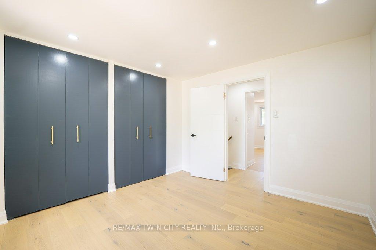
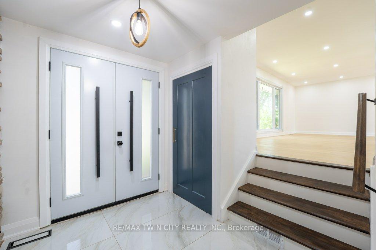
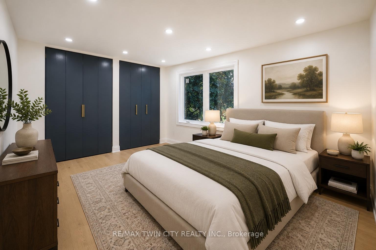
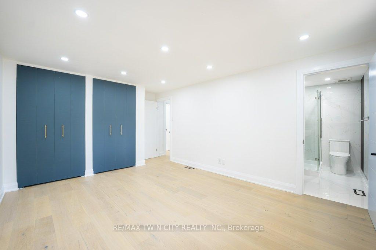
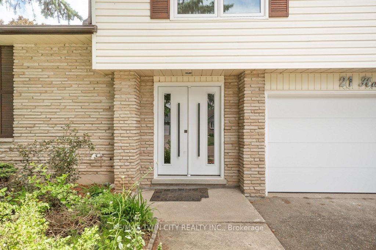
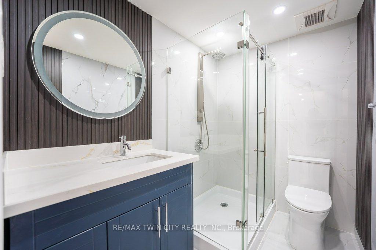
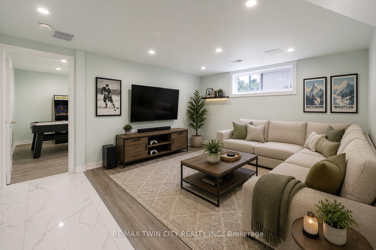
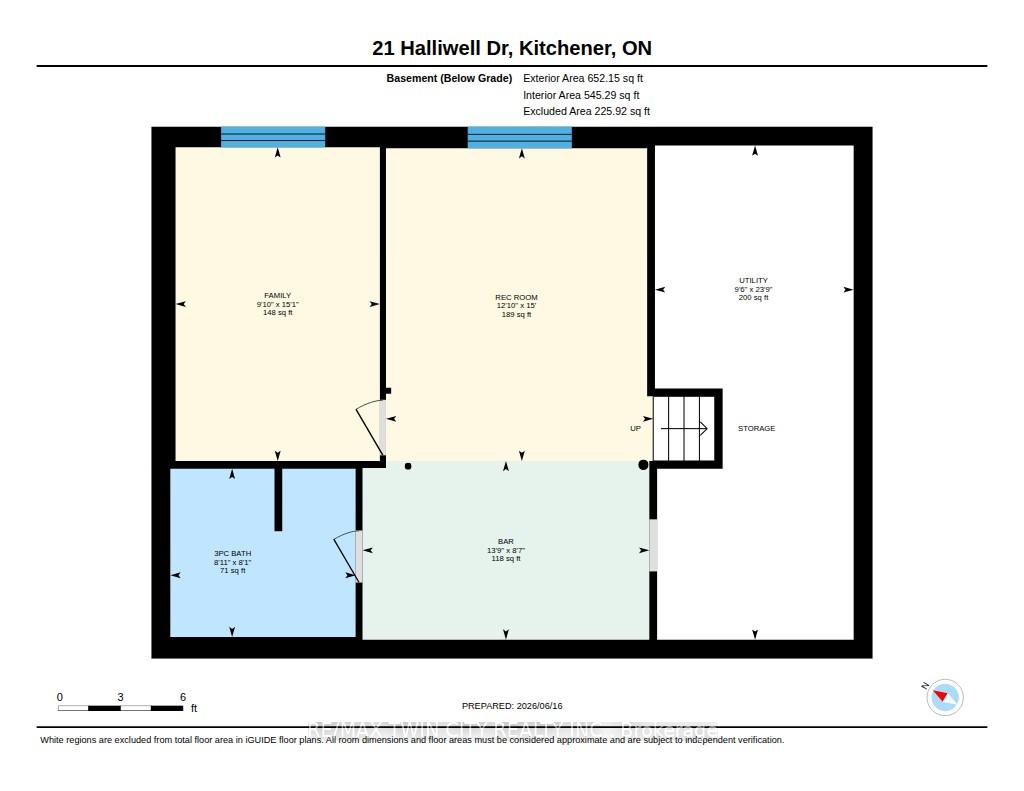
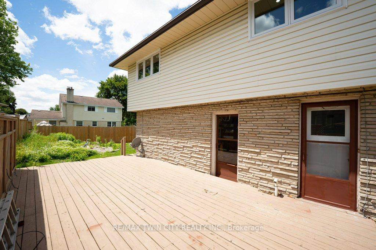
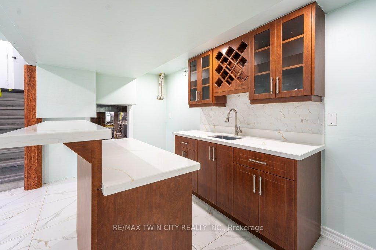
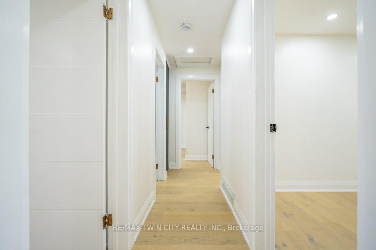
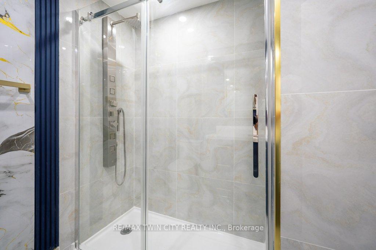
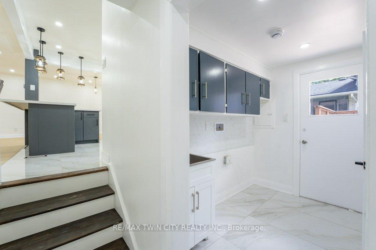
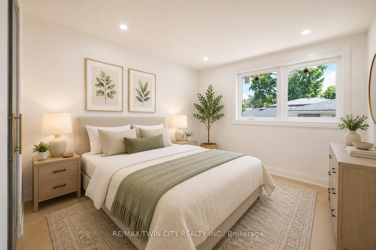
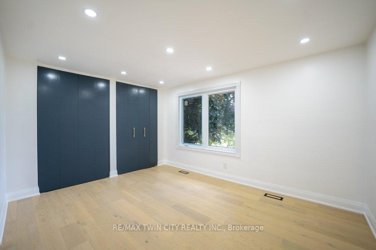
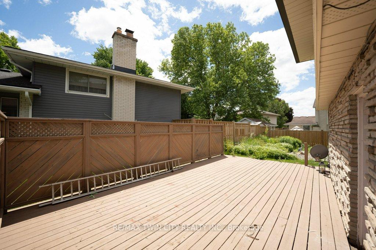
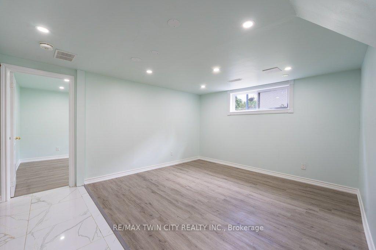
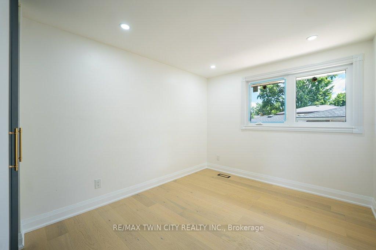
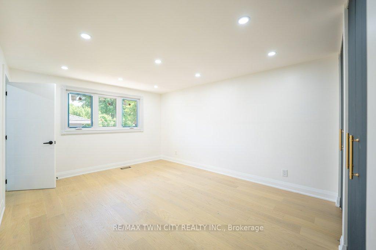
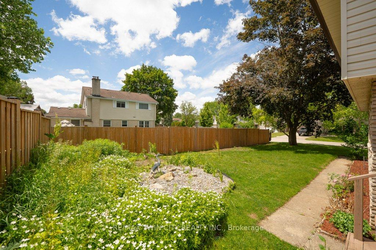
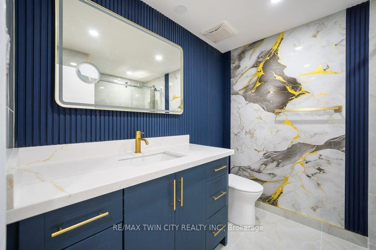
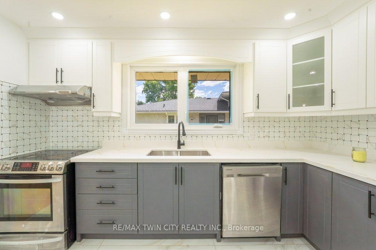
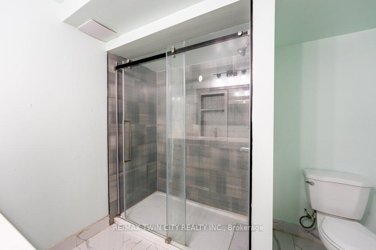
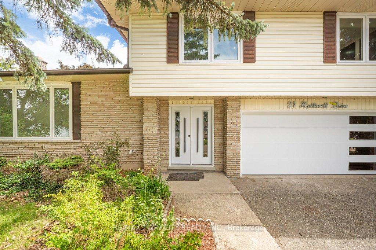
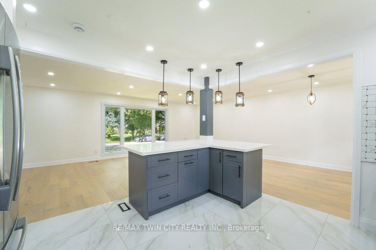
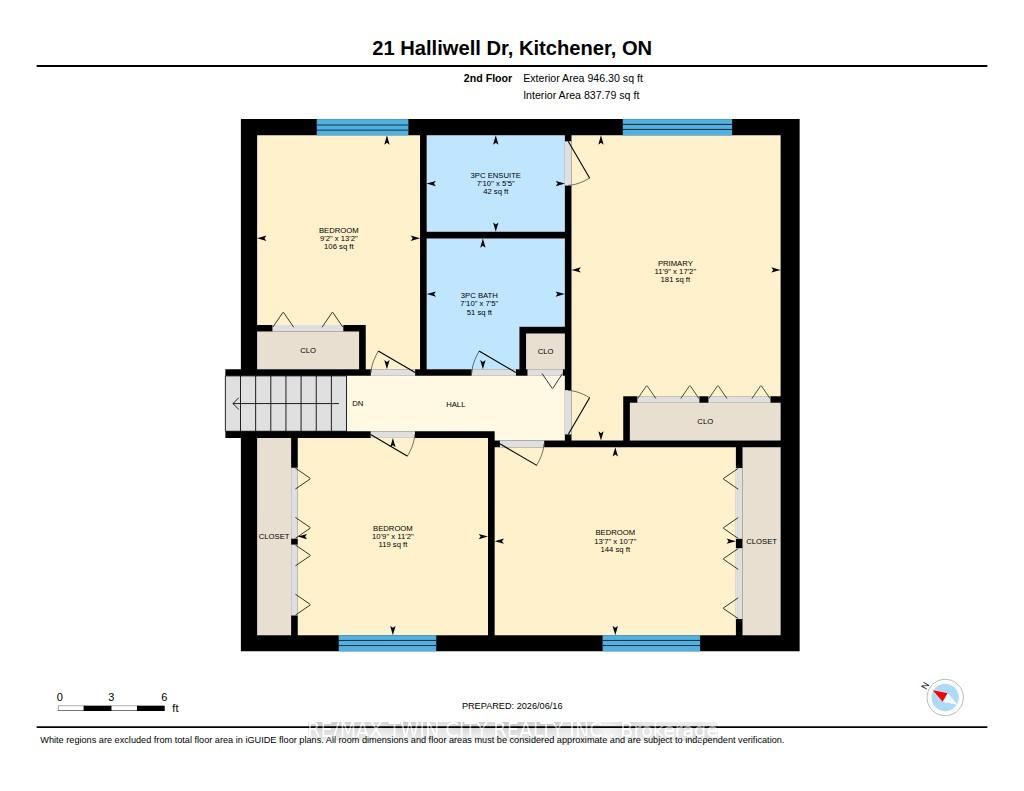
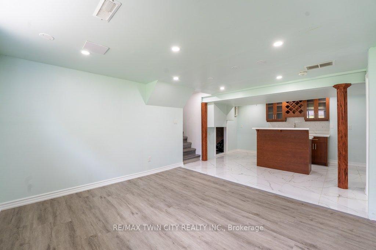
Welcome to this stunning Single Detached home, beautifully upgraded from top to bottom and located in one of the area’s most desirable family friendly neighbourhoods. Offering 4 spacious bedrooms and 3.5 bathrooms, this home combines modern elegance with exceptional functionality. The open concept main floor is perfect for both everyday living , featuring a dream kitchen complete with a large island, quartz countertops, stylish backsplash, and ample cabinetry. The bright and inviting living and dining areas provide the perfect space for family gatherings. The spacious primary bedroom offers a private retreat with a luxurious ensuite bathroom, while three additional generously sized bedrooms and a full bathroom provide plenty of room for the whole family. The fully finished basement adds incredible versatility, featuring a kitchenette, an additional bedroom, and a 3-piece bathroom ideal for extended family, guests, or potential in law accommodations. Enjoy the convenience of a double car garage and double driveway, providing ample parking. Ideally situated close to excellent schools, shopping, banks, Stanley Park Mall, parks, and public transit, with quick access to Highways 7 and 8 for an easy commute. All windows replaced in 2026, garage door and front door (2026), Flooring throughout (2026), New kitchen installed (2026), Upgraded bathrooms (2026), Lights fixtures and pot lights (2026), all bedrooms doors (2026), freshly painted throughout (2026)

Additional Details

  • Property Sub Type: Detached
  • Transaction Type: For Sale
  • Basement: Full, Finished
  • Heating Source: Gas
  • Heating Type: Forced Air
  • Cooling: Central Air
  • Parking Space: 2
  • Virtual Tour: https://unbranded.youriguide.com/c58xw_21_halliwell_dr_kitchener_on/

Similar Properties

View Property

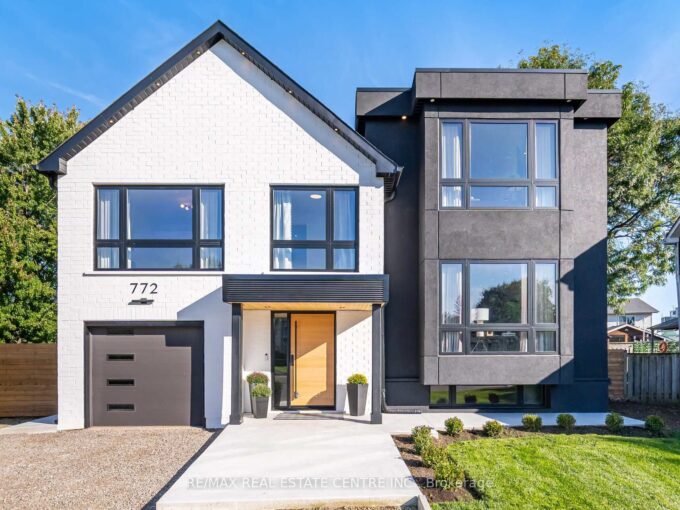
772 Banting Court, Milton, ON L9T 3M5

Welcome to 772 Banting Court a masterfully renovated and expanded…

Bedrooms
4
Bathrooms
4

$1,689,900

View Property

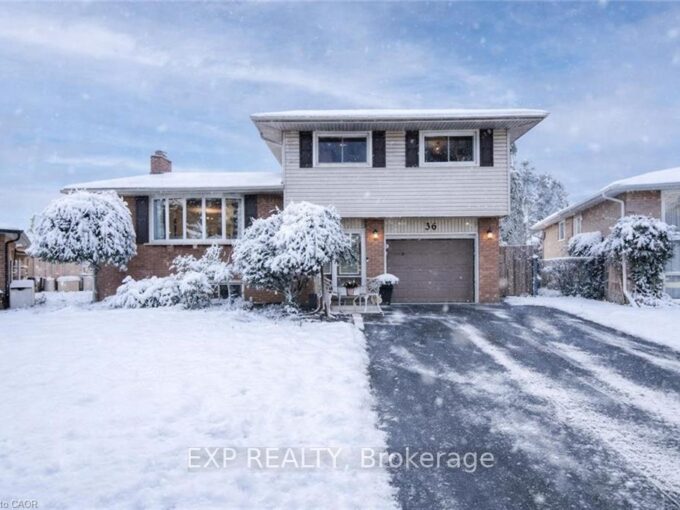
36 Blackfriars Place, Kitchener, ON N2A 1M5

Tucked on a quiet cul-de-sac in desirable Idlewood, this move…

Bedrooms
3
Bathrooms
2

$799,900
Debolender

Menu

  • Home
  • About
  • Buying Tips
  • Selling Tips
  • Testimonials
  • Contact

Contact Info

238 Speedvale Ave W, Guelph, ON N1L 1C9

+1 519 993 5656

deb@deboraholender.com

Find your new Home

  • All Listings
  • Guelph Listing
  • Kitchener Listing
  • Waterloo Listing
  • Cambridge Listing

Copyright © 2026, Deb Olender RE/MAX Guelph Real Estate Centre

|
162 Tiffany Street, Cambridge, ON N3H 4G6 829 COPPER RIDGE Drive, Waterloo, ON N2K 0B5

Owning a home is a keystone of wealth… both financial affluence and emotional security.

Suze Orman
August 7, 2026 Friday!
Debolender
  • Login
Forget Password?