Debolender
  • Home
  • About
    • Relocating
    • Testimonials
  • Real Estate Listings
    • Guelph
    • Kitchener
    • Waterloo
    • Cambridge
  • News and Advice
    • Deb’s Blog
    • Home Buying Advice
    • Home Selling Advice
    • Get Listings Sent To You
    • Get Your Free Home Evaluation
  • Contact
Debolender
  • Home
  • About
    • Relocating
    • Testimonials
  • Real Estate Listings
    • Guelph
    • Kitchener
    • Waterloo
    • Cambridge
  • News and Advice
    • Deb’s Blog
    • Home Buying Advice
    • Home Selling Advice
    • Get Listings Sent To You
    • Get Your Free Home Evaluation
  • Contact

21 Hartley Avenue, Paris ON N3L 0G9

  • Home
  • Paris

21 Hartley Avenue, Paris ON N3L 0G9

21 Hartley Avenue, Paris ON N3L 0G9

$635,000
  • 5707c4ebd6f8e663b8697bccf2d6333d-m1.jpeg
  • 5707c4ebd6f8e663b8697bccf2d6333d-m2.jpeg
  • 5707c4ebd6f8e663b8697bccf2d6333d-m3.jpeg
  • 5707c4ebd6f8e663b8697bccf2d6333d-m4.jpeg
  • 5707c4ebd6f8e663b8697bccf2d6333d-m5.jpeg
  • 5707c4ebd6f8e663b8697bccf2d6333d-m6.jpeg
  • 5707c4ebd6f8e663b8697bccf2d6333d-m7.jpeg
  • 5707c4ebd6f8e663b8697bccf2d6333d-m8.jpeg
  • 5707c4ebd6f8e663b8697bccf2d6333d-m9.jpeg
  • 5707c4ebd6f8e663b8697bccf2d6333d-m10.jpeg
  • 5707c4ebd6f8e663b8697bccf2d6333d-m11.jpeg
  • 5707c4ebd6f8e663b8697bccf2d6333d-m12.jpeg
  • 5707c4ebd6f8e663b8697bccf2d6333d-m13.jpeg
  • 5707c4ebd6f8e663b8697bccf2d6333d-m14.jpeg
  • 5707c4ebd6f8e663b8697bccf2d6333d-m15.jpeg
  • 5707c4ebd6f8e663b8697bccf2d6333d-m16.jpeg
  • 5707c4ebd6f8e663b8697bccf2d6333d-m17.jpeg
  • 5707c4ebd6f8e663b8697bccf2d6333d-m18.jpeg
  • 5707c4ebd6f8e663b8697bccf2d6333d-m19.jpeg
  • 5707c4ebd6f8e663b8697bccf2d6333d-m20.jpeg
  • 5707c4ebd6f8e663b8697bccf2d6333d-m21.jpeg
  • 5707c4ebd6f8e663b8697bccf2d6333d-m22.jpeg
  • 5707c4ebd6f8e663b8697bccf2d6333d-m23.jpeg
  • 5707c4ebd6f8e663b8697bccf2d6333d-m24.jpeg
  • 5707c4ebd6f8e663b8697bccf2d6333d-m25.jpeg
  • 5707c4ebd6f8e663b8697bccf2d6333d-m26.jpeg
  • 5707c4ebd6f8e663b8697bccf2d6333d-m27.jpeg
  • 5707c4ebd6f8e663b8697bccf2d6333d-m28.jpeg
  • 5707c4ebd6f8e663b8697bccf2d6333d-m29.jpeg
  • 5707c4ebd6f8e663b8697bccf2d6333d-m30.jpeg

Property ID:

 RH-1422795-property

Bedrooms
3
Bathrooms
2.5
Garage
Yes
Year Built
2018
Area
1670 Square Feet

Description

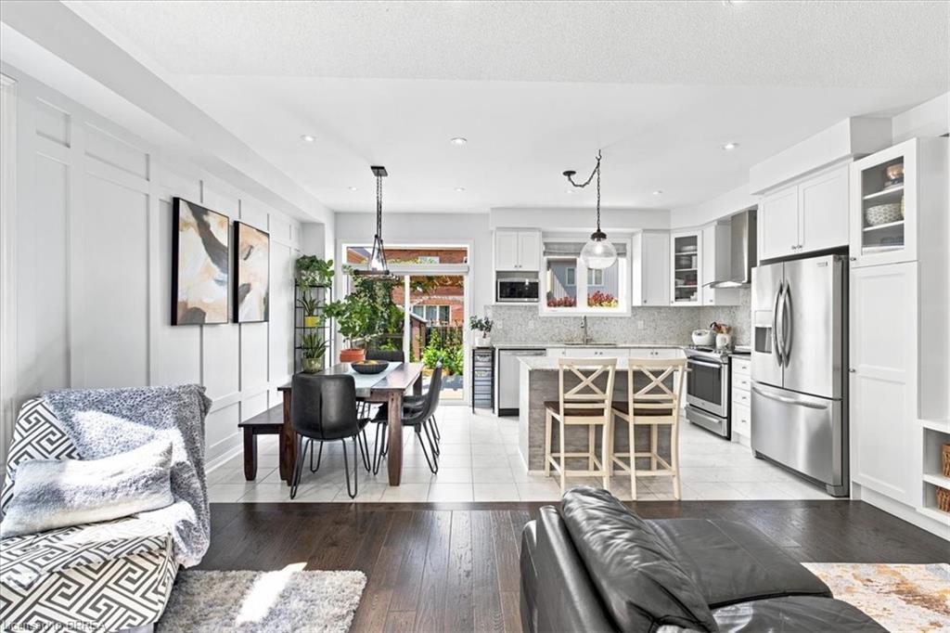
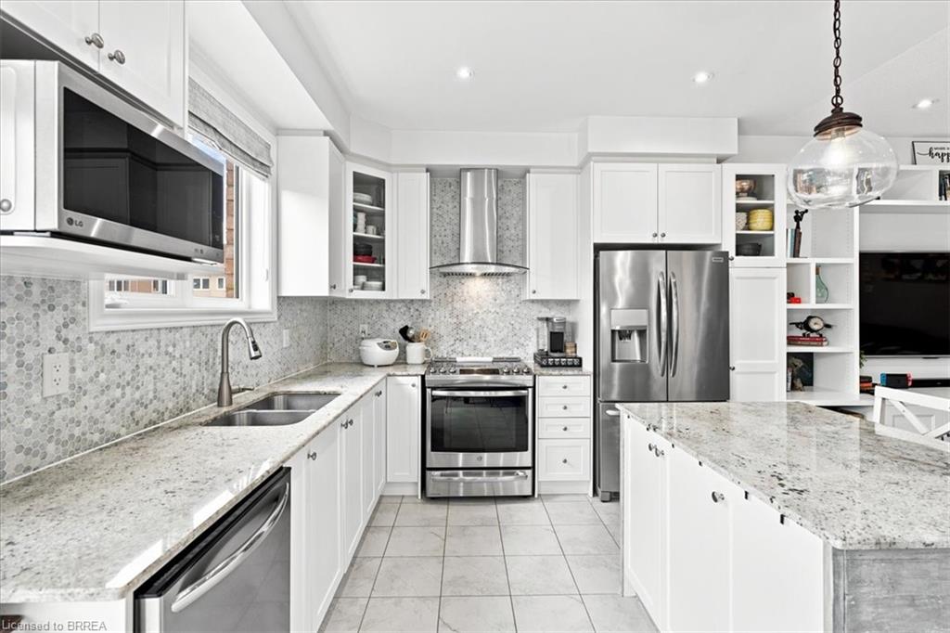
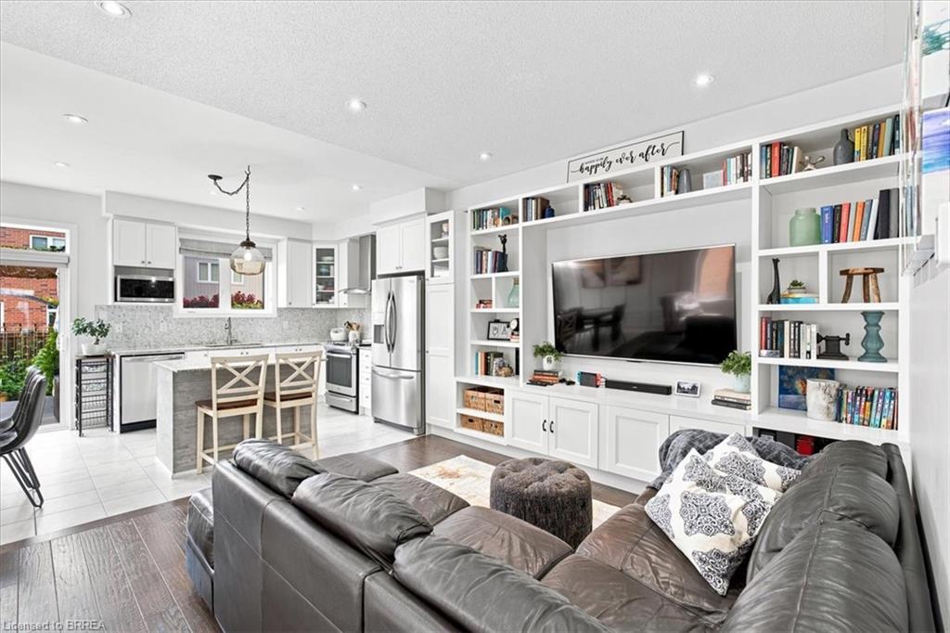
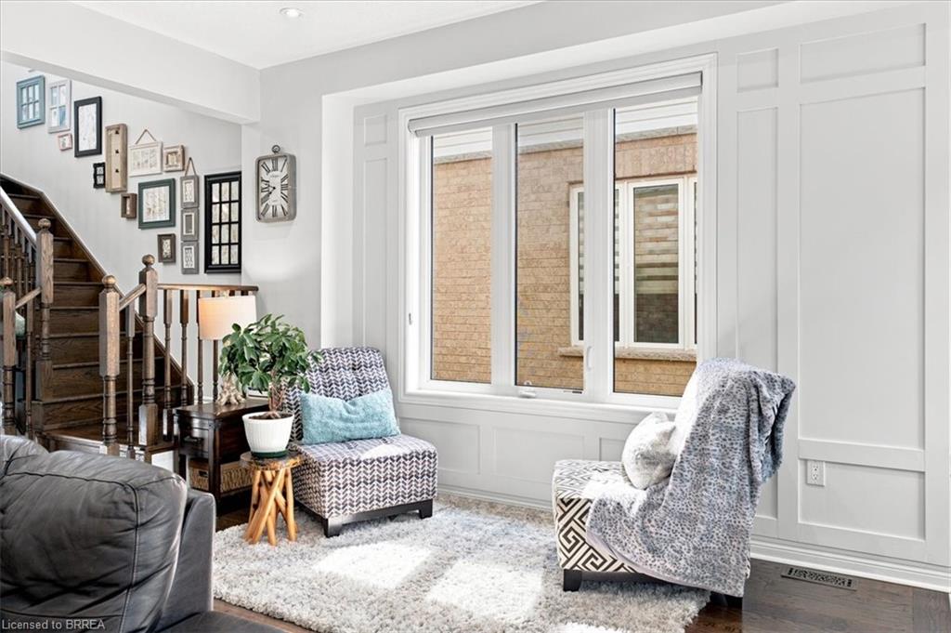
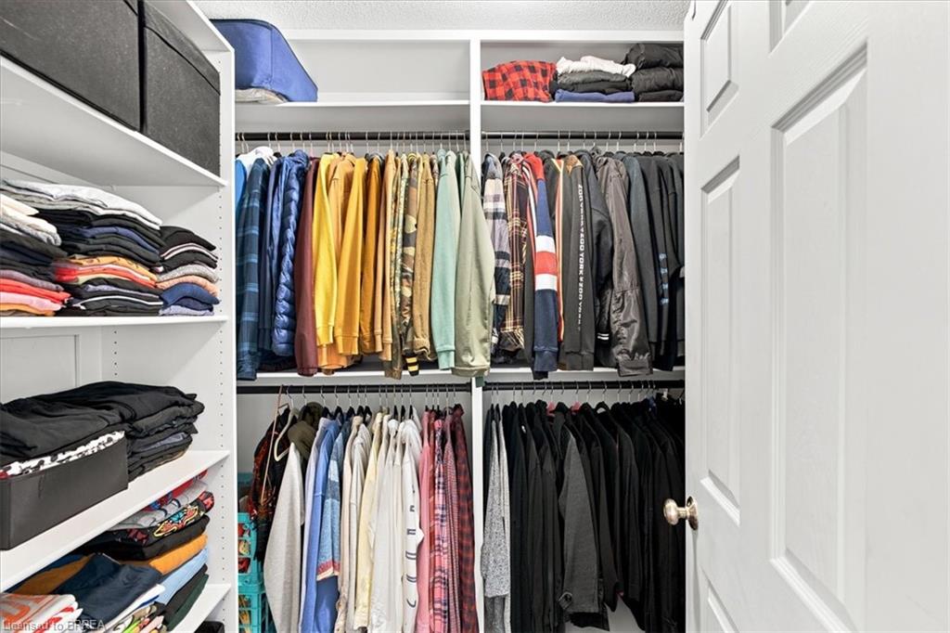
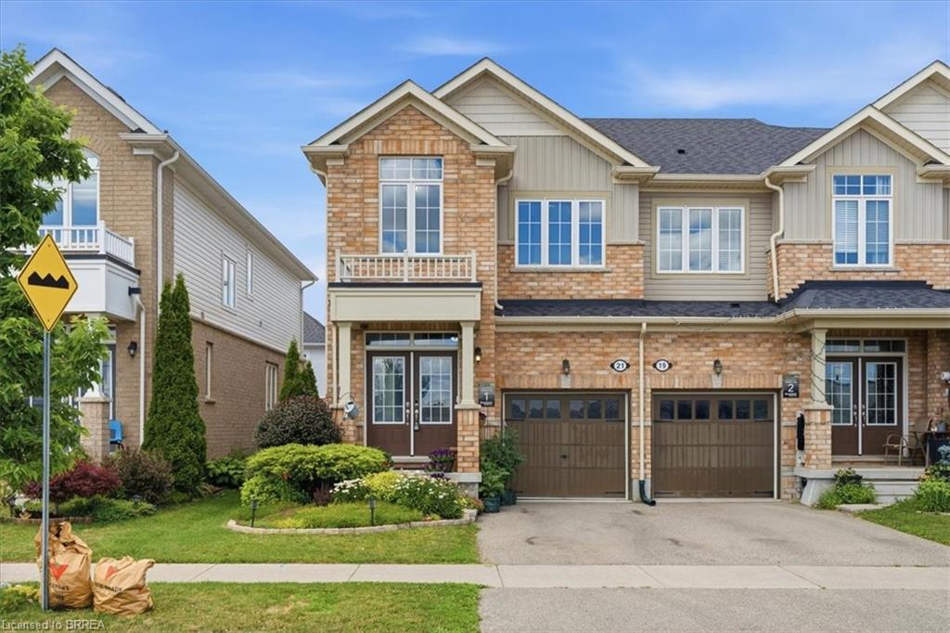
The Lockhart model by Brookfield offers over 1,600 square feet of thoughtfully designed living space, maximizing every inch with a layout that is both functional and inviting. Built in 2018, this home offers peace of mind with many major components still relatively new. Best of all, there are no condo fees!
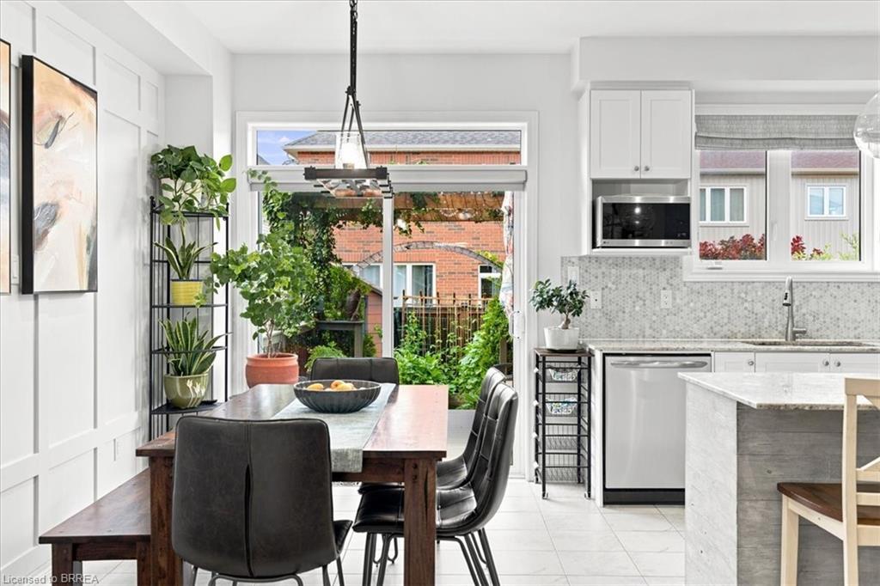
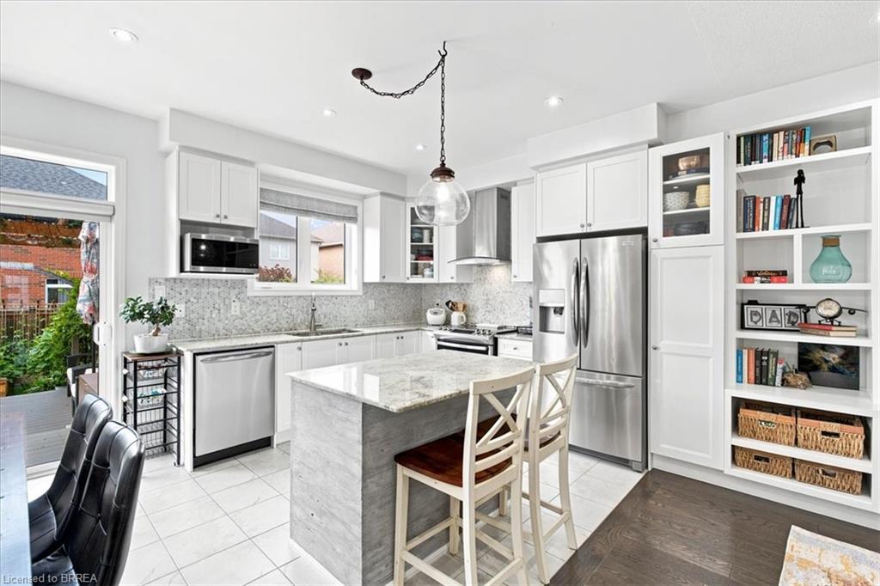
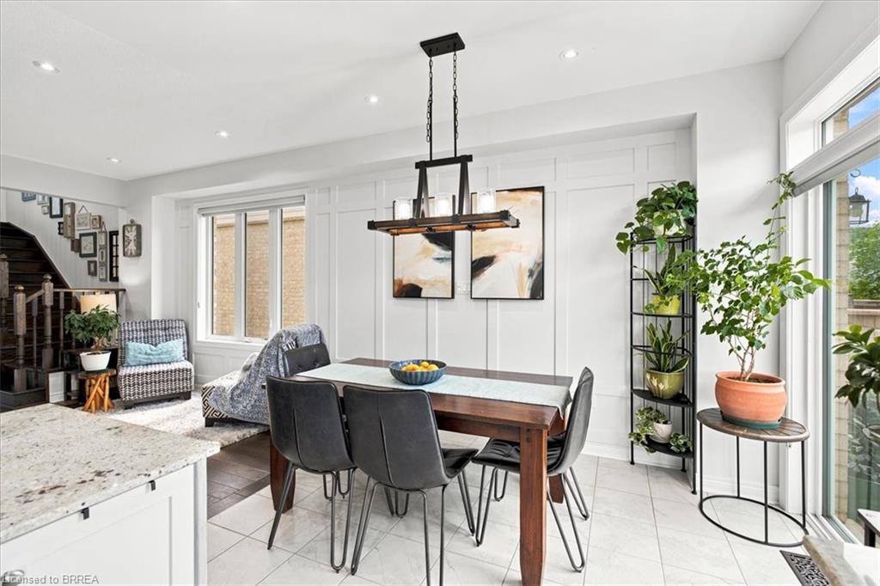
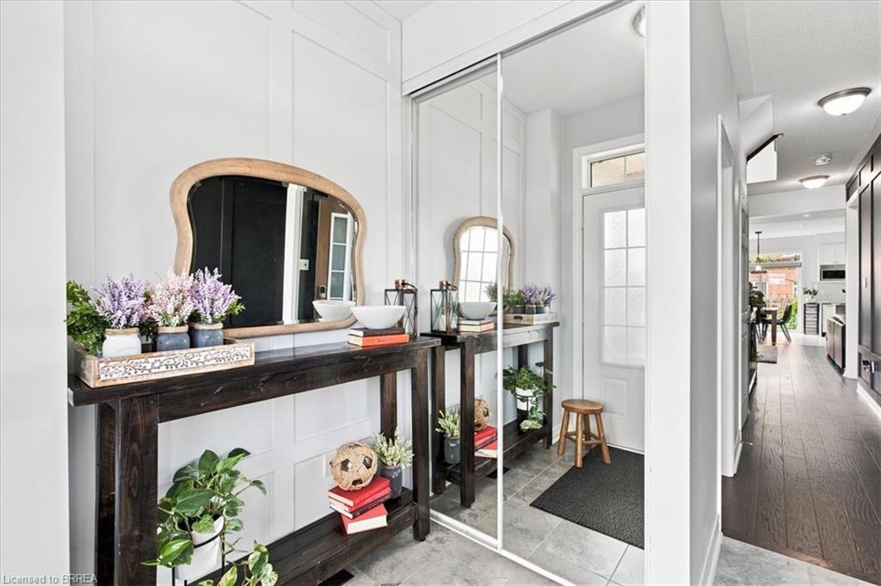
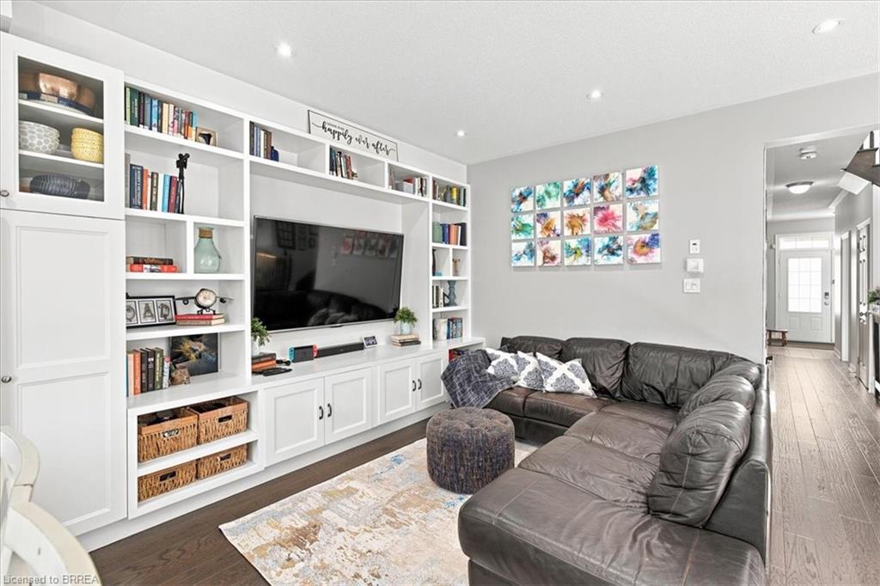
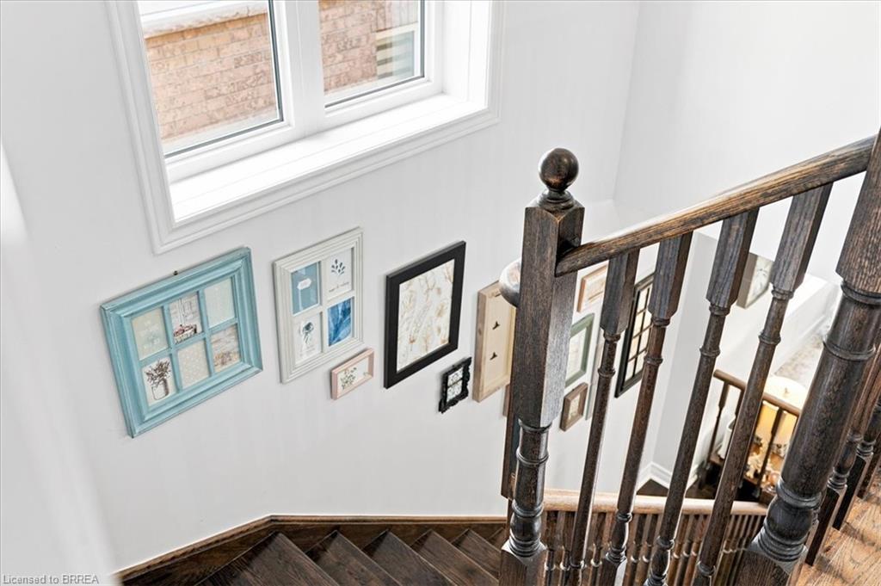
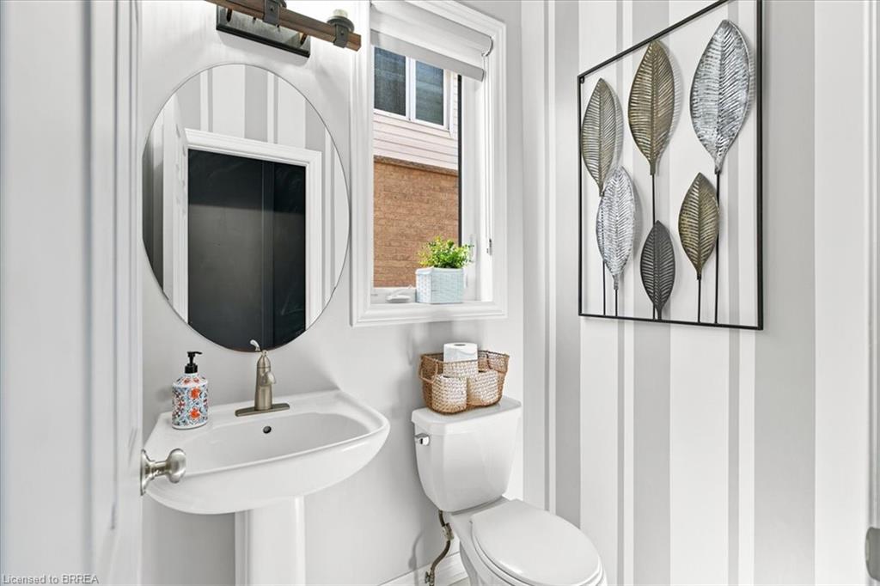
The main floor welcomes you with a convenient powder room and a spacious open concept living and dining area. Beautiful dark flooring creates a striking contrast against the crisp white cabinetry and stainless steel appliances, while a built in bookshelf adds character and a wonderful visual focal point. The hallway features stunning black wainscoting, adding a touch of sophistication and style.
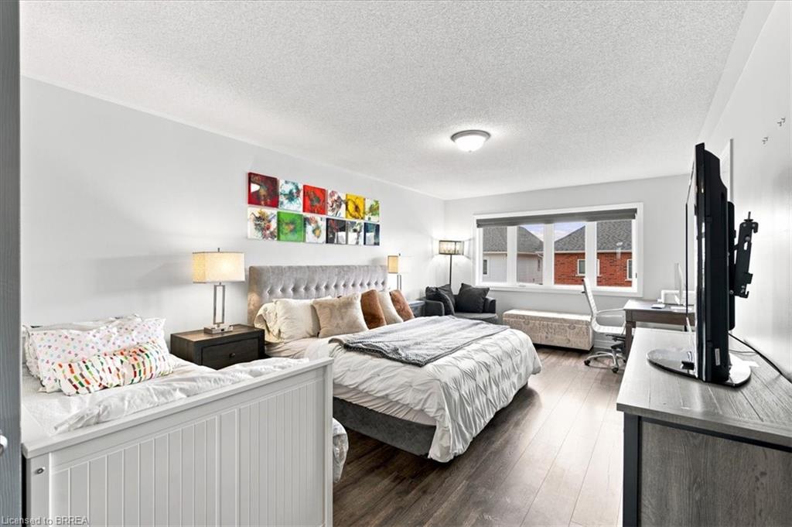
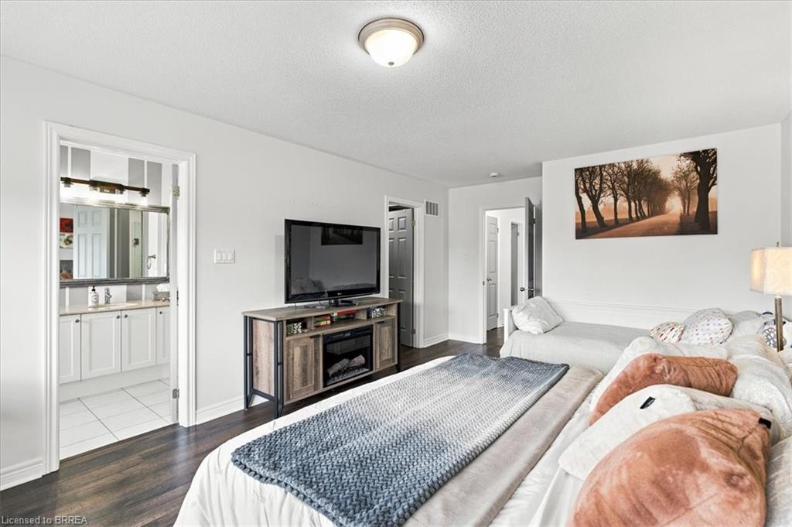
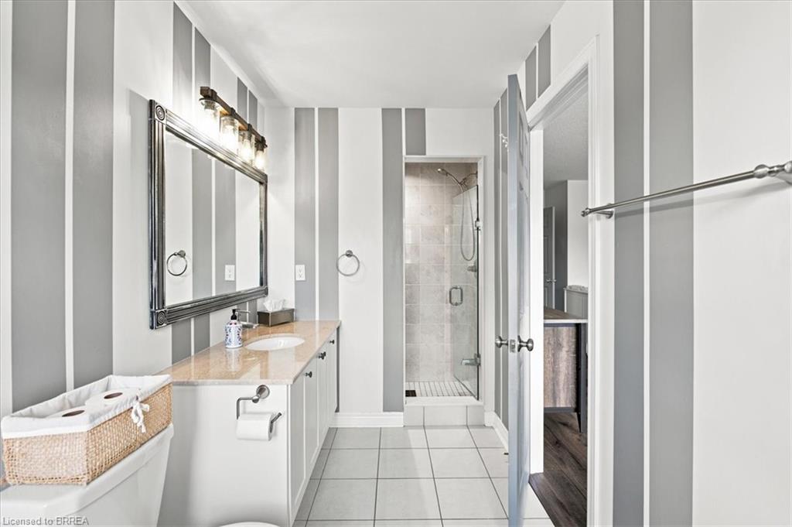
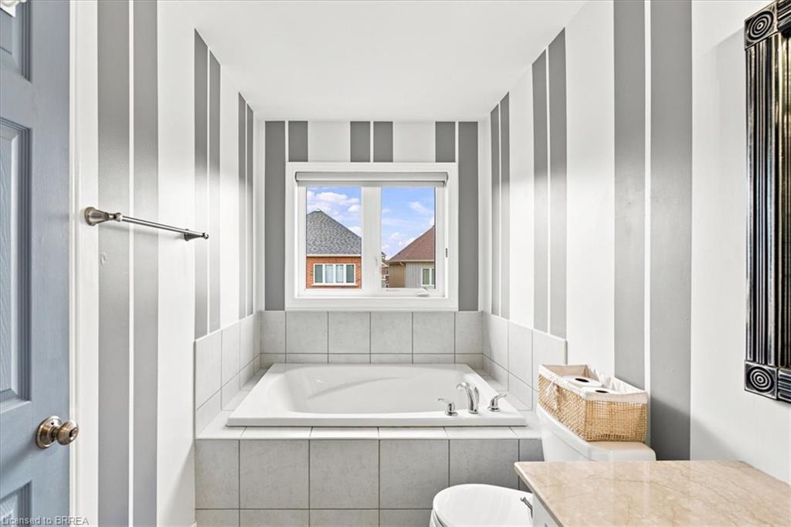
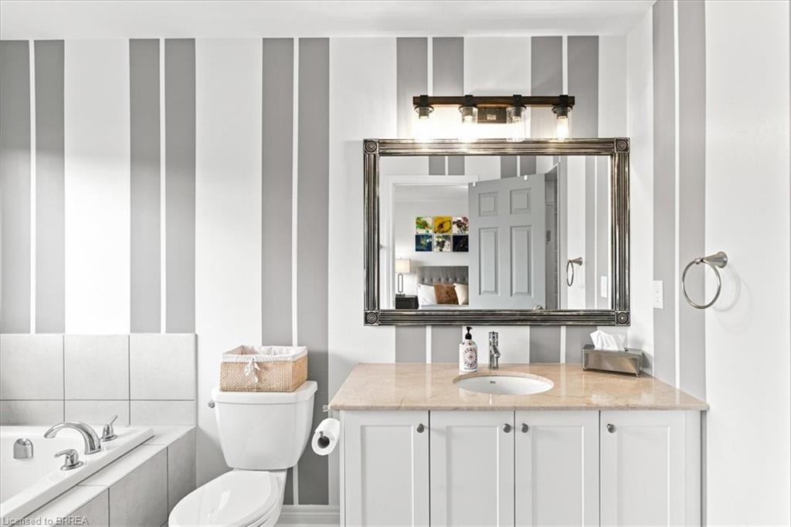
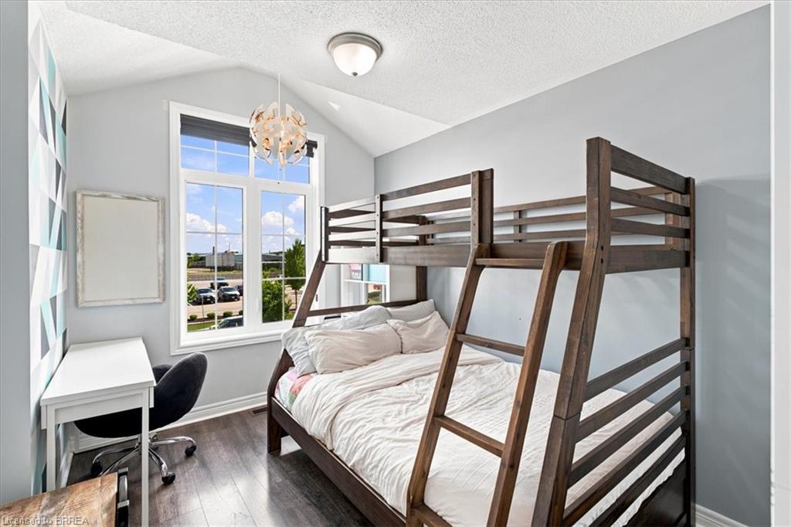
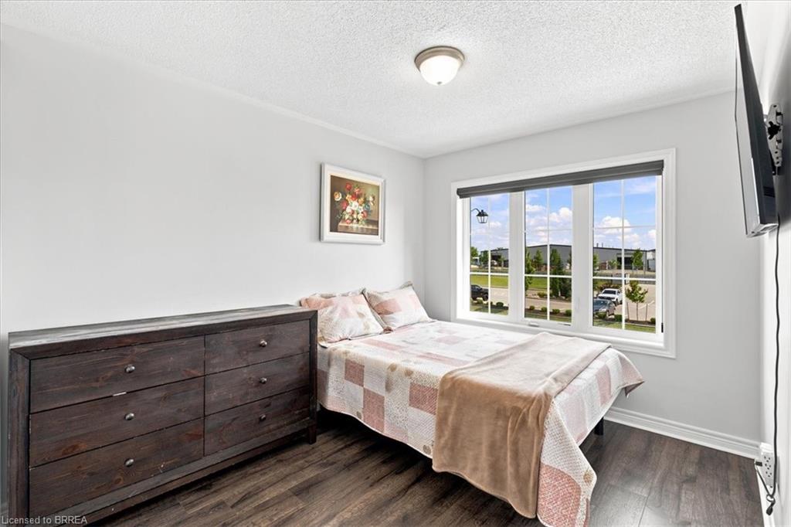
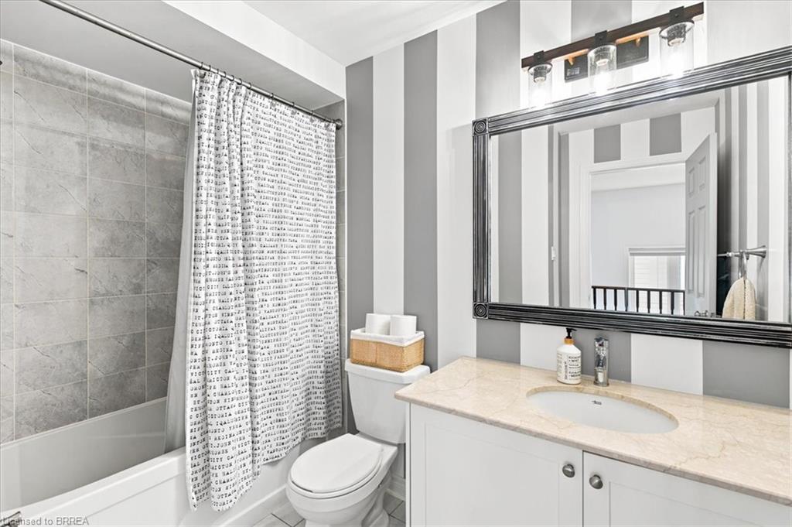
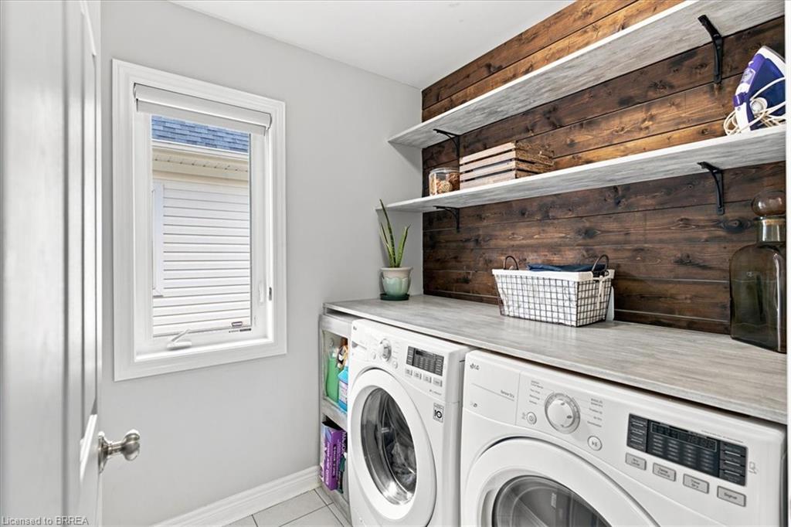
The upper level continues to impress with a massive primary suite complete with a full ensuite, two additional bedrooms, a main bathroom, and a beautifully decorated laundry room. Yes, laundry conveniently located on the upper level!
The unfinished basement offers endless possibilities, already featuring a pool table and plenty of space to create the perfect recreation area, home gym, or family retreat.
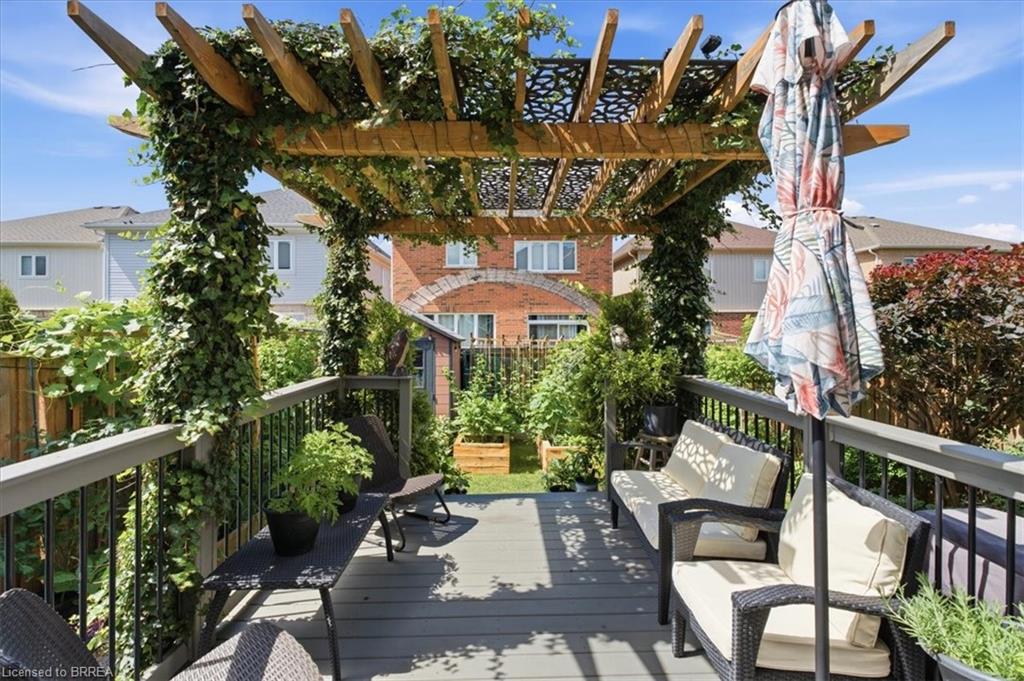
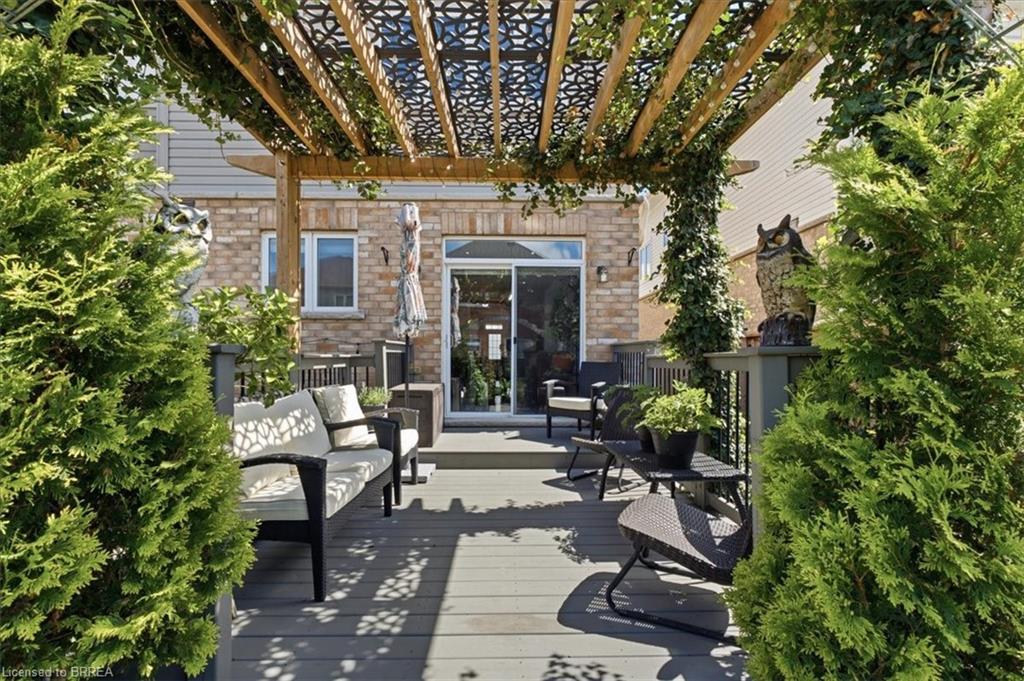
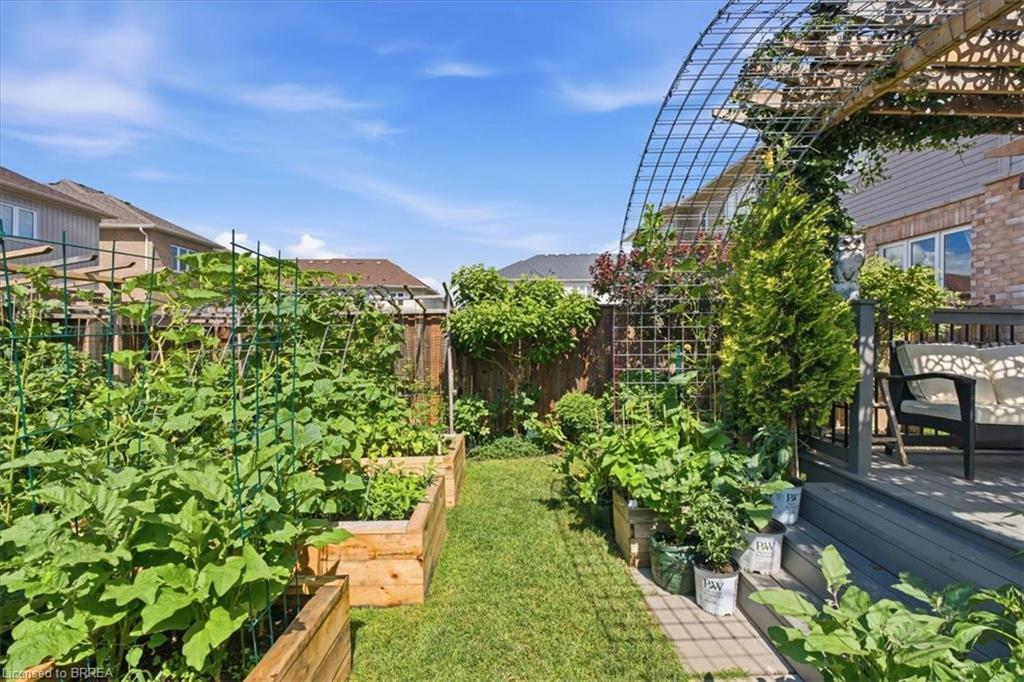
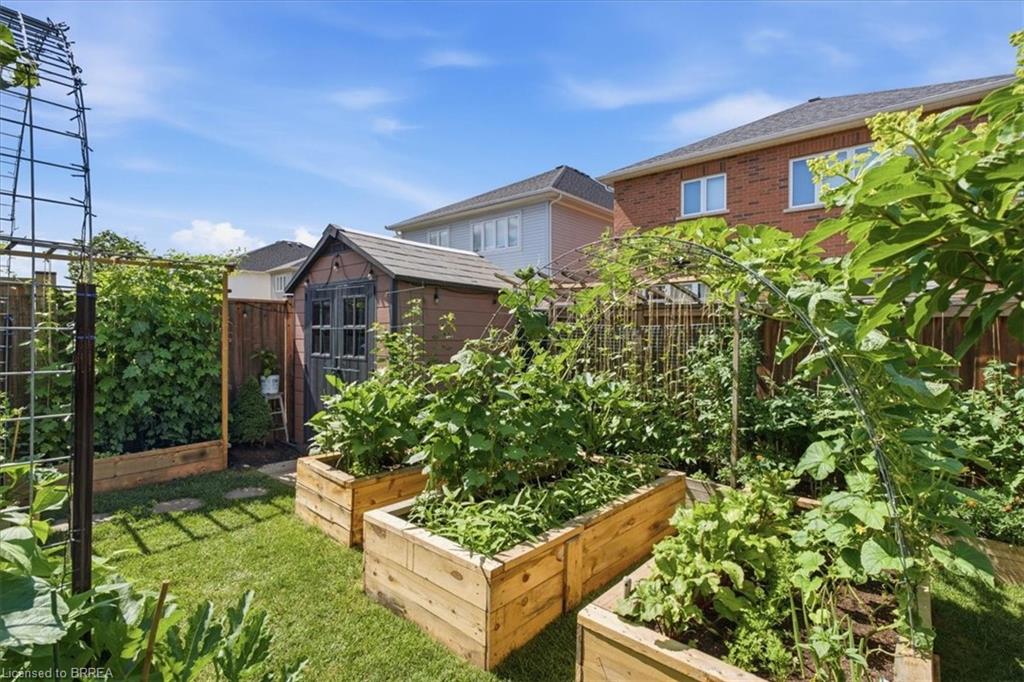
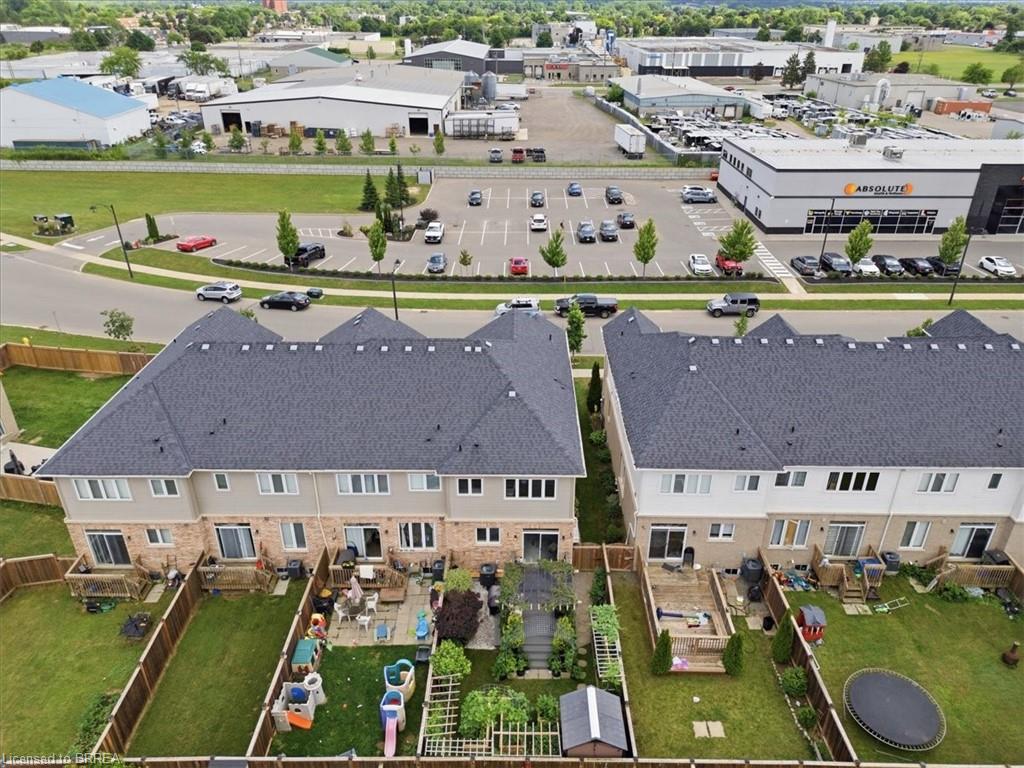
Step outside from the kitchen into a private backyard oasis featuring a spacious deck, gazebo, storage shed, and beautiful gardens. It’s truly a magical space, the perfect spot to unwind, entertain, and enjoy peaceful evenings after a long day.
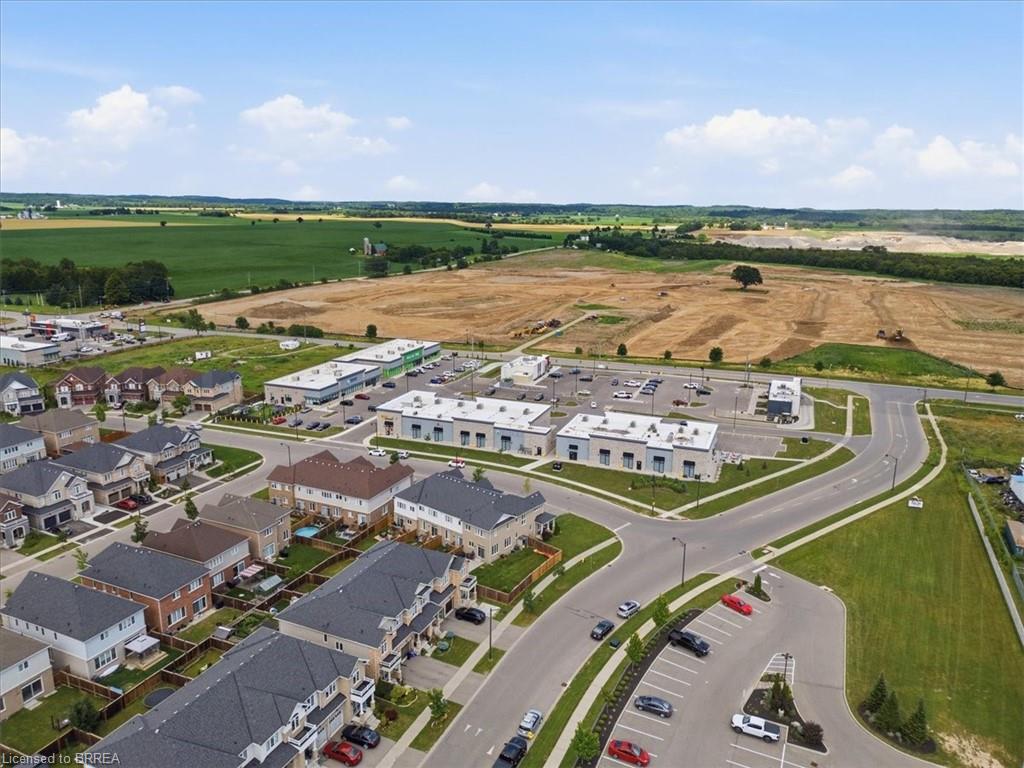
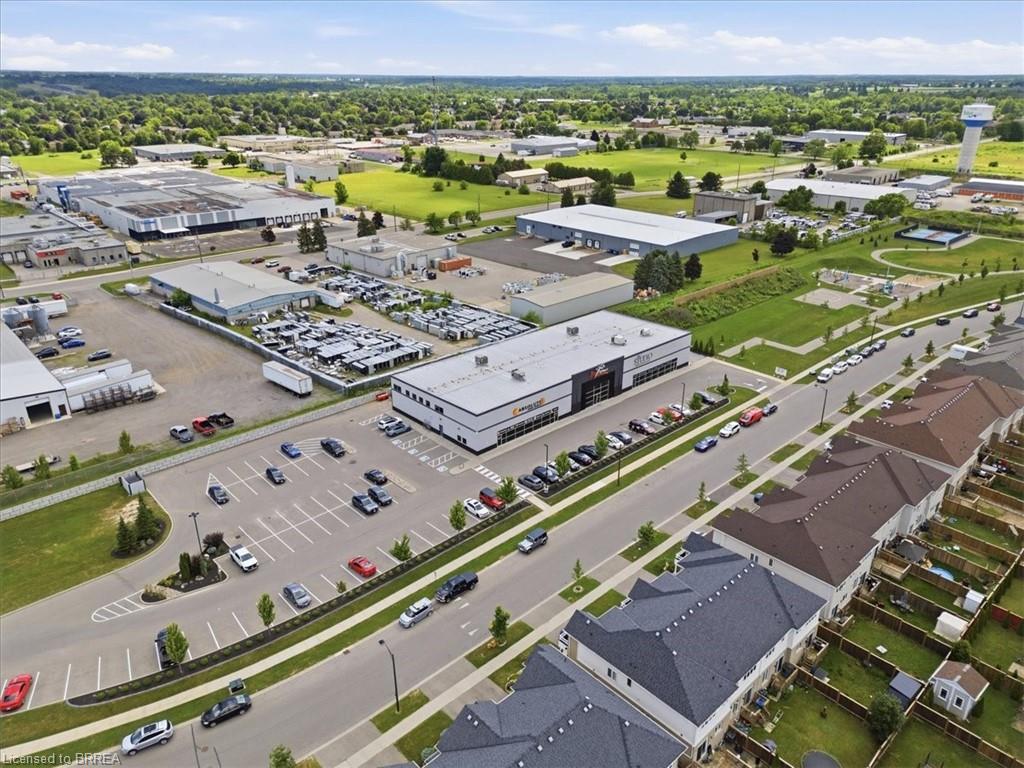
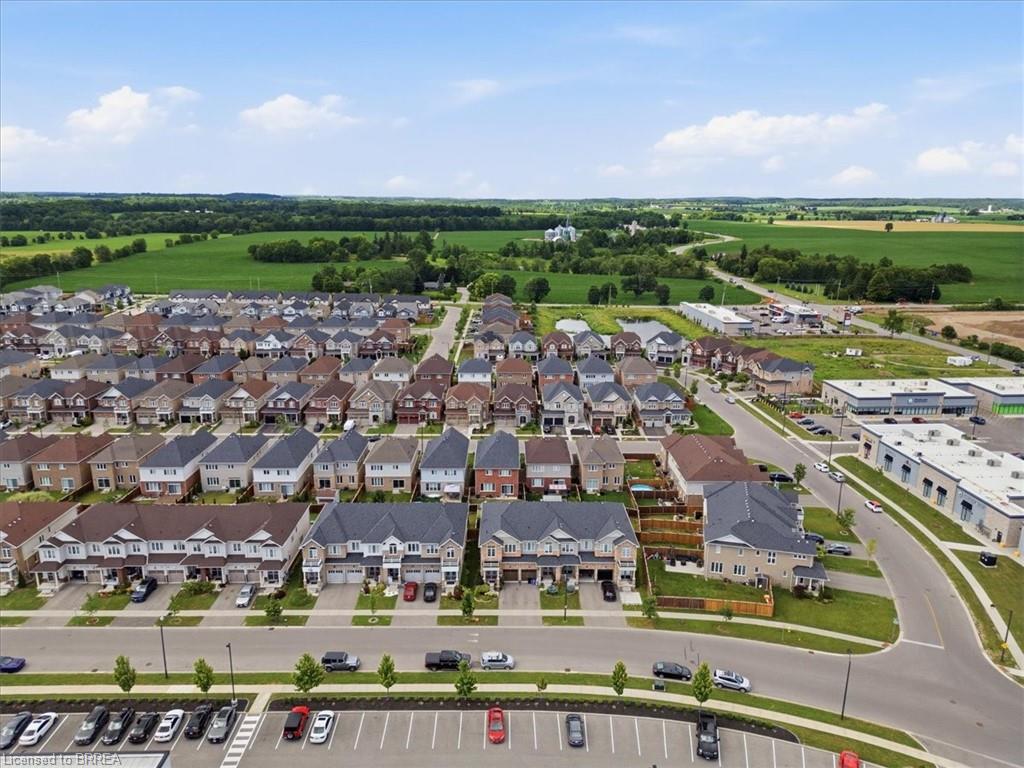
The location is exceptional, with everything you need just steps away. Enjoy the convenience of being within walking distance to grocery stores, a gym, parks, daycare, and a future primary school.

This home offers the perfect blend of style, comfort, convenience, and community. A wonderful place to call home.

Additional Details

  • Property Age: 2018
  • Property Sub Type: Row/Townhouse
  • Zoning: R3
  • Transaction Type: Sale
  • Basement: Full, Unfinished, Sump Pump
  • Heating: Forced Air, Natural Gas
  • Cooling: Private Drive Single Wide
  • Parking Space: 2
  • Virtual Tour: https://graceysphotographyco.hd.pics/21-Hartley-Ave

Similar Properties

View Property

324 Maverick Street, Waterloo ON N2K 0A4

This beautifully maintained freehold townhome (no monthly maintenance fees) could…

Bedrooms
3
Bathrooms
2.5
Area
1585 Square Feet

$649,900

View Property

4 Maple Crescent, Paris ON N3L 3R4

You will be impressed! This spacious semi-detached back-split is ideally…

Bedrooms
4
Bathrooms
2
Area
1696 Square Feet

$646,000

Debolender

Menu

  • Home
  • About
  • Buying Tips
  • Selling Tips
  • Testimonials
  • Contact

Contact Info

238 Speedvale Ave W, Guelph, ON N1L 1C9

+1 519 993 5656

deb@deboraholender.com

Find your new Home

  • All Listings
  • Guelph Listing
  • Kitchener Listing
  • Waterloo Listing
  • Cambridge Listing

Copyright © 2026, Deb Olender RE/MAX Guelph Real Estate Centre

|
10 Finch Place, Hamilton ON L9A 5C3 17 Elizabeth Street, Cambridge ON N3C 2T1

Owning a home is a keystone of wealth… both financial affluence and emotional security.

Suze Orman
July 29, 2026 Wednesday!
Debolender
  • Login
Forget Password?