Debolender
  • Home
  • About
    • Relocating
    • Testimonials
  • Real Estate Listings
    • Guelph
    • Kitchener
    • Waterloo
    • Cambridge
  • News and Advice
    • Deb’s Blog
    • Home Buying Advice
    • Home Selling Advice
    • Get Listings Sent To You
    • Get Your Free Home Evaluation
  • Contact
Debolender
  • Home
  • About
    • Relocating
    • Testimonials
  • Real Estate Listings
    • Guelph
    • Kitchener
    • Waterloo
    • Cambridge
  • News and Advice
    • Deb’s Blog
    • Home Buying Advice
    • Home Selling Advice
    • Get Listings Sent To You
    • Get Your Free Home Evaluation
  • Contact

21 House Lane, Hamilton ON L9K 0G1

  • Home
  • Hamilton

21 House Lane, Hamilton ON L9K 0G1

21 House Lane, Hamilton ON L9K 0G1

$1,099,000
  • db18b84c3aa5d880c98ed448e2f9f0fd-m1.jpeg
  • db18b84c3aa5d880c98ed448e2f9f0fd-m2.jpeg
  • db18b84c3aa5d880c98ed448e2f9f0fd-m3.jpeg
  • db18b84c3aa5d880c98ed448e2f9f0fd-m4.jpeg
  • db18b84c3aa5d880c98ed448e2f9f0fd-m5.jpeg
  • db18b84c3aa5d880c98ed448e2f9f0fd-m6.jpeg
  • db18b84c3aa5d880c98ed448e2f9f0fd-m7.jpeg
  • db18b84c3aa5d880c98ed448e2f9f0fd-m8.jpeg
  • db18b84c3aa5d880c98ed448e2f9f0fd-m9.jpeg
  • db18b84c3aa5d880c98ed448e2f9f0fd-m10.jpeg
  • db18b84c3aa5d880c98ed448e2f9f0fd-m11.jpeg
  • db18b84c3aa5d880c98ed448e2f9f0fd-m12.jpeg
  • db18b84c3aa5d880c98ed448e2f9f0fd-m13.jpeg
  • db18b84c3aa5d880c98ed448e2f9f0fd-m14.jpeg
  • db18b84c3aa5d880c98ed448e2f9f0fd-m15.jpeg
  • db18b84c3aa5d880c98ed448e2f9f0fd-m16.jpeg
  • db18b84c3aa5d880c98ed448e2f9f0fd-m17.jpeg
  • db18b84c3aa5d880c98ed448e2f9f0fd-m18.jpeg
  • db18b84c3aa5d880c98ed448e2f9f0fd-m19.jpeg
  • db18b84c3aa5d880c98ed448e2f9f0fd-m20.jpeg
  • db18b84c3aa5d880c98ed448e2f9f0fd-m21.jpeg
  • db18b84c3aa5d880c98ed448e2f9f0fd-m22.jpeg
  • db18b84c3aa5d880c98ed448e2f9f0fd-m23.jpeg
  • db18b84c3aa5d880c98ed448e2f9f0fd-m24.jpeg
  • db18b84c3aa5d880c98ed448e2f9f0fd-m25.jpeg
  • db18b84c3aa5d880c98ed448e2f9f0fd-m26.jpeg
  • db18b84c3aa5d880c98ed448e2f9f0fd-m27.jpeg
  • db18b84c3aa5d880c98ed448e2f9f0fd-m28.jpeg
  • db18b84c3aa5d880c98ed448e2f9f0fd-m29.jpeg
  • db18b84c3aa5d880c98ed448e2f9f0fd-m30.jpeg
  • db18b84c3aa5d880c98ed448e2f9f0fd-m31.jpeg
  • db18b84c3aa5d880c98ed448e2f9f0fd-m32.jpeg
  • db18b84c3aa5d880c98ed448e2f9f0fd-m33.jpeg
  • db18b84c3aa5d880c98ed448e2f9f0fd-m34.jpeg
  • db18b84c3aa5d880c98ed448e2f9f0fd-m35.jpeg
  • db18b84c3aa5d880c98ed448e2f9f0fd-m36.jpeg
  • db18b84c3aa5d880c98ed448e2f9f0fd-m37.jpeg
  • db18b84c3aa5d880c98ed448e2f9f0fd-m38.jpeg
  • db18b84c3aa5d880c98ed448e2f9f0fd-m39.jpeg
  • db18b84c3aa5d880c98ed448e2f9f0fd-m40.jpeg
  • db18b84c3aa5d880c98ed448e2f9f0fd-m41.jpeg
  • db18b84c3aa5d880c98ed448e2f9f0fd-m42.jpeg
  • db18b84c3aa5d880c98ed448e2f9f0fd-m43.jpeg
  • db18b84c3aa5d880c98ed448e2f9f0fd-m44.jpeg
  • db18b84c3aa5d880c98ed448e2f9f0fd-m45.jpeg

Property ID:

 RH-1752574-property

Bedrooms
5
Bathrooms
3.5
Garage
Yes
Year Built
2012
Area
2519 Square Feet

Description

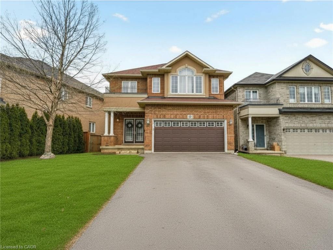
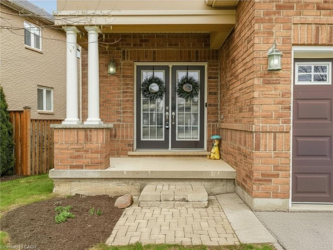
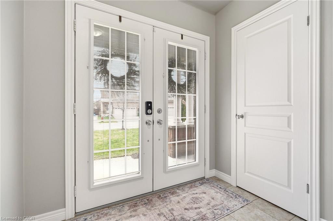
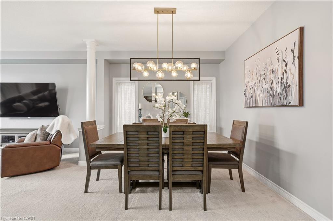
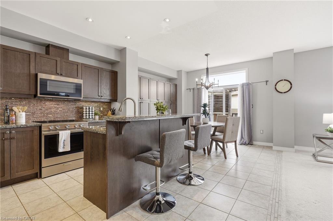
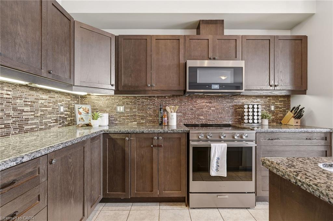
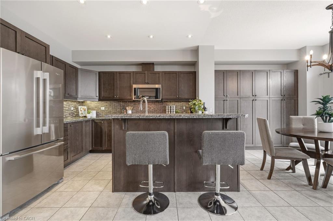
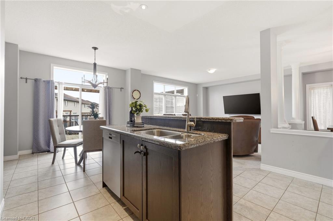
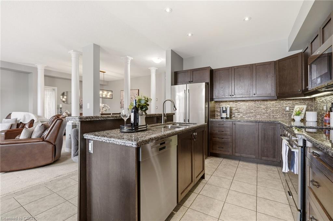
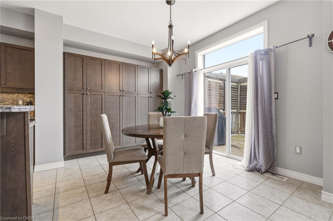
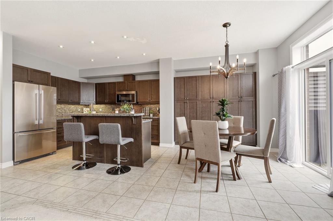
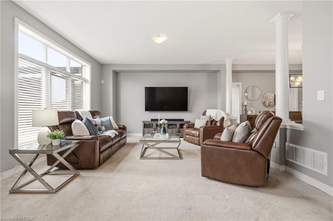
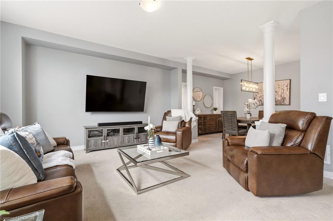
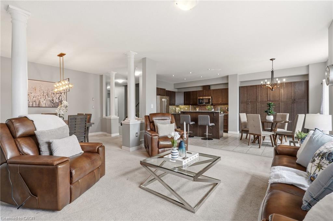
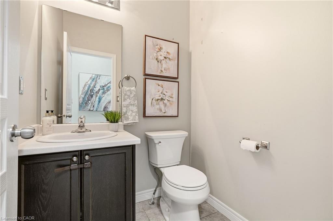
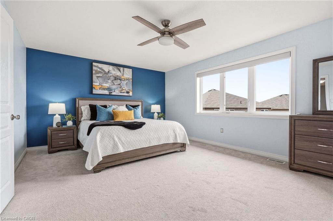
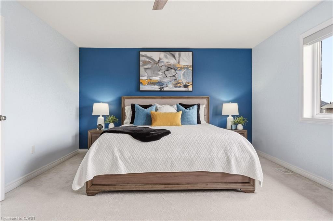
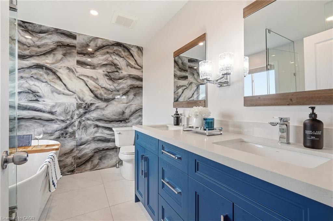
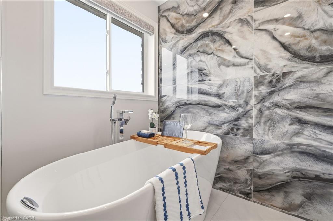
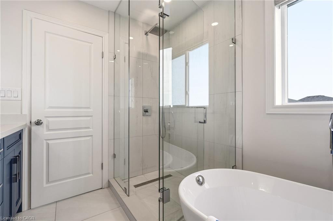
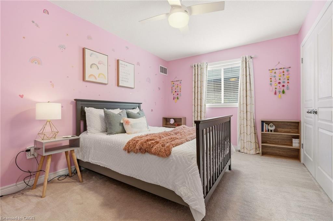
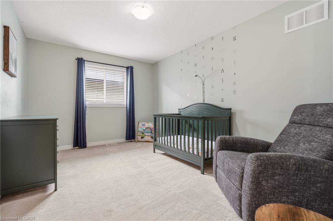
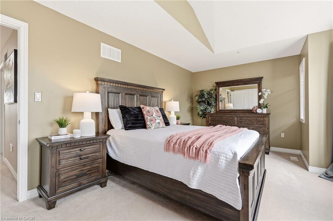
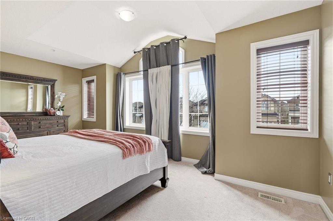
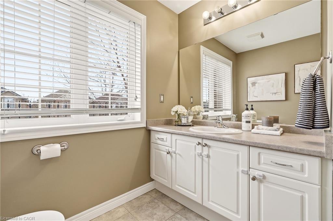
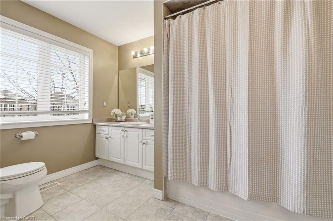
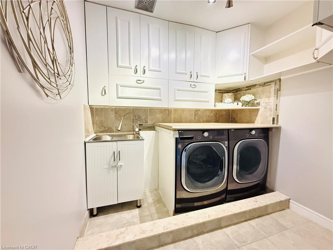
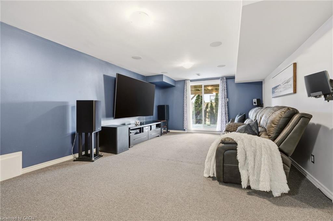
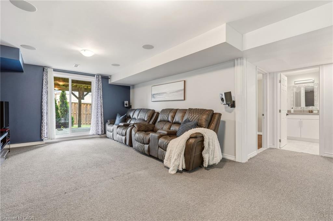
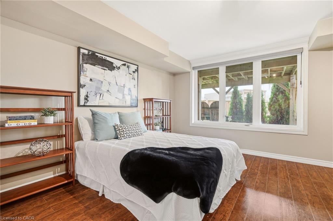
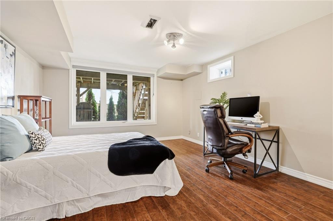
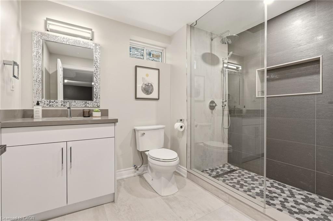
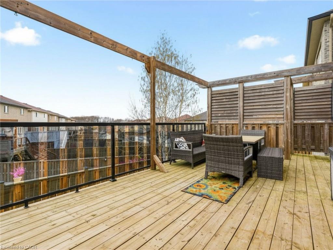
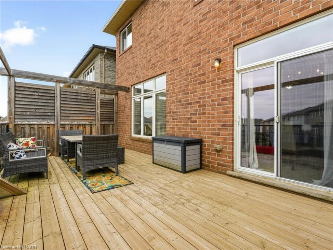
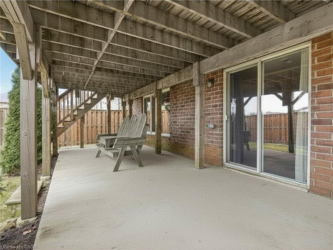
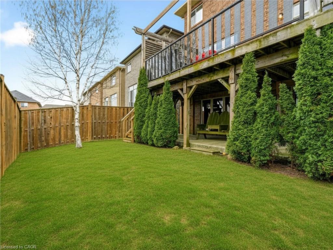
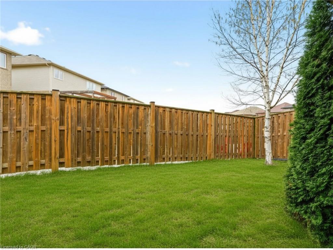
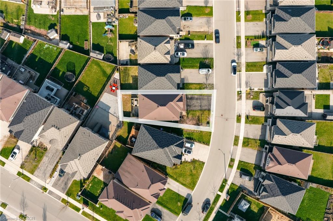
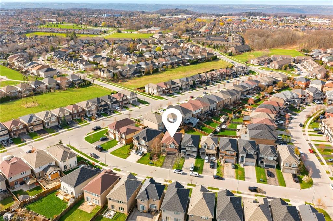
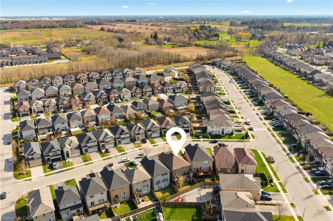
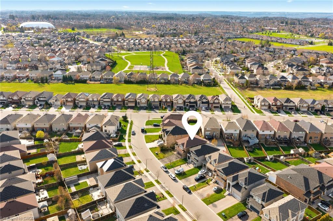
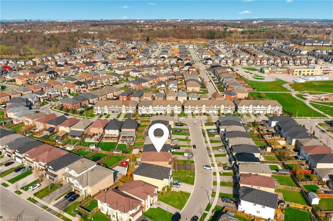
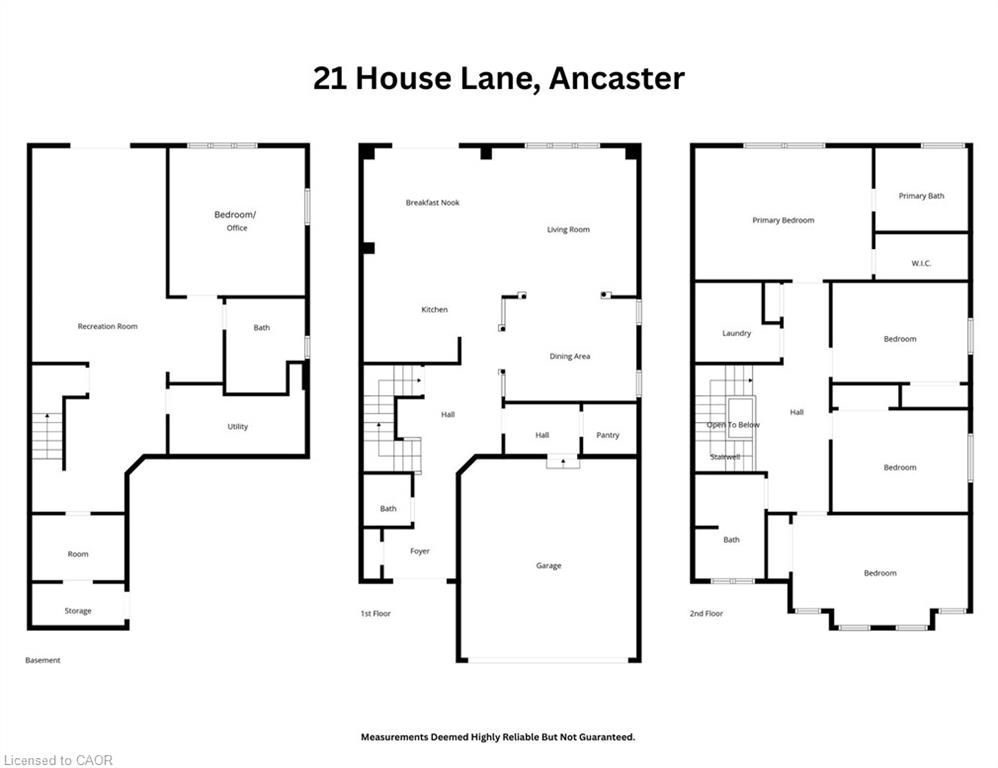
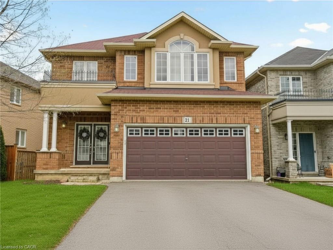
Welcome to 21 House Lane, nestled in the highly desirable Meadowlands of Ancaster. This beautifully maintained solid brick 4+1 bedroom, 4 bathroom home offers a spacious and functional layout, perfect for multi-generational living. Step into a welcoming foyer that opens to bright, well-appointed living spaces. The gourmet kitchen showcases granite countertops, a centre island, and ample cabinetry, making it ideal for everyday living and entertaining. Walk out to the custom 12′ x 24′ deck, the perfect space for hosting family and friends. The home also features the added convenience of an EV charger. The second level offers four generously sized bedrooms, including a primary suite with an updated 5-piece ensuite. A convenient upper-level laundry room with built-in cabinetry and a 4-piece bathroom complete this level. The fully finished walk-out basement provides exceptional additional living space with a large recreation room, a fifth bedroom or spacious home office with above-grade windows, and an updated 3-piece bathroom, making it ideal for extended family or in-law potential. Located just minutes from schools, shopping, conservation areas, Highway 403, and the Lincoln M. Alexander Parkway (Linc), this family-friendly neighbourhood also features nearby parks and playgrounds, perfect for children and outdoor recreation. A fantastic opportunity to own a move-in-ready home in one of Ancaster’s most sought-after communities.

Additional Details

  • Property Age: 2012
  • Property Sub Type: Single Family Residence
  • Zoning: R4-519
  • Transaction Type: Sale
  • Basement: Walk-Out Access, Full, Finished
  • Heating: Forced Air, Natural Gas
  • Cooling: Private Drive Double Wide
  • Parking Space: 6
  • Virtual Tour: https://www.youtube.com/shorts/r1k9x61Nzhw
  • MLS Status: Conditional

Similar Properties

View Property

1082 Cannon Street E, Hamilton, ON L8L 2J1

Welcome to 1082 Cannon Street East, a charming 1.5-storey home…

Bedrooms
3
Bathrooms
1

$469,900

View Property

42-17 Quail Drive, Hamilton ON L8W 1N1

Welcome to this well-maintained townhome located in a desirable Hamilton…

Bedrooms
3
Bathrooms
1.5
Area
1066 Square Feet

$475,000
Debolender

Menu

  • Home
  • About
  • Buying Tips
  • Selling Tips
  • Testimonials
  • Contact

Contact Info

238 Speedvale Ave W, Guelph, ON N1L 1C9

+1 519 993 5656

deb@deboraholender.com

Find your new Home

  • All Listings
  • Guelph Listing
  • Kitchener Listing
  • Waterloo Listing
  • Cambridge Listing

Copyright © 2026, Deb Olender RE/MAX Guelph Real Estate Centre

|
308 Deer Ridge Drive, Kitchener ON N2P 2K6 97 Emma Street, Guelph ON N1E 1V1

Owning a home is a keystone of wealth… both financial affluence and emotional security.

Suze Orman
September 28, 2026 Monday!
Debolender
  • Login
Forget Password?

OTP Verification

Please enter the 6-digit OTP sent to your email.

Time remaining: 05:00