Debolender
  • Home
  • About
    • Relocating
    • Testimonials
  • Real Estate Listings
    • Guelph
    • Kitchener
    • Waterloo
    • Cambridge
  • News and Advice
    • Deb’s Blog
    • Home Buying Advice
    • Home Selling Advice
    • Get Listings Sent To You
    • Get Your Free Home Evaluation
  • Contact
Debolender
  • Home
  • About
    • Relocating
    • Testimonials
  • Real Estate Listings
    • Guelph
    • Kitchener
    • Waterloo
    • Cambridge
  • News and Advice
    • Deb’s Blog
    • Home Buying Advice
    • Home Selling Advice
    • Get Listings Sent To You
    • Get Your Free Home Evaluation
  • Contact

210-175 Commonwealth Street, Kitchener ON N2E 0H4

  • Home
  • Kitchener

210-175 Commonwealth Street, Kitchener ON N2E 0H4

210-175 Commonwealth Street, Kitchener ON N2E 0H4

$359,900

  • 1f3957fc78f415b30cf652a59591091e-m1.jpeg
  • 1f3957fc78f415b30cf652a59591091e-m2.jpeg
  • 1f3957fc78f415b30cf652a59591091e-m3.jpeg
  • 1f3957fc78f415b30cf652a59591091e-m4.jpeg
  • 1f3957fc78f415b30cf652a59591091e-m5.jpeg
  • 1f3957fc78f415b30cf652a59591091e-m6.jpeg
  • 1f3957fc78f415b30cf652a59591091e-m7.jpeg
  • 1f3957fc78f415b30cf652a59591091e-m8.jpeg
  • 1f3957fc78f415b30cf652a59591091e-m9.jpeg
  • 1f3957fc78f415b30cf652a59591091e-m10.jpeg
  • 1f3957fc78f415b30cf652a59591091e-m11.jpeg
  • 1f3957fc78f415b30cf652a59591091e-m12.jpeg
  • 1f3957fc78f415b30cf652a59591091e-m13.jpeg
  • 1f3957fc78f415b30cf652a59591091e-m14.jpeg
  • 1f3957fc78f415b30cf652a59591091e-m15.jpeg
  • 1f3957fc78f415b30cf652a59591091e-m16.jpeg
  • 1f3957fc78f415b30cf652a59591091e-m17.jpeg
  • 1f3957fc78f415b30cf652a59591091e-m18.jpeg
  • 1f3957fc78f415b30cf652a59591091e-m19.jpeg
  • 1f3957fc78f415b30cf652a59591091e-m20.jpeg
  • 1f3957fc78f415b30cf652a59591091e-m21.jpeg
  • 1f3957fc78f415b30cf652a59591091e-m22.jpeg
  • 1f3957fc78f415b30cf652a59591091e-m23.jpeg
  • 1f3957fc78f415b30cf652a59591091e-m24.jpeg
  • 1f3957fc78f415b30cf652a59591091e-m25.jpeg
  • 1f3957fc78f415b30cf652a59591091e-m26.jpeg
  • 1f3957fc78f415b30cf652a59591091e-m27.jpeg
  • 1f3957fc78f415b30cf652a59591091e-m28.jpeg
  • 1f3957fc78f415b30cf652a59591091e-m29.jpeg
  • 1f3957fc78f415b30cf652a59591091e-m30.jpeg
  • 1f3957fc78f415b30cf652a59591091e-m31.jpeg
  • 1f3957fc78f415b30cf652a59591091e-m32.jpeg
  • 1f3957fc78f415b30cf652a59591091e-m33.jpeg
  • 1f3957fc78f415b30cf652a59591091e-m34.jpeg
  • 1f3957fc78f415b30cf652a59591091e-m35.jpeg
  • 1f3957fc78f415b30cf652a59591091e-m36.jpeg
  • 1f3957fc78f415b30cf652a59591091e-m37.jpeg

Property ID:

 RH-1583172-property

Bedrooms
1
Bathrooms
1
Garage
No
Year Built
2019
Area
596 Square Feet

Description

Welcome to the Williamsburg Walk neighbourhood, offering over 30 unique shops, services, and restaurants not far away from your doorstep—where true convenience is just a short walk away. This second-floor one-bedroom unit features a very low condo fee ($307/month), a beautifully upgraded interior filled with natural light, 9-ft ceilings, and a warm, cozy atmosphere. The inviting open-concept kitchen is ideal for entertaining and showcases granite countertops, a four-piece stainless steel appliance package, contemporary cabinetry, and a central island. Luxury flooring and neutral décor flow throughout the unit, creating a modern and stylish living space. In addition to a full 4-piece bathroom, enjoy the convenience of in-suite laundry, plus separate owned basement storage—perfect for items you don’t use every day. Step outside to the 90 sq. ft. covered balcony, offering lovely views of the park and Williamsburg Plaza. Whether you are a first-time buyer, investor, or looking to downsize, this unit is an excellent opportunity. Call your REALTOR® today to book a private showing!

Additional Details

  • Property Age: 2019
  • Property Sub Type: Condo/Apt Unit
  • Zoning: R6
  • Transaction Type: Sale
  • Heating: Forced Air
  • Cooling: Outside/Surface/Open
  • Parking Space: 1
  • MLS Status: Active

Similar Properties

View Property

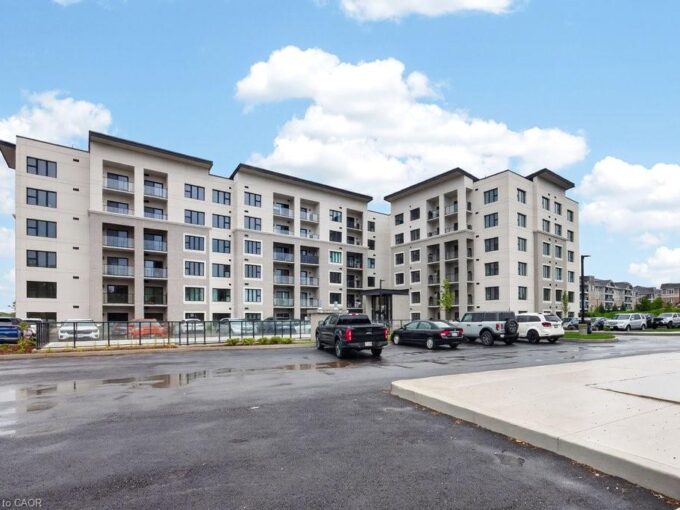
507-6415 Regional Road 25, Milton ON L9T 9M9

Welcome home to Creekside Condos, where you can experience lush…

Bedrooms
2
Bathrooms
1
Area
831 Square Feet

$554,700

View Property

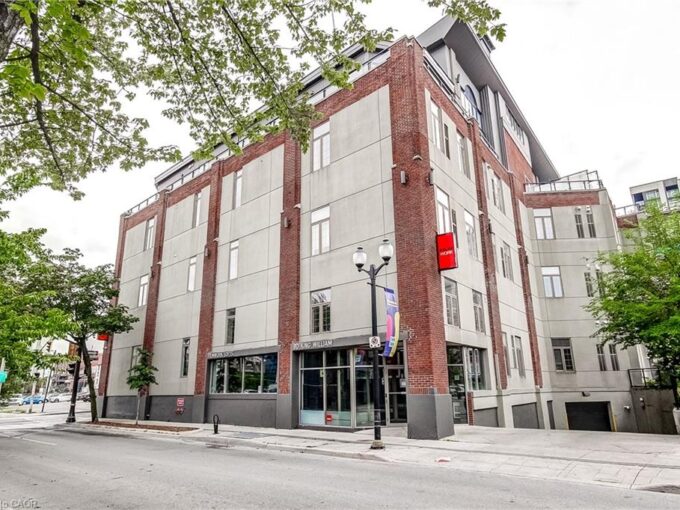
214-80 King William Street, Hamilton ON L8R 0A1

Welcome to the Iconic Film Work Lofts in the Heart…

Bedrooms
1
Bathrooms
1
Area
801 Square Feet

$369,900

Debolender

Menu

  • Home
  • About
  • Buying Tips
  • Selling Tips
  • Testimonials
  • Contact

Contact Info

238 Speedvale Ave W, Guelph, ON N1L 1C9

+1 519 993 5656

deb@deboraholender.com

Find your new Home

  • All Listings
  • Guelph Listing
  • Kitchener Listing
  • Waterloo Listing
  • Cambridge Listing

Copyright © 2026, Deb Olender RE/MAX Guelph Real Estate Centre

|
213 Edgewater Crescent, Kitchener ON N2A 4M2 E10-410 Northfield Drive W, Waterloo ON N2V 0J3

Owning a home is a keystone of wealth… both financial affluence and emotional security.

Suze Orman
September 16, 2026 Wednesday!
Debolender
  • Login
Forget Password?

OTP Verification

Please enter the 6-digit OTP sent to your email.

Time remaining: 05:00