Debolender
  • Home
  • About
    • Relocating
    • Testimonials
  • Real Estate Listings
    • Guelph
    • Kitchener
    • Waterloo
    • Cambridge
  • News and Advice
    • Deb’s Blog
    • Home Buying Advice
    • Home Selling Advice
    • Get Listings Sent To You
    • Get Your Free Home Evaluation
  • Contact
Debolender
  • Home
  • About
    • Relocating
    • Testimonials
  • Real Estate Listings
    • Guelph
    • Kitchener
    • Waterloo
    • Cambridge
  • News and Advice
    • Deb’s Blog
    • Home Buying Advice
    • Home Selling Advice
    • Get Listings Sent To You
    • Get Your Free Home Evaluation
  • Contact

210 Princess Street, Fergus ON N1M 1Y3

  • Home
  • Fergus

210 Princess Street, Fergus ON N1M 1Y3

210 Princess Street, Fergus ON N1M 1Y3

$1,149,000
  • 63dfe7314bee783aa7cad736001420b7-m1.jpeg
  • 63dfe7314bee783aa7cad736001420b7-m2.jpeg
  • 63dfe7314bee783aa7cad736001420b7-m3.jpeg
  • 63dfe7314bee783aa7cad736001420b7-m4.jpeg
  • 63dfe7314bee783aa7cad736001420b7-m5.jpeg
  • 63dfe7314bee783aa7cad736001420b7-m6.jpeg
  • 63dfe7314bee783aa7cad736001420b7-m7.jpeg
  • 63dfe7314bee783aa7cad736001420b7-m8.jpeg
  • 63dfe7314bee783aa7cad736001420b7-m9.jpeg
  • 63dfe7314bee783aa7cad736001420b7-m10.jpeg
  • 63dfe7314bee783aa7cad736001420b7-m11.jpeg
  • 63dfe7314bee783aa7cad736001420b7-m12.jpeg
  • 63dfe7314bee783aa7cad736001420b7-m13.jpeg
  • 63dfe7314bee783aa7cad736001420b7-m14.jpeg
  • 63dfe7314bee783aa7cad736001420b7-m15.jpeg
  • 63dfe7314bee783aa7cad736001420b7-m16.jpeg
  • 63dfe7314bee783aa7cad736001420b7-m17.jpeg
  • 63dfe7314bee783aa7cad736001420b7-m18.jpeg
  • 63dfe7314bee783aa7cad736001420b7-m19.jpeg
  • 63dfe7314bee783aa7cad736001420b7-m20.jpeg
  • 63dfe7314bee783aa7cad736001420b7-m21.jpeg
  • 63dfe7314bee783aa7cad736001420b7-m22.jpeg
  • 63dfe7314bee783aa7cad736001420b7-m23.jpeg
  • 63dfe7314bee783aa7cad736001420b7-m24.jpeg
  • 63dfe7314bee783aa7cad736001420b7-m25.jpeg
  • 63dfe7314bee783aa7cad736001420b7-m26.jpeg
  • 63dfe7314bee783aa7cad736001420b7-m27.jpeg
  • 63dfe7314bee783aa7cad736001420b7-m28.jpeg
  • 63dfe7314bee783aa7cad736001420b7-m29.jpeg
  • 63dfe7314bee783aa7cad736001420b7-m30.jpeg
  • 63dfe7314bee783aa7cad736001420b7-m31.jpeg
  • 63dfe7314bee783aa7cad736001420b7-m32.jpeg
  • 63dfe7314bee783aa7cad736001420b7-m33.jpeg
  • 63dfe7314bee783aa7cad736001420b7-m34.jpeg
  • 63dfe7314bee783aa7cad736001420b7-m35.jpeg
  • 63dfe7314bee783aa7cad736001420b7-m36.jpeg
  • 63dfe7314bee783aa7cad736001420b7-m37.jpeg
  • 63dfe7314bee783aa7cad736001420b7-m38.jpeg
  • 63dfe7314bee783aa7cad736001420b7-m39.jpeg
  • 63dfe7314bee783aa7cad736001420b7-m40.jpeg
  • 63dfe7314bee783aa7cad736001420b7-m41.jpeg
  • 63dfe7314bee783aa7cad736001420b7-m42.jpeg
  • 63dfe7314bee783aa7cad736001420b7-m43.jpeg
  • 63dfe7314bee783aa7cad736001420b7-m44.jpeg
  • 63dfe7314bee783aa7cad736001420b7-m45.jpeg
  • 63dfe7314bee783aa7cad736001420b7-m46.jpeg
  • 63dfe7314bee783aa7cad736001420b7-m47.jpeg
  • 63dfe7314bee783aa7cad736001420b7-m48.jpeg
  • 63dfe7314bee783aa7cad736001420b7-m49.jpeg
  • 63dfe7314bee783aa7cad736001420b7-m50.jpeg

Property ID:

 RH-2012874-property

Bedrooms
3
Bathrooms
3
Garage
Yes
Year Built
1965
Area
3782 Square Feet

Description

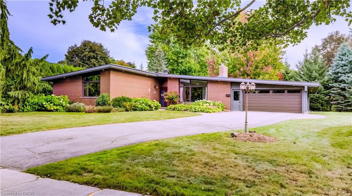
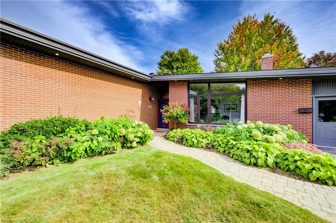
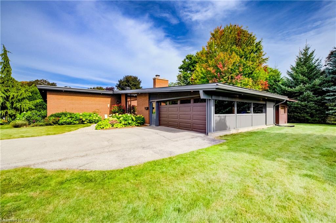
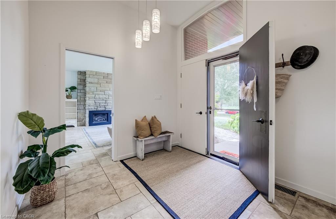
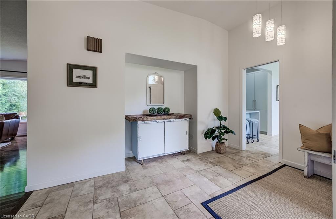
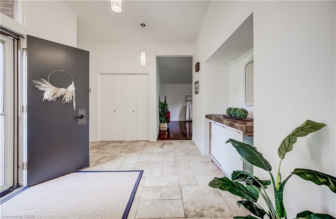
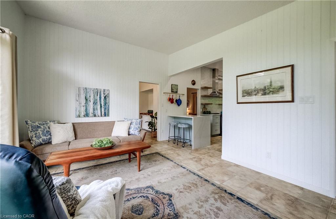
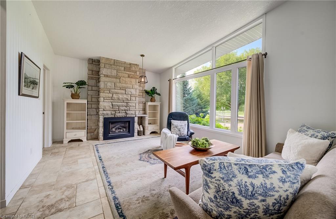
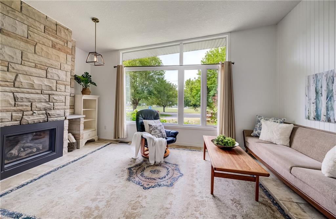
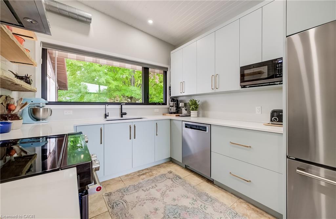
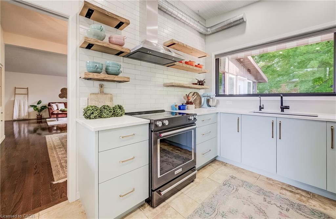
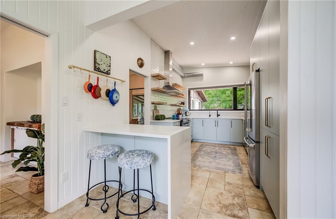
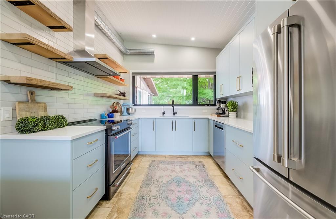
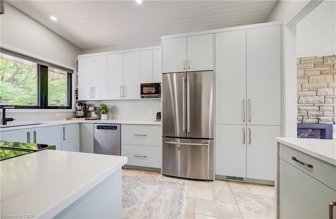
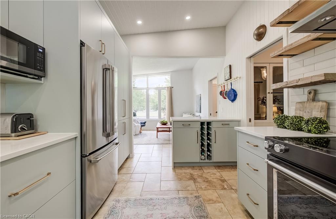
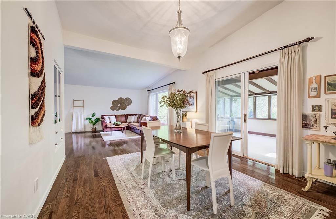
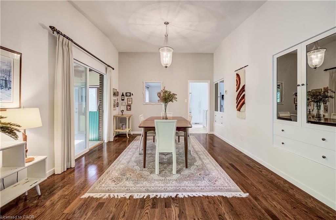
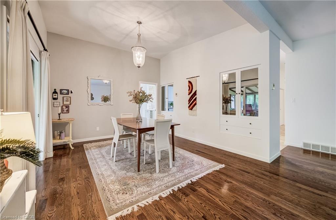
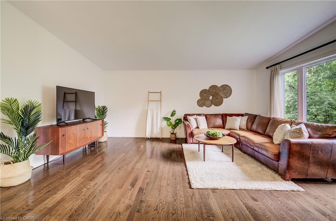
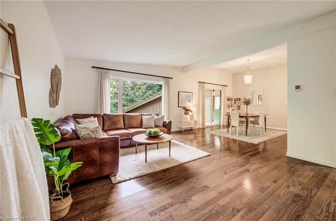
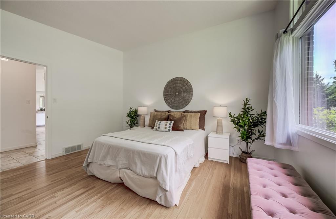
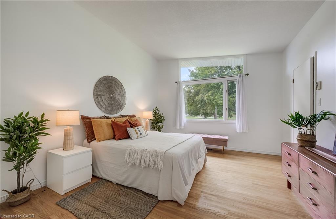
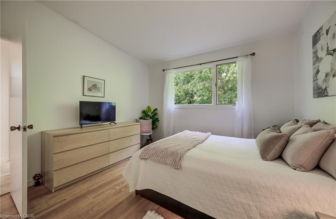
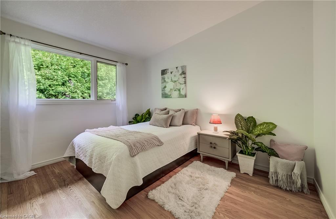
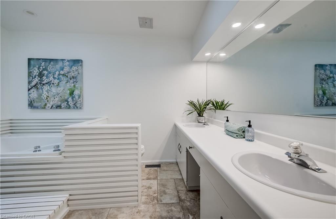
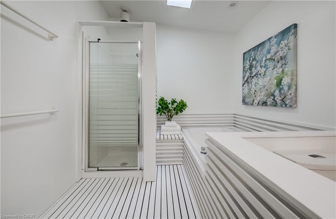
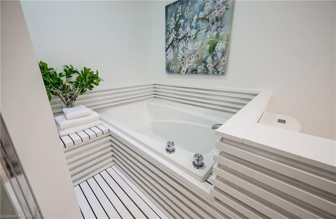
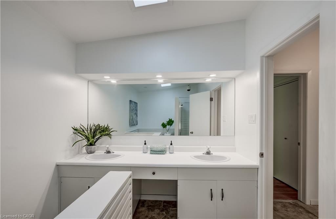
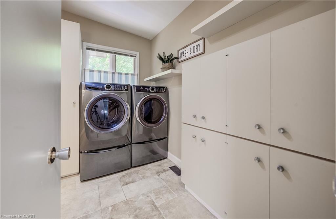
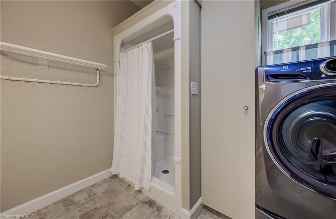
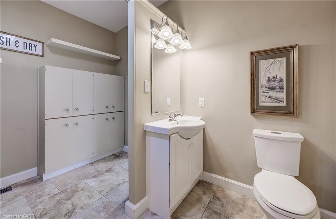
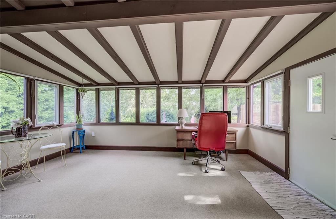
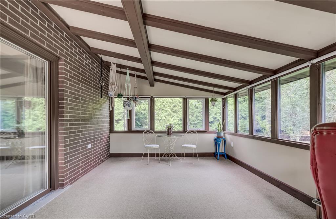
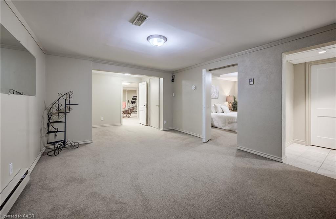
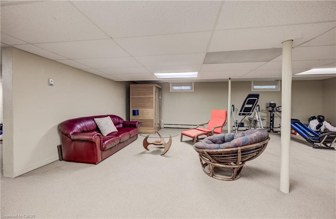
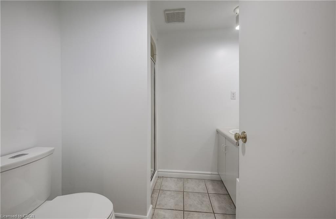
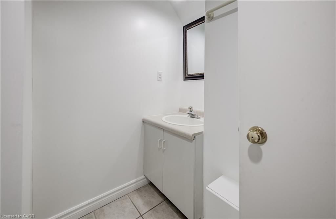
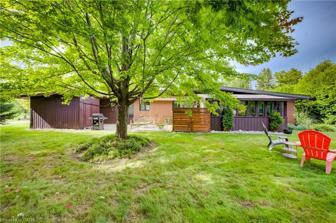
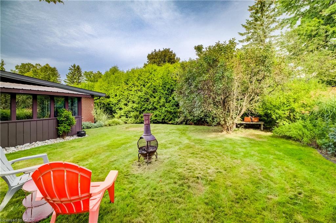
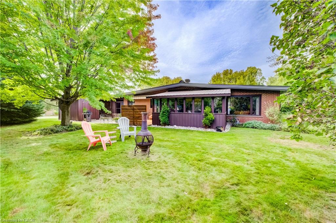
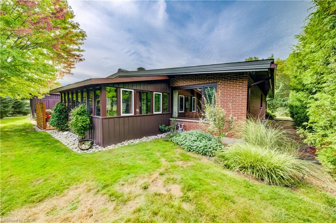
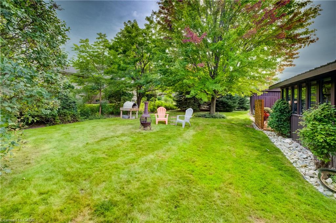
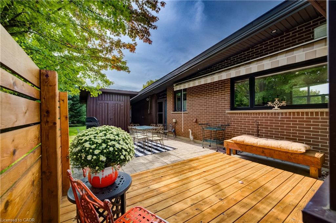
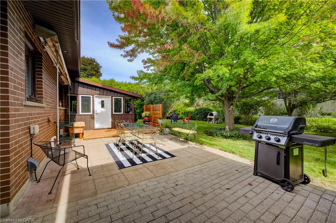
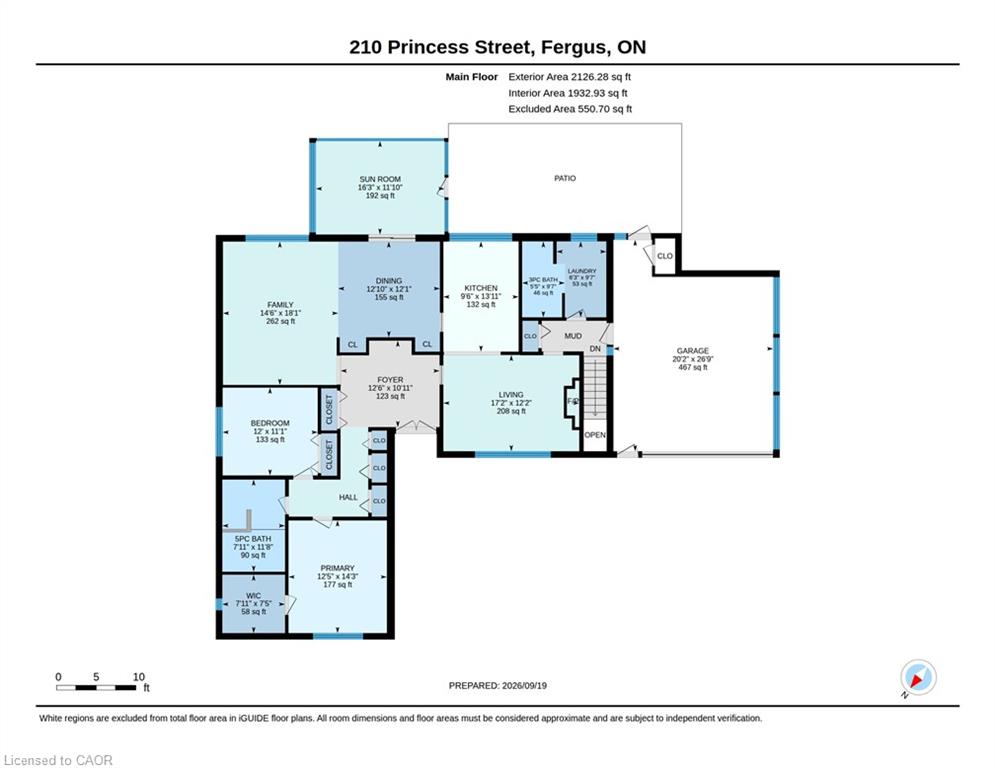
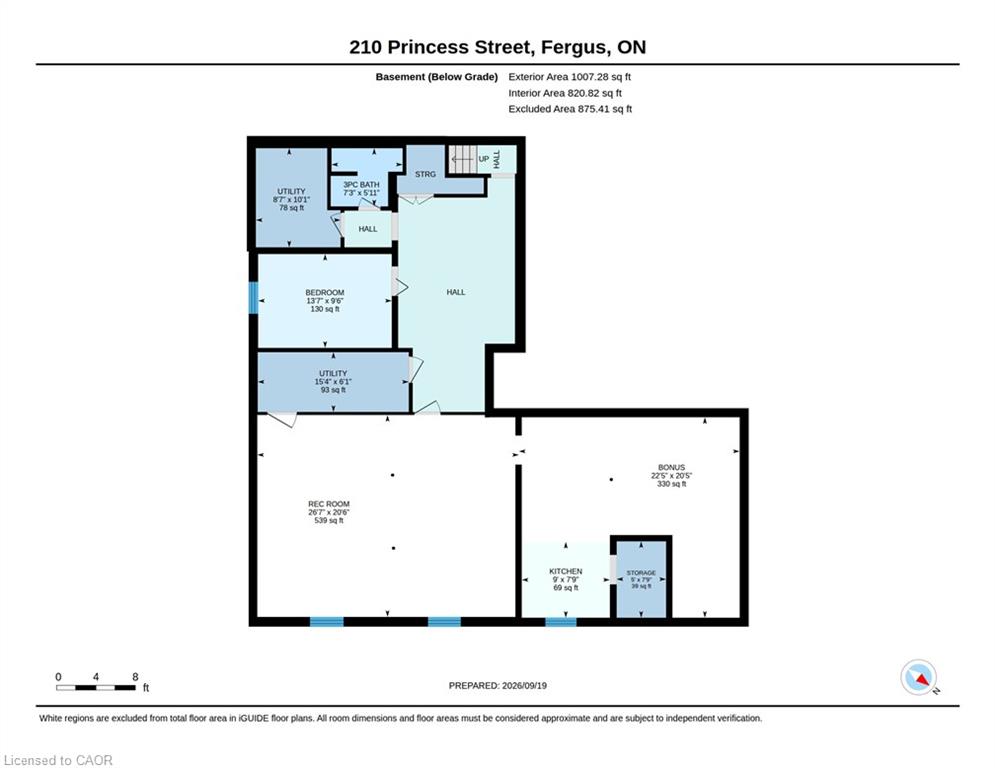
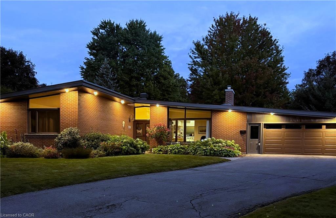
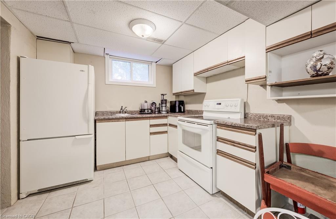
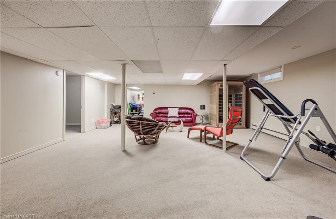
Welcome to 210 Princess Street, an extraordinary 1965 mid-century modern bungalow that pairs iconic architectural design with unmatched space and versatility in one of Fergus’s most desirable, historic neighborhoods close to river trails and vibrant downtown shops. Commandingly situated on a generous property, the home makes an unforgettable first impression with its dramatic curb appeal, highlighted by classic low-profile architectural lines and stunning cathedral ceilings throughout, timeless stone accents and a long curved driveway that gracefully approaches the residence. Inside, the main level unfolds seamlessly around a beautifully updated kitchen that connects directly to a bright living room anchored by a cozy fireplace. Flowing beyond the kitchen are both a dedicated formal dining room and a light-filled separate family room, creating a sprawling layout effortlessly suited for entertaining guests. The main floor features two spacious bedrooms, convenient main-floor laundry, and three full bathrooms thoughtfully distributed for ultimate daily comfort and accessibility. An incredible 192 sq ft fully insulated four-season sunroom (not included in mainfloor sq ft.) acts as a true flex space, inviting year-round sunlight and framing picturesque views of the vast, mature yard shaded by majestic, towering trees. Downstairs, the fully finished basement includes a third bedroom, a private separate entrance, and a secondary small kitchen, offering unlimited potential for an in-law suite, multi-generational living, or income generation. What makes this home truly one-of-a-kind is its rare architectural soul-a seamless blend of authentic 1960s character, expansive single-level flow, and clever multi-use spaces that are almost impossible to replicate in today’s market. Every inch of this property radiates pride of ownership and endless potential, presenting a rare opportunity to own a piece of architectural history with all the modern upgrades today’s buyers crave.

Additional Details

  • Property Age: 1965
  • Property Sub Type: Single Family Residence
  • Zoning: R1
  • Transaction Type: Sale
  • Basement: Separate Entrance, Walk-Up Access, Full, Finished
  • Heating: Fireplace-Gas, Forced Air, Natural Gas
  • Cooling: Private Drive Double Wide
  • Parking Space: 8
  • Fire Places: 1
  • Virtual Tour: https://youriguide.com/210_princess_street_fergus_on/
  • MLS Status: Pending

Similar Properties

View Property

27 Hollywood Street S, Hamilton ON L8S 3A9

Welcome to 27 Hollywood Street S in Hamilton! 10Min walk…

Bedrooms
5
Bathrooms
2
Area
1020 Square Feet

$895,000
View Property

43 Lewis Crescent, Kitchener ON N2A 2T7

Looking for space for extended family or the potential for…

Bedrooms
4
Bathrooms
2
Area
1713 Square Feet

$674,900
Debolender

Menu

  • Home
  • About
  • Buying Tips
  • Selling Tips
  • Testimonials
  • Contact

Contact Info

238 Speedvale Ave W, Guelph, ON N1L 1C9

+1 519 993 5656

deb@deboraholender.com

Find your new Home

  • All Listings
  • Guelph Listing
  • Kitchener Listing
  • Waterloo Listing
  • Cambridge Listing

Copyright © 2026, Deb Olender RE/MAX Guelph Real Estate Centre

|
705-1950 Main Street, Hamilton ON L8S 4M9 99 Lorraine Avenue, Kitchener ON N2B 2N1
Owning a home is a keystone of wealth… both financial affluence and emotional security.

Suze Orman
November 13, 2026 Friday!
Debolender
  • Login
Forget Password?

OTP Verification

Please enter the 6-digit OTP sent to your email.

Time remaining: 05:00